Your Michigan Home Search Starts HERE!

Save
Ask
Tour
Hide
Share
$198,000
9 Days On Site

126 Gilkison Avenue
Kalamazoo Charter Township, MI 49006
For Sale|Single Family Residence|Active
2
Beds
1
Total Bath
1
Full Bath
824
SqFt
$240
/SqFt
1924
Built
County:
Kalamazoo
Call Now: 810-360-3488
Is this the listing for you? We can help make it yours.
810-360-3488
126 Gilkison Avenue126 Gilkison Avenue126 Gilkison Avenue126 Gilkison Avenue
Save
Ask
Tour
Hide
Share

Mortgage Calculator

Monthly Payment (Est.)

$903
Calculator powered by Showcase IDX, a Constellation1 Company. Copyright ©2026 Information is deemed reliable but not guaranteed.

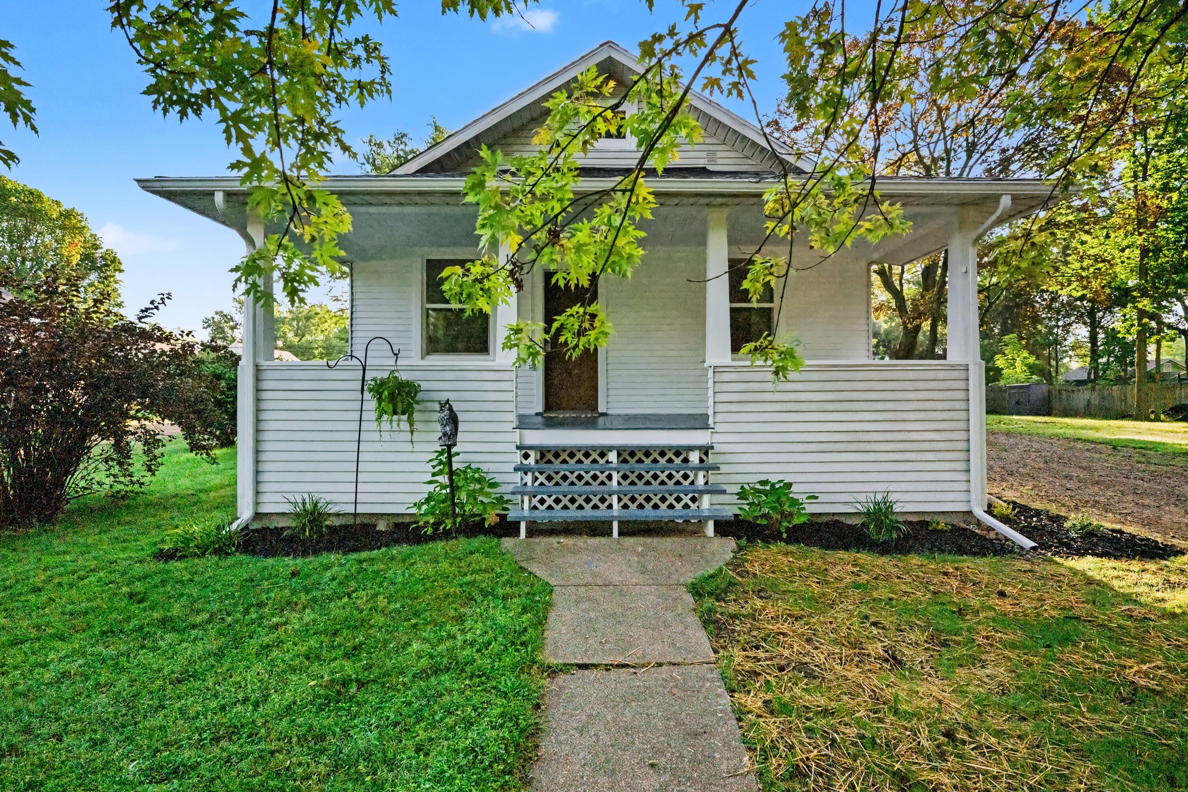
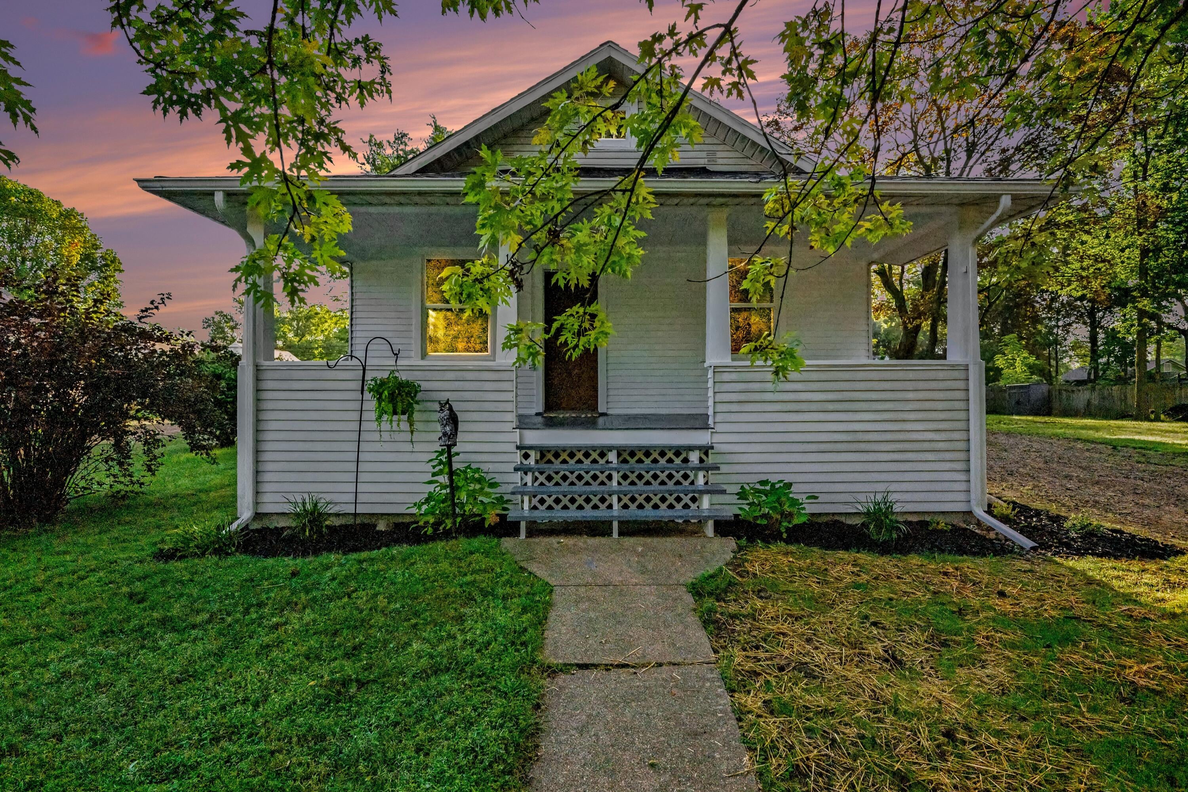
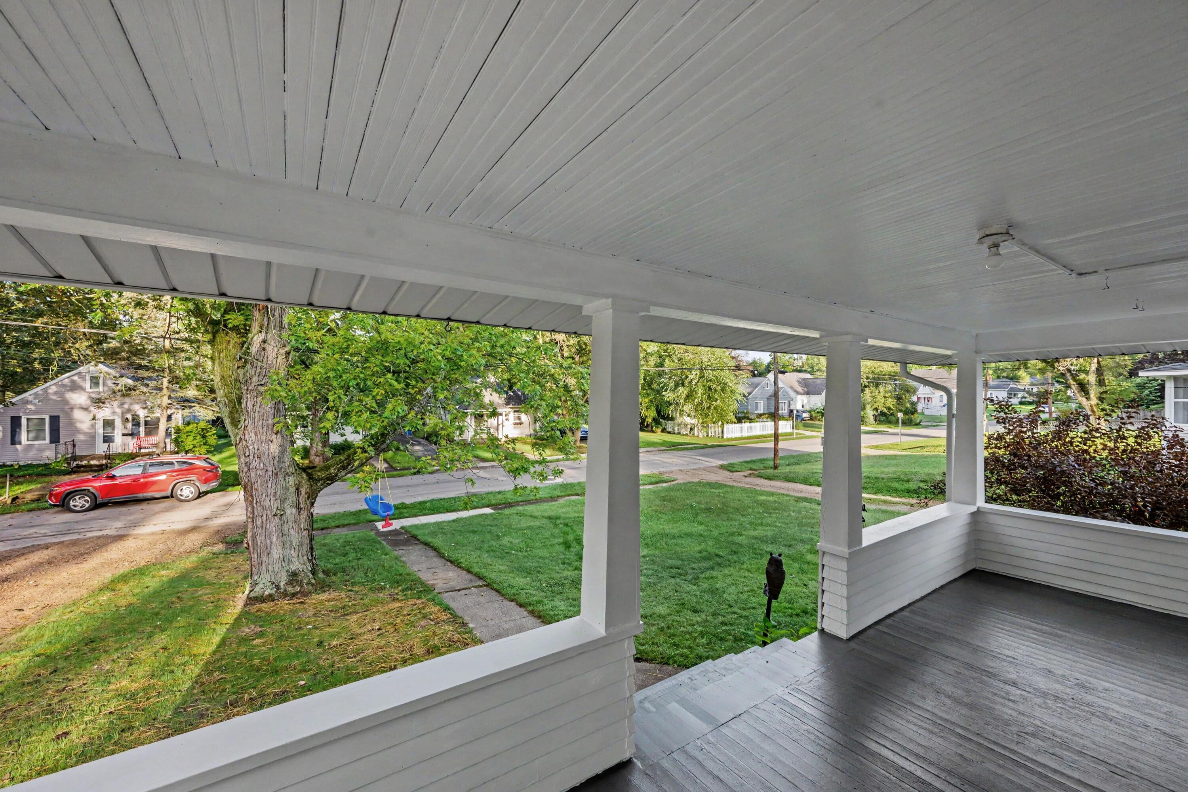
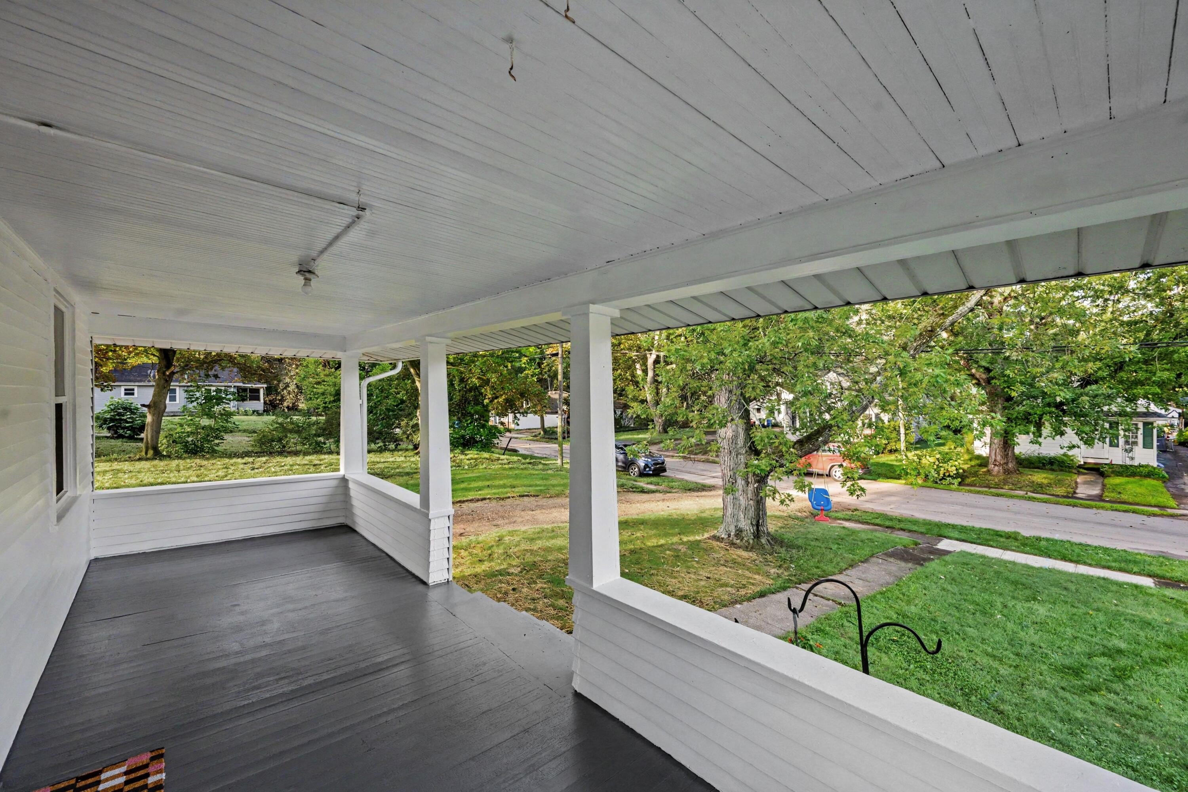
Looking for cape cod character with the perfect blend of classic charm and thoughtful updates? This adorable 2 bed/1 bath home is move-in ready and waiting for you. Spacious bedrooms, kitchen with newer stainless steel appliances and cabinetry, a welcoming covered front porch and stamped concrete back patio give you all the amenities needed to enjoy this cozy home. Oversized 2 car garage offers both heat and air conditioning for all your hobby/workshop needs. Situated on a large lot near the end of a no-outlet road, you will enjoy the quiet neighborhood while still in close proximity to WMU, K College and downtown Kalamazoo, shopping, dining and everyday conveniences. For your peace of mind, the current owners took great pride in ownership; completing many upgrades, including: Roof new 2025, Furnace new 2012, AC and most other appliances less than 5 years old, newer replacement windows. Bonus, if you want a project - the attic has finishable space and the original claw foot bathtub

Save
Ask
Tour
Hide
Share
Listing Snapshot
Price 
$198,000
Days On Site 
9 Days
Bedrooms 
2
Inside Area (SqFt) 
824 sqft
Total Baths 
1
Full Baths 
1
Partial Baths 
N/A
Lot Size 
0.3 Acres
Year Built 
1924
MLS® Number 
66026048391
Status 
Active
Property Tax 
$2,411.78
HOA/Condo/Coop Fees 
N/A
Sq Ft Source 
Public Records
Friends & Family
Recent Activity
a week agoListing first seen on site
a week agoListing updated with changes from the MLS®
General Features
Acres 
0.3
Cross Street 
West Main and no-outlet
Garage 
Yes
Garage Spaces 
2
Parking 
DetachedUnpaved
Property Sub Type 
Single Family Residence
Security 
Smoke Detector(s)
Sewer 
Public Sewer
Special Circumstances 
Standard
SqFt Above 
824
SqFt Total 
968
Style 
CapeCod
Utilities 
Cable ConnectedNatural Gas ConnectedPhone AvailablePhone Connected
Water Source 
Public
Interior Features
Appliances 
Gas Water HeaterDishwasherDisposalDryerMicrowaveOvenRefrigeratorRangeWasherWater Softener Owned
Basement 
Full
Cooling 
Central Air
Flooring 
CarpetLaminate
Heating 
Forced AirNatural Gas
Laundry Features 
In Basement
Window Features 
Screens
Bedroom 2 
Level - Main
Bedroom 3 
Bedroom 4 
Bedroom 5 
Den 
Dining Room 
Description - Formal
Family Room 
Game Room 
Kitchen 
Level - Main
Laundry 
Level - Basement
Living Room 
Level - Main
Master Bathroom 
Level - Main
Master Bedroom 
Level - Main
Other 
Save
Ask
Tour
Hide
Share
Exterior Features
Construction Details 
Aluminum Siding
Patio And Porch 
CoveredPatioPorch
Roof 
Composition
Windows/Doors 
Screens
Community Features
MLS Area 
Area39061KalamazooTwp
School District 
Kalamazoo
Financing Terms Available 
CashConventionalFHAVA Loan
Roads 
Paved
Schools
School District
Kalamazoo
Elementary School
Unknown
Middle School
Unknown
High School
Unknown
Listing courtesy of RE/MAX Advantage: [email protected]


IDX provided courtesy of Realcomp II Ltd. via GreaterKalamazooAssociationofREALTORS. Copyright © 2026 Realcomp II Ltd. Shareholders.

IDX information is provided exclusively for consumers' personal, non-commercial use and may not be used for any purpose other than to identify prospective properties consumers may be interested in purchasing and that the data is deemed reliable but not guaranteed accurate by the MLS.

Neighborhood & Commute
Source: Walkscore
Save
Ask
Tour
Hide
Share