Your Michigan Home Search Starts HERE!

Save
Ask
Tour
Hide
Share
$315,000
11 Days On Site

5482 Lindenwood Street
Cooper Charter Township, MI 49004

For Sale|Single Family Residence|Active
3
Beds
2
Total Baths
2
Full Baths
1,238
SqFt
$254
/SqFt
1970
Built
County:
Kalamazoo
Call Now: 810-360-3488
Is this the listing for you? We can help make it yours.
810-360-3488
5482 Lindenwood Street5482 Lindenwood Street5482 Lindenwood Street5482 Lindenwood Street
Save
Ask
Tour
Hide
Share

Mortgage Calculator

Monthly Payment (Est.)

Enter an interest rate to see your estimated monthly payment.
Calculator powered by Showcase IDX, a Constellation1 Company. Copyright ©2026 Information is deemed reliable but not guaranteed.

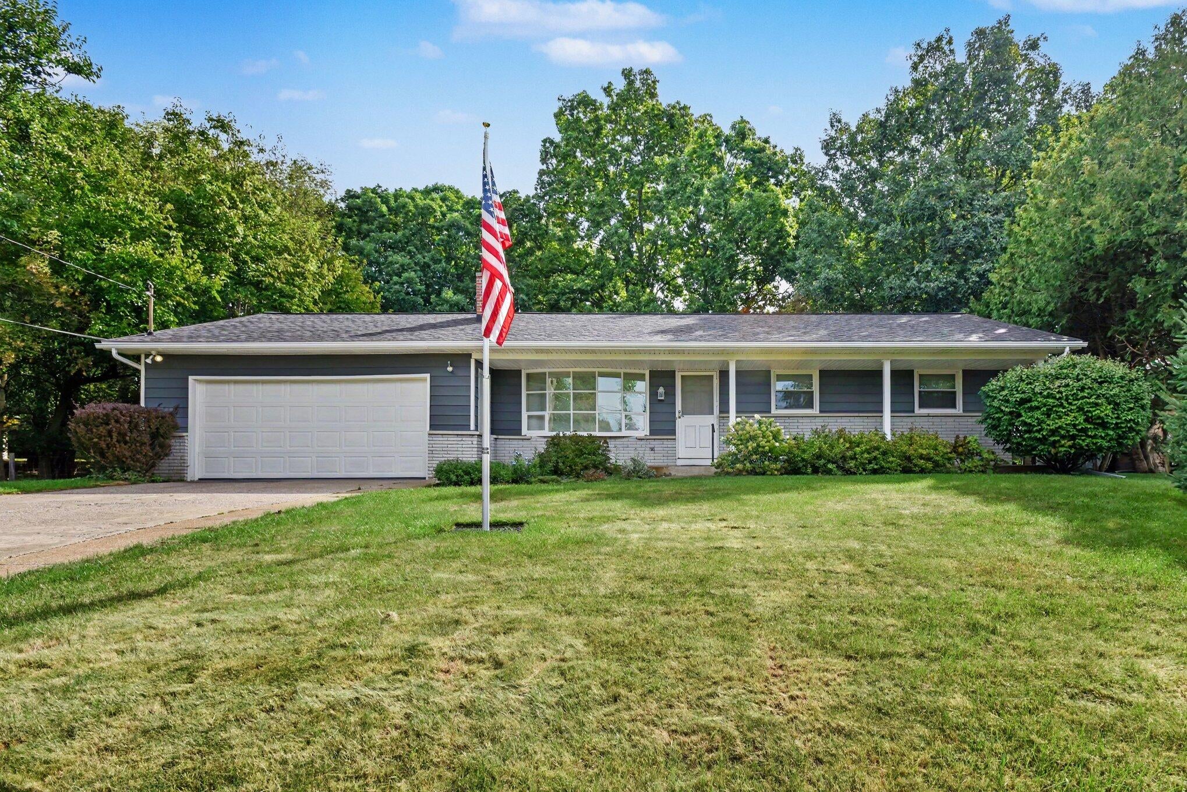
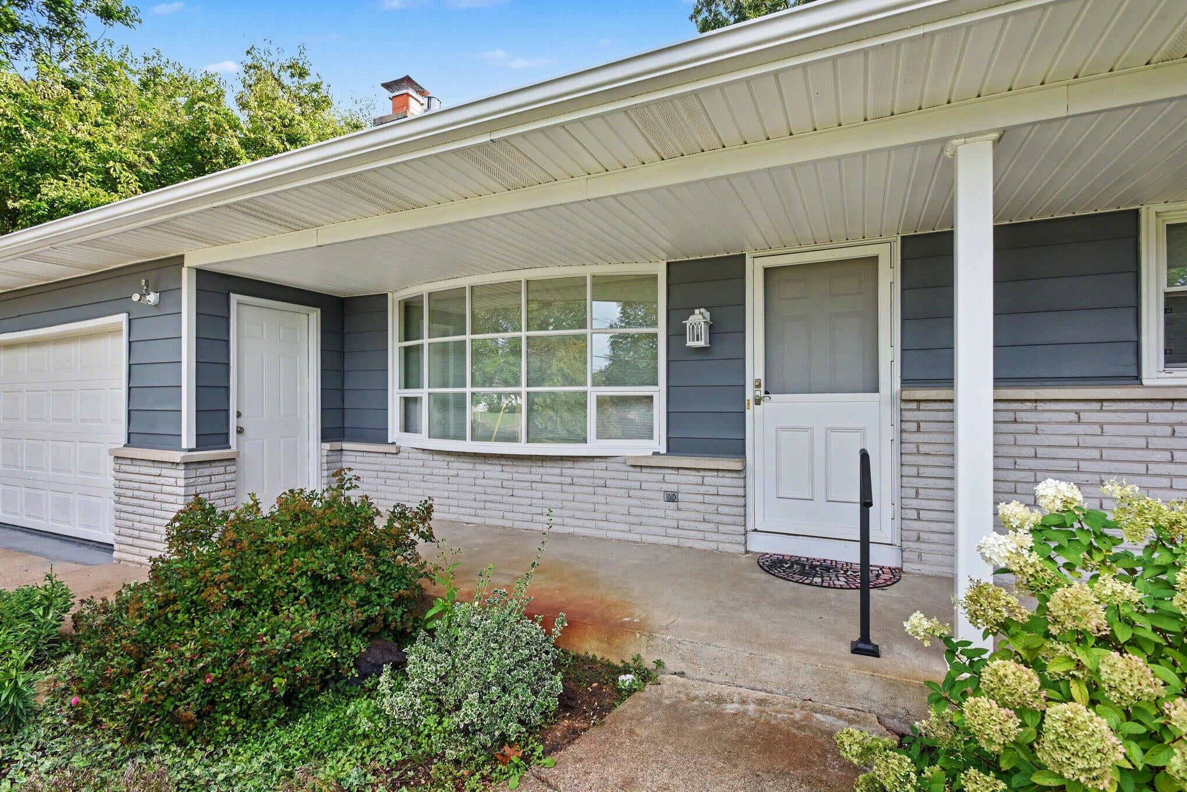
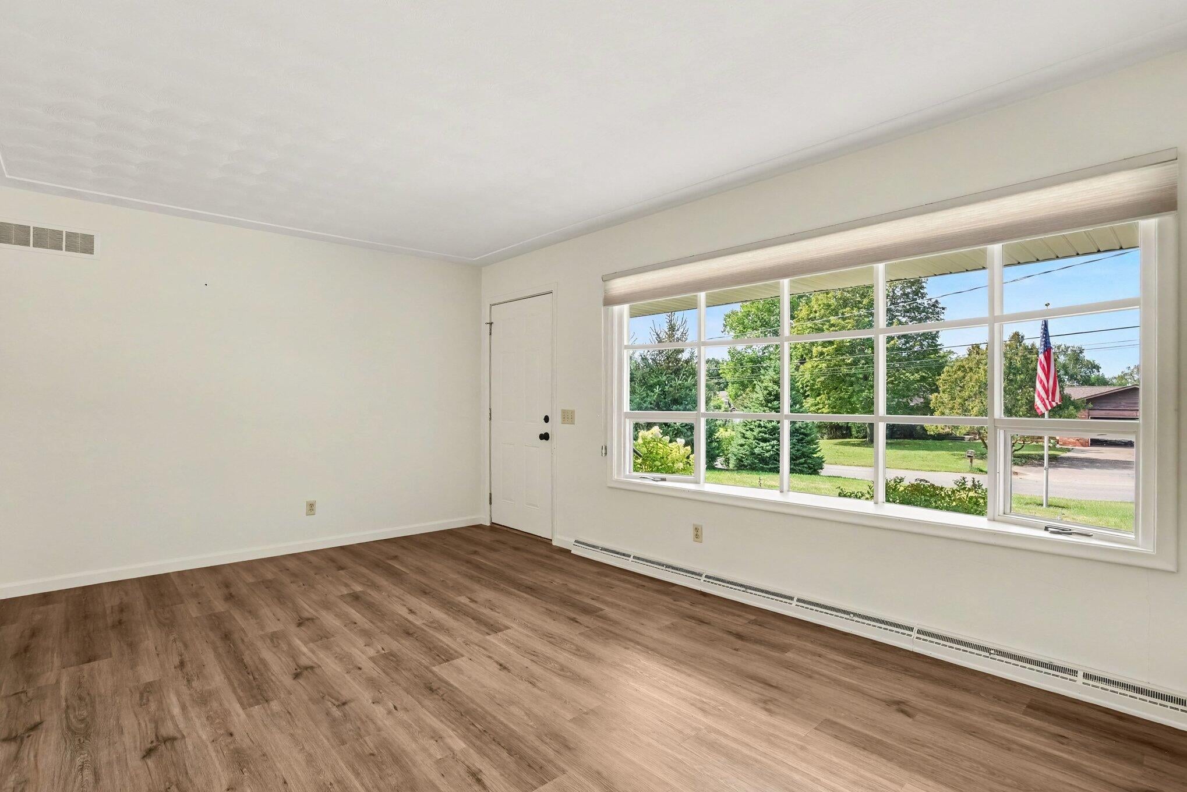
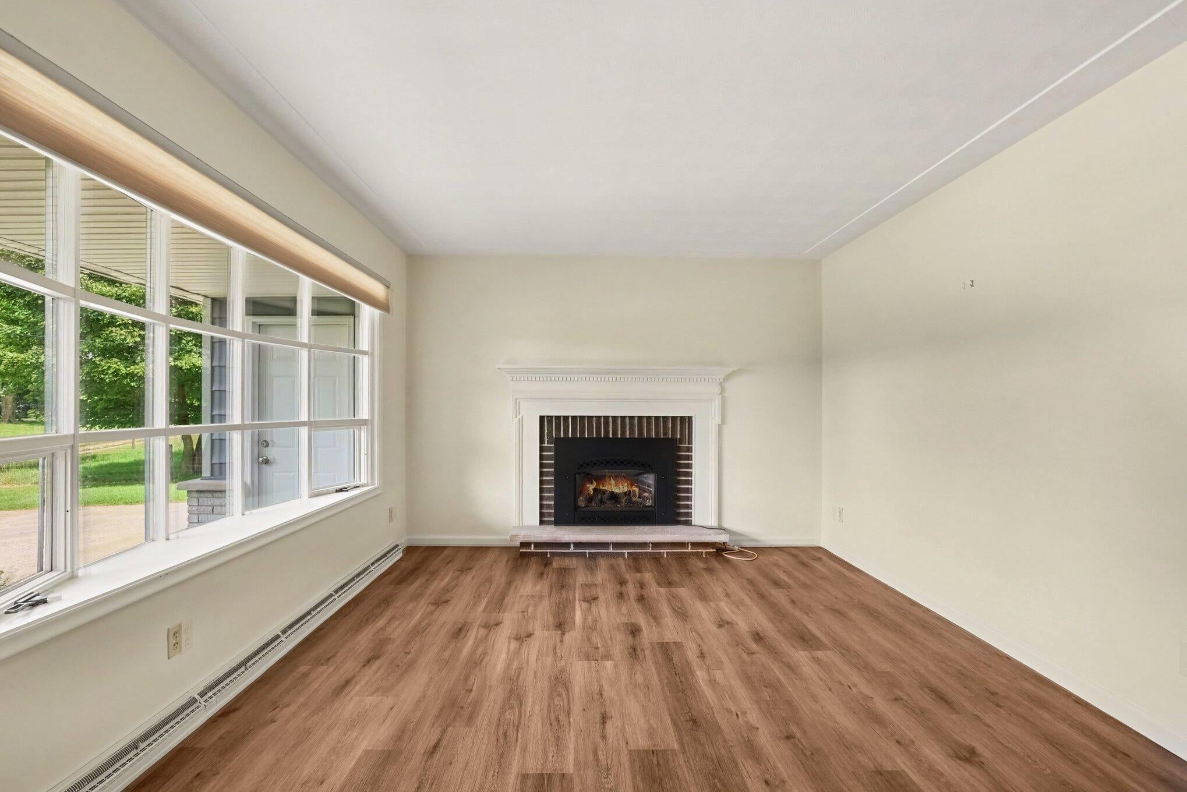
Discover this beautifully updated, move-in ready ranch in the highly desirable Parchment area, offering affordable Cooper Township taxes and an exceptional combination of comfort, space, and entertaining potential. The inviting main level features spacious living areas, updated carpet and laminate flooring, fresh interior paint, and new blinds throughout. Downstairs, the finished basement expands your living space with a wet bar and flexible areas ideal for a recreation room, home theater, game room, home office, fitness space, or additional family room. Step outside to your own private backyard retreat featuring a large in-ground swimming pool--perfect for summer gatherings, entertaining, and relaxing at home. Major improvements include a newer roof, furnace, hot water heater, and a recently finished garage, providing added value and peace of mind. Conveniently located near Parchment schools, parks, shopping, dining, and Kalamazoo amenities, this impressive ranch delivers the updates,

Save
Ask
Tour
Hide
Share
Listing Snapshot
Price 
$315,000
Days On Site 
11 Days
Bedrooms 
3
Inside Area (SqFt) 
1,238 sqft
Total Baths 
2
Full Baths 
2
Partial Baths 
N/A
Lot Size 
0.31 Acres
Year Built 
1970
MLS® Number 
66026048460
Status 
Active
Property Tax 
$2,323.37
HOA/Condo/Coop Fees 
N/A
Sq Ft Source 
N/A
Friends & Family
Recent Activity
2 weeks agoListing first seen on site
2 weeks agoListing updated with changes from the MLS®
General Features
Acres 
0.31
Attached Garage 
Yes
Cross Street 
Polaris St
Garage 
Yes
Garage Spaces 
2
Parking 
AttachedGarage Door OpenerPaved
Property Sub Type 
Single Family Residence
Sewer 
Septic Tank
Special Circumstances 
Standard
SqFt Above 
1238
SqFt Below 
600
SqFt Total 
2278
Style 
Ranch
Utilities 
Phone Available
Water Source 
Public
Interior Features
Appliances 
DishwasherDryerMicrowaveRefrigeratorRangeWasher
Basement 
FinishedFull
Cooling 
Central Air
Fireplace 
Yes
Fireplace Features 
Family RoomGas LogRecreation RoomWood Burning
Fireplaces 
2
Flooring 
CarpetLaminateTile
Heating 
Forced AirNatural Gas
Laundry Features 
In BasementLaundry Room
BathFull 
Level - Basement
Bedroom 2 
Dimensions - 11.0 x 12.17Level - MainArea - 134
Bedroom 3 
Dimensions - 10.83 x 9.0Level - MainArea - 97
Family Room 
Dimensions - 34.9 x 11.83Level - BasementArea - 413
Kitchen 
Dimensions - 9.83 x 13.67Level - MainArea - 134
Living Room 
Dimensions - 18.42 x 11.75Level - MainArea - 216
Master Bedroom 
Dimensions - 14.67 x 10.25Level - MainArea - 150
Other 
Dimensions - 17.5 x 6.0Area - 105
Utility Room 
Dimensions - 19.08 x 13.58Level - BasementArea - 259
Workshop 
Dimensions - 11.58 x 13.58Level - BasementArea - 157
Save
Ask
Tour
Hide
Share
Exterior Features
Construction Details 
Aluminum Siding
Fencing 
Back Yard
Lot Features 
Cul-De-Sac
Other Structures 
Shed(s)
Patio And Porch 
DeckPatioPorch
Pool Features 
In GroundOutdoor Pool
Roof 
CompositionShingle
Community Features
MLS Area 
Area39021CooperTwp
School District 
Parchment
Financing Terms Available 
CashConventionalFHA
Roads 
Paved
Schools
School District
Parchment
Elementary School
Unknown
Middle School
Unknown
High School
Unknown
Listing courtesy of eXp Realty LLC: [email protected]


IDX provided courtesy of Realcomp II Ltd. via GreaterKalamazooAssociationofREALTORS. Copyright © 2026 Realcomp II Ltd. Shareholders.

IDX information is provided exclusively for consumers' personal, non-commercial use and may not be used for any purpose other than to identify prospective properties consumers may be interested in purchasing and that the data is deemed reliable but not guaranteed accurate by the MLS.

Neighborhood & Commute
Source: Walkscore
Save
Ask
Tour
Hide
Share