
Save
Ask
Tour
Hide
$375,000
12 Days On Site
1495 110th AvenueOtsego Township, MI 49078
For Sale|Single Family Residence|Active
4
Beds
2
Total Baths
2
Full Baths
2,099
SqFt
$179
/SqFt
2023
Built
County:
Allegan
Call Now: 810-360-3488
Is this the listing for you? We can help make it yours.
810-360-3488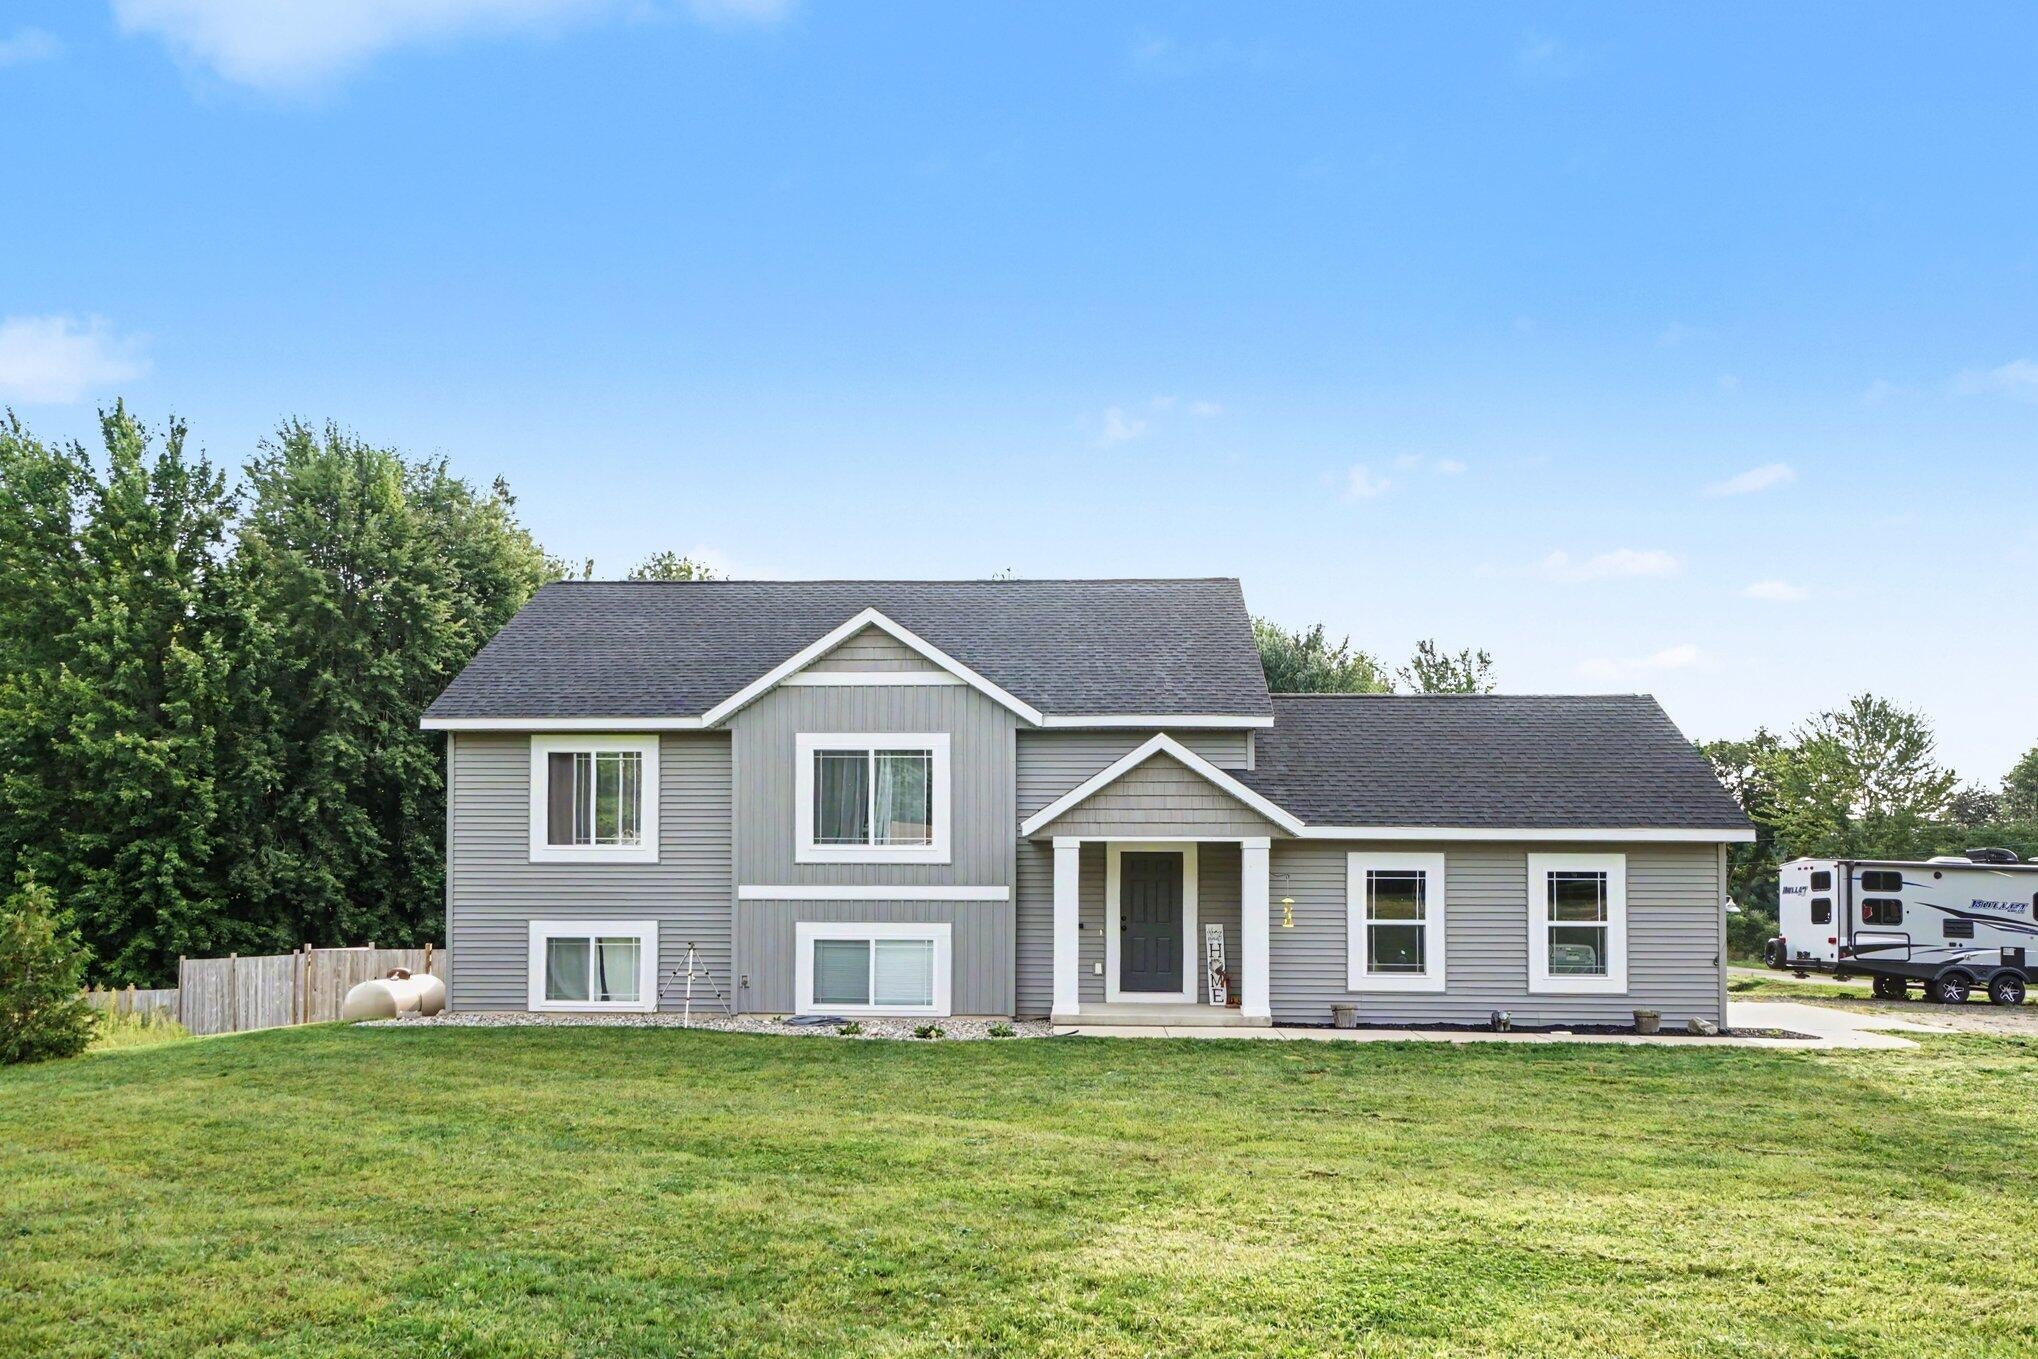
Save
Ask
Tour
Hide
Mortgage Calculator
Monthly Payment (Est.)
Enter an interest rate to see your estimated monthly payment.Calculator powered by Showcase IDX, a Constellation1 Company. Copyright ©2026 Information is deemed reliable but not guaranteed.
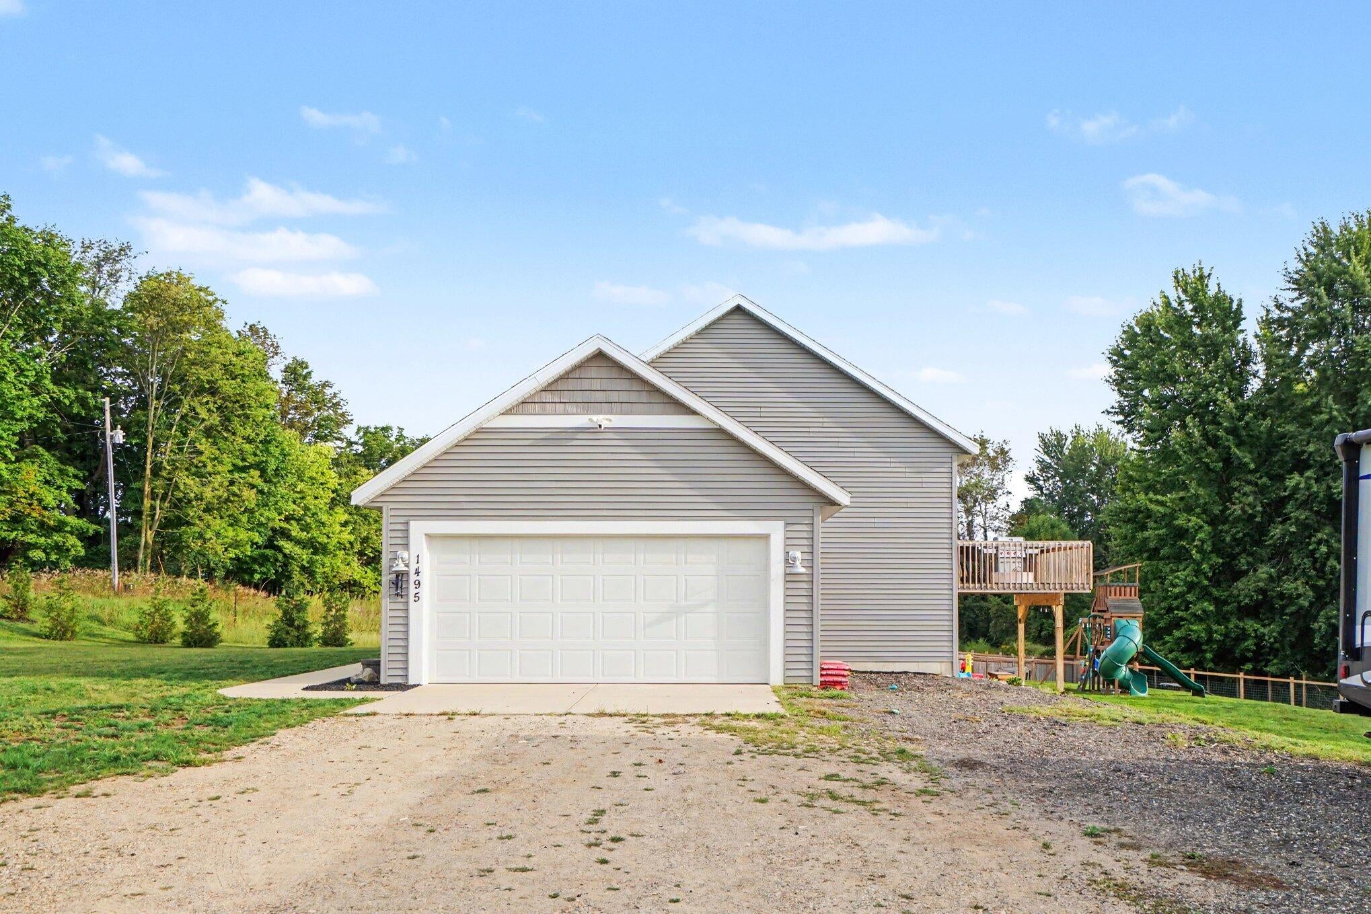
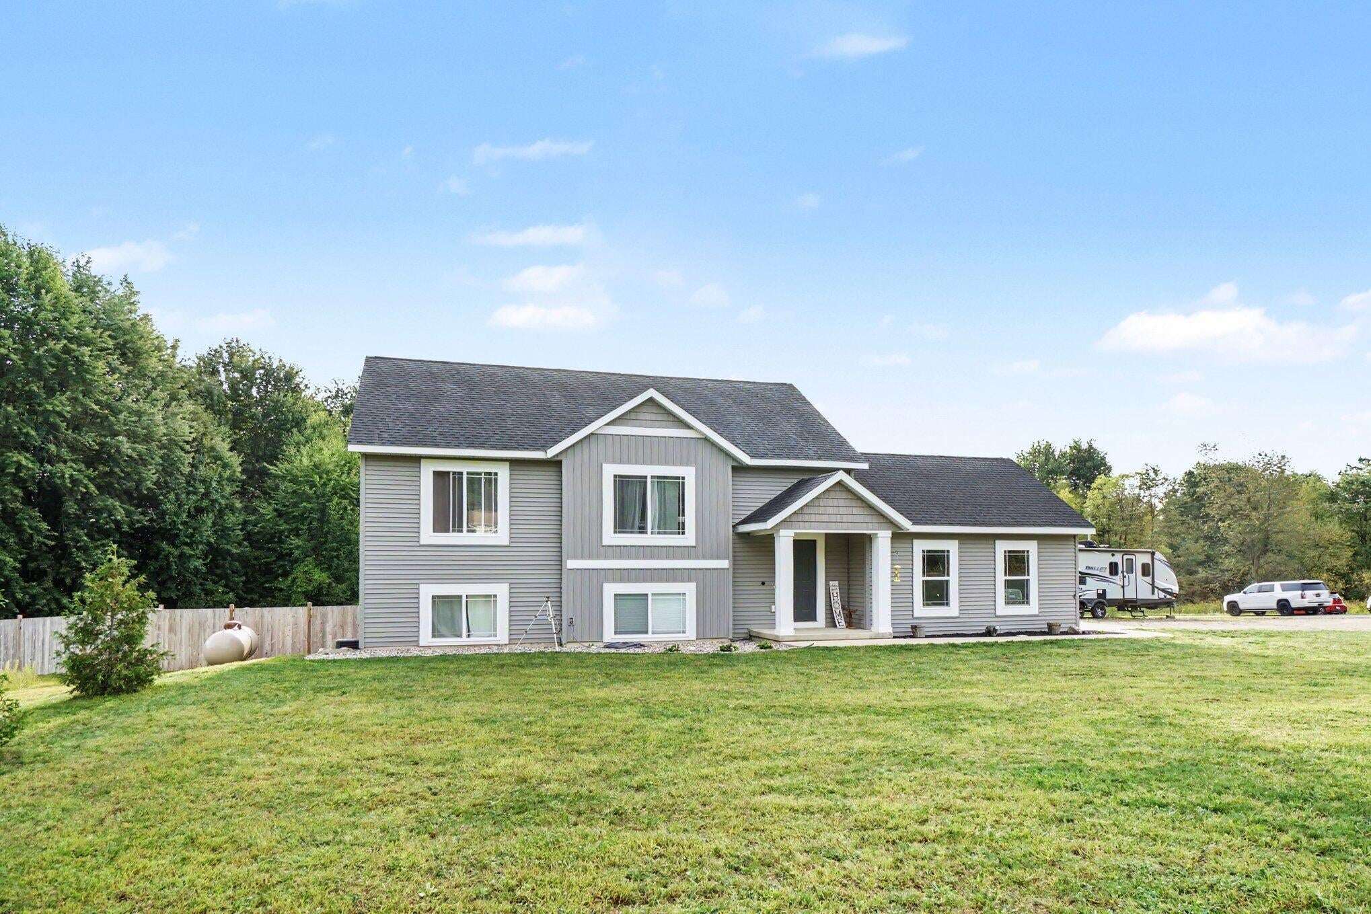
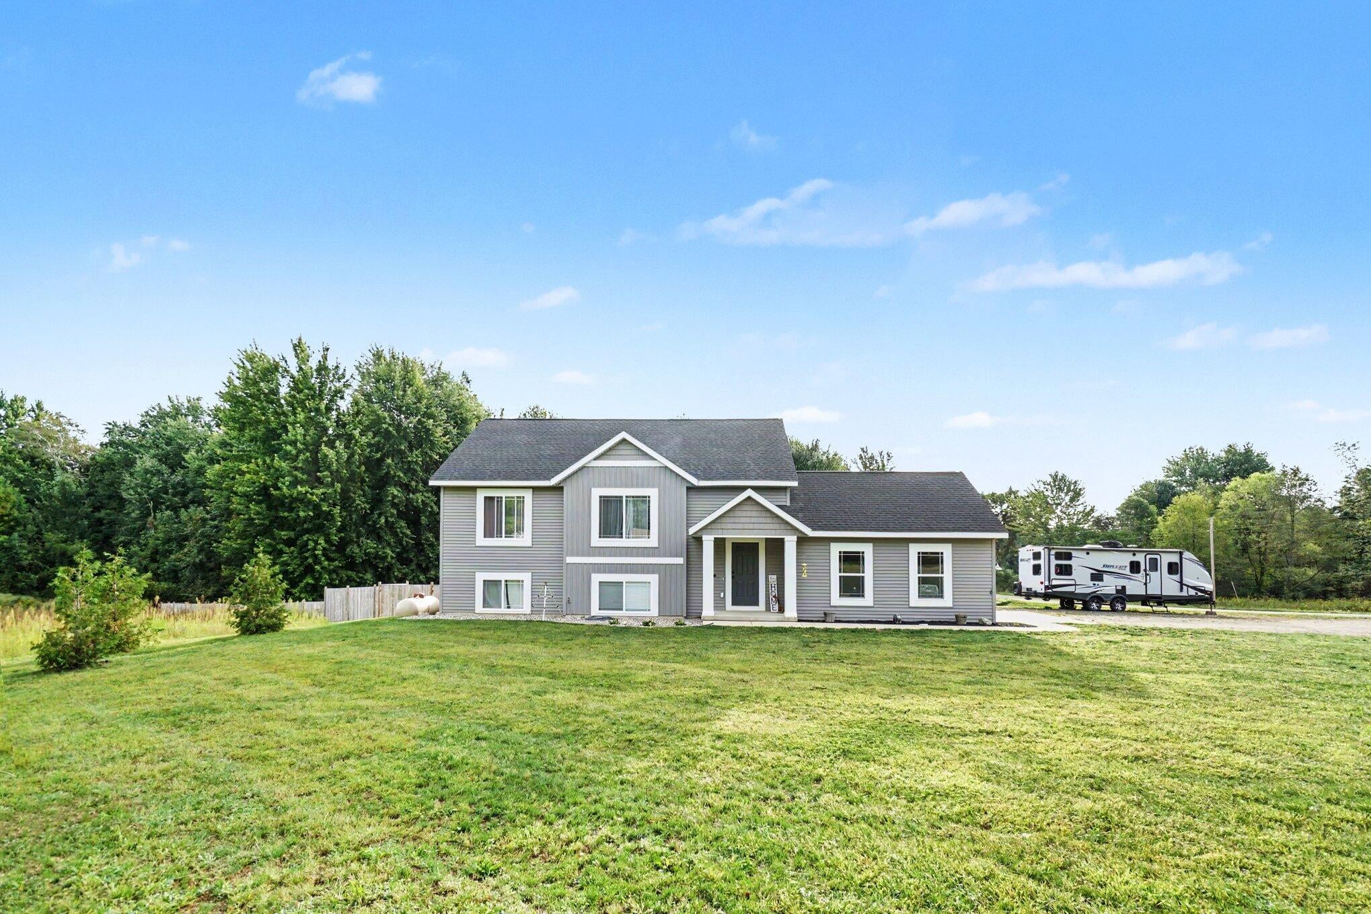
Country living meets modern convenience! Built in 2023, this beautiful 4 bedroom, 2 bath home sits on 3 peaceful country acres just outside the city in the desirable Otsego School District. Enjoy the privacy and space of a rural setting while having a newer home with modern finishes and thoughtful design. With four bedrooms, there is plenty of room for family, guests or a home office. The expansive acreage provides endless possibilities for outdoor enjoyment, gardening, recreation or simply relaxing and taking in the peaceful surroundings. If you're looking for a newer home with room to roam this one is worth a look! Reserved Items: Washer and dryer in basement, garage refrigerator, ring cameras, shed, playset and TV wall mounts.
Save
Ask
Tour
Hide
Listing Snapshot
Price
$375,000
Days On Site
12 Days
Bedrooms
4
Inside Area (SqFt)
2,099 sqft
Total Baths
2
Full Baths
2
Partial Baths
N/A
Lot Size
3 Acres
Year Built
2023
MLS® Number
66026048464
Status
Active
Property Tax
$5,352
HOA/Condo/Coop Fees
N/A
Sq Ft Source
Appraiser
Friends & Family
Recent Activity
| 2 weeks ago | Listing first seen on site | |
| 2 weeks ago | Listing updated with changes from the MLS® |
General Features
Acres
3
Attached Garage
Yes
Cross Street
110th Ave & 111th Ave
Garage
Yes
Garage Spaces
2
Levels
Two
Parking
AttachedGarage Door Opener
Property Sub Type
Single Family Residence
Sewer
Septic Tank
SqFt Above
2175
SqFt Below
1012
SqFt Total
2099
Water Source
PrivateWell
Interior Features
Appliances
DishwasherMicrowaveRefrigeratorRangeWater Softener Rented
Basement
Walk-Out AccessDaylight
Cooling
Central Air
Heating
Forced AirPropane
Interior
Pantry
Laundry Features
Laundry RoomLower Level
BathFull
Level - Lower
Save
Ask
Tour
Hide
Exterior Features
Construction Details
Vinyl Siding
Patio And Porch
DeckPatio
Roof
Composition
Community Features
MLS Area
Area86201OtsegoTwp
School District
Otsego
Financing Terms Available
CashConventionalFHA
Roads
Paved
Schools
School District
Otsego
Elementary School
Unknown
Middle School
Unknown
High School
Unknown
Listing courtesy of Berkshire Hathaway HomeServices MI: [email protected]

IDX provided courtesy of Realcomp II Ltd. via GreaterKalamazooAssociationofREALTORS. Copyright © 2026 Realcomp II Ltd. Shareholders.
IDX information is provided exclusively for consumers' personal, non-commercial use and may not be used for any purpose other than to identify prospective properties consumers may be interested in purchasing and that the data is deemed reliable but not guaranteed accurate by the MLS.
IDX provided courtesy of Realcomp II Ltd. via GreaterKalamazooAssociationofREALTORS. Copyright © 2026 Realcomp II Ltd. Shareholders.
IDX information is provided exclusively for consumers' personal, non-commercial use and may not be used for any purpose other than to identify prospective properties consumers may be interested in purchasing and that the data is deemed reliable but not guaranteed accurate by the MLS.
Neighborhood & Commute
Source: Walkscore
Save
Ask
Tour
Hide