Your Michigan Home Search Starts HERE!

Save
Ask
Tour
Hide
Share
$360,000
6 Days On Site

58536 Silvergrass Avenue
Mattawan Village, MI 49071

For Sale|Single Family Residence|Active
3
Beds
3
Total Baths
2
Full Baths
1
Partial Bath
2,684
SqFt
$134
/SqFt
2015
Built
County:
VanBuren
Call Now: 810-360-3488
Is this the listing for you? We can help make it yours.
810-360-3488
58536 Silvergrass Avenue58536 Silvergrass Avenue58536 Silvergrass Avenue58536 Silvergrass Avenue
Save
Ask
Tour
Hide
Share

Mortgage Calculator

Monthly Payment (Est.)

Enter an interest rate to see your estimated monthly payment.
Calculator powered by Showcase IDX, a Constellation1 Company. Copyright ©2026 Information is deemed reliable but not guaranteed.

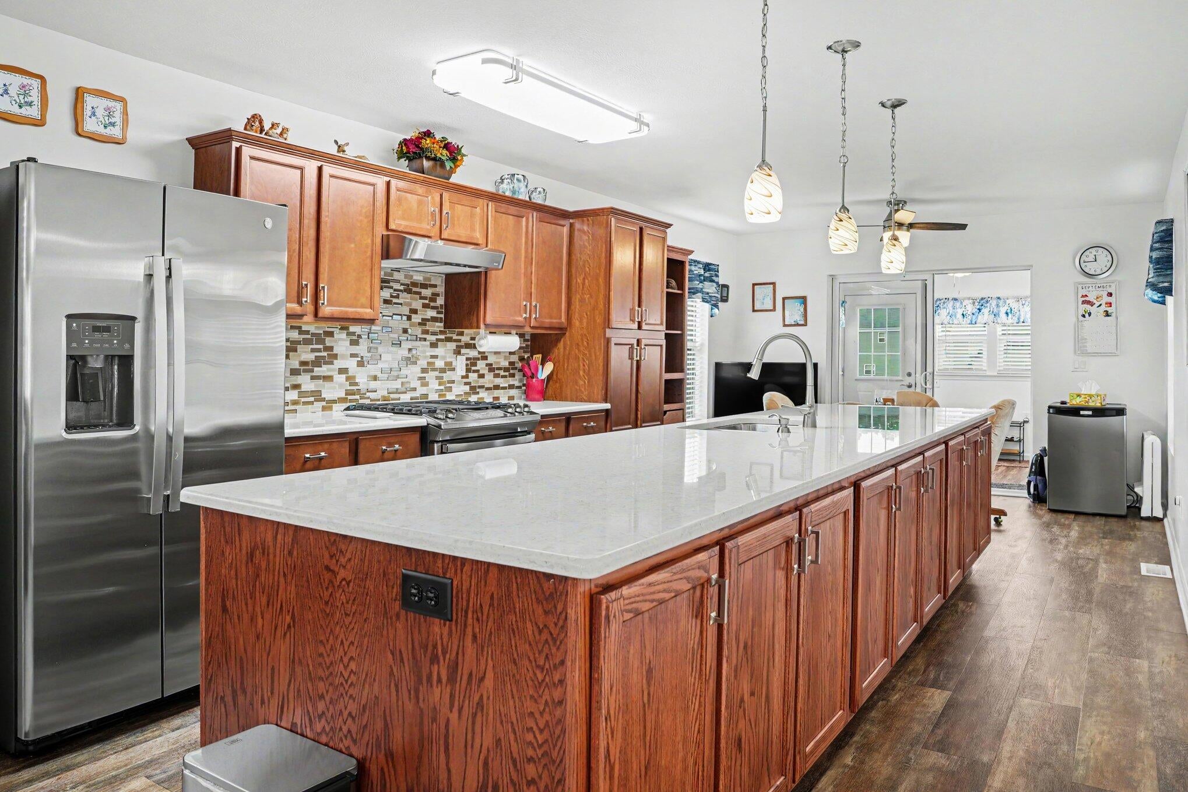
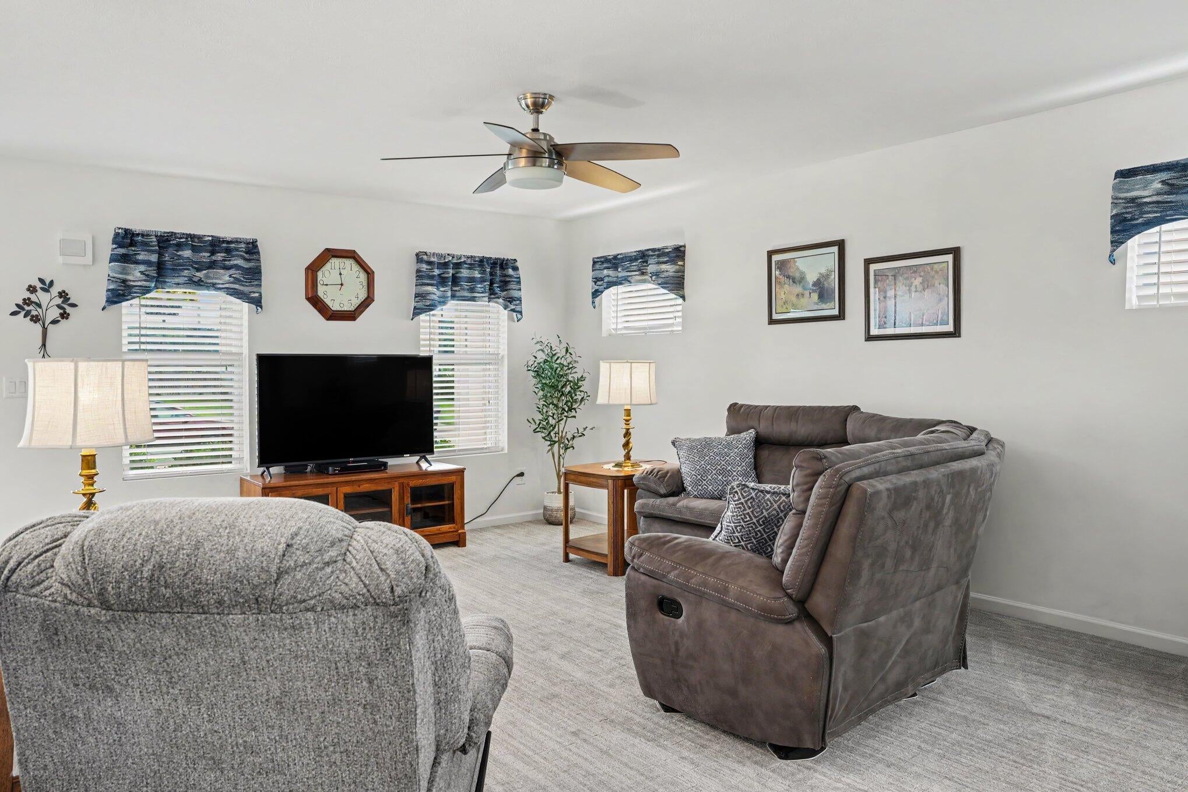
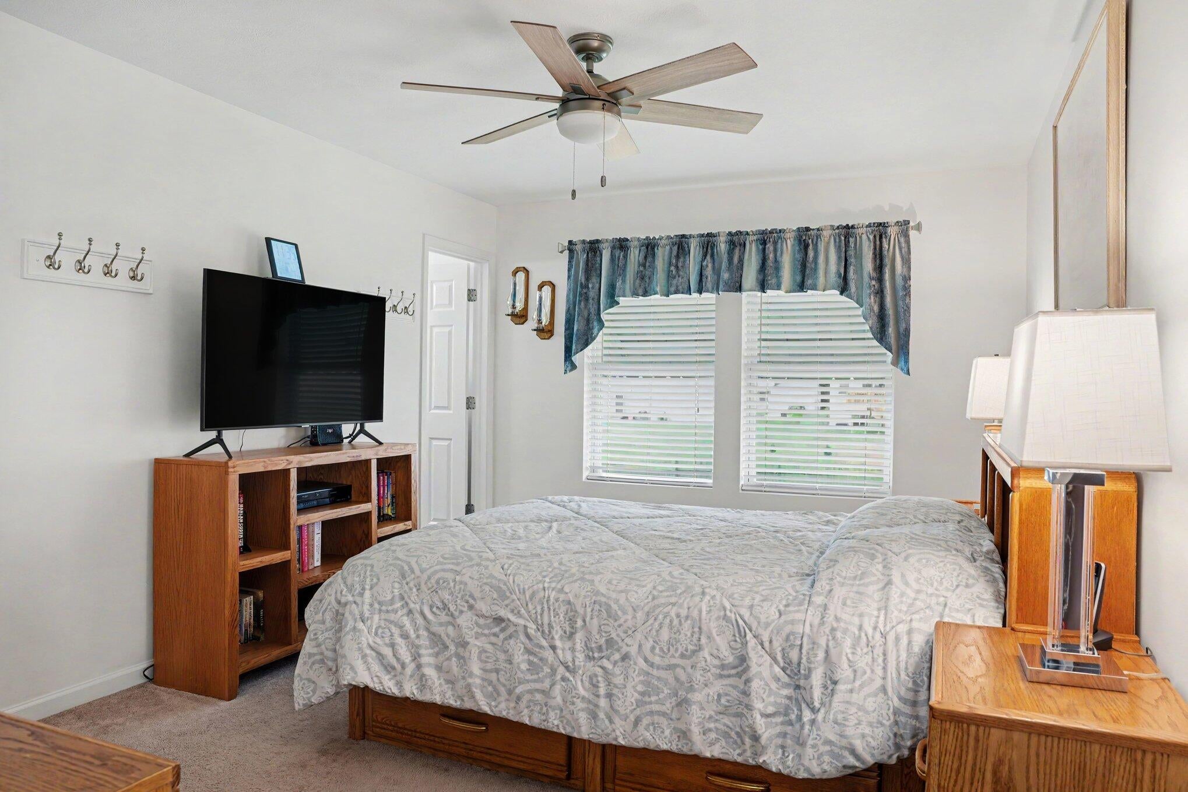
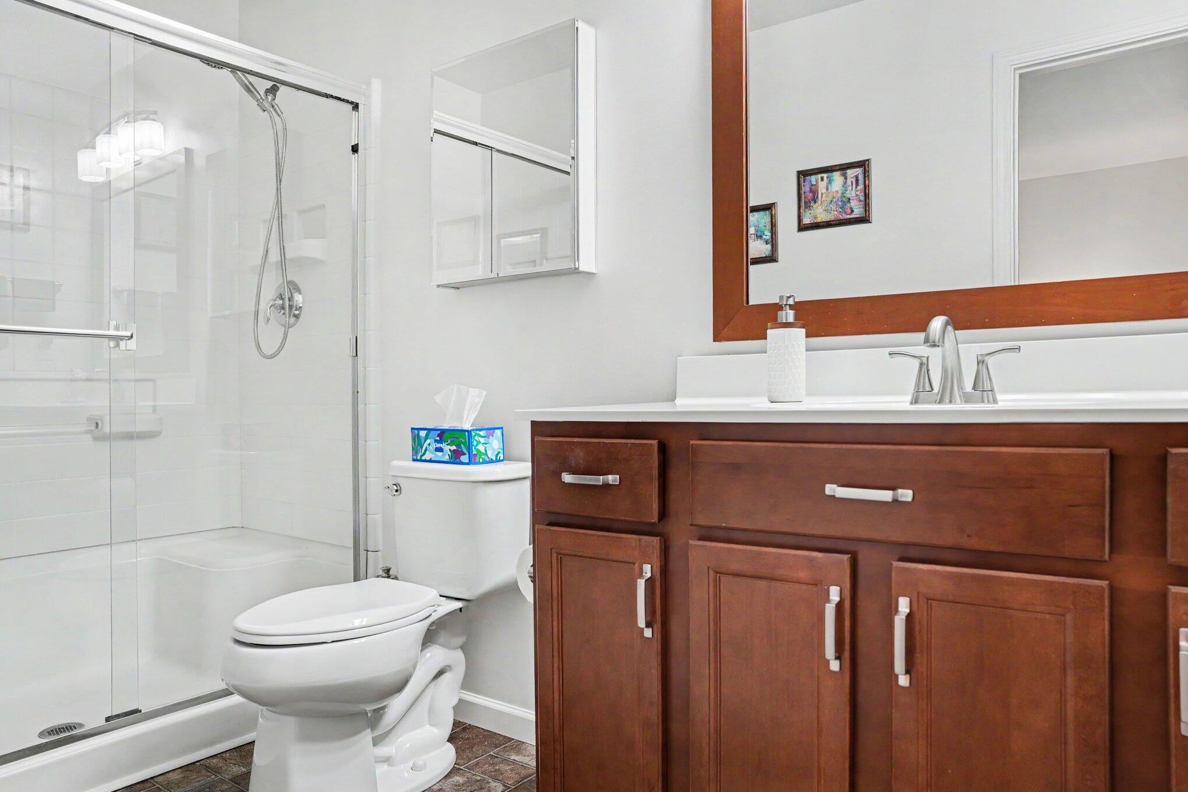
Nestled in Mattawan's sought-after Silvergrass development, this beautifully updated home offers 3 bedrooms, and 2 bathrooms on the main floor, including a spacious primary ensuite and main floor laundry. A newer custom kitchen offers amazing quartz countertops and custom cabinetry~ a chef's dream! You'll enjoy a spacious living room and a sunporch overlooking the fully fenced backyard, plus a lower cement patio ideal for grilling and entertaining. In the lower level you'll find a finished, daylight basement with with a half bath and potential for a fourth bedroom. Additional highlights include an oversized two-car garage, whole house generator, and an unbeatable location in the Mattawan School District. Move-in ready, and designed for comfort and ease.

Save
Ask
Tour
Hide
Share
Listing Snapshot
Price 
$360,000
Days On Site 
6 Days
Bedrooms 
3
Inside Area (SqFt) 
2,684 sqft
Total Baths 
3
Full Baths 
2
Partial Baths 
1
Lot Size 
0.19 Acres
Year Built 
2015
MLS® Number 
66026048659
Status 
Active
Property Tax 
$5,939.14
HOA/Condo/Coop Fees 
$30 monthly
Sq Ft Source 
Other
Friends & Family
Recent Activity
6 days agoListing updated with changes from the MLS®
6 days agoStatus changed to Active
6 days agoListing first seen on site
General Features
Acres 
0.19
Attached Garage 
Yes
Cross Street 
Front
Garage 
Yes
Garage Spaces 
2
Green Energy Efficient 
AppliancesWindows
Parking 
AttachedGarage Door OpenerOtherPaved
Property Sub Type 
Single Family Residence
Sewer 
Public Sewer
SqFt Above 
1484
SqFt Below 
1200
SqFt Total 
2954
Style 
Ranch
Utilities 
Cable ConnectedNatural Gas ConnectedPhone Available
Water Source 
Public
Zoning 
Residential
Interior Features
Appliances 
Gas Water HeaterDishwasherDryerMicrowaveOvenRefrigeratorRangeWasher
Basement 
Walk-Out AccessDaylightFinishedFull
Cooling 
Central AirENERGY STAR Qualified Equipment
Flooring 
CarpetOtherVinyl
Heating 
ENERGY STAR Qualified EquipmentForced AirNatural Gas
Interior 
PantrySmart Thermostat
Laundry Features 
In BasementLaundry RoomLower LevelMain Level
Window Features 
Insulated WindowsLow Emissivity WindowsScreens
BathFull 
Level - Main
BathLav 
Level - Basement
Bedroom 2 
Dimensions - 12.0 x 10.0Level - MainArea - 120
Bedroom 3 
Dimensions - 12.0 x 10.0Level - MainArea - 120
Great Room 
Dimensions - 18.0 x 13.0Level - MainArea - 234
Kitchen 
Dimensions - 11.0 x 12.0Level - MainArea - 132
Master Bathroom 
Dimensions - 11.0 x 5.0Level - MainArea - 55
Master Bedroom 
Dimensions - 15.0 x 11.0Level - MainArea - 165
Other 
ThreeSeasonRoom 
Save
Ask
Tour
Hide
Share
Exterior Features
Construction Details 
Vinyl Siding
Exterior 
GardenOther
Fencing 
Back Yard
Lot Features 
Level
Other Structures 
Shed(s)
Patio And Porch 
CoveredPatioPorch
Roof 
Composition
Windows/Doors 
Insulated WindowsLow Emissivity WindowsScreens
Community Features
Association Fee 
$90.0
Association Fee Frequency 
Quarterly
Community Features 
Sidewalks
MLS Area 
Area80142MattawanVlg
School District 
Mattawan
Financing Terms Available 
CashConventionalFHAVA Loan
Roads 
Paved
Schools
School District
Mattawan
Elementary School
Unknown
Middle School
Unknown
High School
Unknown
Listing courtesy of Real Broker, LLC: [email protected]


IDX provided courtesy of Realcomp II Ltd. via GreaterKalamazooAssociationofREALTORS. Copyright © 2026 Realcomp II Ltd. Shareholders.

IDX information is provided exclusively for consumers' personal, non-commercial use and may not be used for any purpose other than to identify prospective properties consumers may be interested in purchasing and that the data is deemed reliable but not guaranteed accurate by the MLS.

Neighborhood & Commute
Source: Walkscore
Save
Ask
Tour
Hide
Share