Your Michigan Home Search Starts HERE!

Save
Ask
Tour
Hide
Share
$299,500
51 Days On Site

321 Oliverda Drive
Sherwood Township, MI 49089

Single Family Residence|Pending
2
Beds
2
Total Baths
1
Full Bath
1
Partial Bath
1,624
SqFt
$184
/SqFt
1998
Built
County:
Branch
Call Now: 810-360-3488
Is this the listing for you? We can help make it yours.
810-360-3488
321 Oliverda Drive321 Oliverda Drive321 Oliverda Drive321 Oliverda Drive
Save
Ask
Tour
Hide
Share

Mortgage Calculator

Monthly Payment (Est.)

Enter an interest rate to see your estimated monthly payment.
Calculator powered by Showcase IDX, a Constellation1 Company. Copyright ©2026 Information is deemed reliable but not guaranteed.

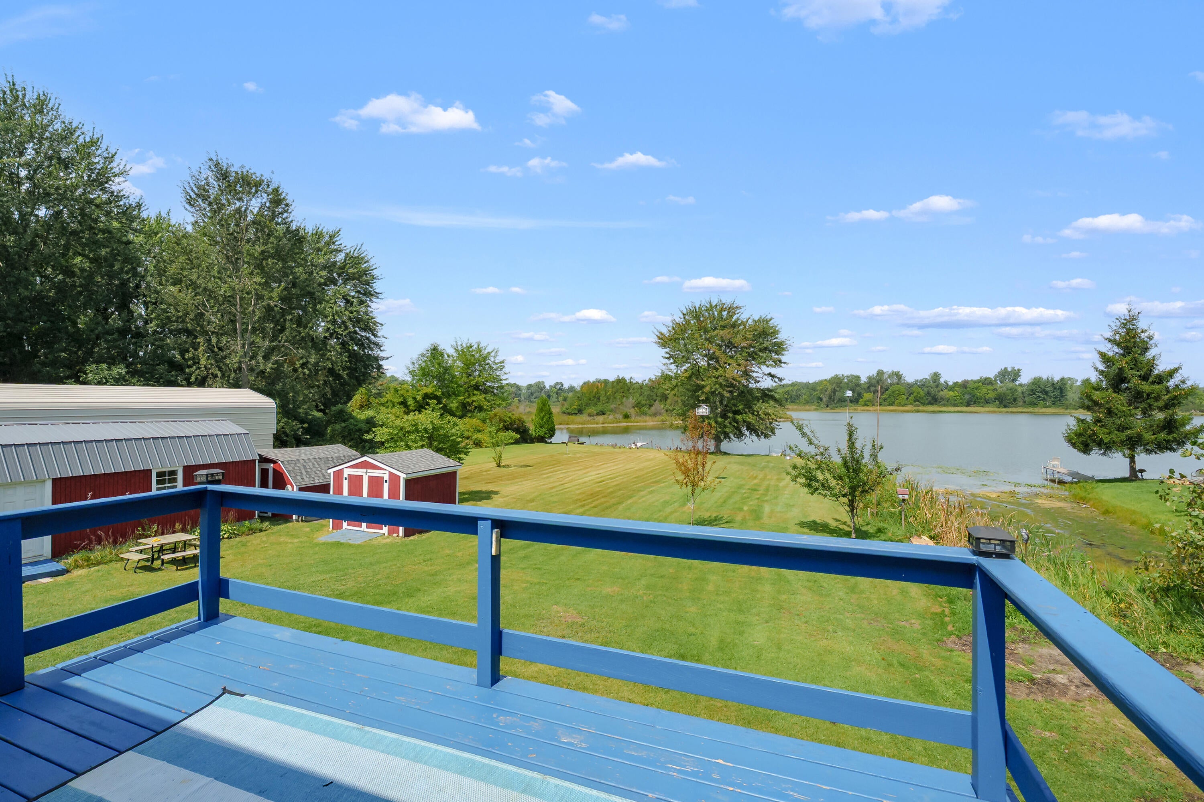
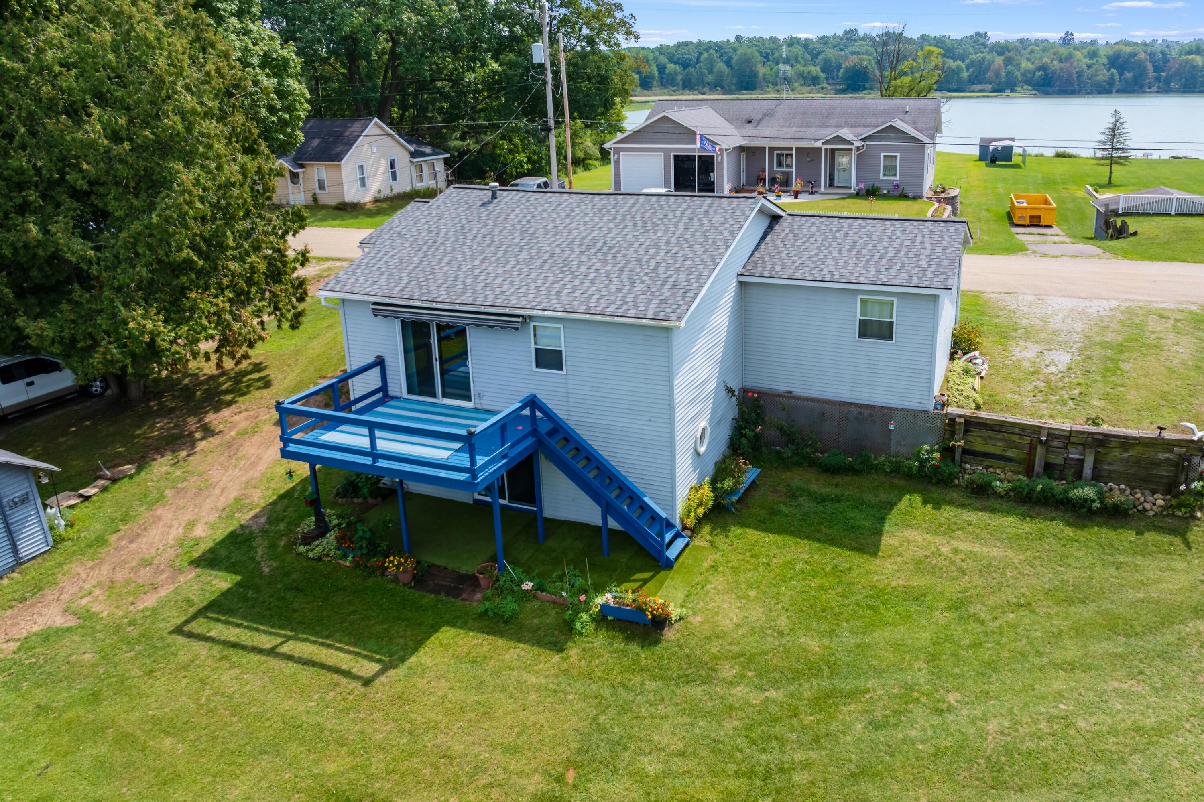
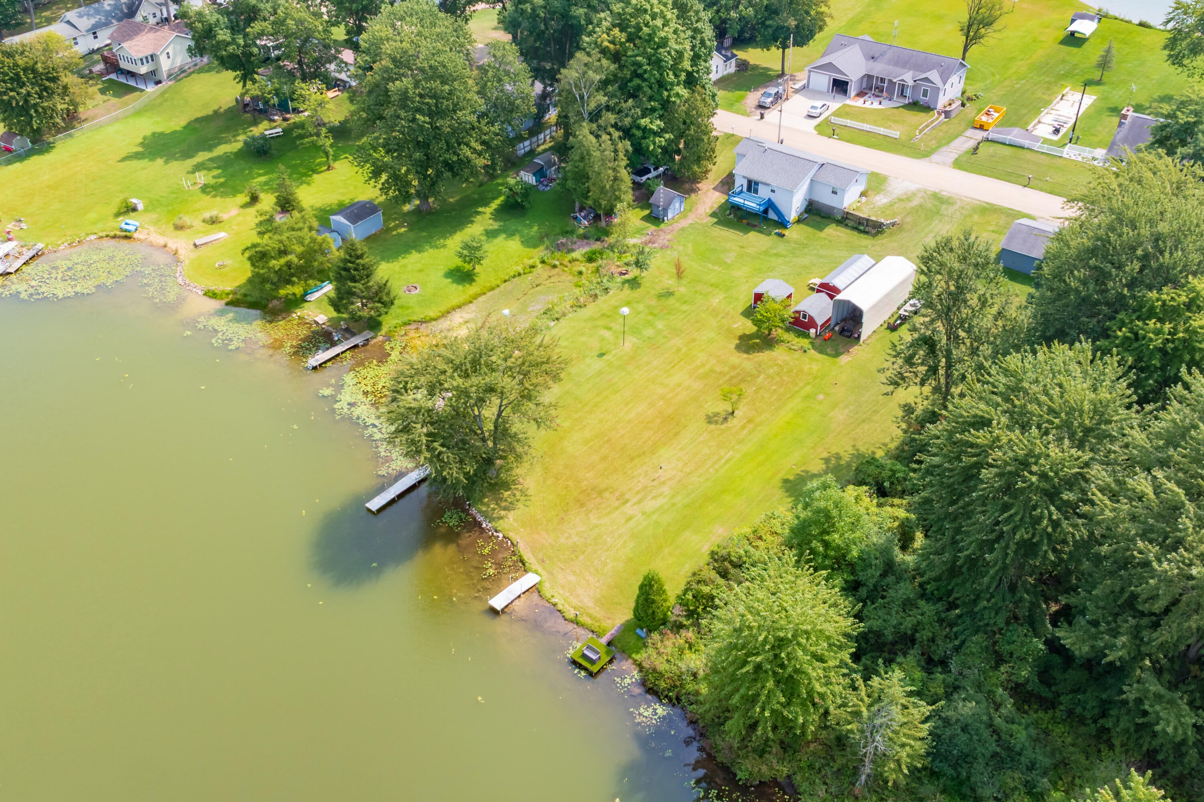
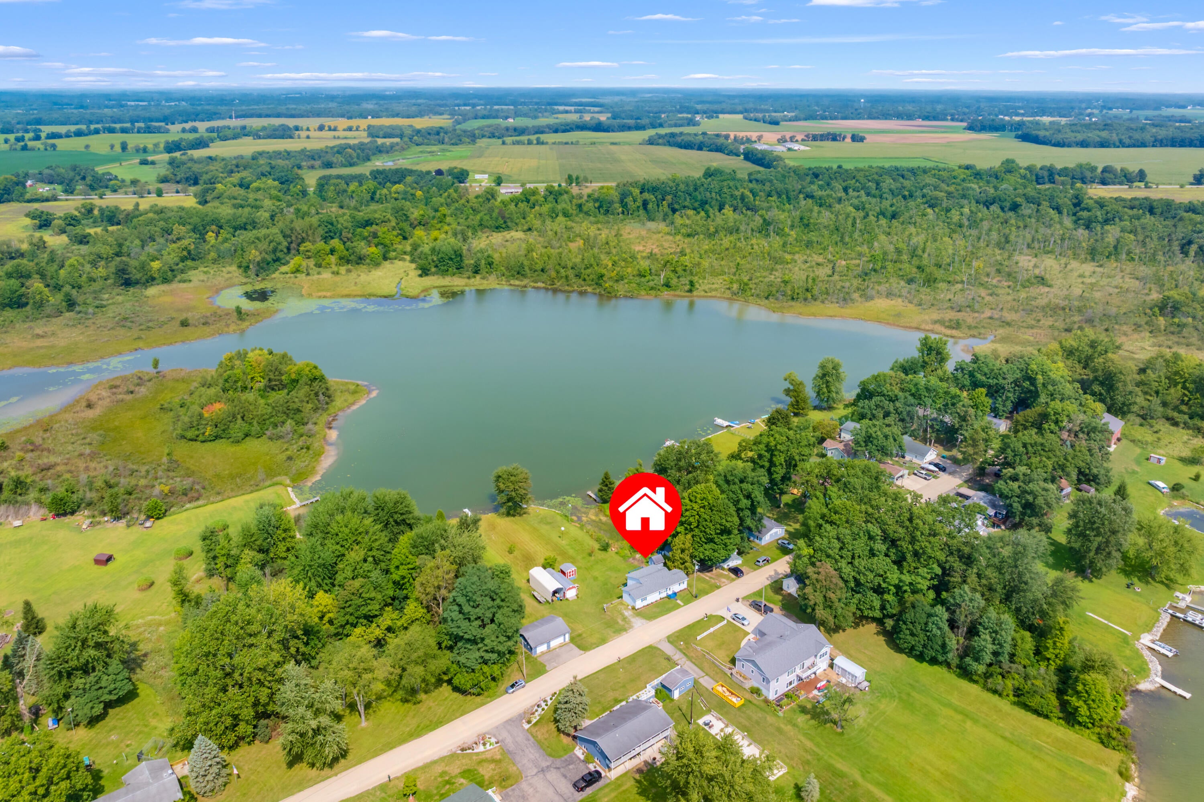
Escape the hustle and embrace peaceful country living with your own private waterfront sanctuary! Tucked away on a quiet, .67 acre of sprawling land, this 2-bed, 1.5-bath home offers the ideal blend of rustic charm and lakeside tranquility. Step inside to a light-filled, open-concept floor plan designed for effortless living and entertaining. The heart of the home is the spacious kitchen, featuring an 8-foot center island--perfect for meal prep & casual gatherings. The slider brings the outdoors in, leading out to an expansive, elevated deck that serves as your front-row seat to spectacular water views. Large bedrooms and full bath complete the main. The walk-out lower level adds incredible flexibility and flow right toward the shoreline. New roofs on all buildings, mechanicals are 5 yrs and a new well. The real value expands outdoors with 125 ft water frontage and massive yard. With room to stretch out, you'll love the convenience of the covered carport and multiple versatilework sheds with electric and nice storage space. The lake is about 18 ft deep and great fishing. Both docks stay. Whether you're looking for a peaceful year-round home or a weekend retreat, this calm water paradise is waiting for you. Schedule your private tour today! Includes tax ID 010-O55-000-319-00

Save
Ask
Tour
Hide
Share
Listing Snapshot
Price 
$299,500
Days On Site 
51 Days
Bedrooms 
2
Inside Area (SqFt) 
1,624 sqft
Total Baths 
2
Full Baths 
1
Partial Baths 
1
Lot Size 
0.67 Acres
Year Built 
1998
MLS Number 
66026048837
Status 
Pending
Property Tax 
$1,422
HOA/Condo/Coop Fees 
N/A
Sq Ft Source 
N/A
Friends & Family
Recent Activity
2 months agoListing updated with changes from the MLS
2 months agoStatus changed to Pending
2 months agoListing first seen on site
General Features
Acres 
0.67
Cross Street 
Oliverda & End
Garage 
Yes
Parking 
DetachedGravelCarport
Property Sub Type 
Single Family Residence
Sewer 
Septic Tank
SqFt Above 
1374
SqFt Below 
250
SqFt Total 
1624
Style 
Ranch
Utilities 
Natural Gas Connected
Water Source 
PrivateWell
Interior Features
Appliances 
Gas Water HeaterDishwasherDryerMicrowaveRefrigeratorRangeWasherWater Softener Owned
Basement 
Bath/StubbedFullPartially FinishedWalk-Out Access
Cooling 
Ceiling Fan(s)Central Air
Flooring 
CarpetLaminate
Heating 
Forced AirNatural Gas
Interior 
PantryVaulted Ceiling(s)
Laundry Features 
Laundry RoomLower Level
Window Features 
ScreensWindow Treatments
BathFull 
Level - Main
BathLav 
Level - Lower
Bedroom 2 
Dimensions - 17.0 x 12.0Area - 204
Dining Room 
Dimensions - 19.0 x 14.0Area - 266
Game Room 
Dimensions - 20.0 x 12.0Area - 240
Kitchen 
Dimensions - 15.0 x 11.0Area - 165
Living Room 
Dimensions - 17.0 x 13.0Area - 221
Master Bedroom 
Dimensions - 17.0 x 15.0Area - 255
Save
Ask
Tour
Hide
Share
Exterior Features
Construction Details 
Vinyl Siding
Other Structures 
OtherSecond Garage
Patio And Porch 
DeckPatio
Roof 
Composition
Waterfront 
Yes
Waterfront Features 
Lake FrontWaterfrontWaterfront Access
Windows/Doors 
ScreensWindow Treatments
Community Features
MLS Area 
Area95011SherwoodTwp
School District 
Colon
Financing Terms Available 
CashConventionalFHAUSDA Loan
Roads 
Gravel
Schools
School District
Colon
Elementary School
Unknown
Middle School
Unknown
High School
Unknown
Listing courtesy of Chuck Jaqua, REALTOR: [email protected]


IDX provided courtesy of Realcomp II Ltd. via GreaterKalamazooAssociationofREALTORS. Copyright © 2026 Realcomp II Ltd. Shareholders.

IDX information is provided exclusively for consumers' personal, non-commercial use and may not be used for any purpose other than to identify prospective properties consumers may be interested in purchasing and that the data is deemed reliable but not guaranteed accurate by the MLS.

Neighborhood & Commute
Source: Walkscore
Save
Ask
Tour
Hide
Share