Your Michigan Home Search Starts HERE!

Save
Ask
Tour
Hide
Share
$679,000
8 Days On Site

22533 Vineyard Circle
Antwerp Township, MI 49071

For Sale|Single Family Residence|Active
5
Beds
4
Total Baths
3
Full Baths
1
Partial Bath
3,832
SqFt
$177
/SqFt
1998
Built
Subdivision:
VALLEY VIEW FARMS
County:
VanBuren
Call Now: 810-360-3488
Is this the listing for you? We can help make it yours.
810-360-3488
Upcoming Open Houses
Sun, Sep 27, 2:00 PM - 4:00 PM
22533 Vineyard Circle22533 Vineyard Circle22533 Vineyard Circle22533 Vineyard Circle
Save
Ask
Tour
Hide
Share

Mortgage Calculator

Monthly Payment (Est.)

Enter an interest rate to see your estimated monthly payment.
Calculator powered by Showcase IDX, a Constellation1 Company. Copyright ©2026 Information is deemed reliable but not guaranteed.

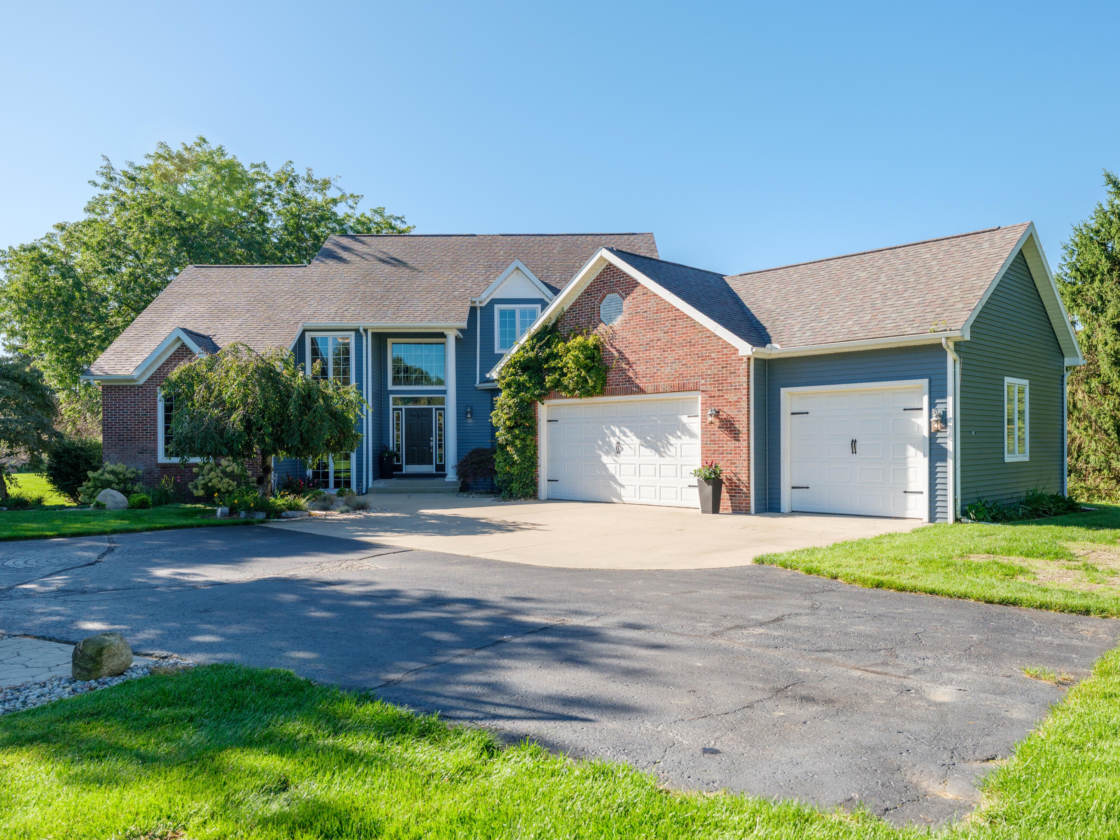
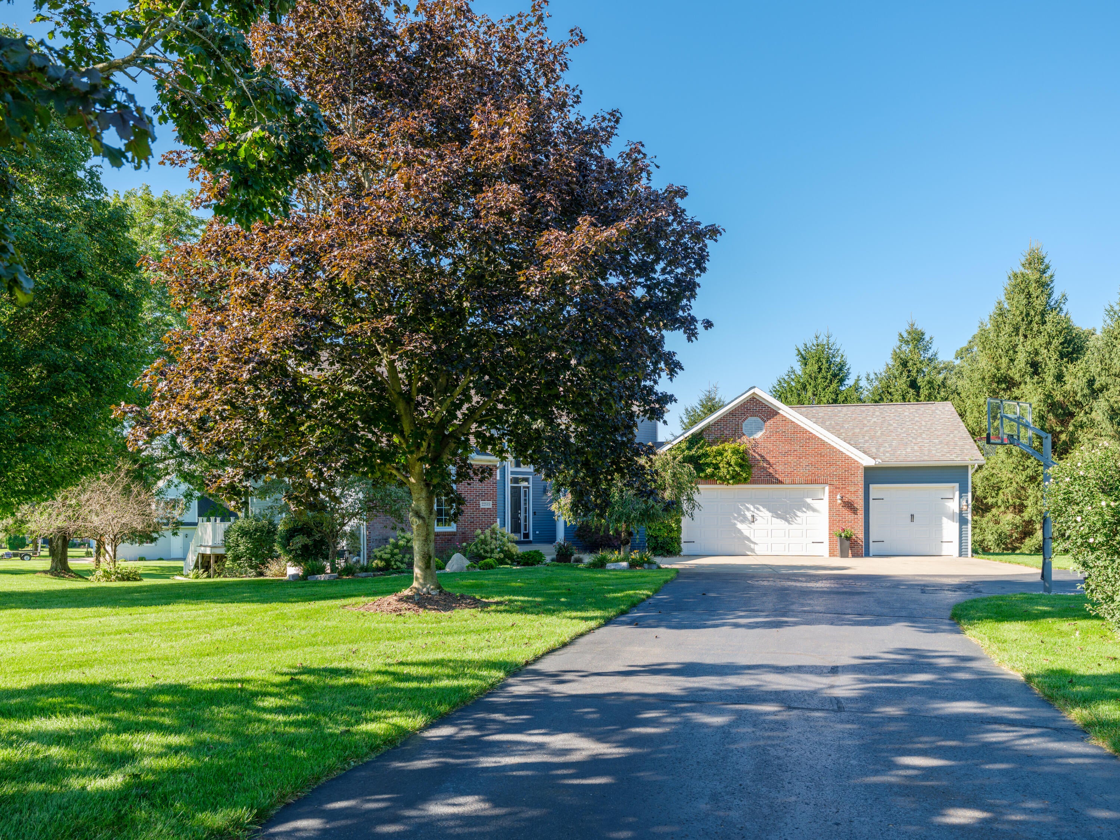
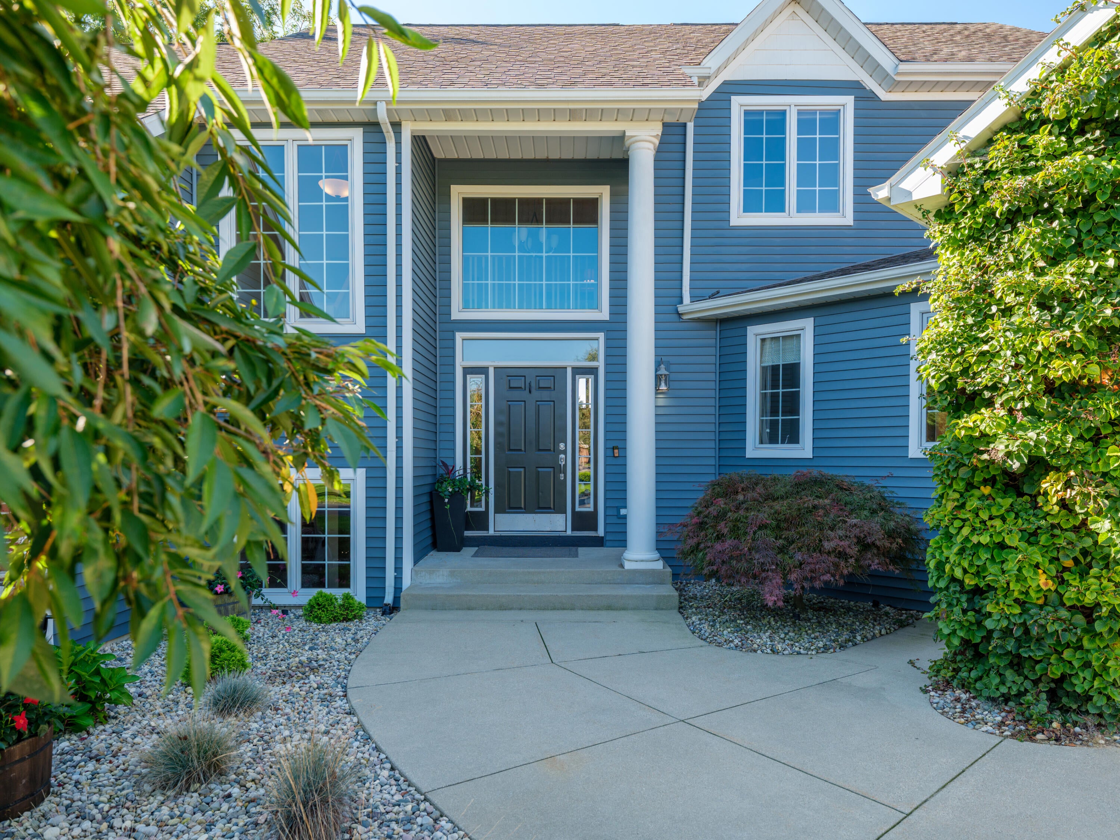
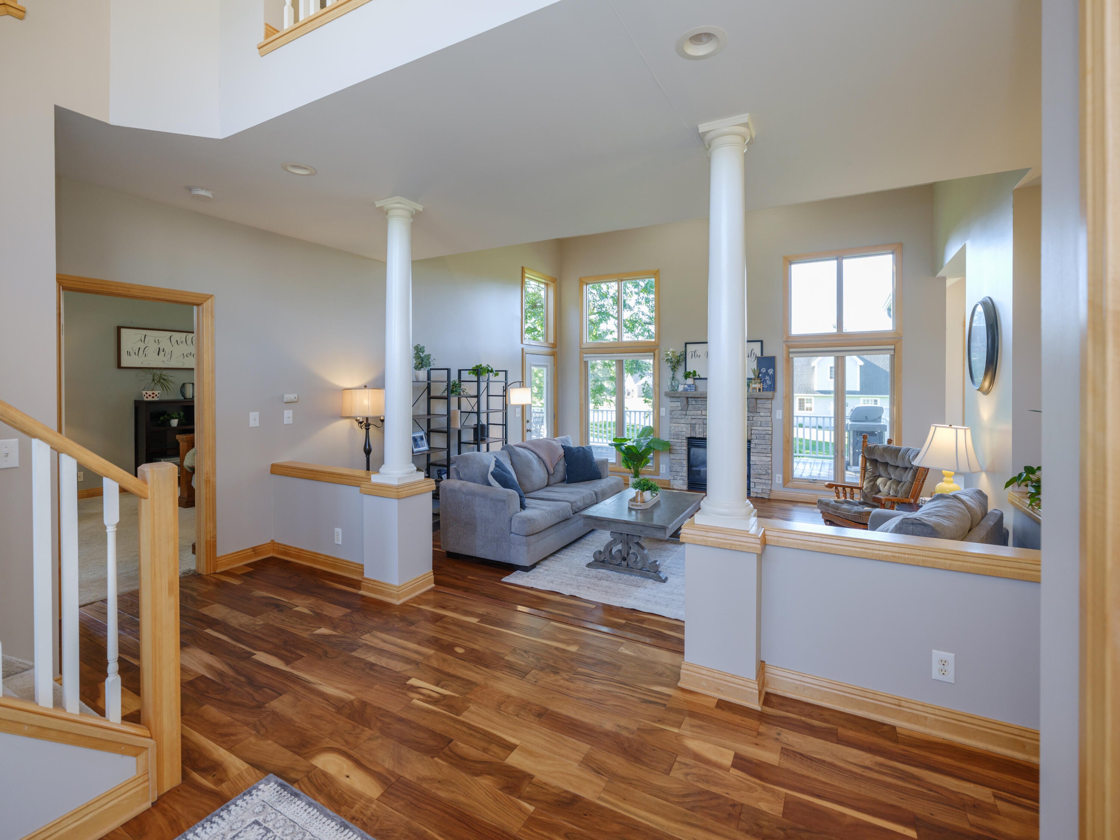
MATTAWAN SCHOOLS~VALLEY VIEW FARMS! OPEN HOUSE 9/27 2-4PM. This beautifully updated home is turnkey! Tranquil park-like setting....2.5 acres w/810' of road frontage!! 3832 sft finished; 3.5 baths; Main floor Master ste w/vaulted ceiling, dbl sinks, whirlpool tub & large walk; 2 story great room w/hard wood floor, gas fireplace flanked by floor to ceiling windows; attractive kitchen w/maple cabinets, stainless appls, pantry, snack bar, granite countertops, eating area & access to the new composite deck! MFL & half bath adjacent to the 3 car finished garage. Upper level features a loft area, 2 family bedrooms w/Jack & Jill bath. The lower level walkout has a cozy family room w/stone gas fireplace, game/rec area, 2 additional bedrooms & full bath. Separate 2 car garage w/1528 sqft total up & dn, sink & toilet & unfinished loft ready to finish. Inviting firepit area for those cooler night: Furnace & a/c 5 yrs old; new composite deck; new vinyl siding; newer carpet; water heater 7 yrs......7 yrs; remote wi-fi..garage door openers on all garages; Generac generator; invisible dog fence; freshly painted; $7K in nightscape lighting; added $15K in landscape....and more. This home's amazing and looks like new!

Save
Ask
Tour
Hide
Share
Listing Snapshot
Price 
$679,000
Days On Site 
8 Days
Bedrooms 
5
Inside Area (SqFt) 
3,832 sqft
Total Baths 
4
Full Baths 
3
Partial Baths 
1
Lot Size 
2.5 Acres
Year Built 
1998
MLS® Number 
66026049076
Status 
Active
Property Tax 
$8,675
HOA/Condo/Coop Fees 
N/A
Sq Ft Source 
N/A
Friends & Family
Recent Activity
a week agoListing first seen on site
a week agoListing updated with changes from the MLS®
General Features
Acres 
2.5
Attached Garage 
Yes
Cross Street 
Valley View & Valley View
Garage 
Yes
Garage Spaces 
3
Green Energy Efficient 
HVAC
Parking 
AttachedConcreteDetachedGarage Faces FrontGarage Door OpenerPaved
Property Sub Type 
Single Family Residence
Security 
Smoke Detector(s)
Sewer 
Septic Tank
Special Circumstances 
Standard
SqFt Above 
2477
SqFt Below 
1355
SqFt Total 
4258
Style 
Traditional
Utilities 
Cable ConnectedNatural Gas ConnectedPhone AvailablePhone Connected
Water Source 
PrivateWell
Interior Features
Appliances 
Gas Water HeaterDishwasherDryerHumidifierMicrowaveOvenRefrigeratorRangeWasherWater Softener Owned
Basement 
Walk-Out AccessDaylightFinishedFull
Cooling 
Ceiling Fan(s)Central Air
Fireplace 
Yes
Fireplace Features 
Family RoomGas LogLiving Room
Fireplaces 
2
Flooring 
CarpetCeramic TileSimulated WoodTile
Heating 
Forced AirNatural Gas
Interior 
PantryVaulted Ceiling(s)
Laundry Features 
Gas Dryer HookupLaundry RoomSink
Spa 
Yes
Window Features 
Insulated WindowsWindow Treatments
BathFull 
Level - Lower
BathLav 
Level - Main
Bedroom 2 
Level - Upper
Bedroom 3 
Level - Upper
Bedroom 4 
Level - Lower
Bedroom 5 
Level - Lower
Dining Room 
Level - Main
Family Room 
Level - Lower
Kitchen 
Level - Main
Laundry 
Level - Main
Living Room 
Level - Main
Master Bathroom 
Level - Main
Master Bedroom 
Level - Main
Other 
Level - Main
Save
Ask
Tour
Hide
Share
Exterior Features
Construction Details 
BrickVinyl Siding
Fencing 
InvisibleOther
Lot Features 
Corner LotWooded
Other Structures 
Second Garage
Patio And Porch 
DeckOtherPatio
Roof 
CompositionShingle
Spa 
Yes
Windows/Doors 
Insulated WindowsWindow Treatments
Community Features
Accessibility Features 
Therapeutic Whirlpool
MLS Area 
Area80141AntwerpTwp
School District 
Mattawan
Financing Terms Available 
CashConventional
Roads 
Paved
Schools
School District
Mattawan
Elementary School
Unknown
Middle School
Unknown
High School
Unknown
Listing courtesy of Lifestyles Real Estate and Staging LLC: [email protected]


IDX provided courtesy of Realcomp II Ltd. via GreaterKalamazooAssociationofREALTORS. Copyright © 2026 Realcomp II Ltd. Shareholders.

IDX information is provided exclusively for consumers' personal, non-commercial use and may not be used for any purpose other than to identify prospective properties consumers may be interested in purchasing and that the data is deemed reliable but not guaranteed accurate by the MLS.

Neighborhood & Commute
Source: Walkscore
Save
Ask
Tour
Hide
Share