Your Michigan Home Search Starts HERE!

Save
Ask
Tour
Hide
Share
$950,000
51 Days On Site

9157 Highland View Drive
Oshtemo Charter Township, MI 49009

For Sale|Single Family Residence|Active
5
Beds
4
Total Baths
3
Full Baths
1
Partial Bath
2,701
SqFt
$352
/SqFt
2016
Built
Subdivision:
FOREST GLEN
County:
Kalamazoo
Call Now: 810-360-3488
Is this the listing for you? We can help make it yours.
810-360-3488
9157 Highland View Drive9157 Highland View Drive9157 Highland View Drive9157 Highland View Drive
Save
Ask
Tour
Hide
Share

Mortgage Calculator

Monthly Payment (Est.)

Enter an interest rate to see your estimated monthly payment.
Calculator powered by Showcase IDX, a Constellation1 Company. Copyright ©2026 Information is deemed reliable but not guaranteed.

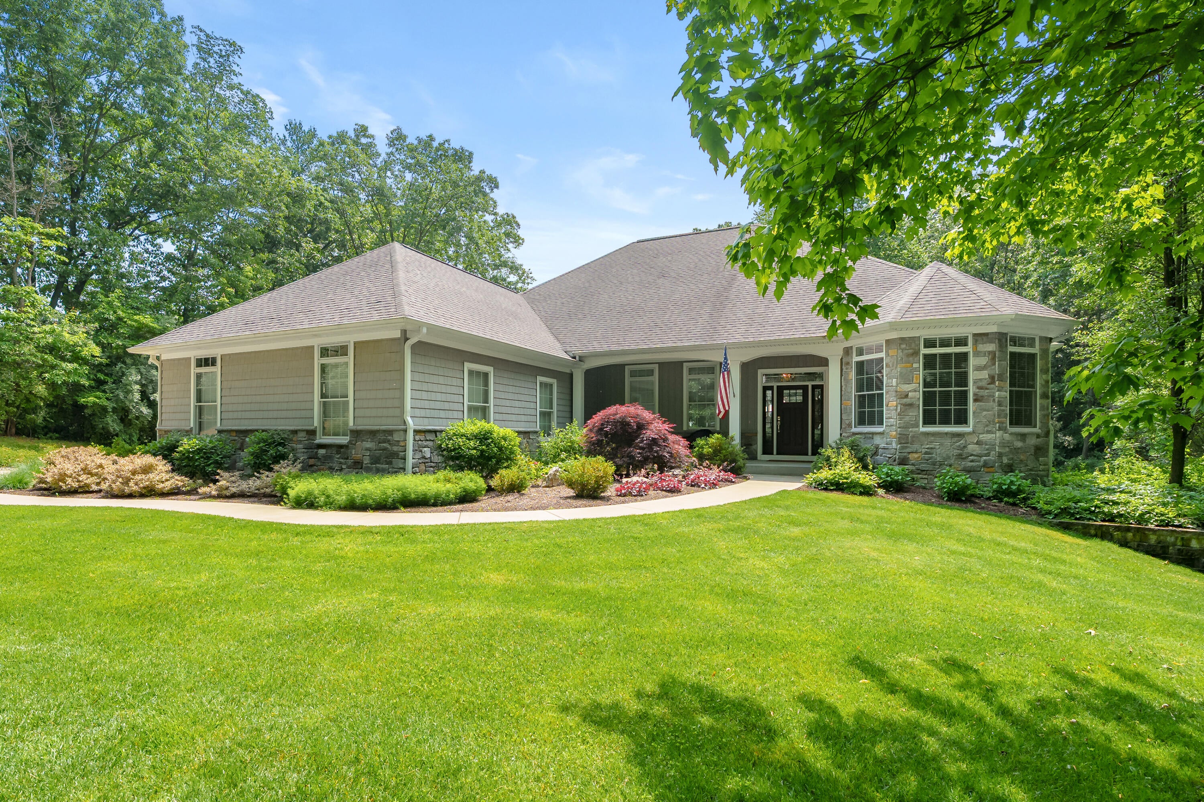
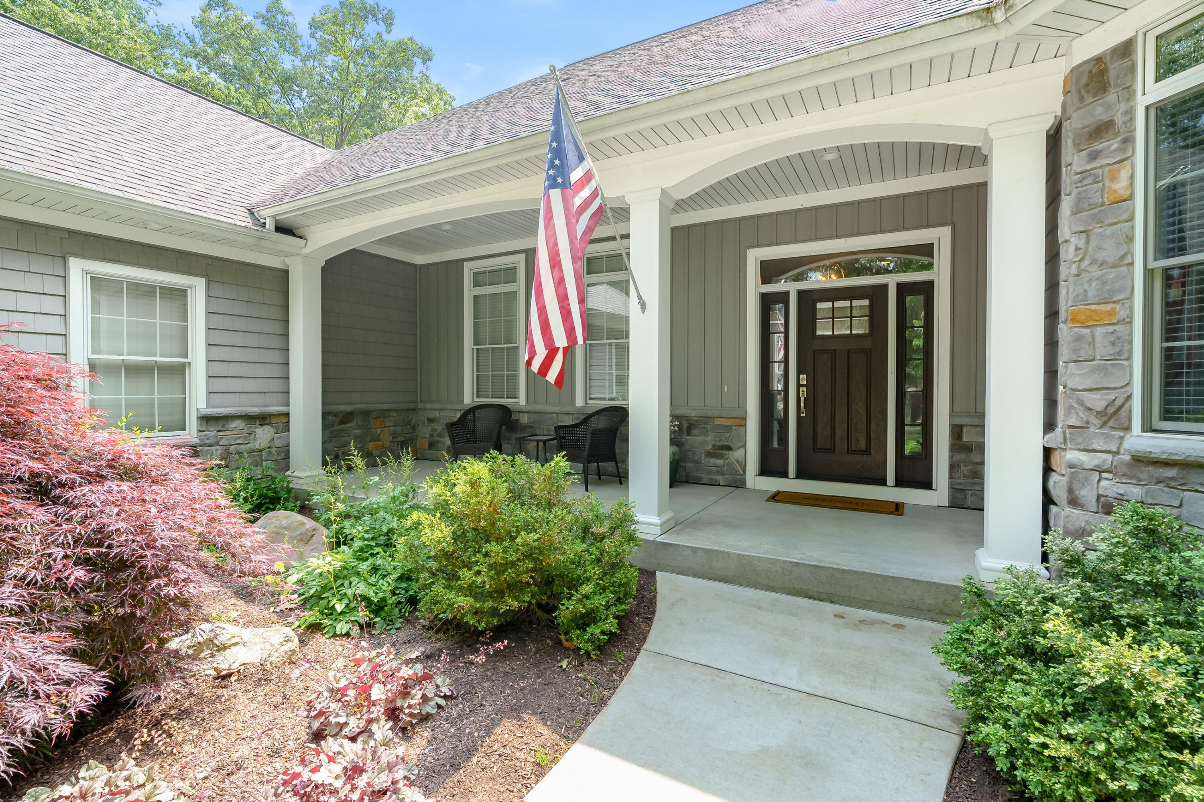
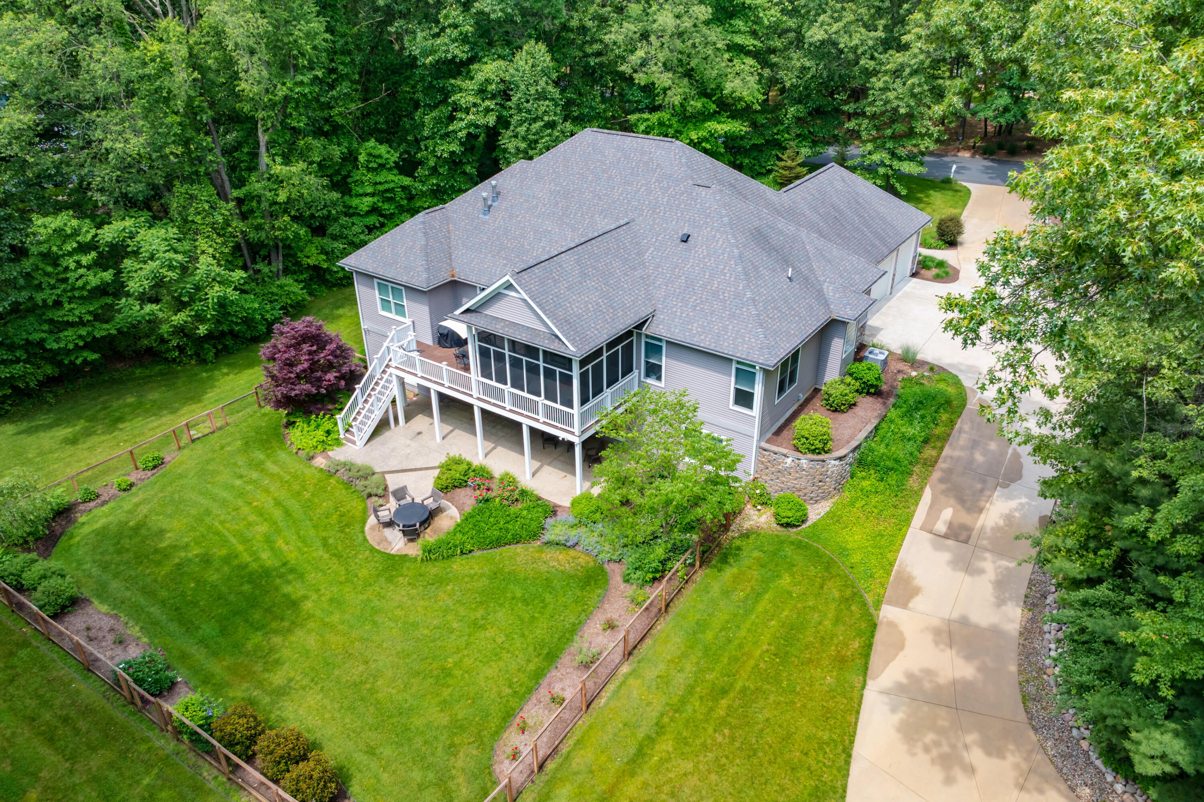
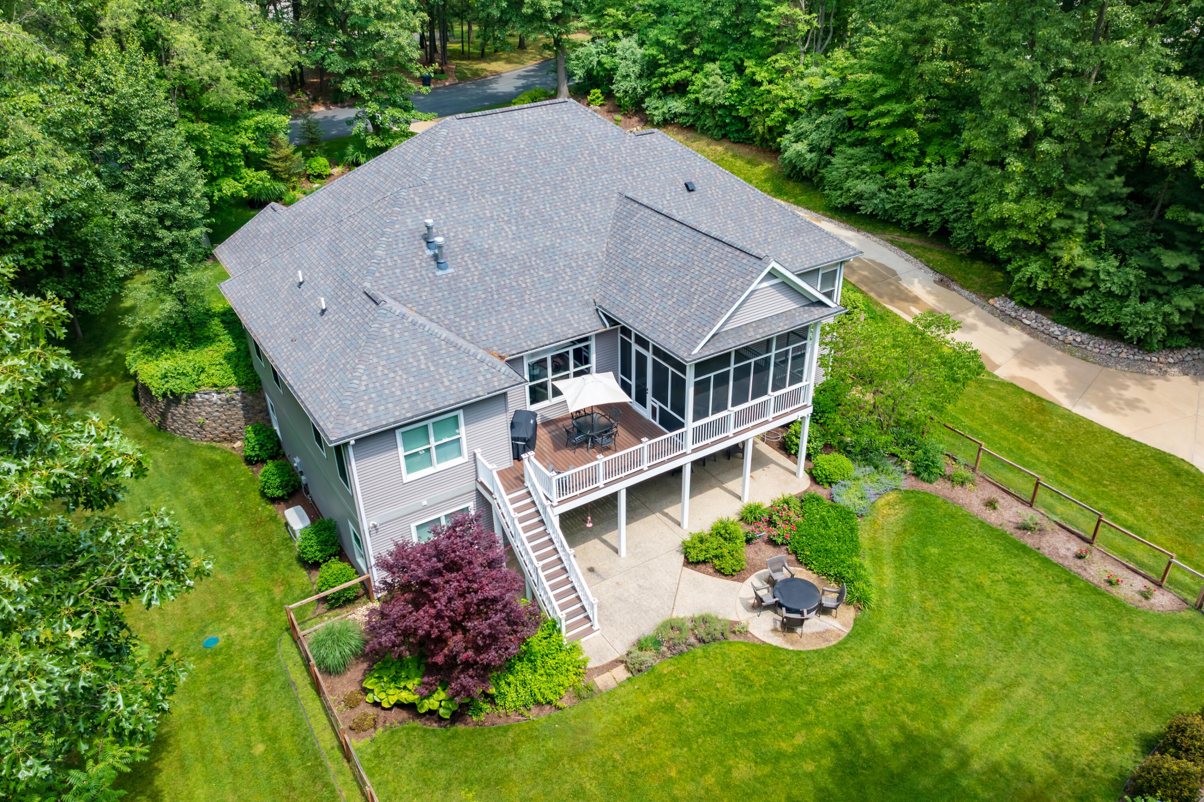
A custom-built ranch home with five bedrooms, 3.5 baths, fully finished walkout level, huge screened-in porch, three acres, and a 24 x 36 pole barn. Ten years new, in Oshtemo Township with lower taxes. Solid maple floors, soaring tray ceilings. There are 2700 sf main and about 2000 finished on the lower level. Pella windows throughout. Superior brand foundation walls, extra insulation, and a new efficient a/c unit make this a more efficient home to heat and cool. Kitchen Aid appliances throughout. A fantastic pole barn with tall ceilings, 14' door, electric throughout, and floor drain. It fits a 33' motor home. About 2 acres are natural with mature trees and glacial till and one is manicured. Whole-home generator. This is a gorgeous custom home ready for you. The Seller is a licensed real estate agent in the State of Michigan.

Save
Ask
Tour
Hide
Share
Listing Snapshot
Price 
$950,000
Days On Site 
51 Days
Bedrooms 
5
Inside Area (SqFt) 
2,701 sqft
Total Baths 
4
Full Baths 
3
Partial Baths 
1
Lot Size 
3 Acres
Year Built 
2016
MLS Number 
66026049205
Status 
Active
Property Tax 
$15,394
HOA/Condo/Coop Fees 
N/A
Sq Ft Source 
N/A
Friends & Family
Recent Activity
a month agoListing updated with changes from the MLS
a month agoPrice changed to $950,000
2 months agoListing first seen on site
General Features
Acres 
3
Attached Garage 
Yes
Cross Street 
Kullenbrook & end
Garage 
Yes
Garage Spaces 
3
Green Energy Efficient 
HVAC
Parking 
AttachedConcreteGarage Door OpenerPavedGarage Faces Side
Property Sub Type 
Single Family Residence
Security 
Carbon Monoxide Detector(s)Closed Circuit Camera(s)Smoke Detector(s)
Sewer 
Septic Tank
SqFt Above 
2701
SqFt Below 
1976
SqFt Total 
5402
Style 
ContemporaryRanch
Utilities 
Cable ConnectedPropane
Water Source 
PrivateWell
Zoning 
Other
Interior Features
Appliances 
Electric Water HeaterCooktopDishwasherDouble OvenDryerHumidifierMicrowaveRefrigeratorWasherWater Softener Owned
Basement 
FullWalk-Out Access
Cooling 
Ceiling Fan(s)Central Air
Fireplace 
Yes
Fireplace Features 
Family RoomGas LogLiving Room
Fireplaces 
2
Flooring 
CarpetCeramic TileWood
Heating 
Forced AirPropane
Interior 
PantryWet Bar
Laundry Features 
Gas Dryer HookupLaundry RoomSinkWasher Hookup
Window Features 
Insulated WindowsScreensWindow Treatments
BathFull 
Level - Main
BathLav 
Level - Main
Bedroom 2 
Dimensions - 12.0 x 15.0Level - MainArea - 180
Bedroom 3 
Dimensions - 11.0 x 12.0Level - MainArea - 132
Bedroom 4 
Dimensions - 14.0 x 15.0Level - LowerArea - 210
Bedroom 5 
Dimensions - 12.0 x 18.0Level - LowerArea - 216
Family Room 
Dimensions - 17.0 x 18.0Level - LowerArea - 306
Game Room 
Dimensions - 17.0 x 19.0Level - LowerArea - 323
Kitchen 
Dimensions - 12.0 x 13.0Level - MainArea - 156
Laundry 
Level - Main
Living Room 
Dimensions - 18.0 x 22.0Level - MainArea - 396
Master Bathroom 
Dimensions - 5.0 x 13.0Level - MainArea - 65
Master Bedroom 
Dimensions - 13.0 x 17.0Level - MainArea - 221
Office 
Dimensions - 12.0 x 12.0Level - MainArea - 144
Other 
Dimensions - 10.0 x 13.0Level - MainArea - 130
Save
Ask
Tour
Hide
Share
Exterior Features
Construction Details 
StoneVinyl Siding
Fencing 
Back Yard
Lot Features 
Cul-De-SacWooded
Other Structures 
Barn(s)
Patio And Porch 
DeckPorchScreened
Roof 
CompositionShingle
Windows/Doors 
Insulated WindowsScreensWindow Treatments
Community Features
MLS Area 
Area39051OshtemoTwp
School District 
Otsego
Financing Terms Available 
CashConventionalVA Loan
Roads 
Paved
Schools
School District
Otsego
Elementary School
Unknown
Middle School
Unknown
High School
Unknown
Listing courtesy of Jaqua, REALTORS: [email protected]


IDX provided courtesy of Realcomp II Ltd. via GreaterKalamazooAssociationofREALTORS. Copyright © 2026 Realcomp II Ltd. Shareholders.

IDX information is provided exclusively for consumers' personal, non-commercial use and may not be used for any purpose other than to identify prospective properties consumers may be interested in purchasing and that the data is deemed reliable but not guaranteed accurate by the MLS.

Neighborhood & Commute
Source: Walkscore
Save
Ask
Tour
Hide
Share