Your Michigan Home Search Starts HERE!

Save
Ask
Tour
Hide
Share
$390,000
5 Days On Site

8655 Wildcat Run Drive NE
Oakfield Township, MI 49341

For Sale|Single Family Residence|Active
4
Beds
2
Total Baths
2
Full Baths
1,433
SqFt
$272
/SqFt
2000
Built
Subdivision:
PINE CREST ESTATES
County:
Kent
Call Now: 810-360-3488
Is this the listing for you? We can help make it yours.
810-360-3488
Upcoming Open Houses
Sat, Sep 26, 12:00 PM - 2:00 PM
8655 Wildcat Run Drive NE8655 Wildcat Run Drive NE8655 Wildcat Run Drive NE8655 Wildcat Run Drive NE
Save
Ask
Tour
Hide
Share

Mortgage Calculator

Monthly Payment (Est.)

Enter an interest rate to see your estimated monthly payment.
Calculator powered by Showcase IDX, a Constellation1 Company. Copyright ©2026 Information is deemed reliable but not guaranteed.

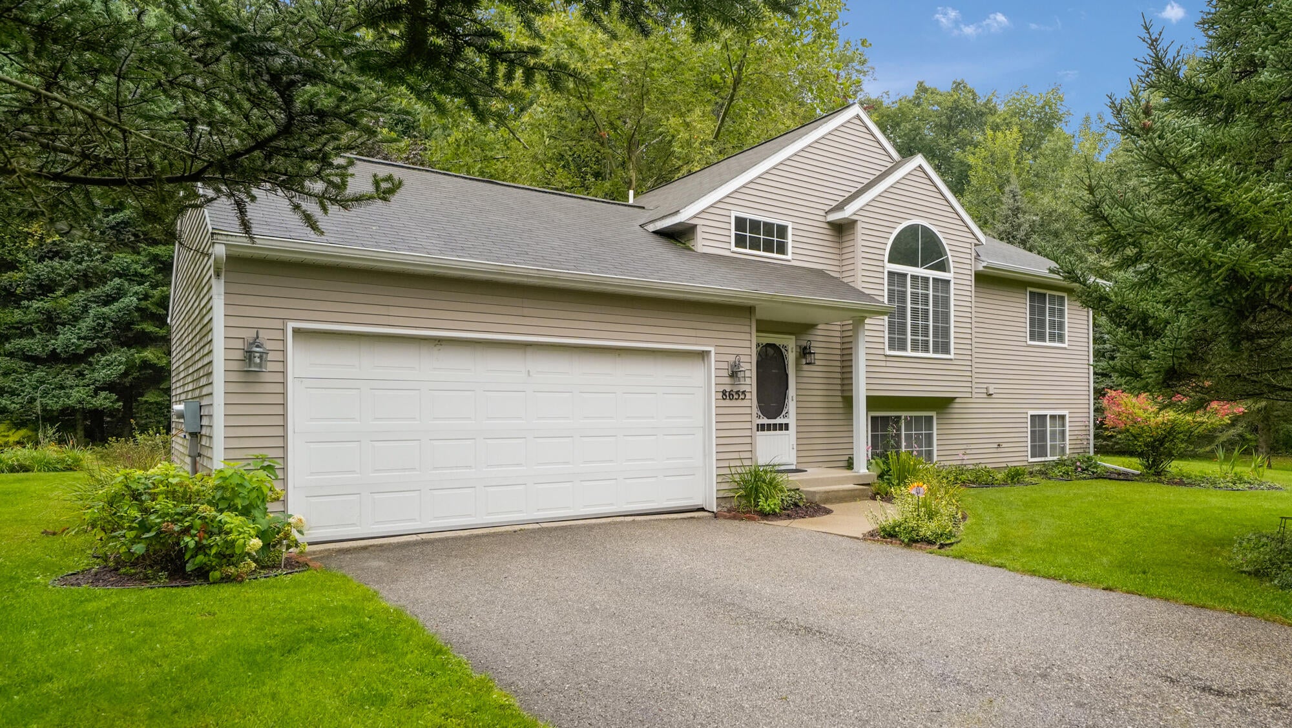
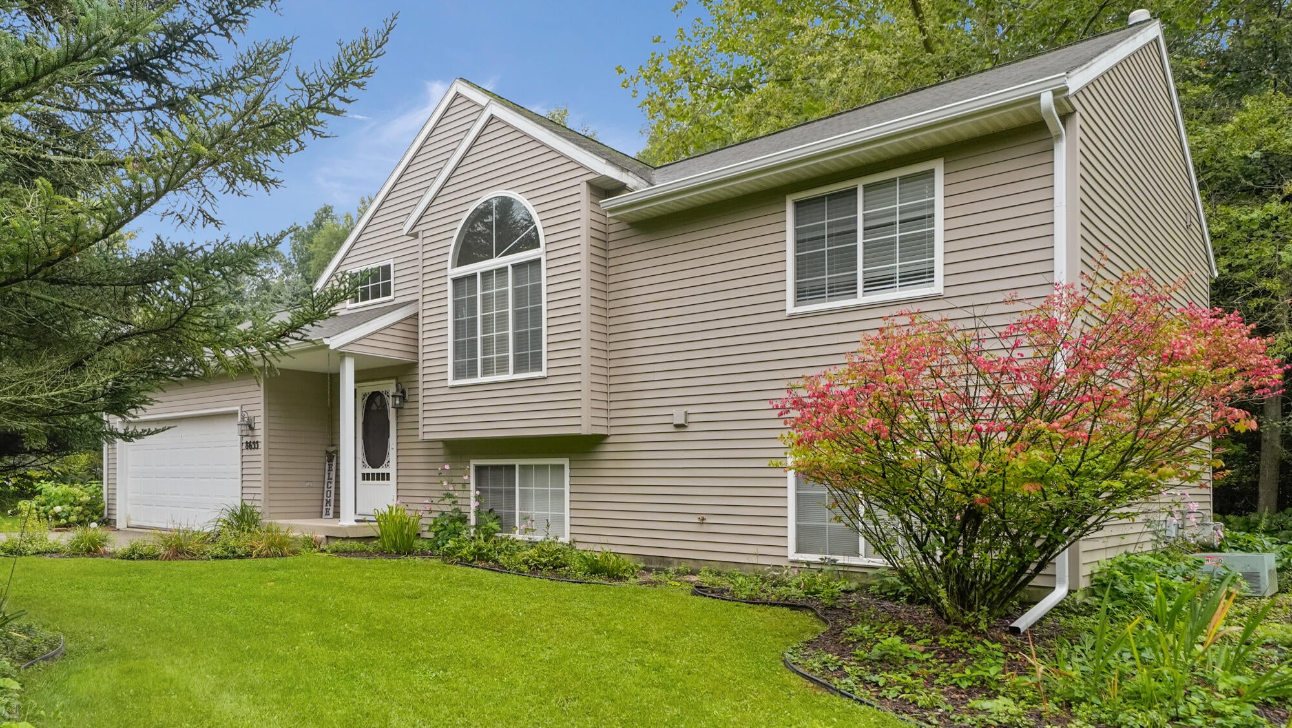
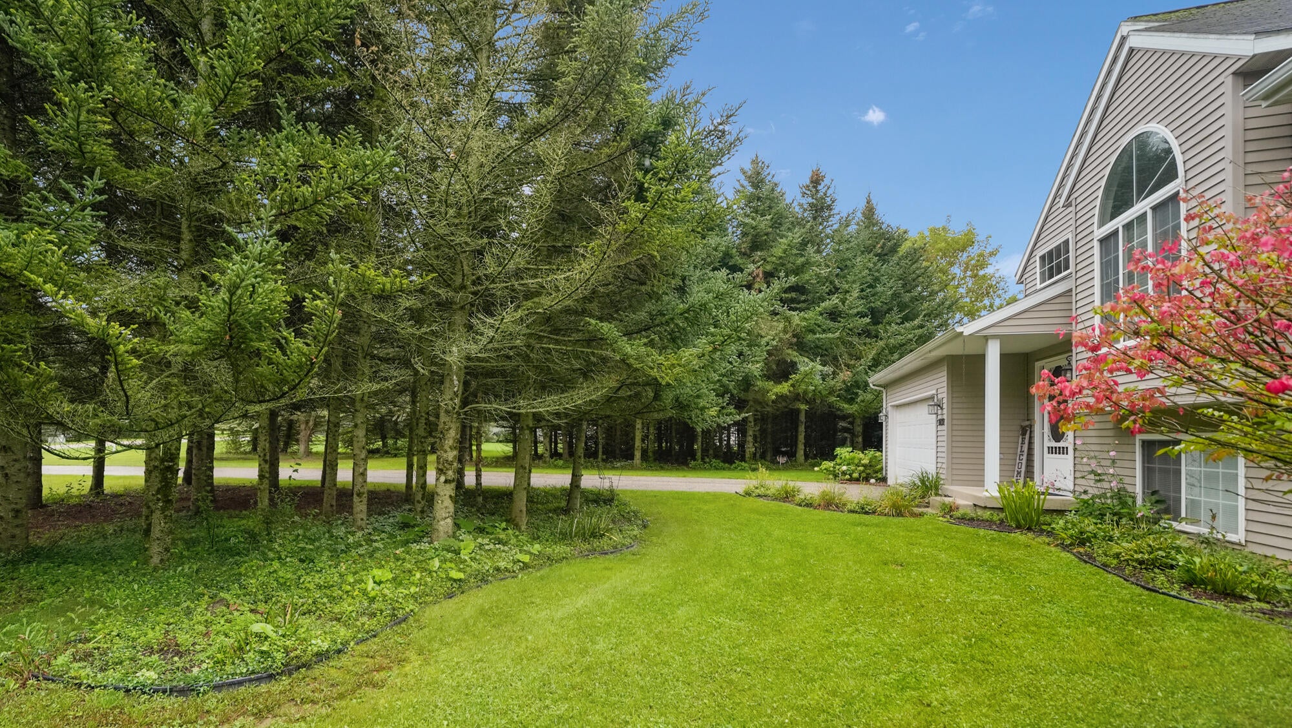
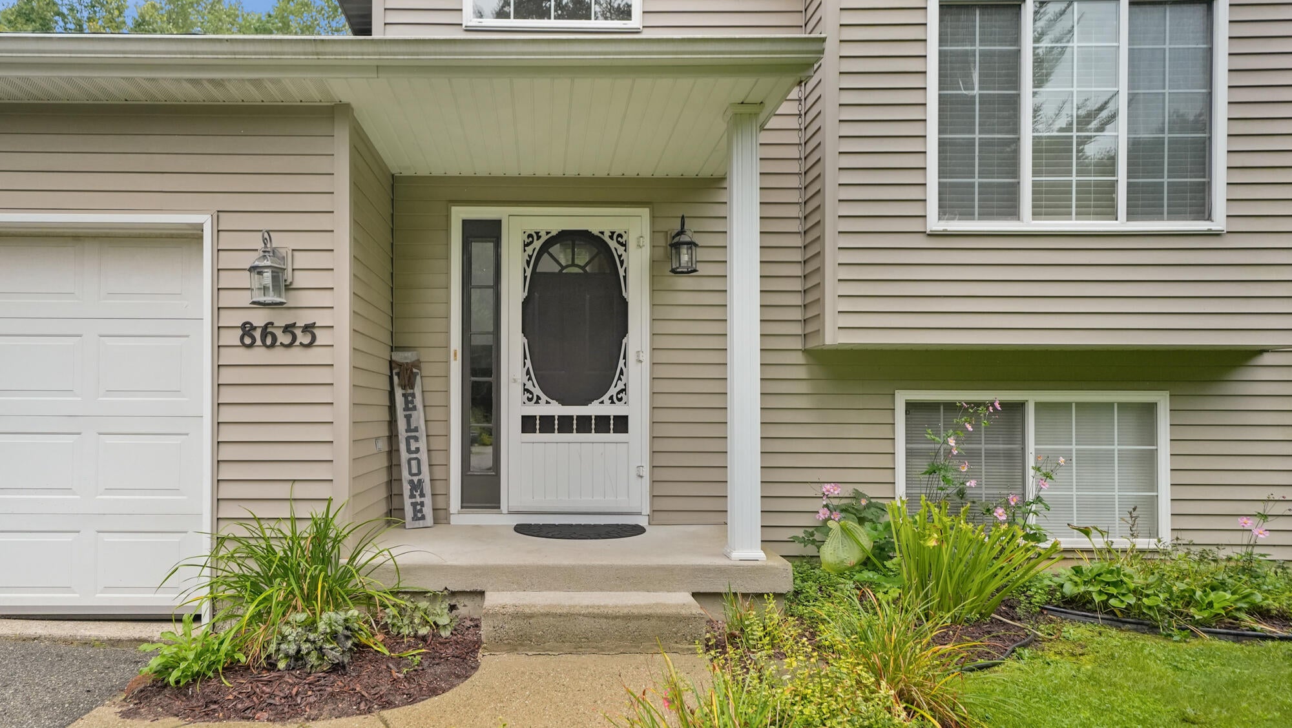
OPEN HOUSE Sat 9/26 12-2pm. Tucked away at the end of a quiet cul-de-sac, this 4-bedroom, 2-full-bath bi-level sits on 1.27 acres in the Rockford School District. Freshly painted throughout, this move-in-ready home offers a comfortable layout with plenty of space both inside and out. The main level features two bedrooms, a full bathroom, kitchen, and inviting living room with new carpet, along with new carpet on the stairs leading to the lower level. The daylight lower level offers two additional bedrooms, a full bathroom, and a spacious family room. Both bathrooms feature new vanity tops and flooring, with additional new flooring in the lower-level landing area. Outside, enjoy the peaceful cul-de-sac setting, flower gardens, and an area ready for your own vegetable garden. All new gutters add to the recent improvements. With a generous 1.27-acre lot, functional floor plan, and thoughtful updates, this home is ready for its next owner! Real estate agent is related to the seller.

Save
Ask
Tour
Hide
Share
Listing Snapshot
Price 
$390,000
Days On Site 
5 Days
Bedrooms 
4
Inside Area (SqFt) 
1,433 sqft
Total Baths 
2
Full Baths 
2
Partial Baths 
N/A
Lot Size 
1.27 Acres
Year Built 
2000
MLS® Number 
66026049467
Status 
Active
Property Tax 
$2,732
HOA/Condo/Coop Fees 
$45 monthly
Sq Ft Source 
N/A
Friends & Family
Recent Activity
6 days agoListing first seen on site
6 days agoListing updated with changes from the MLS®
General Features
Acres 
1.27
Attached Garage 
Yes
Cross Street 
10 Mile Rd
Garage 
Yes
Garage Spaces 
2
Levels 
Two
Parking 
AttachedGarage Door OpenerPaved
Property Sub Type 
Single Family Residence
Security 
Smoke Detector(s)
Sewer 
Septic Tank
Special Circumstances 
Standard
SqFt Above 
851
SqFt Below 
582
SqFt Total 
1552
Utilities 
Natural Gas Connected
Water Source 
PrivateWell
Zoning 
Residential
Interior Features
Appliances 
Gas Water HeaterDishwasherDryerMicrowaveRefrigeratorRangeWasher
Basement 
Walk-Out AccessDaylight
Cooling 
Ceiling Fan(s)Central Air
Flooring 
CarpetLaminateWood
Heating 
Forced AirNatural Gas
Laundry Features 
In BasementLaundry RoomLower Level
BathFull 
Level - Lower
Save
Ask
Tour
Hide
Share
Exterior Features
Construction Details 
Vinyl Siding
Exterior 
Garden
Lot Features 
Cul-De-SacWooded
Patio And Porch 
DeckPatio
Roof 
CompositionShingle
Community Features
Accessibility Features 
Accessible EntranceAccessible Doors
Association Fee 
$135.0
Association Fee Frequency 
Quarterly
MLS Area 
Area41081OakfieldTwp
School District 
Rockford
Financing Terms Available 
CashConventionalFHAVA Loan
Roads 
Paved
Schools
School District
Rockford
Elementary School
Unknown
Middle School
Unknown
High School
Unknown
Listing courtesy of Real Broker LLC: [email protected]


IDX provided courtesy of Realcomp II Ltd. via GreaterKalamazooAssociationofREALTORS. Copyright © 2026 Realcomp II Ltd. Shareholders.

IDX information is provided exclusively for consumers' personal, non-commercial use and may not be used for any purpose other than to identify prospective properties consumers may be interested in purchasing and that the data is deemed reliable but not guaranteed accurate by the MLS.

Neighborhood & Commute
Source: Walkscore
Save
Ask
Tour
Hide
Share