
Save
Ask
Tour
Hide
$349,900
6 Days On Site
11110 E Shore DrivePrairieville Township, MI 49046
For Sale|Single Family Residence|Active
3
Beds
1
Total Bath
1
Full Bath
1,176
SqFt
$298
/SqFt
1920
Built
County:
Barry
Call Now: 810-360-3488
Is this the listing for you? We can help make it yours.
810-360-3488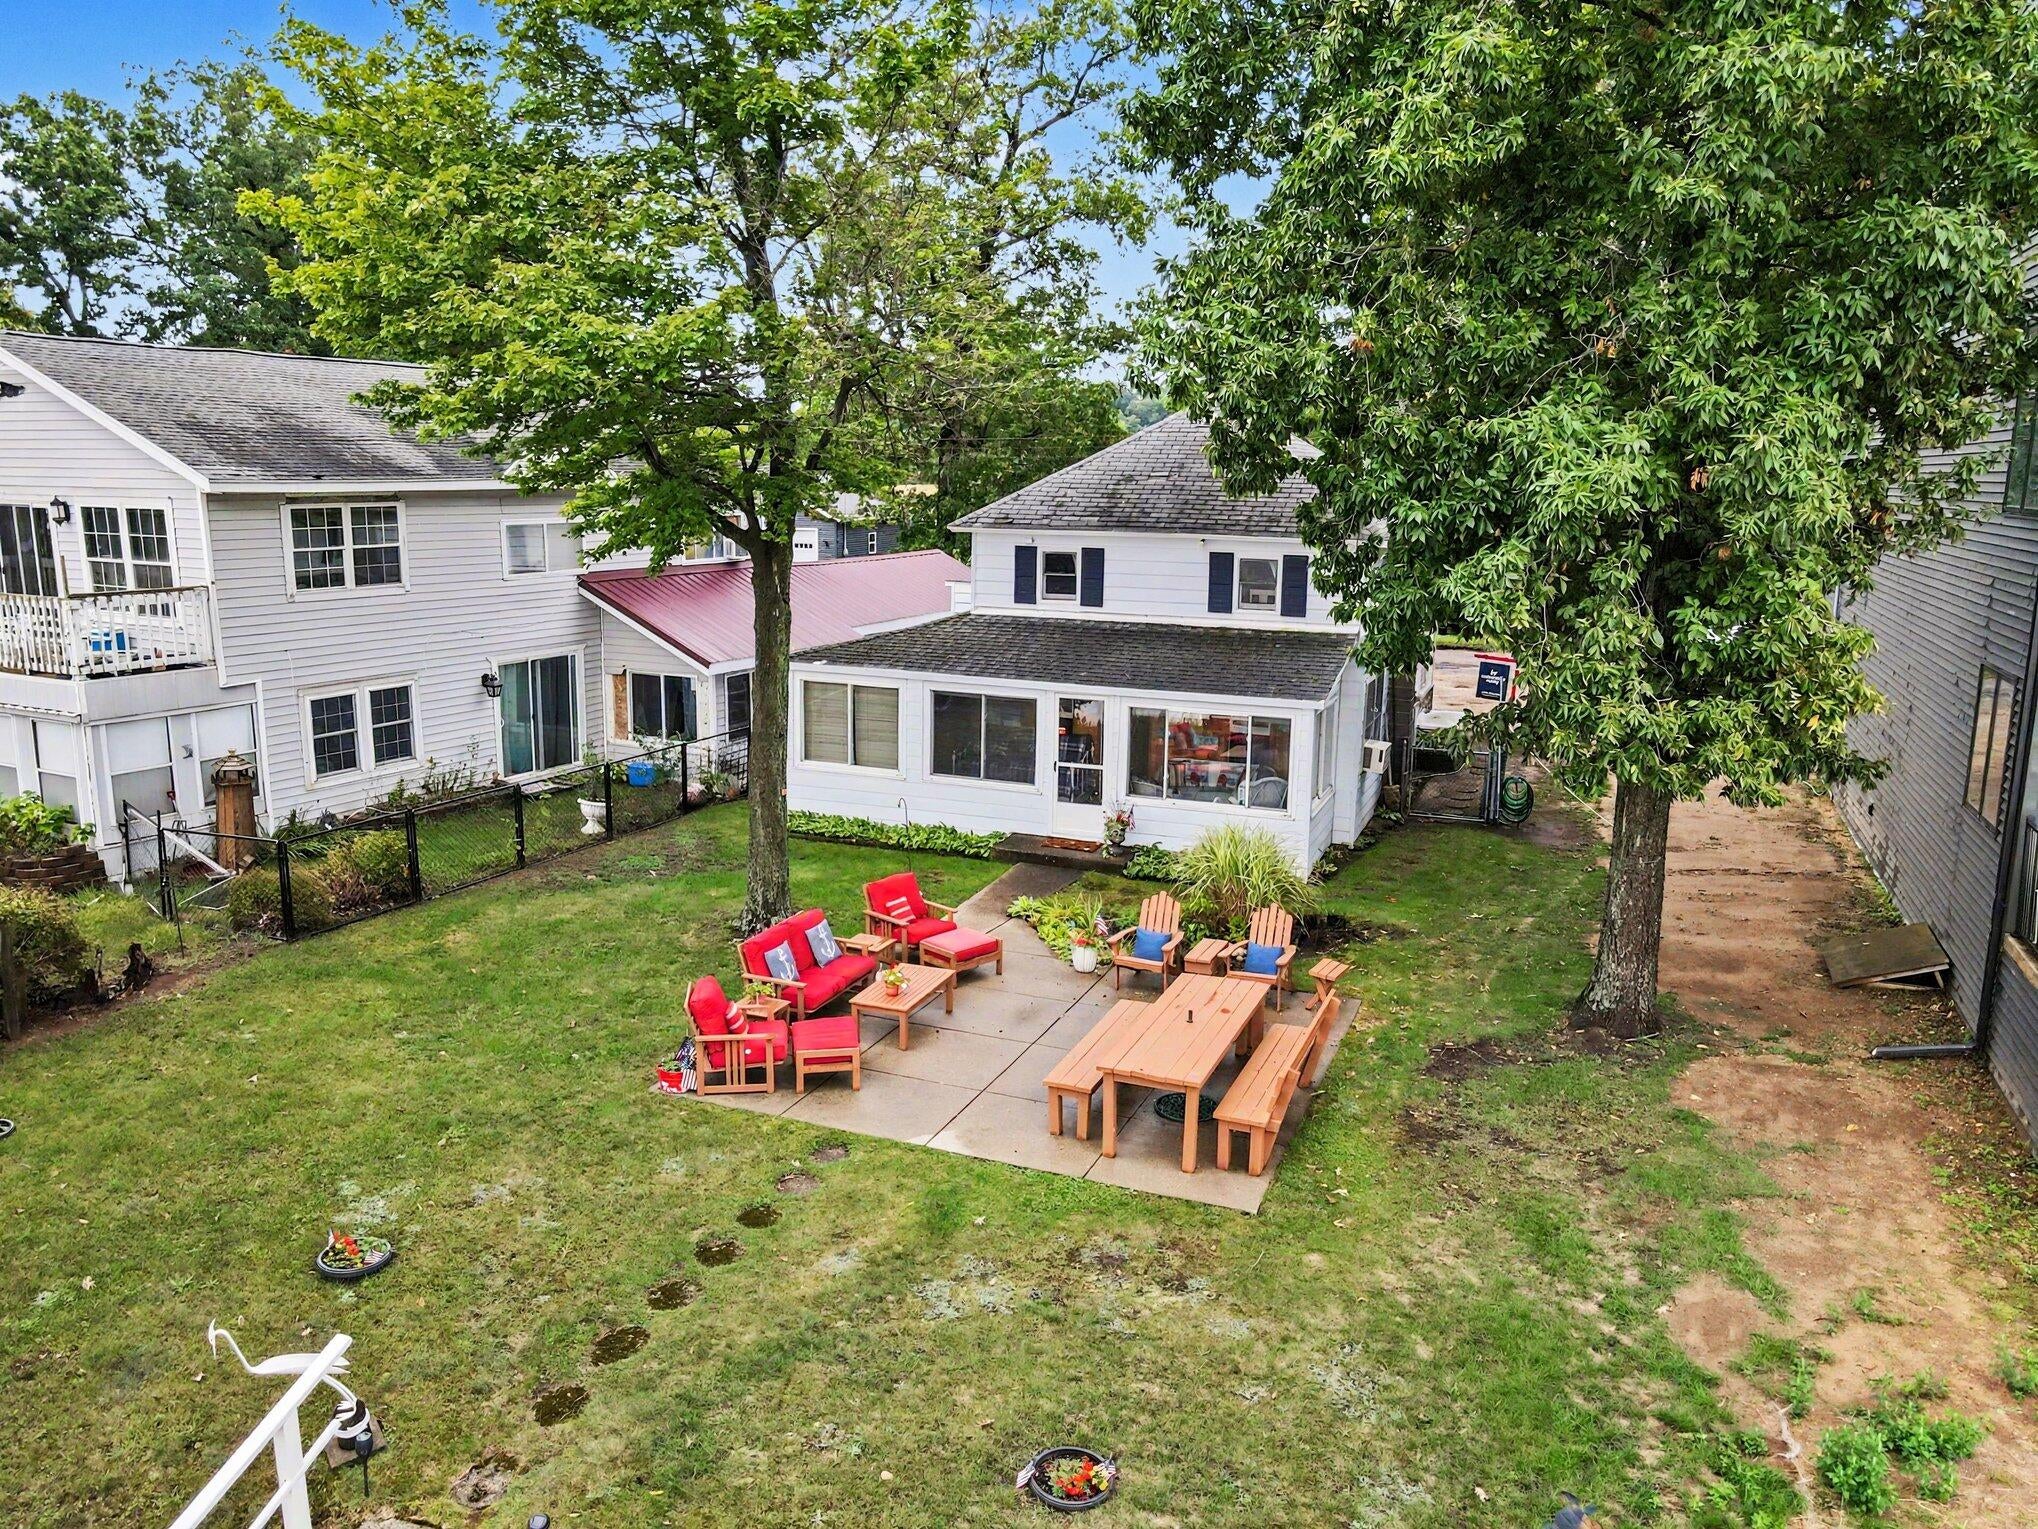
Save
Ask
Tour
Hide
Mortgage Calculator
Monthly Payment (Est.)
Enter an interest rate to see your estimated monthly payment.Calculator powered by Showcase IDX, a Constellation1 Company. Copyright ©2026 Information is deemed reliable but not guaranteed.
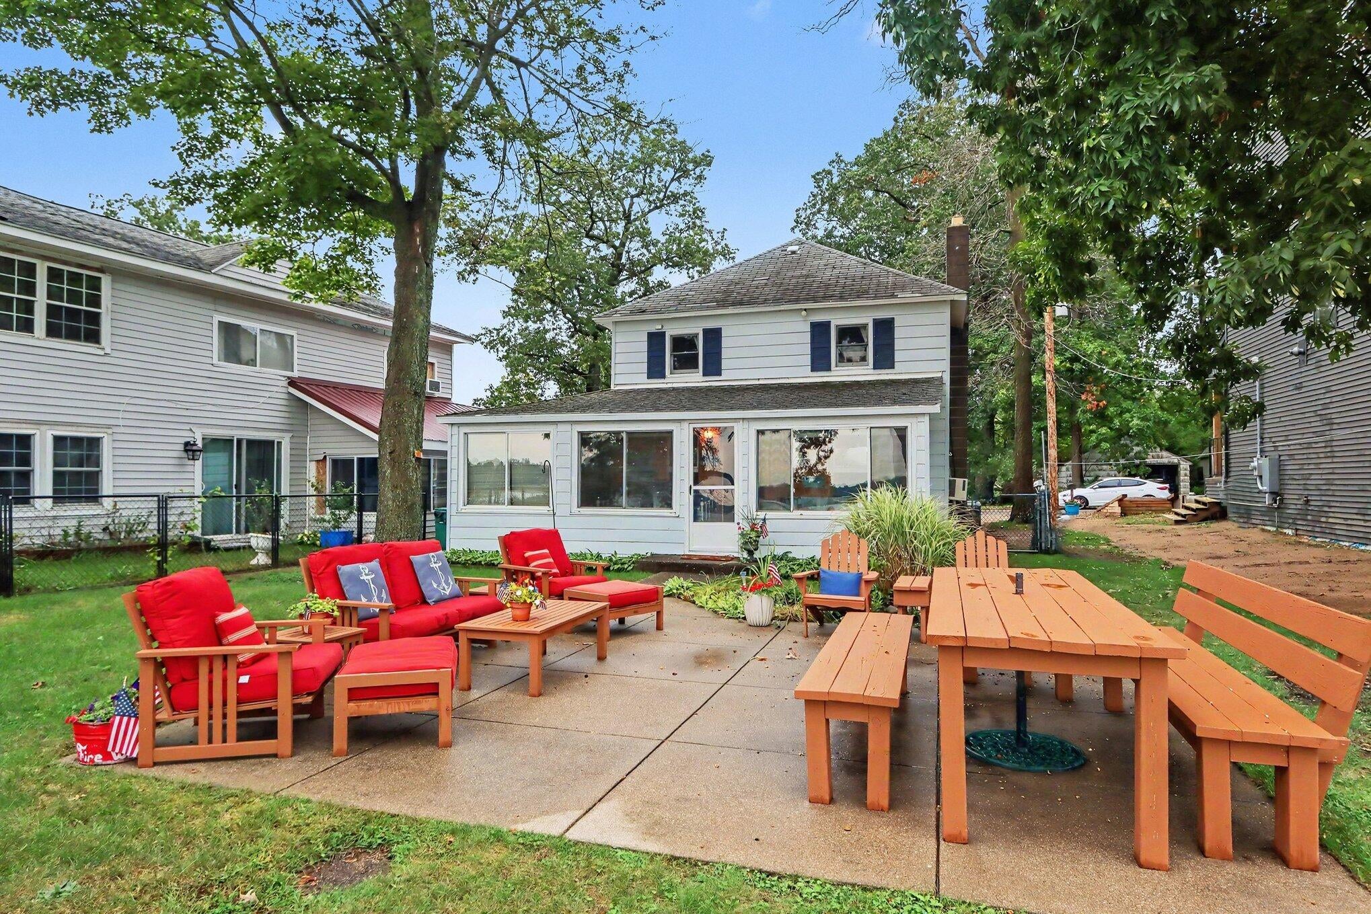
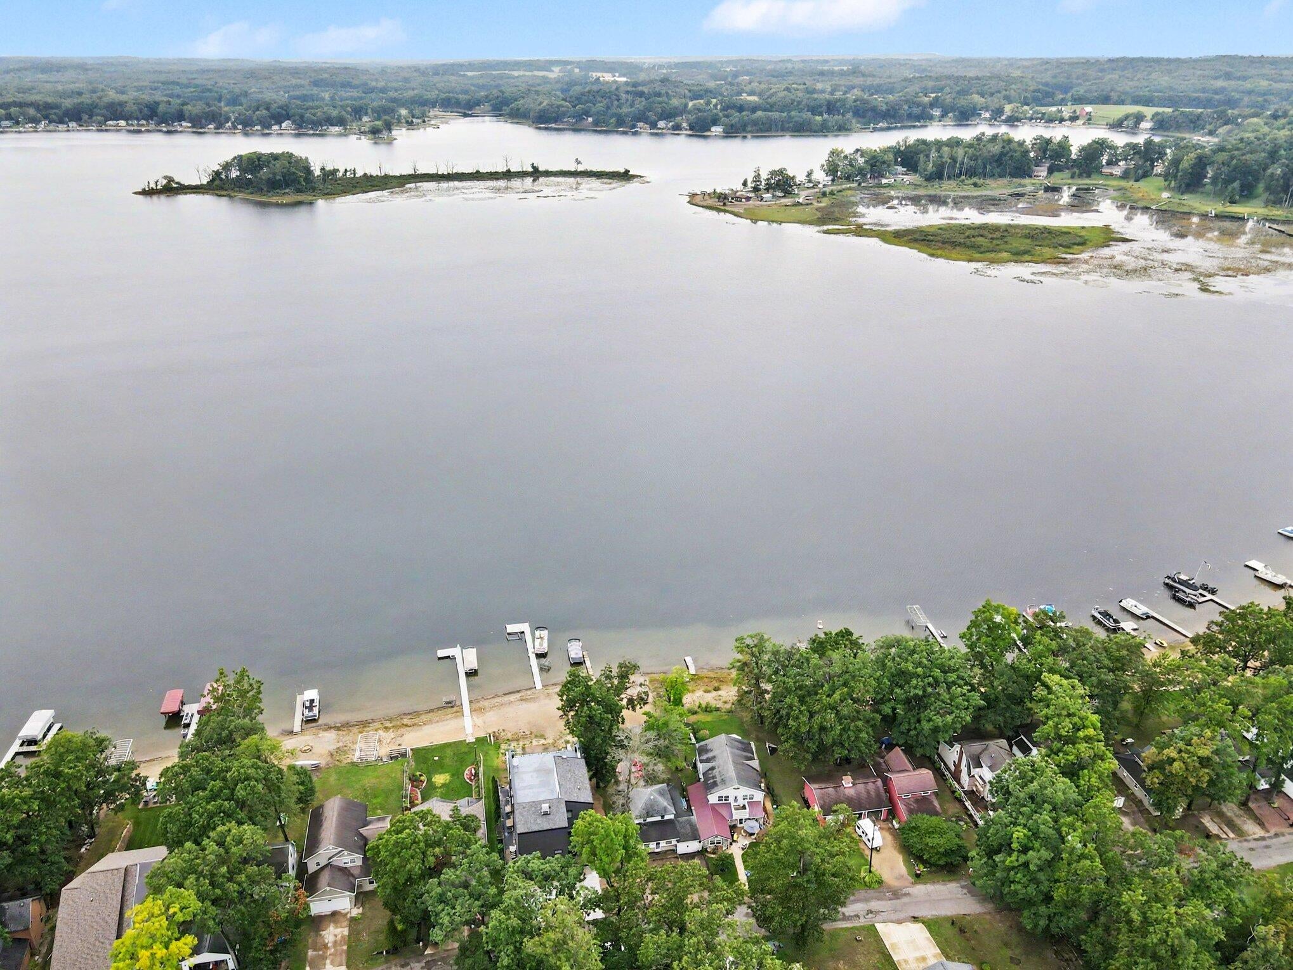
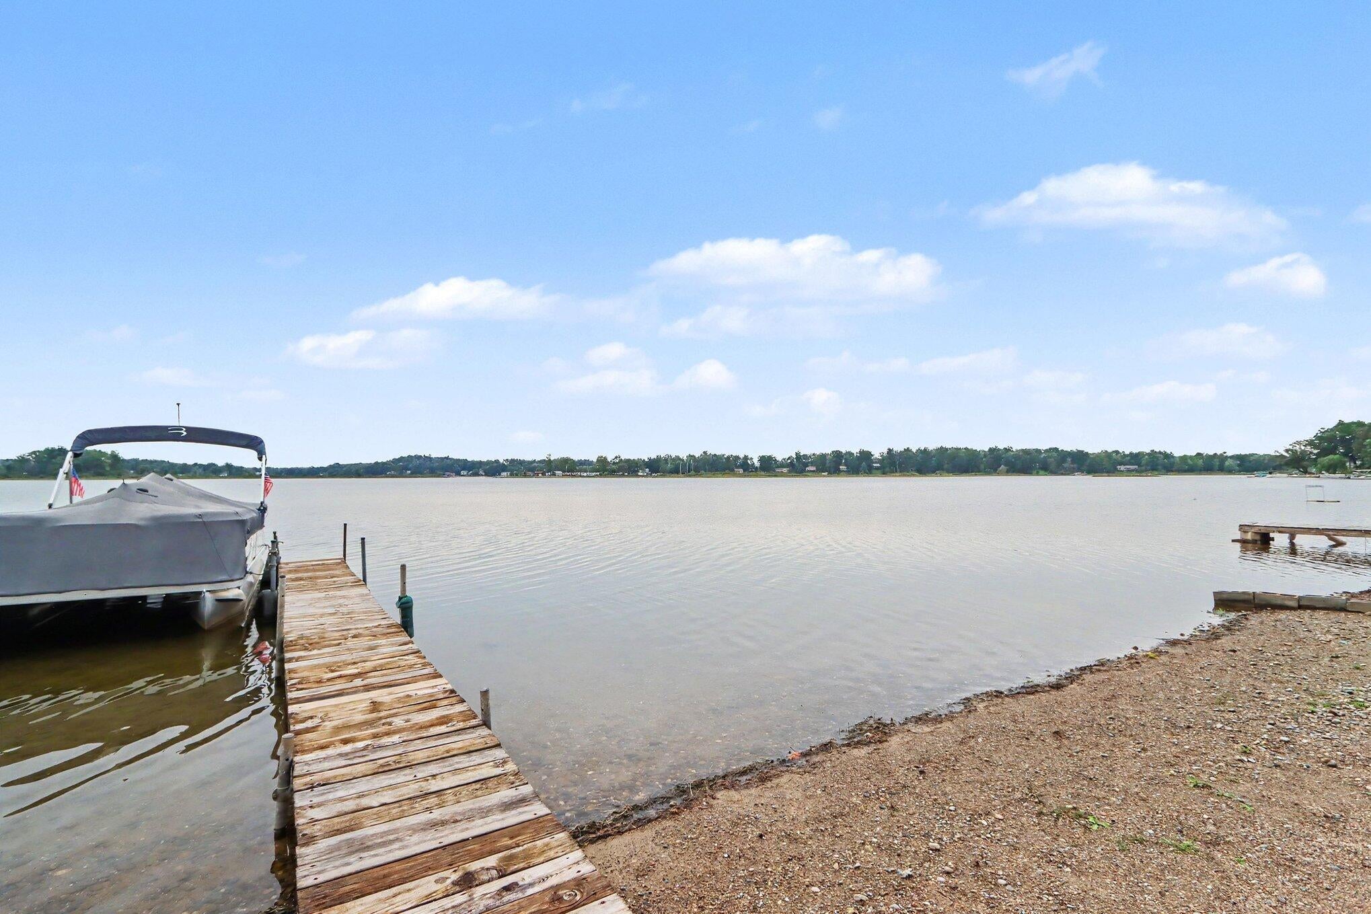
Opportunity awaits at 11110 East Shore Drive, located on beautiful, approximately 735-acre all-sports Crooked Lake! This three-bedroom, one-bath lakefront home features a beautiful sandy beach, westward-facing views for incredible sunsets, great fishing, and a three-season porch overlooking the water. Conveniently located near Gull Lake, Gun Lake, Yankee Springs Recreation Area, award-winning golf courses, Gun Lake Casino, and numerous restaurants--all less than 2.5 hours from Chicago. The home is in need of TLC and is being sold as-is, making it a great opportunity for investors or buyers searching for a lake home, weekend getaway, or income-producing vacation property.
Save
Ask
Tour
Hide
Listing Snapshot
Price
$349,900
Days On Site
6 Days
Bedrooms
3
Inside Area (SqFt)
1,176 sqft
Total Baths
1
Full Baths
1
Partial Baths
N/A
Lot Size
0.11 Acres
Year Built
1920
MLS® Number
66026049549
Status
Active
Property Tax
$2,881.19
HOA/Condo/Coop Fees
N/A
Sq Ft Source
Other
Friends & Family
Recent Activity
| 7 days ago | Listing first seen on site | |
| 7 days ago | Listing updated with changes from the MLS® |
General Features
Acres
0.11
Attached Garage
Yes
Cross Street
E Shore and Central Ave
Garage
Yes
Garage Spaces
1
Parking
AggregateAttached
Property Sub Type
Single Family Residence
Sewer
Public Sewer
Special Circumstances
Standard
SqFt Above
1176
SqFt Total
1176
Style
Traditional
Utilities
Phone Connected
Water Source
PrivateWell
Zoning
Other
Interior Features
Appliances
Electric Water HeaterMicrowaveRefrigeratorRange
Basement
Crawl Space
Cooling
Window Unit(s)
Flooring
Ceramic TileLaminate
Interior
Pantry
Laundry Features
Main LevelWasher Hookup
BathFull
Level - Main
ThreeSeasonRoom
Save
Ask
Tour
Hide
Exterior Features
Construction Details
Aluminum Siding
Fencing
Chain Link
Lot Features
Other
Patio And Porch
EnclosedPatio
Roof
Shingle
View
Water
Waterfront
Yes
Waterfront Features
Lake FrontWaterfrontWaterfront Access
Waterview
Water
Community Features
MLS Area
Area91131PrairievilleTwp
School District
DeltonKellogg
Financing Terms Available
CashConventional
Roads
Paved
Schools
School District
DeltonKellogg
Elementary School
Unknown
Middle School
Unknown
High School
Unknown
Listing courtesy of Kalamazoo Realty: [email protected]

IDX provided courtesy of Realcomp II Ltd. via GreaterKalamazooAssociationofREALTORS. Copyright © 2026 Realcomp II Ltd. Shareholders.
IDX information is provided exclusively for consumers' personal, non-commercial use and may not be used for any purpose other than to identify prospective properties consumers may be interested in purchasing and that the data is deemed reliable but not guaranteed accurate by the MLS.
IDX provided courtesy of Realcomp II Ltd. via GreaterKalamazooAssociationofREALTORS. Copyright © 2026 Realcomp II Ltd. Shareholders.
IDX information is provided exclusively for consumers' personal, non-commercial use and may not be used for any purpose other than to identify prospective properties consumers may be interested in purchasing and that the data is deemed reliable but not guaranteed accurate by the MLS.
Neighborhood & Commute
Source: Walkscore
Save
Ask
Tour
Hide
Did you know? You can invite friends and family to your search. They can join your search, rate and discuss listings with you.