Your Michigan Home Search Starts HERE!

Save
Ask
Tour
Hide
Share
$314,900
4 Days On Site

604 Jenks Boulevard
Kalamazoo City, MI 49006

For Sale|Single Family Residence|Active
3
Beds
3
Total Baths
1
Full Bath
2
Partial Baths
1,512
SqFt
$208
/SqFt
1949
Built
County:
Kalamazoo
Call Now: 810-360-3488
Is this the listing for you? We can help make it yours.
810-360-3488
604 Jenks Boulevard604 Jenks Boulevard604 Jenks Boulevard604 Jenks Boulevard
Save
Ask
Tour
Hide
Share

Mortgage Calculator

Monthly Payment (Est.)

Enter an interest rate to see your estimated monthly payment.
Calculator powered by Showcase IDX, a Constellation1 Company. Copyright ©2026 Information is deemed reliable but not guaranteed.

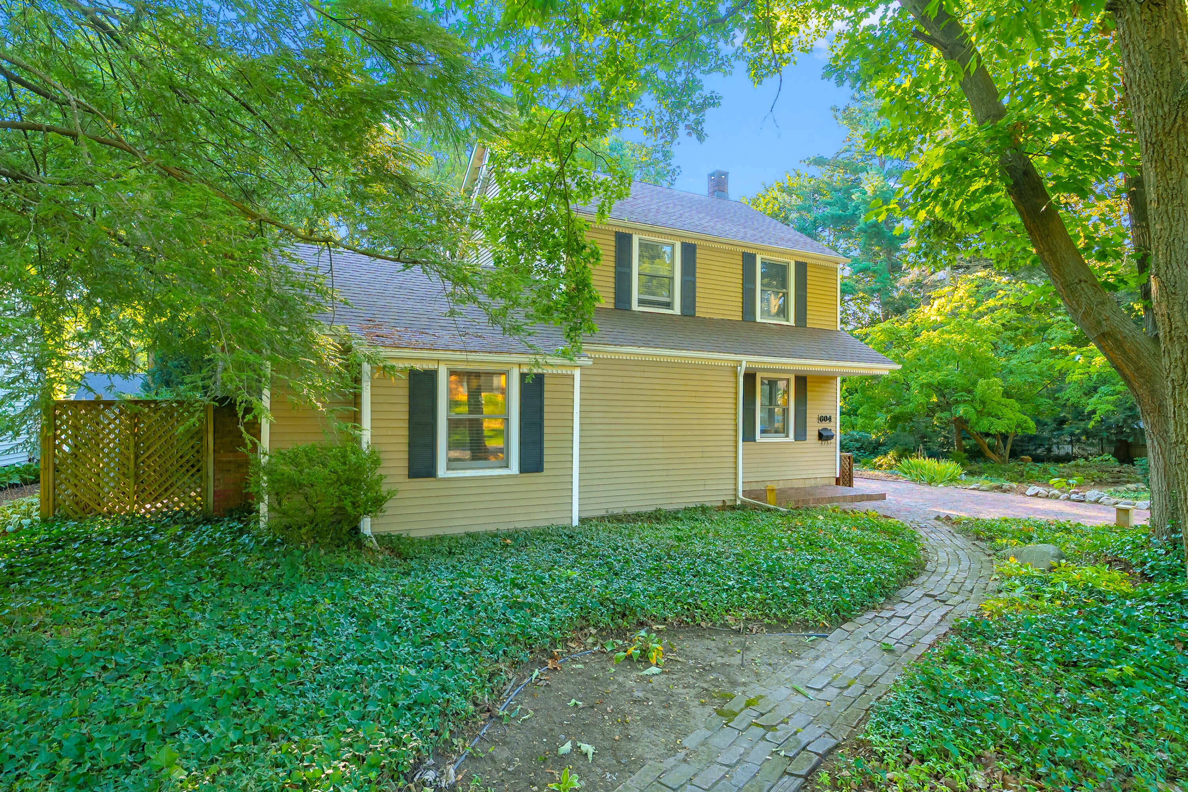
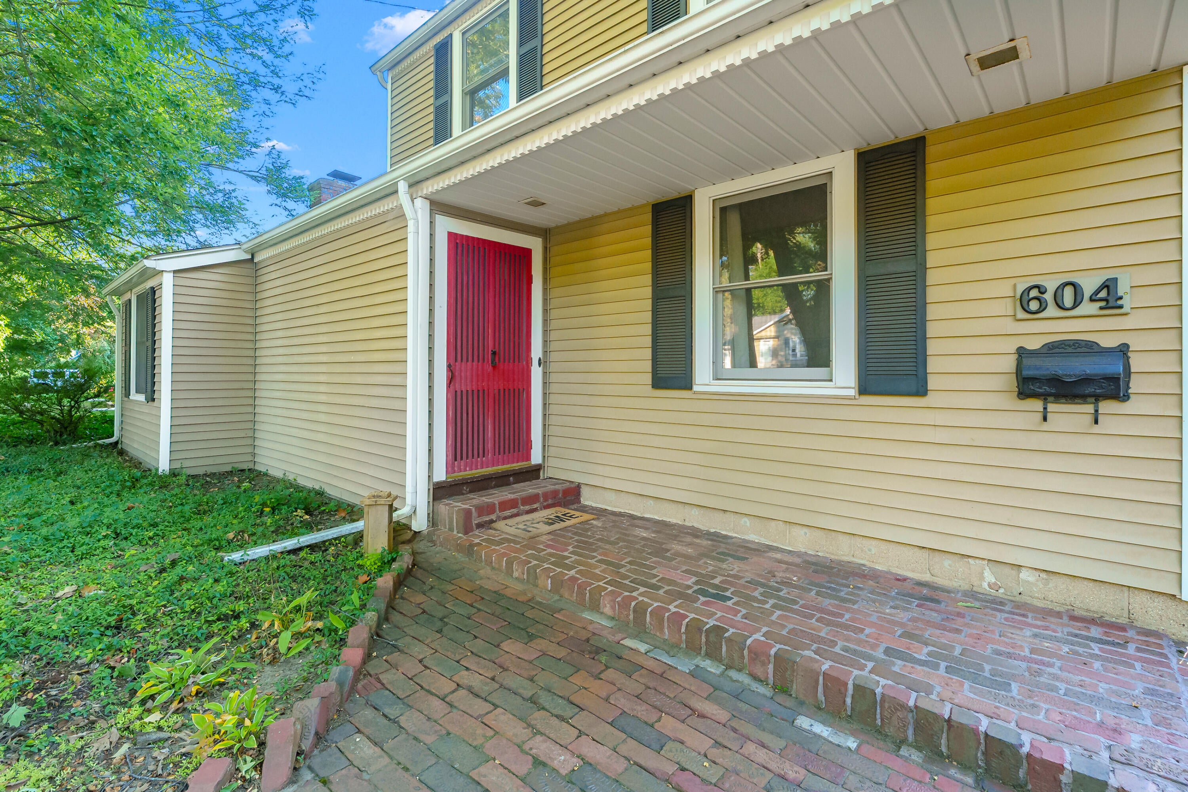
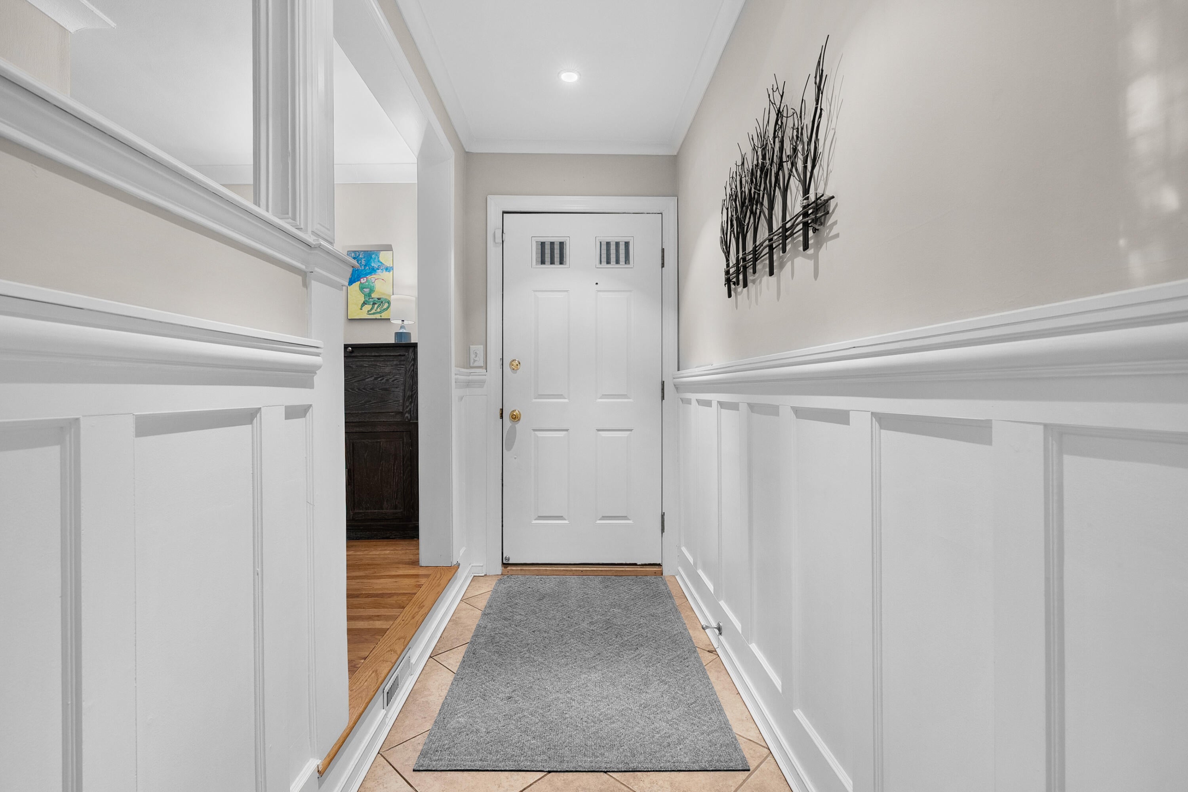
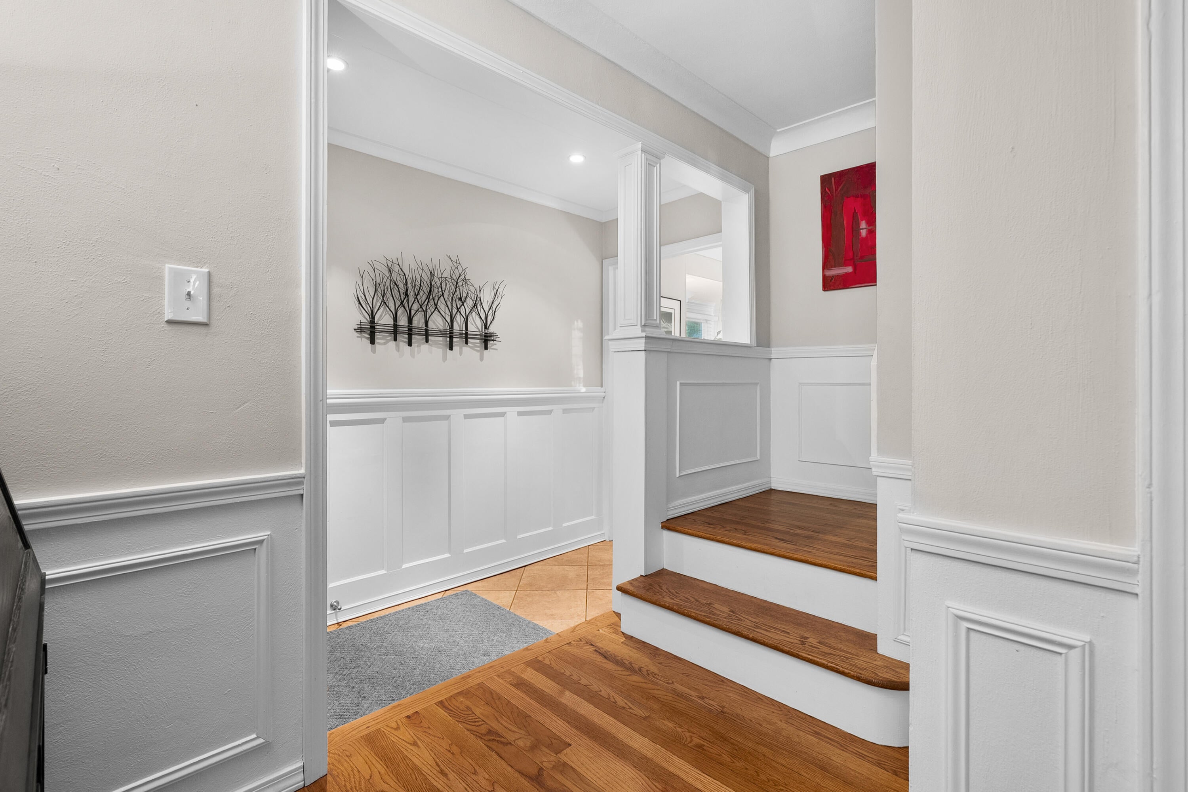
Welcome to 604 Jenks Boulevard in Kalamazoo! This well-maintained 3-bedroom home offers a wonderful combination of updates, space, and functionality. Inside, you'll appreciate the updated kitchen and bathrooms, along with a practical floor plan featuring 1 full bath and 2 convenient half baths. Situated on a large double lot, there is plenty of room to enjoy outdoor living, gardening, entertaining, or simply having extra space to spread out. The attached garage workshop is another incredible feature, offering the perfect space for hobbies, projects, storage, or anyone needing a dedicated workspace. With an updated kitchen and bathrooms, three bedrooms, three total bathrooms, a spacious double lot, and the rare convenience of a workshop attached to the garage, this Kalamazoo home offers versatility and value that's hard to find. Don't miss your opportunity to make 604 Jenks Boulevard your next home!

Save
Ask
Tour
Hide
Share
Listing Snapshot
Price 
$314,900
Days On Site 
4 Days
Bedrooms 
3
Inside Area (SqFt) 
1,512 sqft
Total Baths 
3
Full Baths 
1
Partial Baths 
2
Lot Size 
0.4 Acres
Year Built 
1949
MLS® Number 
66026049610
Status 
Active
Property Tax 
$5,611.94
HOA/Condo/Coop Fees 
N/A
Sq Ft Source 
N/A
Friends & Family
Recent Activity
4 days agoListing first seen on site
4 days agoListing updated with changes from the MLS®
General Features
Acres 
0.4
Cross Street 
Grand Pre & Olney
Garage 
Yes
Garage Spaces 
2
Parking 
DetachedGarage Door OpenerPaver Block
Property Sub Type 
Single Family Residence
Security 
Security System
Sewer 
Public Sewer
SqFt Above 
1512
SqFt Below 
500
SqFt Total 
2088
Style 
Traditional
Utilities 
Cable ConnectedNatural Gas ConnectedPhone Available
Water Source 
Public
Interior Features
Appliances 
DishwasherDryerHumidifierMicrowaveRefrigeratorRangeWasher
Basement 
Full
Cooling 
Ceiling Fan(s)Central Air
Fireplace 
Yes
Fireplace Features 
Living RoomRecreation RoomWood Burning
Fireplaces 
2
Flooring 
Ceramic TileLaminateWood
Heating 
Forced AirNatural Gas
Laundry Features 
In Basement
Window Features 
Screens
BathFull 
Level - Upper
BathLav 
Level - Main
Bedroom 2 
Dimensions - 9.0 x 11.0Level - UpperArea - 99
Bedroom 3 
Dimensions - 8.0 x 10.0Level - UpperArea - 80
Dining Room 
Dimensions - 12.0 x 13.0Level - MainArea - 156Description - Formal
Living Room 
Dimensions - 15.0 x 20.0Level - MainArea - 300
Master Bedroom 
Dimensions - 14.0 x 9.0Level - UpperArea - 126
Save
Ask
Tour
Hide
Share
Exterior Features
Construction Details 
Vinyl Siding
Exterior 
Garden
Fencing 
Back Yard
Other Structures 
Other
Patio And Porch 
Patio
Roof 
CompositionShingle
Windows/Doors 
Screens
Community Features
Community Features 
Sidewalks
MLS Area 
Area39062Kalamazoo
School District 
Kalamazoo
Financing Terms Available 
CashConventionalFHAVA Loan
Roads 
Paved
Schools
School District
Kalamazoo
Elementary School
Unknown
Middle School
Unknown
High School
Unknown
Listing courtesy of Evenboer Walton, REALTORS: [email protected]


IDX provided courtesy of Realcomp II Ltd. via GreaterKalamazooAssociationofREALTORS. Copyright © 2026 Realcomp II Ltd. Shareholders.

IDX information is provided exclusively for consumers' personal, non-commercial use and may not be used for any purpose other than to identify prospective properties consumers may be interested in purchasing and that the data is deemed reliable but not guaranteed accurate by the MLS.

Neighborhood & Commute
Source: Walkscore
Save
Ask
Tour
Hide
Share