Your Michigan Home Search Starts HERE!

Save
Ask
Tour
Hide
Share
$538,000
4 Days On Site

2127 Waite Avenue
Kalamazoo City, MI 49008

For Sale|Single Family Residence|Active
4
Beds
4
Total Baths
3
Full Baths
1
Partial Bath
2,980
SqFt
$181
/SqFt
1931
Built
County:
Kalamazoo
Call Now: 810-360-3488
Is this the listing for you? We can help make it yours.
810-360-3488
2127 Waite Avenue2127 Waite Avenue2127 Waite Avenue2127 Waite Avenue
Save
Ask
Tour
Hide
Share

Mortgage Calculator

Monthly Payment (Est.)

Enter an interest rate to see your estimated monthly payment.
Calculator powered by Showcase IDX, a Constellation1 Company. Copyright ©2026 Information is deemed reliable but not guaranteed.

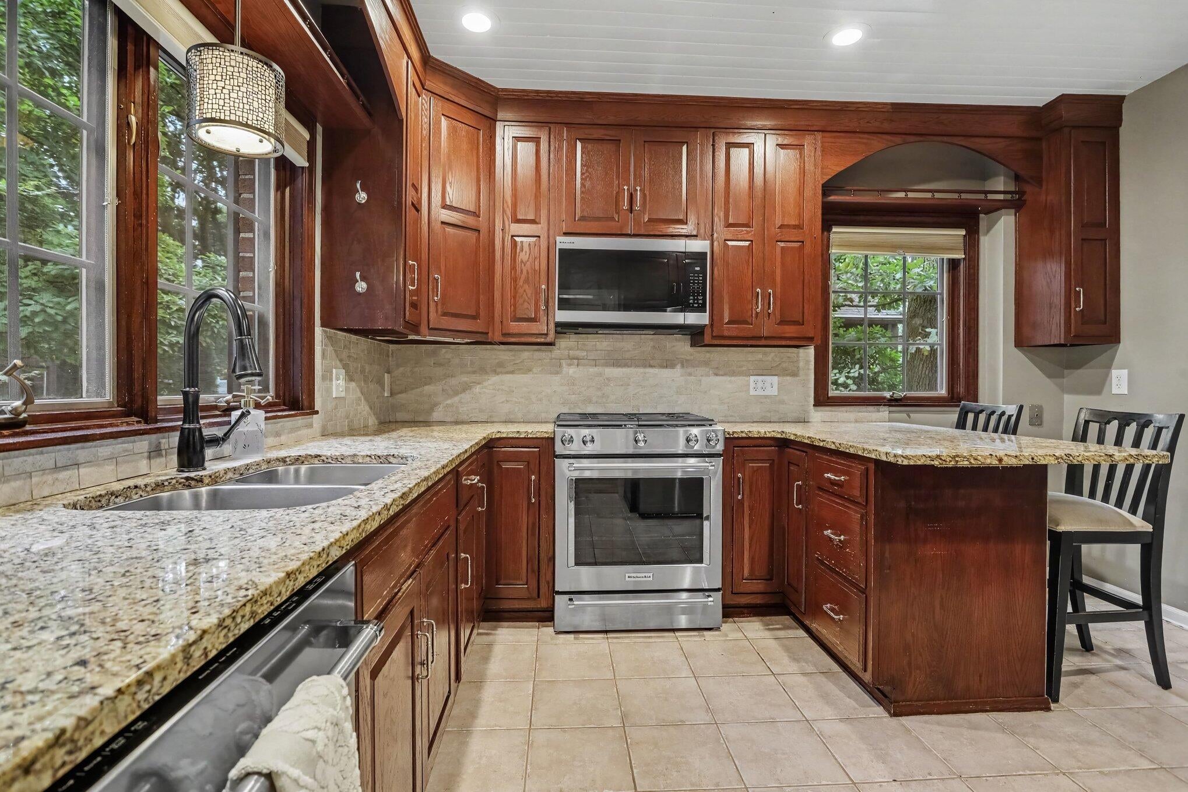
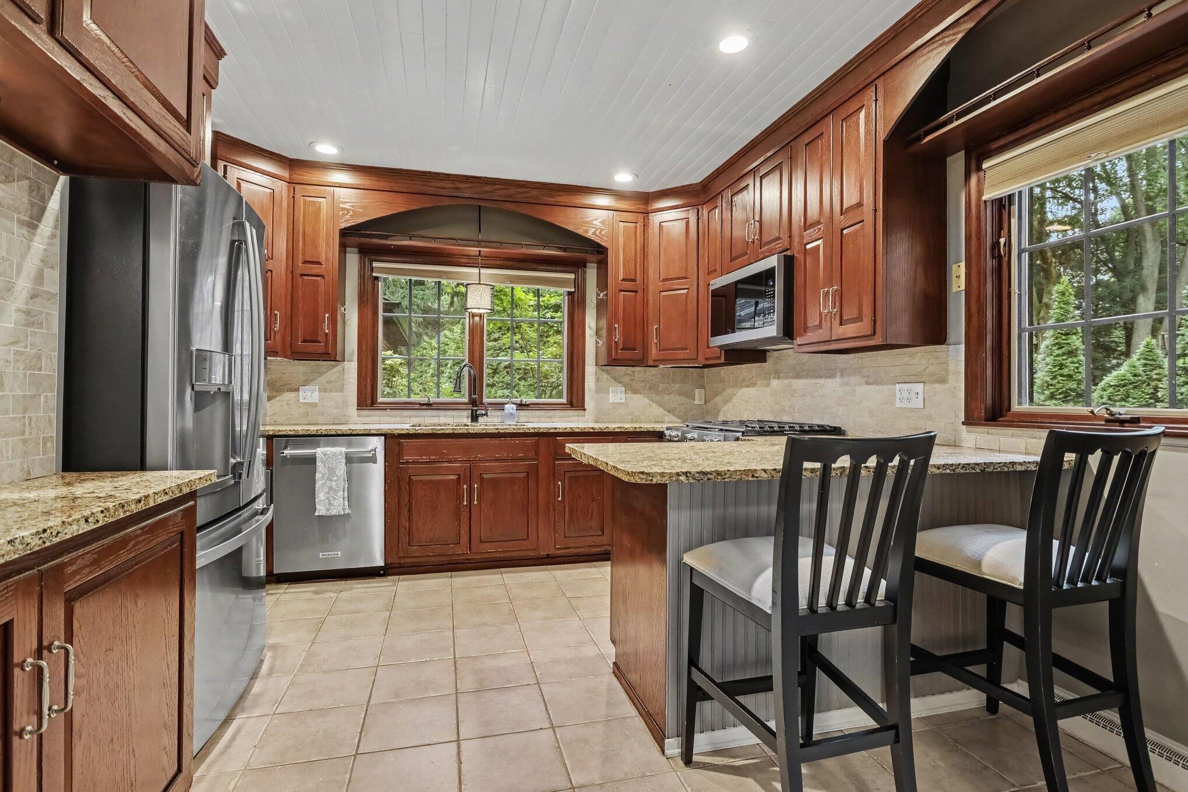
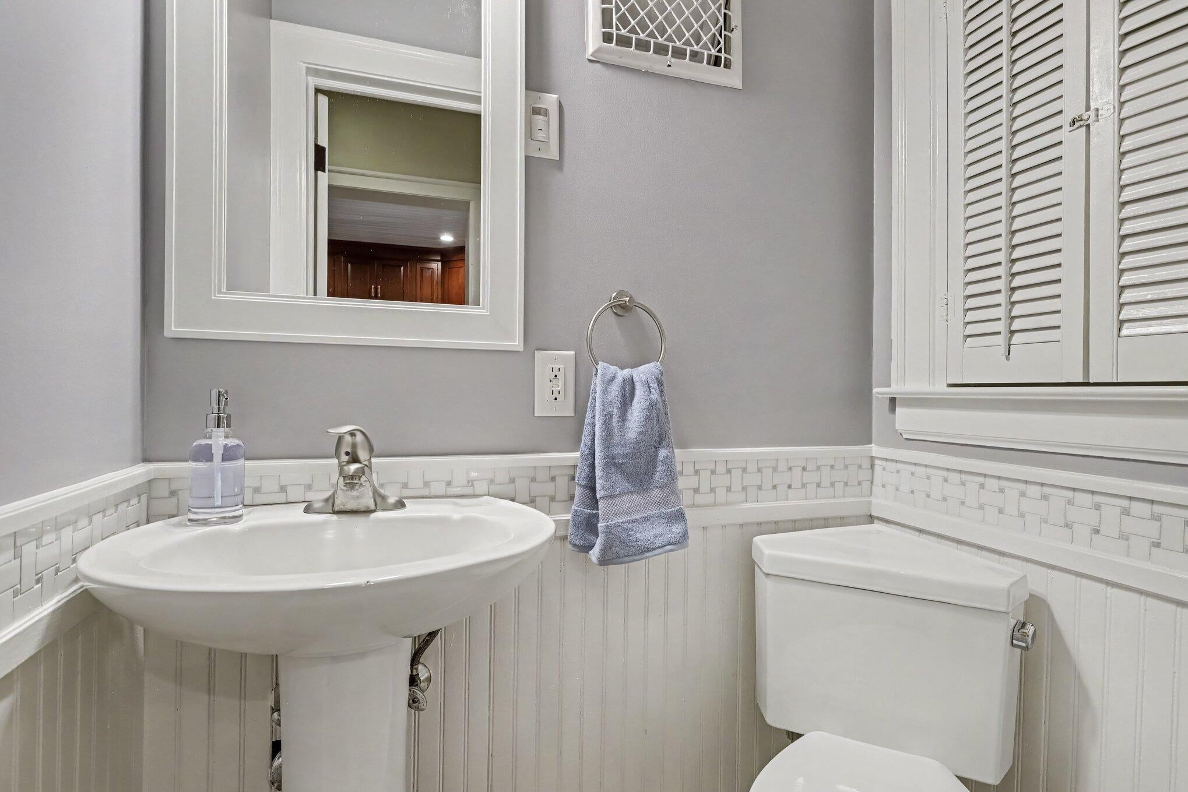
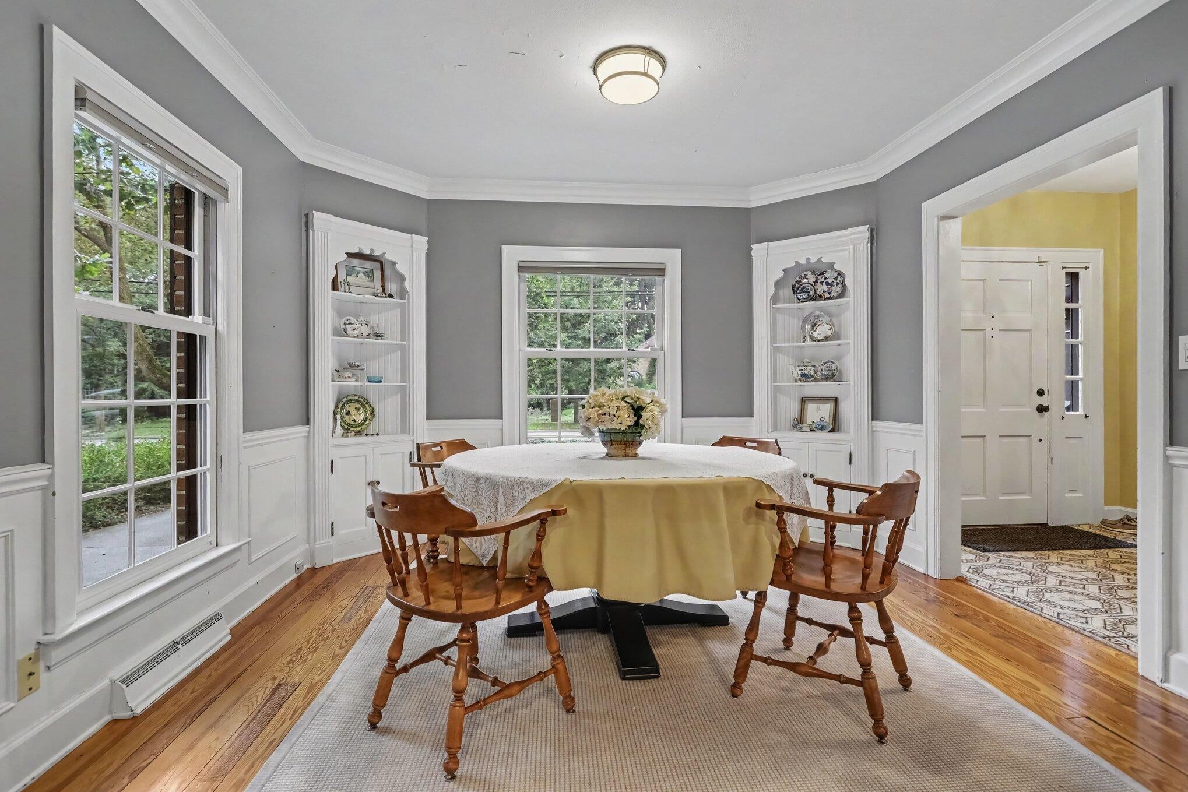
Beautiful all-brick, two-story Colonial in the Winchell neighborhood. The spectacular floor plan offers timeless character and exceptional living space. The formal dining room features gorgeous hardwood floors, box molding, and a built-in buffet with a marble top. The kitchen boasts rich, 48-inch custom cabinetry, granite countertops, and a charming breakfast nook. The formal living room showcases hardwood flooring and a fireplace. A full-brick addition expands the living space with a private study/office offering abundant storage and a spacious family room with a second fireplace, built-in shelving, and a patio door leading to a slate patio overlooking the backyard. Enjoy the perennial gardens in this inviting outdoor setting. Upstairs are three generously sized bedrooms. The primary bedroom offers a 3/4 bath and another full bath occupies this floor. The lower level offers a versatile recreation room with a third fireplace and a fourth bedroom with a 5-foot egress daylight window, along with a full bath and a laundry/utility room. A wonderful combination of classic charm, spacious living areas, and an ideal Winchell location! Within walking distance of Winchell Schools, minutes from WMU, Kalamazoo College, and two regional hospitals There is electrical in place for a whole house generator. Side porch is scheduled to be replaced

Save
Ask
Tour
Hide
Share
Listing Snapshot
Price 
$538,000
Days On Site 
4 Days
Bedrooms 
4
Inside Area (SqFt) 
2,980 sqft
Total Baths 
4
Full Baths 
3
Partial Baths 
1
Lot Size 
0.21 Acres
Year Built 
1931
MLS® Number 
66026049673
Status 
Active
Property Tax 
$10,318.38
HOA/Condo/Coop Fees 
N/A
Sq Ft Source 
N/A
Friends & Family
Recent Activity
4 days agoListing first seen on site
4 days agoListing updated with changes from the MLS®
General Features
Acres 
0.21
Cross Street 
Benjamin & Dickie Dr
Garage 
Yes
Garage Spaces 
2
Parking 
DetachedGarage Door OpenerPaved
Property Sub Type 
Single Family Residence
Sewer 
Public Sewer
Special Circumstances 
Standard
SqFt Above 
2480
SqFt Below 
500
SqFt Total 
2480
Style 
Traditional
Utilities 
Cable ConnectedNatural Gas Connected
Water Source 
Public
Interior Features
Appliances 
Gas Water HeaterDishwasherDryerMicrowaveOvenRefrigeratorRangeWasherWater Softener Owned
Basement 
Crawl SpacePartial
Cooling 
Central Air
Fireplace 
Yes
Fireplace Features 
Family RoomGas LogLiving RoomWood Burning
Fireplaces 
2
Flooring 
Ceramic TileWood
Heating 
Forced AirNatural Gas
Laundry Features 
In Basement
BathFull 
Level - Upper
BathLav 
Level - Main
Save
Ask
Tour
Hide
Share
Exterior Features
Construction Details 
Brick
Lot Features 
Wooded
Patio And Porch 
Patio
Roof 
Composition
Community Features
Community Features 
Sidewalks
MLS Area 
Area39062Kalamazoo
School District 
Kalamazoo
Financing Terms Available 
CashConventional
Roads 
Paved
Schools
School District
Kalamazoo
Elementary School
Unknown
Middle School
Unknown
High School
Unknown
Listing courtesy of Greenridge Cornell & Associates: [email protected]


IDX provided courtesy of Realcomp II Ltd. via GreaterKalamazooAssociationofREALTORS. Copyright © 2026 Realcomp II Ltd. Shareholders.

IDX information is provided exclusively for consumers' personal, non-commercial use and may not be used for any purpose other than to identify prospective properties consumers may be interested in purchasing and that the data is deemed reliable but not guaranteed accurate by the MLS.

Neighborhood & Commute
Source: Walkscore
Save
Ask
Tour
Hide
Share