Your Michigan Home Search Starts HERE!

Save
Ask
Tour
Hide
Share
$525,000
4 Days On Site

56430 Terra Vista Boulevard
Mattawan Village, MI 49071

For Sale|Condominium|Active
3
Beds
3
Total Baths
3
Full Baths
2,270
SqFt
$231
/SqFt
2016
Built
County:
VanBuren
Call Now: 810-360-3488
Is this the listing for you? We can help make it yours.
810-360-3488
56430 Terra Vista Boulevard56430 Terra Vista Boulevard56430 Terra Vista Boulevard56430 Terra Vista Boulevard
Save
Ask
Tour
Hide
Share

Mortgage Calculator

Monthly Payment (Est.)

Enter an interest rate to see your estimated monthly payment.
Calculator powered by Showcase IDX, a Constellation1 Company. Copyright ©2026 Information is deemed reliable but not guaranteed.

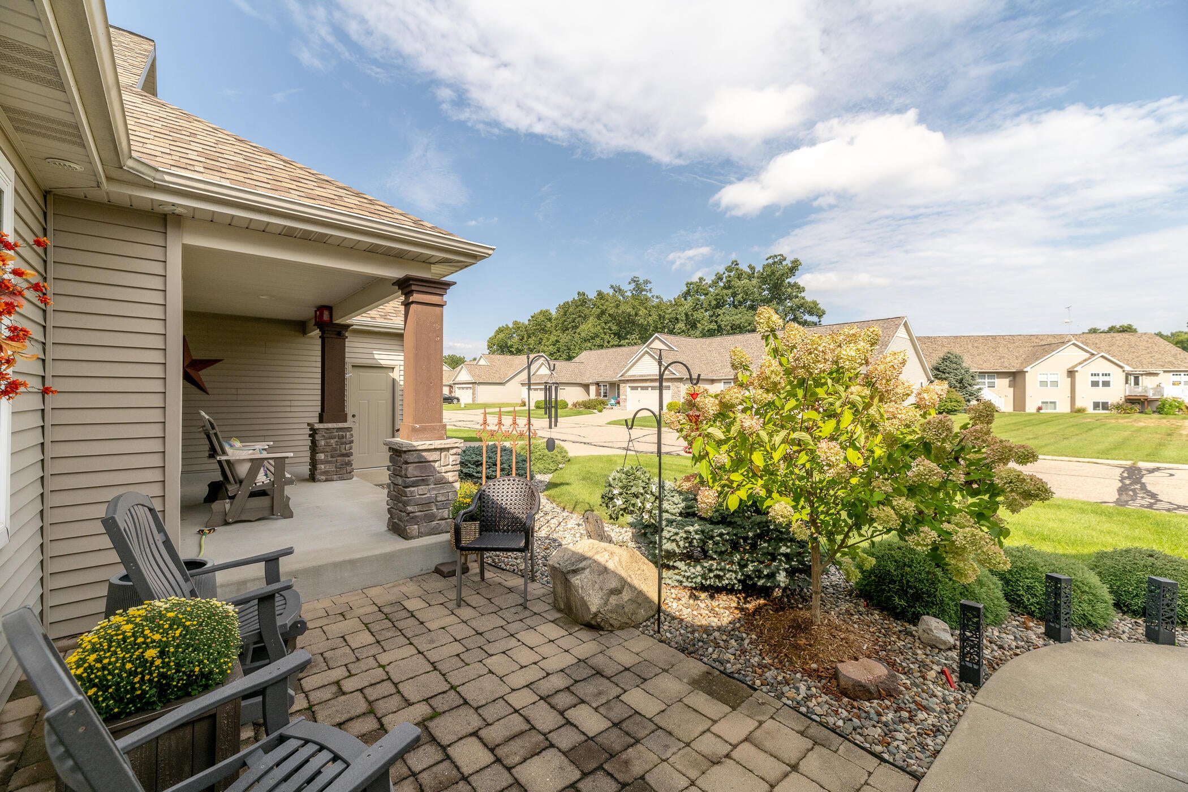
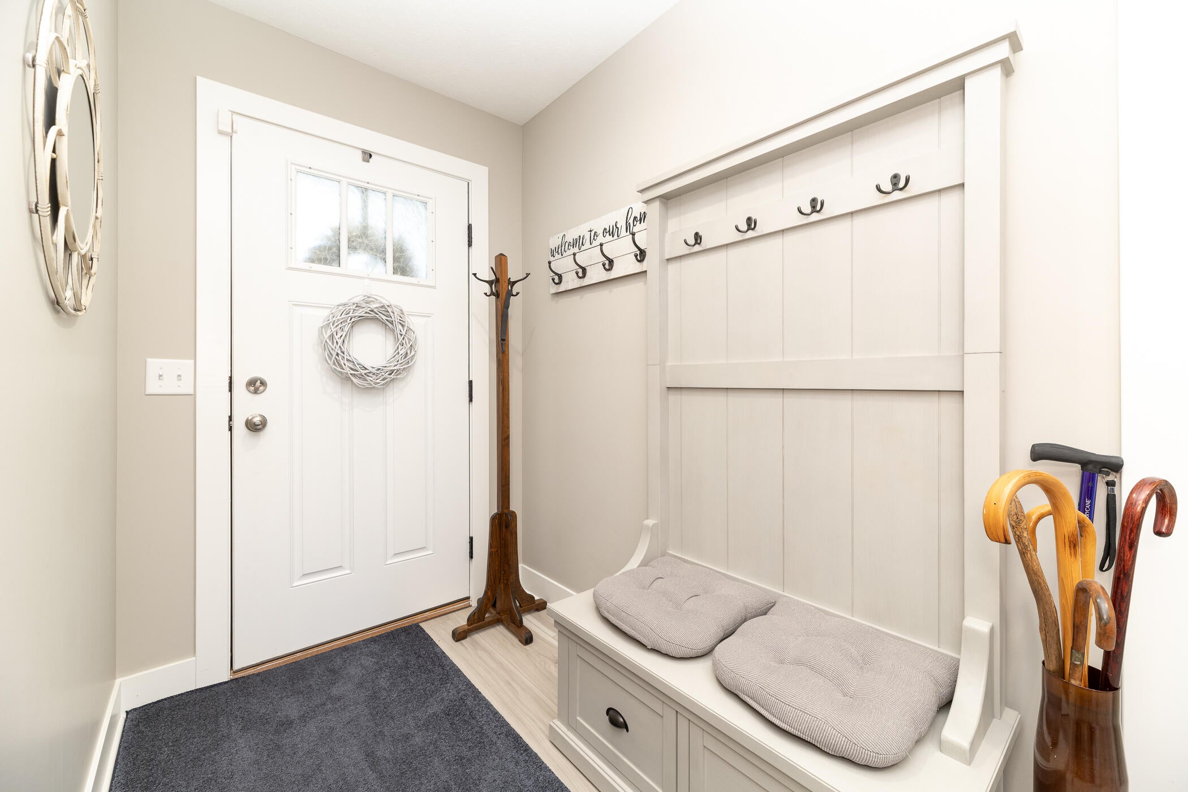
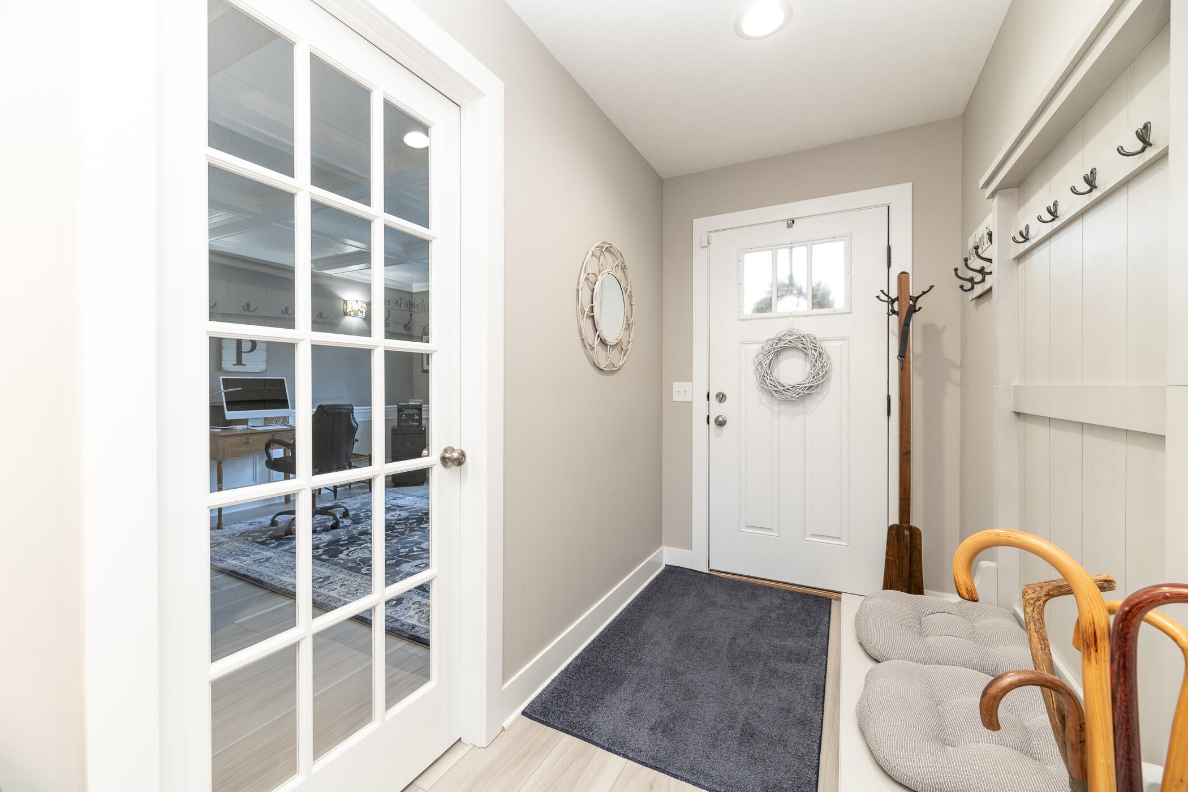
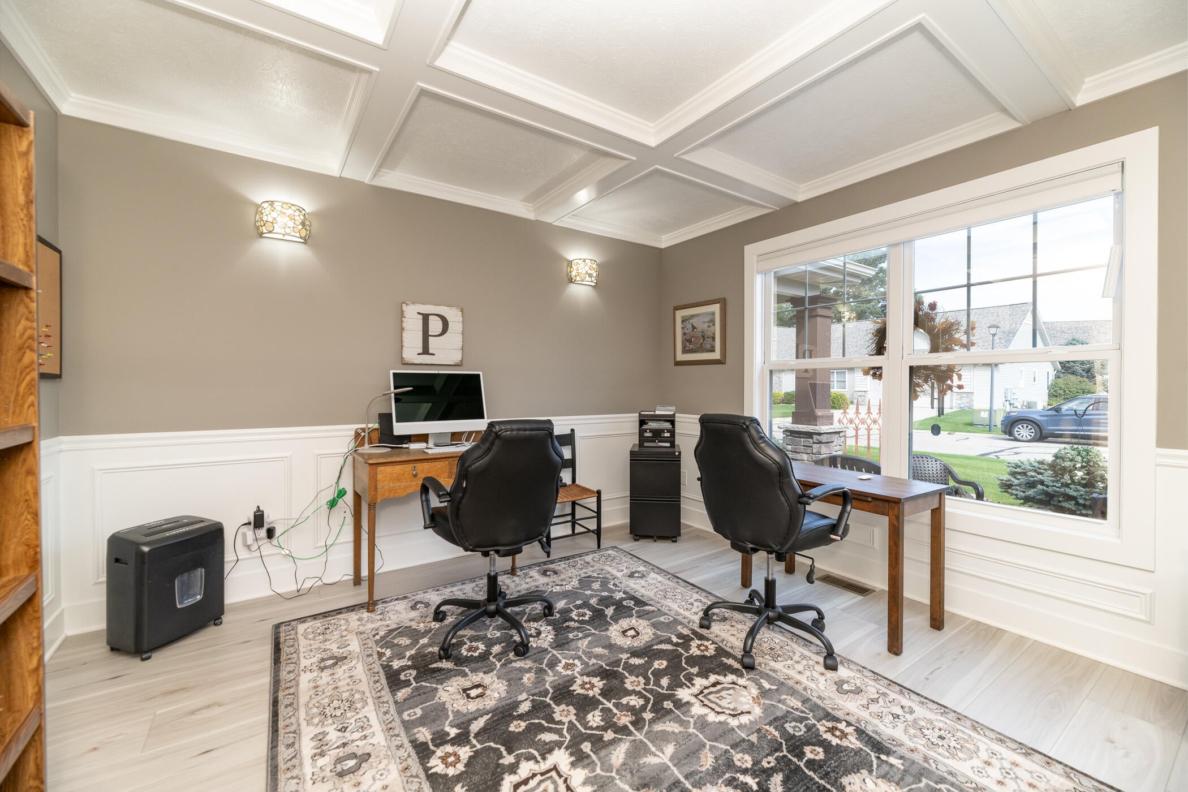
Custom design, maintenance free condo w/ beautiful exterior appeal & high quality construction from Powell Custom Homes. Many upgrades throughout! Approx 2300 sq ft of living space. Ranch design w/ complete main floor living. Gorgeous new flooring on main and lower levels. Newer light fixtrues/ceiling fans. Fabulous vaulted great room w/ stone gas frpl. Spacious open kitchen with center island, granite counters, pantry, SS applicances, lg dining area, & entry to back deck. Private primary suite w/ granite double vanity, tile shower, & walk in closet. 2nd bedroom/office features beautiful wainscoting, coffered ceiling, & lg walk in closet. Newly renovated guest full bath including walk in tub. Main floor laundry/mud room. Finished lower level also features daylight windows, rec room, 3rd bedroom, 3rd full bath, & storage. Chair lift included. Attached 2 car garage. Within minutes of restaurants, coffee shops, pharmacy, grocery store, schools, and highways.

Save
Ask
Tour
Hide
Share
Listing Snapshot
Price 
$525,000
Days On Site 
4 Days
Bedrooms 
3
Inside Area (SqFt) 
2,270 sqft
Total Baths 
3
Full Baths 
3
Partial Baths 
N/A
Lot Size 
N/A
Year Built 
2016
MLS® Number 
66026049702
Status 
Active
Property Tax 
$6,290
HOA/Condo/Coop Fees 
$225 monthly
Sq Ft Source 
N/A
Friends & Family
Recent Activity
4 days agoListing first seen on site
4 days agoListing updated with changes from the MLS®
General Features
Attached Garage 
Yes
Cross Street 
Village Crossing & Terra Vista
Garage 
Yes
Garage Spaces 
2
Parking 
AttachedGarage Door Opener
Pets 
Yes
Property Sub Type 
Condominium
Sewer 
Public Sewer
SqFt Above 
1440
SqFt Below 
830
SqFt Total 
2880
Style 
Ranch
Utilities 
Natural Gas Connected
Water Source 
Public
Interior Features
Appliances 
DishwasherDryerMicrowaveRefrigeratorRangeWasherWater Softener Owned
Basement 
Walk-Out AccessDaylightFinishedFull
Cooling 
Ceiling Fan(s)Central Air
Fireplace 
Yes
Fireplace Features 
Gas LogLiving Room
Fireplaces 
1
Flooring 
Wood
Heating 
Forced AirNatural Gas
Interior 
Vaulted Ceiling(s)
Laundry Features 
Laundry RoomMain Level
BathFull 
Level - Main
Bedroom 2 
Bedroom 3 
Bedroom 4 
Bedroom 5 
Den 
Dining Room 
Description - Formal
Family Room 
Game Room 
Kitchen 
Laundry 
Living Room 
Master Bathroom 
Master Bedroom 
Other 
Save
Ask
Tour
Hide
Share
Exterior Features
Construction Details 
StoneVinyl Siding
Patio And Porch 
Deck
Roof 
Composition
Community Features
Accessibility Features 
Accessible EntranceAccessible BedroomAccessible Full Bath
Association Fee 
$225.0
Association Fee Frequency 
Monthly
MLS Area 
Area80142MattawanVlg
School District 
Mattawan
Financing Terms Available 
CashConventional
Schools
School District
Mattawan
Elementary School
Unknown
Middle School
Unknown
High School
Unknown
Listing courtesy of Chuck Jaqua, REALTOR: [email protected]


IDX provided courtesy of Realcomp II Ltd. via GreaterKalamazooAssociationofREALTORS. Copyright © 2026 Realcomp II Ltd. Shareholders.

IDX information is provided exclusively for consumers' personal, non-commercial use and may not be used for any purpose other than to identify prospective properties consumers may be interested in purchasing and that the data is deemed reliable but not guaranteed accurate by the MLS.

Neighborhood & Commute
Source: Walkscore
Save
Ask
Tour
Hide
Share