Your Michigan Home Search Starts HERE!

Save
Ask
Tour
Hide
Share
$489,900
5 Days On Site

7751 Derby Court
Texas Charter Township, MI 49009

For Sale|Condominium|Active
2
Beds
3
Total Baths
3
Full Baths
2,966
SqFt
$165
/SqFt
2005
Built
County:
Kalamazoo
Call Now: 810-360-3488
Is this the listing for you? We can help make it yours.
810-360-3488
7751 Derby Court7751 Derby Court7751 Derby Court7751 Derby Court
Save
Ask
Tour
Hide
Share

Mortgage Calculator

Monthly Payment (Est.)

Enter an interest rate to see your estimated monthly payment.
Calculator powered by Showcase IDX, a Constellation1 Company. Copyright ©2026 Information is deemed reliable but not guaranteed.

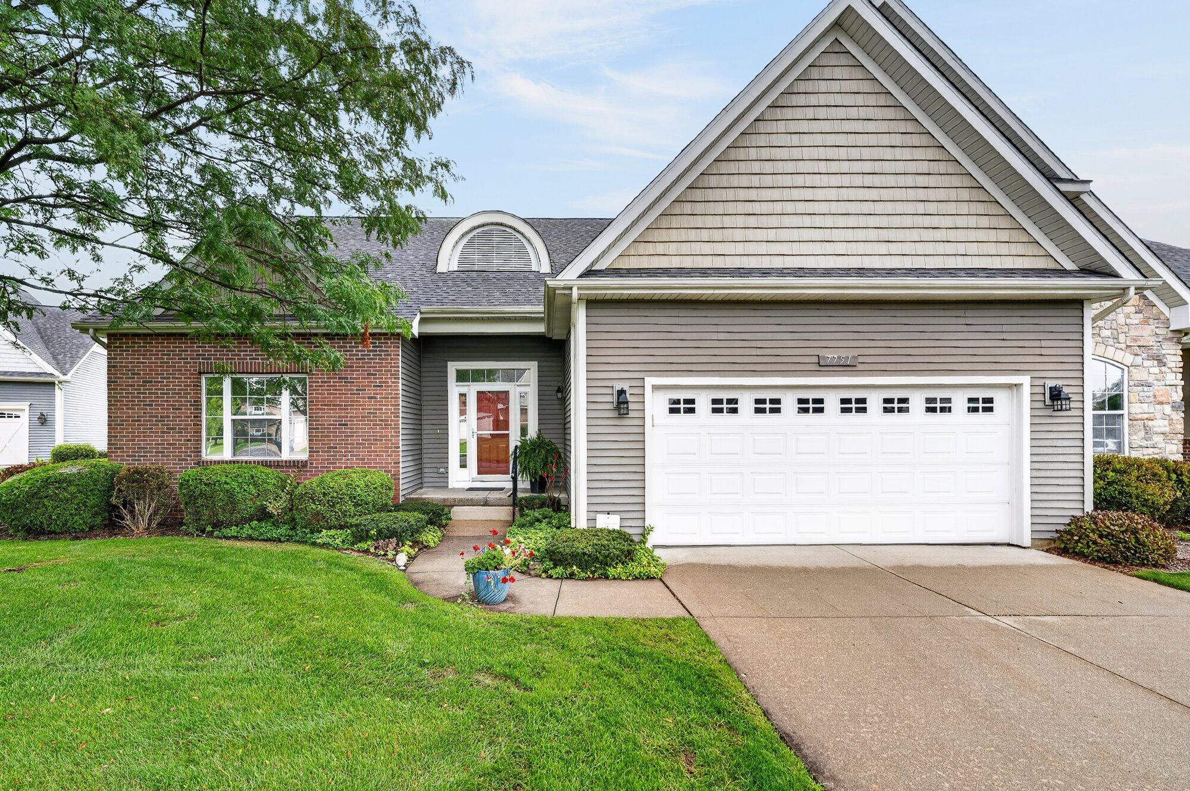
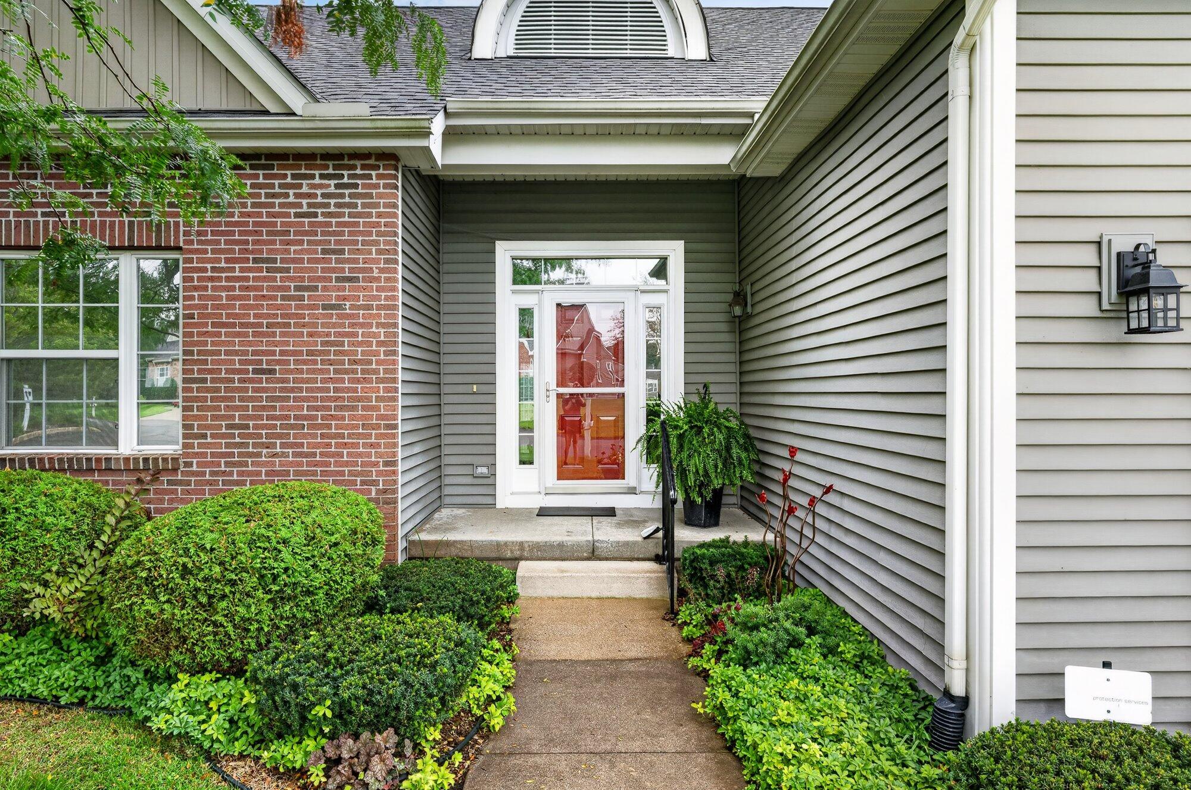
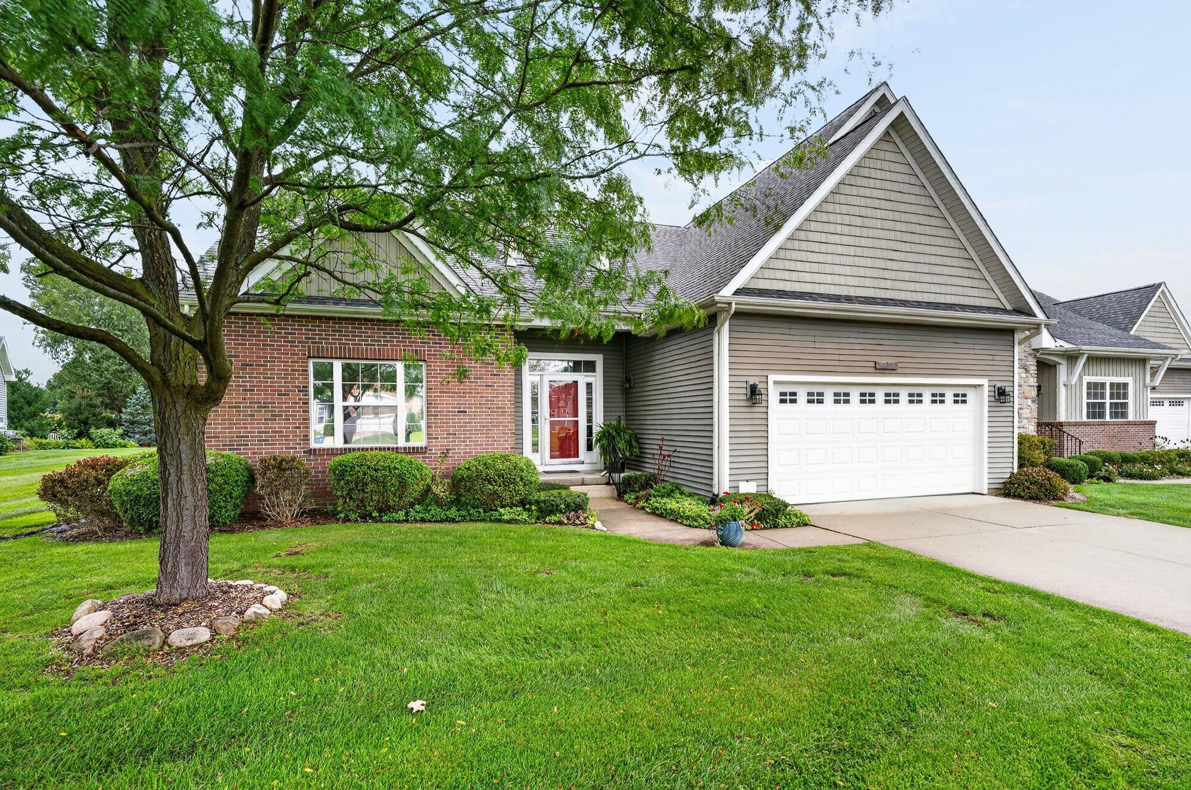
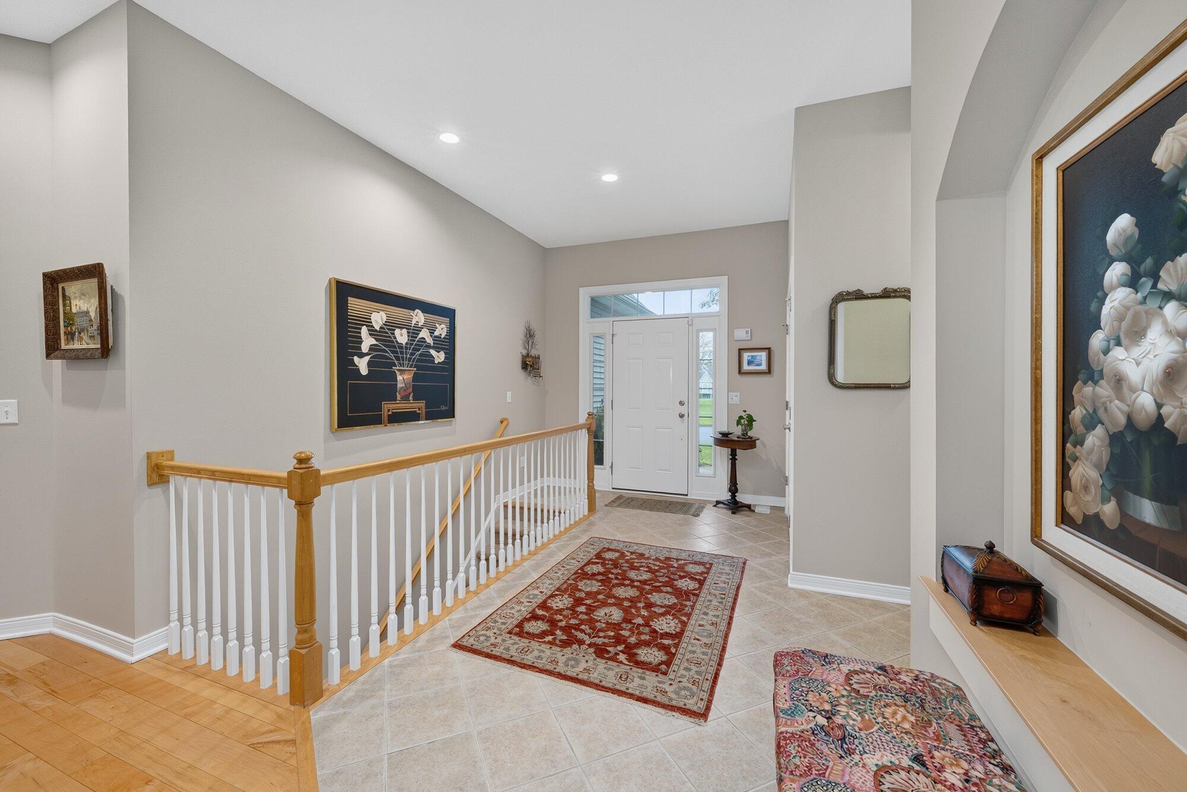
Welcome to The Devonshire, the second-largest floor plan offered in the sophisticated Carriage Point at Applegate. Enjoy maintenance-free living surrounded by lush landscaping, scenic walking trails, a community pool and clubhouse, and distinctive architecture. This desirable homesite offers expansive green space and peaceful tree-lined views. Step inside to a spacious foyer with plenty of room to showcase your favorite artwork. The open and inviting floor plan flows into a generous great room, Large dining area with bay windows, and uniquely shaped kitchen, creating an ideal setting for everyday living and entertaining.The private main-floor primary suite is tucked away from the additional bedrooms and features his-and-her closets, dual vanities, separate shower, and linen storage. On the opposite side of the home, there is an additional bedroom and spacious den. A second full bath provides privacy and flexibility for guests, an office, or additional living space. Additional highlights include main-floor laundry, hardwood and ceramic flooring, and a finished lower level with full bath, offering valuable additional living and entertaining space. New Central Air 2025. Home is wired for sound with built in speakers on the main level

Save
Ask
Tour
Hide
Share
Listing Snapshot
Price 
$489,900
Days On Site 
5 Days
Bedrooms 
2
Inside Area (SqFt) 
2,966 sqft
Total Baths 
3
Full Baths 
3
Partial Baths 
N/A
Lot Size 
N/A
Year Built 
2005
MLS® Number 
66026049769
Status 
Active
Property Tax 
$6,252
HOA/Condo/Coop Fees 
$448.36 monthly
Sq Ft Source 
Public Records
Friends & Family
Recent Activity
6 days agoListing first seen on site
6 days agoListing updated with changes from the MLS®
General Features
Attached Garage 
Yes
Cross Street 
Canter Glen & End
Garage 
Yes
Garage Spaces 
2
Parking 
AttachedConcrete
Property Sub Type 
Condominium
Sewer 
Public Sewer
SqFt Above 
1966
SqFt Below 
1000
SqFt Total 
3844
Style 
Ranch
Utilities 
Natural Gas ConnectedPhone Connected
Water Source 
Public
Interior Features
Appliances 
DishwasherDryerMicrowaveRefrigeratorRangeWasherWater Softener Owned
Basement 
FinishedFull
Cooling 
Central Air
Fireplace 
Yes
Fireplace Features 
Family Room
Fireplaces 
1
Flooring 
CarpetCeramic TileWood
Heating 
Forced AirNatural Gas
Interior 
Pantry
Laundry Features 
Laundry RoomMain Level
Window Features 
Window Treatments
BathFull 
Level - Basement
Bedroom 2 
Level - Main
Den 
Level - Main
Game Room 
Level - Basement
Kitchen 
Level - Main
Laundry 
Level - Main
Living Room 
Level - Main
Master Bathroom 
Level - Main
Master Bedroom 
Level - Main
Other 
Level - Main
Save
Ask
Tour
Hide
Share
Exterior Features
Construction Details 
BrickVinyl Siding
Lot Features 
Cul-De-Sac
Patio And Porch 
Deck
Pool Features 
Community
Roof 
Composition
Waterfront Features 
Pond
Windows/Doors 
Window Treatments
Community Features
Association Amenities 
ClubhousePool
Association Fee 
$448.36
Association Fee Frequency 
Monthly
Community Features 
Pool
MLS Area 
Area39091TexasTwp
School District 
Portage
Financing Terms Available 
CashConventional
Roads 
Paved
Schools
School District
Portage
Elementary School
Unknown
Middle School
Unknown
High School
Unknown
Listing courtesy of Chuck Jaqua, REALTOR: [email protected]


IDX provided courtesy of Realcomp II Ltd. via GreaterKalamazooAssociationofREALTORS. Copyright © 2026 Realcomp II Ltd. Shareholders.

IDX information is provided exclusively for consumers' personal, non-commercial use and may not be used for any purpose other than to identify prospective properties consumers may be interested in purchasing and that the data is deemed reliable but not guaranteed accurate by the MLS.

Neighborhood & Commute
Source: Walkscore
Save
Ask
Tour
Hide
Share