Your Michigan Home Search Starts HERE!

Save
Ask
Tour
Hide
Share
$385,000
4 Days On Site

2115 20th Street
Watson Township, MI 49010

For Sale|Single Family Residence|Active
3
Beds
3
Total Baths
2
Full Baths
1
Partial Bath
2,132
SqFt
$181
/SqFt
1976
Built
County:
Allegan
Call Now: 810-360-3488
Is this the listing for you? We can help make it yours.
810-360-3488
2115 20th Street2115 20th Street2115 20th Street2115 20th Street
Save
Ask
Tour
Hide
Share

Mortgage Calculator

Monthly Payment (Est.)

Enter an interest rate to see your estimated monthly payment.
Calculator powered by Showcase IDX, a Constellation1 Company. Copyright ©2026 Information is deemed reliable but not guaranteed.

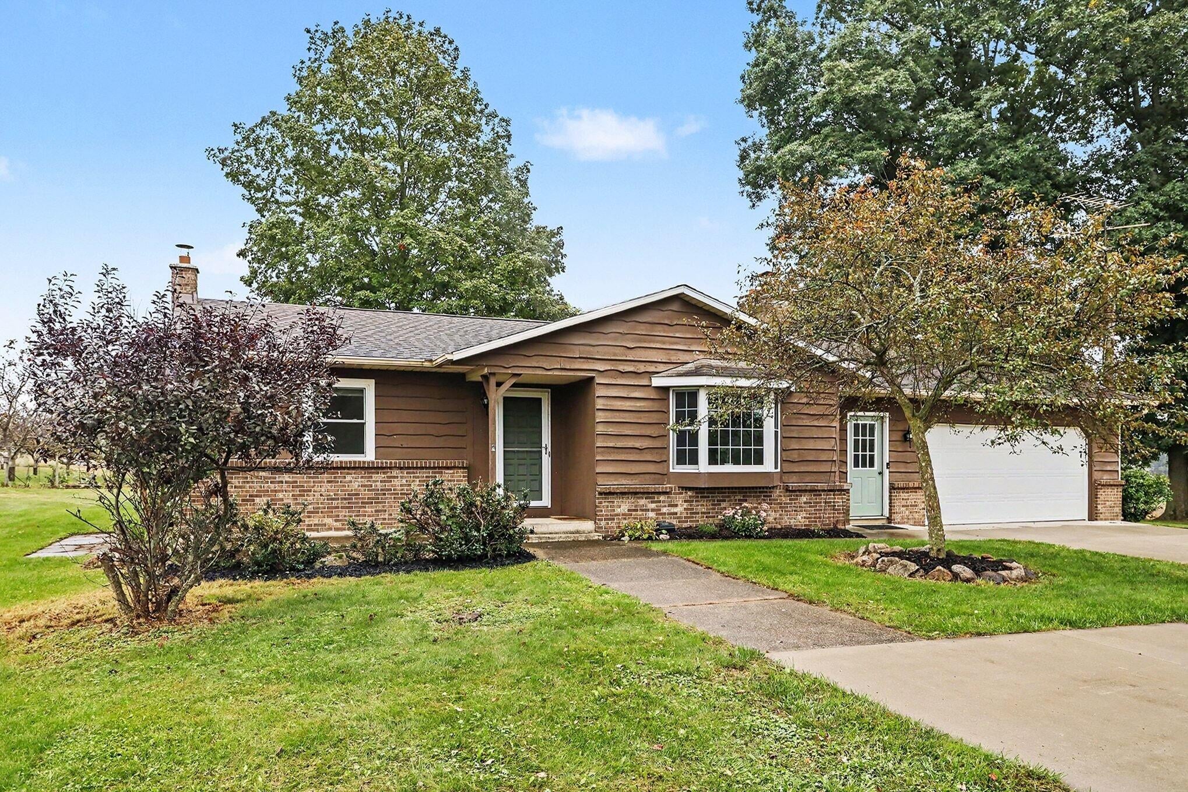
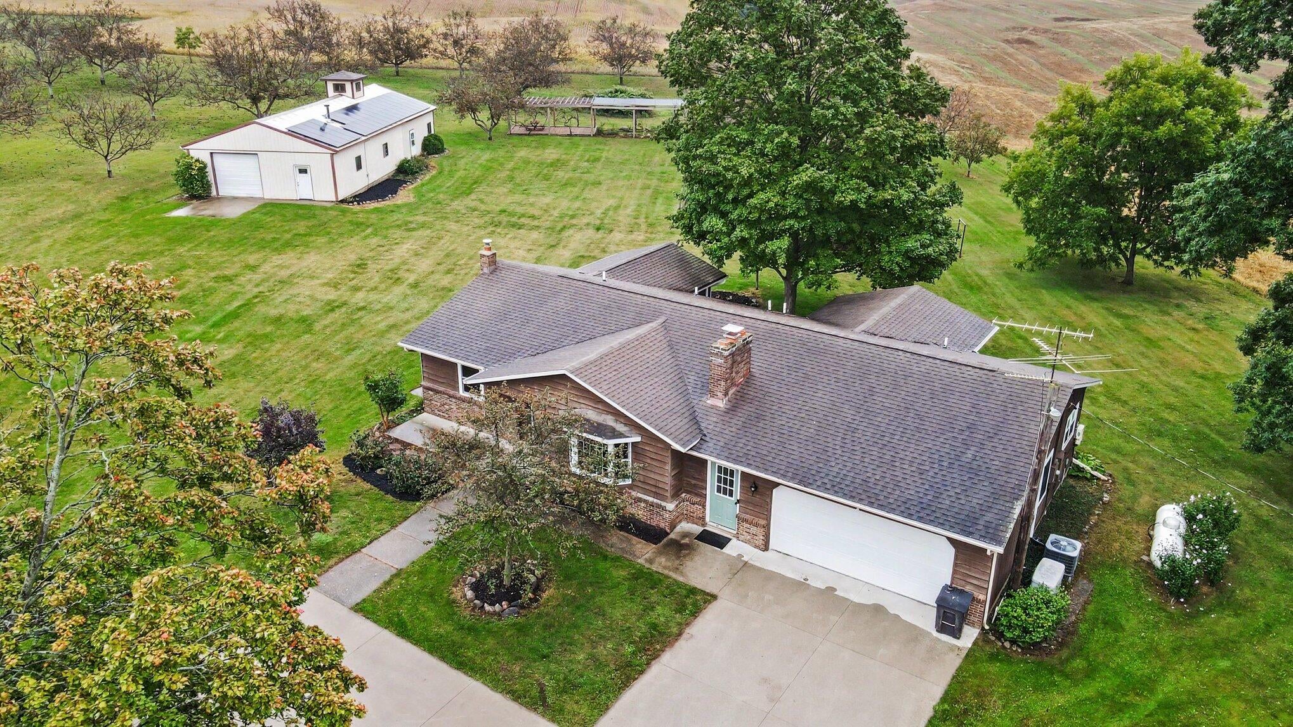
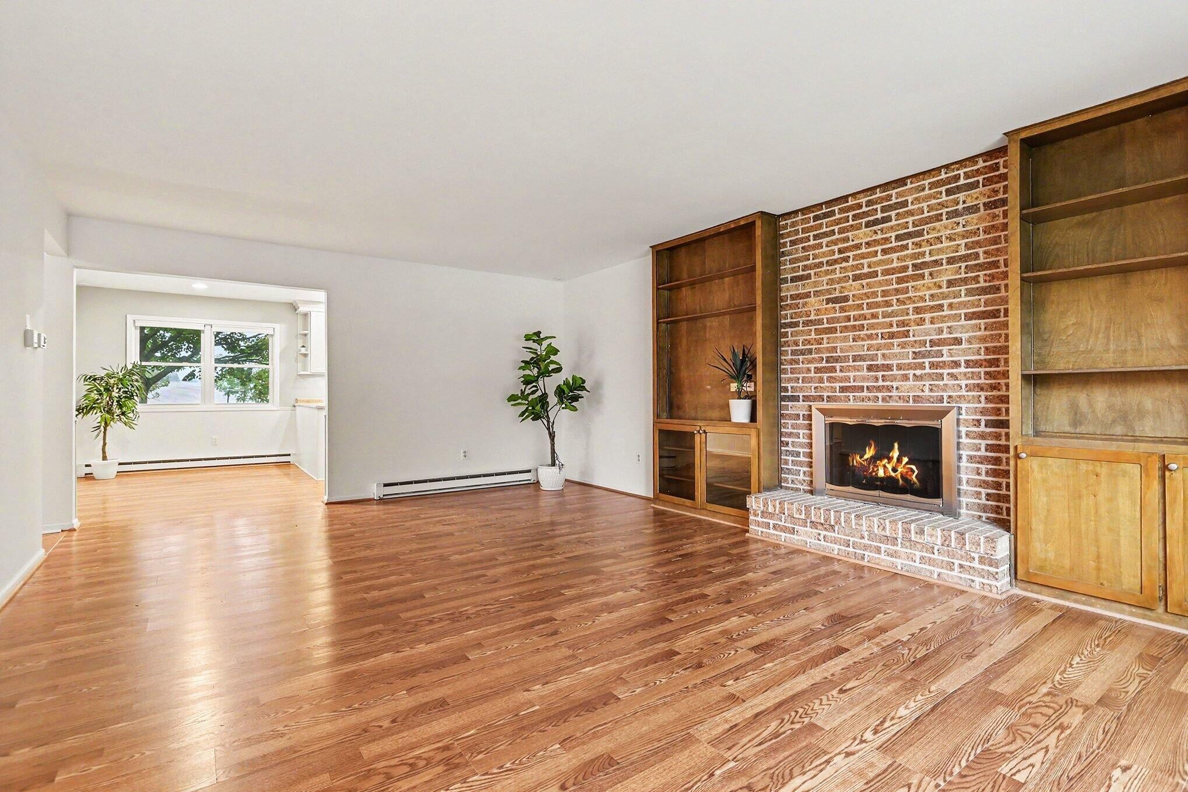
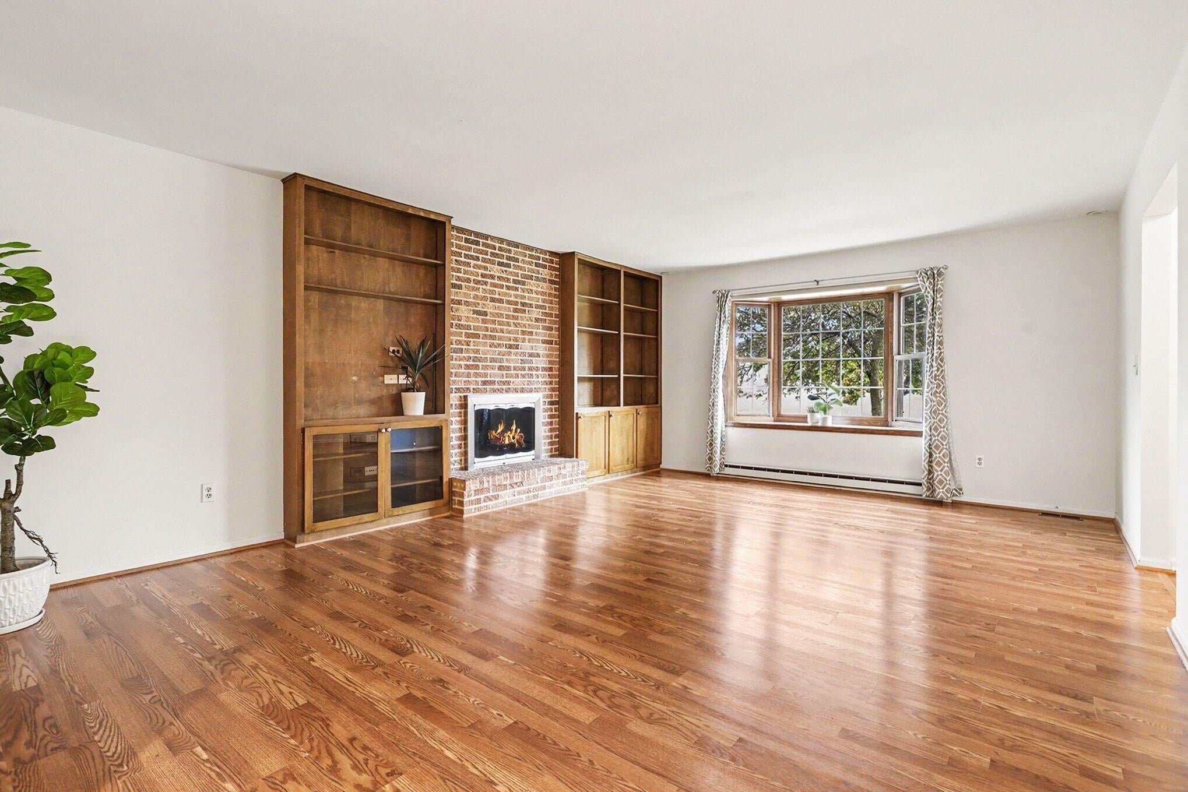
If you've been dreaming of a little more space and a beautiful rural setting, this might be exactly what you've been hoping for. Set on 3 acres in Watson Township, this 3-bedroom, 2.5-bath ranch is surrounded by a walnut orchard and rolling countryside. The main level features a spacious living room with fireplace, bright and functional kitchen, generous laundry room, and heated sunroom designed to enjoy the natural setting year-round. The basement offers abundant storage plus finished living space with a bar, rec room, and second fireplace. A dual-fuel forced air system can operate with propane or a wood-burning furnace. Outside, you'll find an expansive heated pole barn with solar panels, multiple garden areas, and plenty of room to enjoy the property. A whole-house generator and fiber optic internet add modern convenience to peaceful country living. Don't miss your chance to own a slice of heaven in one of the most desirable areas in the county! OFFERS DUE MONDAY BY 9:00 P.M.

Save
Ask
Tour
Hide
Share
Listing Snapshot
Price 
$385,000
Days On Site 
4 Days
Bedrooms 
3
Inside Area (SqFt) 
2,132 sqft
Total Baths 
3
Full Baths 
2
Partial Baths 
1
Lot Size 
3 Acres
Year Built 
1976
MLS® Number 
66026049772
Status 
Active
Property Tax 
$4,326
HOA/Condo/Coop Fees 
N/A
Sq Ft Source 
N/A
Friends & Family
Recent Activity
4 days agoListing first seen on site
4 days agoListing updated with changes from the MLS®
General Features
Acres 
3
Attached Garage 
Yes
Cross Street 
21st St. and 122nd Ave.
Garage 
Yes
Garage Spaces 
2
Parking 
Attached
Property Sub Type 
Single Family Residence
Sewer 
Septic Tank
SqFt Above 
1545
SqFt Below 
587
SqFt Total 
2605
Style 
Ranch
Water Source 
PrivateWell
Interior Features
Appliances 
DishwasherDryerMicrowaveOvenRefrigeratorRangeWasherWater Softener Owned
Basement 
FinishedFullSump Pump
Cooling 
Ceiling Fan(s)Central Air
Fireplace 
Yes
Fireplace Features 
Living RoomRecreation RoomWood Burning
Fireplaces 
2
Flooring 
Ceramic TileWood
Heating 
BaseboardElectricForced AirPropaneSolarWood
Laundry Features 
Laundry RoomMain LevelSink
Window Features 
Bay Window(s)Garden Window(s)
BathFull 
Level - Main
BathLav 
Level - Main
Save
Ask
Tour
Hide
Share
Exterior Features
Construction Details 
BrickWood Siding
Exterior 
Garden
Other Structures 
Barn(s)
Patio And Porch 
Patio
Roof 
Composition
Windows/Doors 
Bay Window(s)Garden Window(s)
Community Features
MLS Area 
Area86151WatsonTwp
School District 
Hopkins
Financing Terms Available 
CashConventionalFHAUSDA LoanVA Loan
Roads 
Paved
Schools
School District
Hopkins
Elementary School
Unknown
Middle School
Unknown
High School
Unknown
Listing courtesy of BHG Connections-Lawton: [email protected]


IDX provided courtesy of Realcomp II Ltd. via GreaterKalamazooAssociationofREALTORS. Copyright © 2026 Realcomp II Ltd. Shareholders.

IDX information is provided exclusively for consumers' personal, non-commercial use and may not be used for any purpose other than to identify prospective properties consumers may be interested in purchasing and that the data is deemed reliable but not guaranteed accurate by the MLS.

Neighborhood & Commute
Source: Walkscore
Save
Ask
Tour
Hide
Share