Your Michigan Home Search Starts HERE!

Save
Ask
Tour
Hide
Share
$1,274,500
8 Days On Site

7222 Beahan Road
Hubbardston Village, MI 48845

For Sale|Single Family Residence|Active
7
Beds
4
Total Baths
3
Full Baths
1
Partial Bath
4,668
SqFt
$273
/SqFt
2007
Built
County:
Ionia
Call Now: 810-360-3488
Is this the listing for you? We can help make it yours.
810-360-3488
7222 Beahan Road7222 Beahan Road7222 Beahan Road7222 Beahan Road
Save
Ask
Tour
Hide
Share

Mortgage Calculator

Monthly Payment (Est.)

Enter an interest rate to see your estimated monthly payment.
Calculator powered by Showcase IDX, a Constellation1 Company. Copyright ©2026 Information is deemed reliable but not guaranteed.

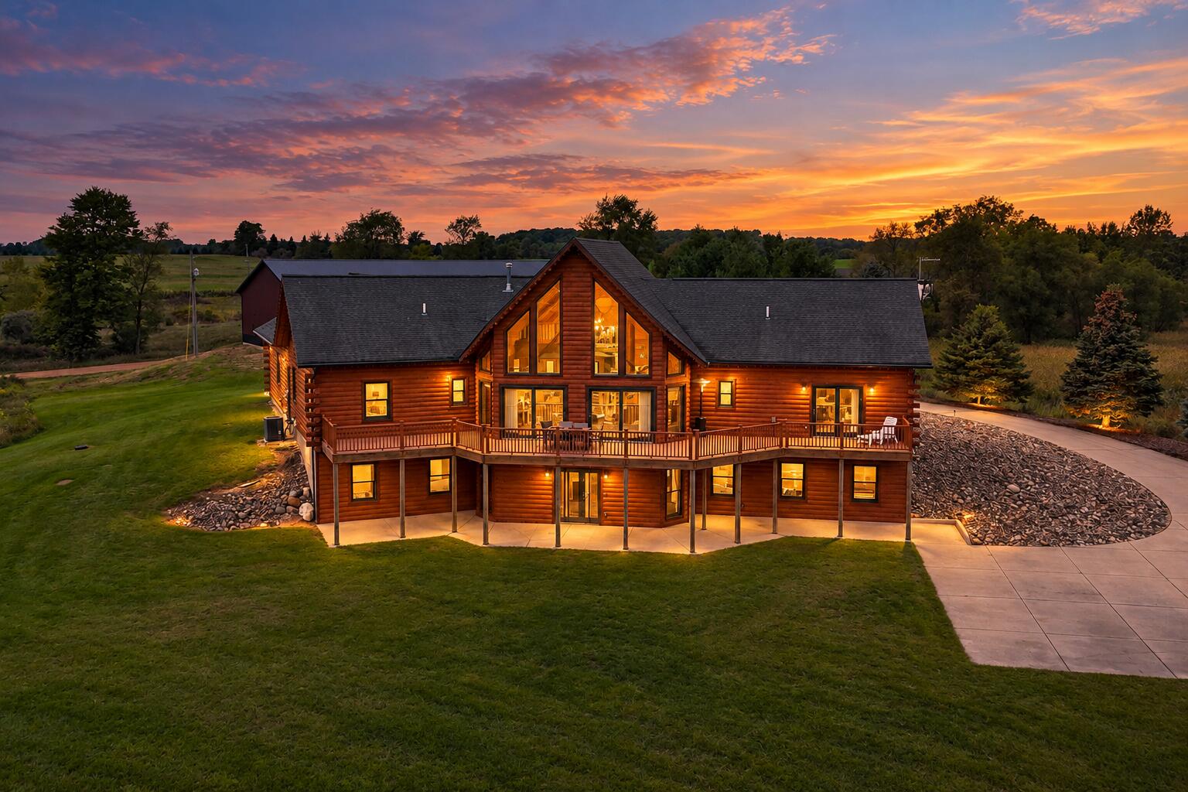
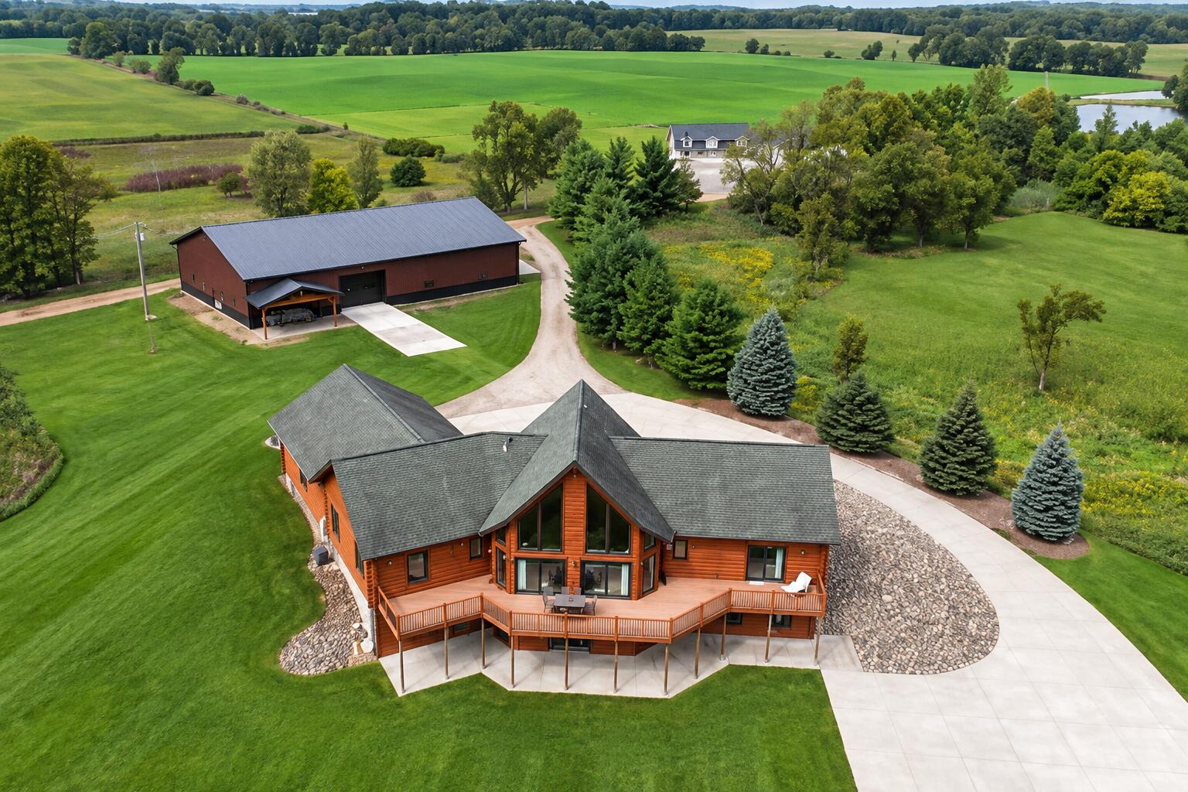
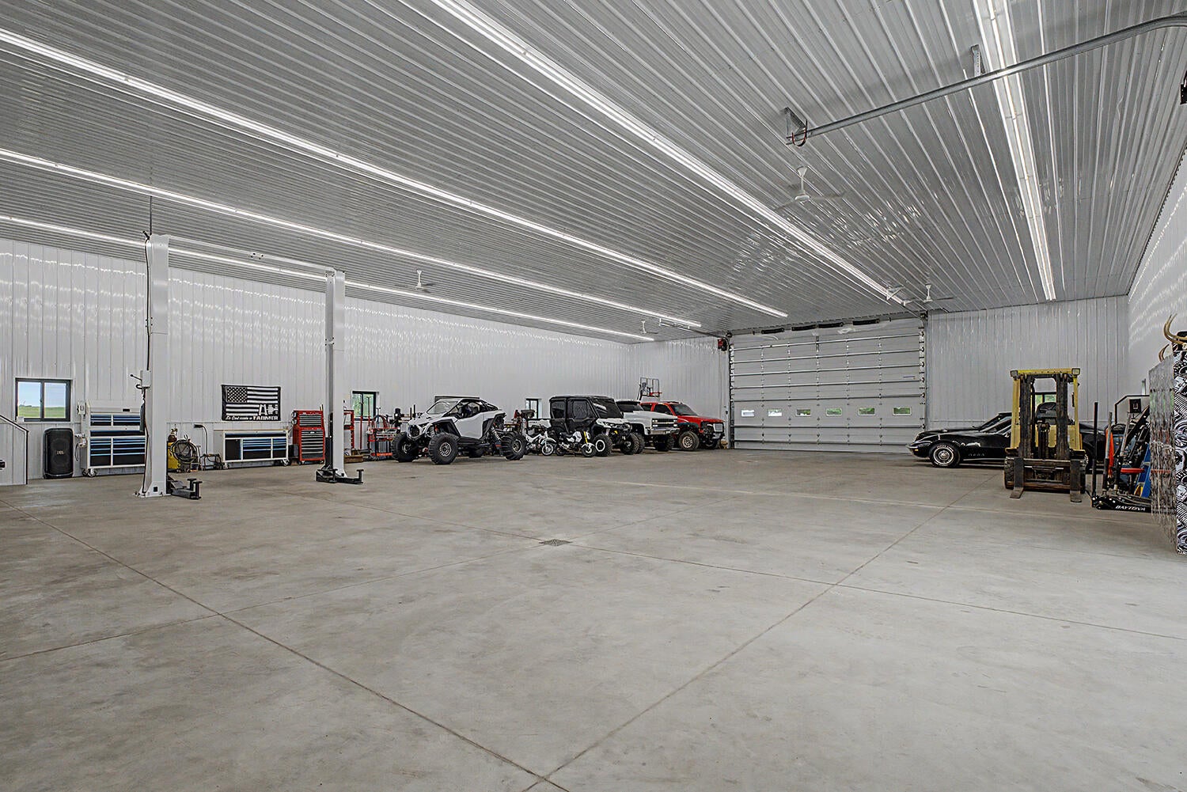
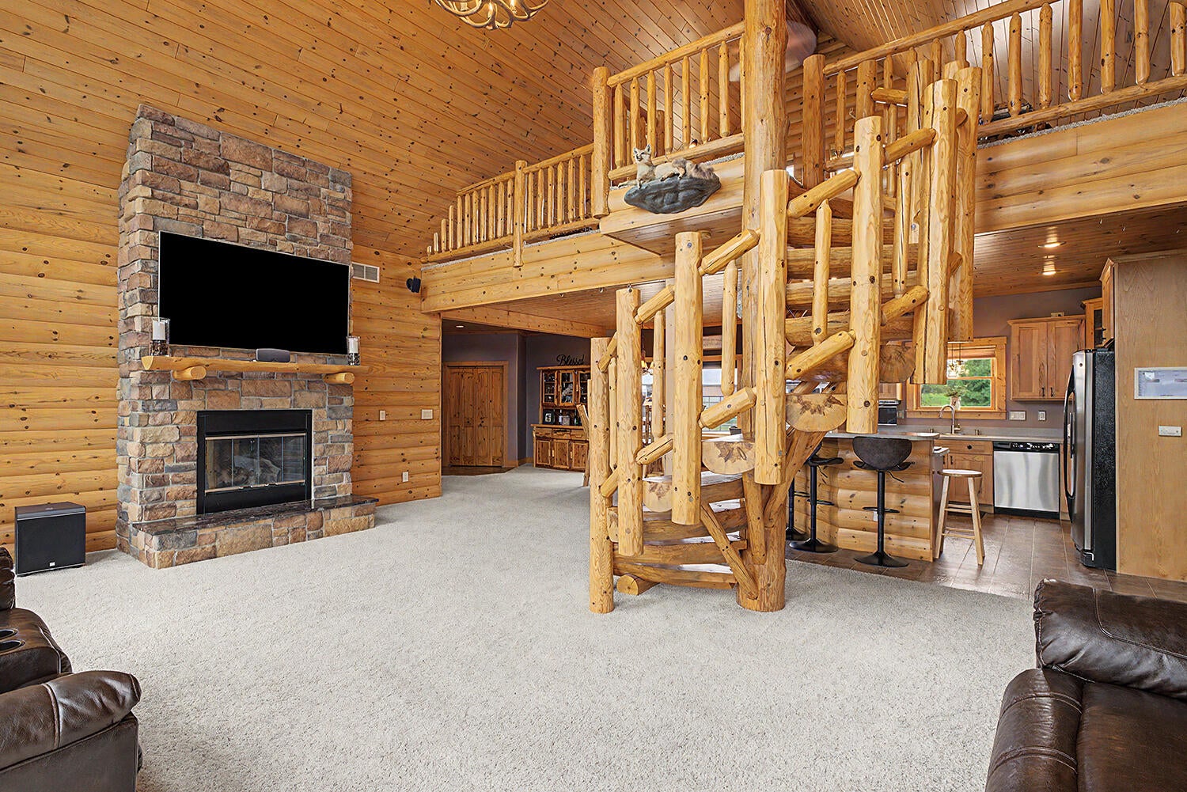
Custom Log Home on 10 Private Acres with 6,240 Sq Ft Heated Pole Barn & Stocked Pond! This one-of-a-kind 7-bedroom log home offers vaulted ceilings, 2 kitchens, multiple living and dining areas, a main-level primary suite and finished walkout basement with 9' ceilings and 3-zone radiant heated floors. Recently sandblasted, stained and clear coated with new composite deck railing, heated garage, surround sound and outdoor speakers. The impressive 104x60 heated and insulated pole barn features 16' sidewalls, 7" concrete floors, oversized doors, floor drains, hoist, hot/cold water and finished gathering space with kitchen. A rare Michigan country property offering acreage, privacy, wildlife, recreation and exceptional space for vehicles, equipment, hobbies or a workshop. See feature sheet for more! Video link: https://pixies.et/ePYiKvW4

Save
Ask
Tour
Hide
Share
Listing Snapshot
Price 
$1,274,500
Days On Site 
8 Days
Bedrooms 
7
Inside Area (SqFt) 
4,668 sqft
Total Baths 
4
Full Baths 
3
Partial Baths 
1
Lot Size 
10 Acres
Year Built 
2007
MLS® Number 
66026049825
Status 
Active
Property Tax 
$2,373
HOA/Condo/Coop Fees 
N/A
Sq Ft Source 
Public Records
Friends & Family
Recent Activity
a week agoListing first seen on site
a week agoListing updated with changes from the MLS®
General Features
Acres 
10
Attached Garage 
Yes
Cross Street 
Borden Road / McKenna Road
Garage 
Yes
Garage Spaces 
2
Parking 
AttachedConcreteGarage Door OpenerGarage Faces Side
Property Sub Type 
Single Family Residence
Security 
Carbon Monoxide Detector(s)Smoke Detector(s)
Sewer 
Septic Tank
Special Circumstances 
Standard
SqFt Above 
2157
SqFt Below 
2157
SqFt Total 
4668
Style 
LogHome
Utilities 
Cable ConnectedPhone ConnectedPropane
Water Source 
PrivateWell
Zoning 
Other
Interior Features
Appliances 
Built-In Electric OvenCooktopDishwasherDouble OvenDryerMicrowaveRefrigeratorWasher
Basement 
Walk-Out AccessDaylightFinishedFull
Cooling 
Ceiling Fan(s)Central Air
Fireplace 
Yes
Fireplace Features 
Gas LogLiving Room
Fireplaces 
1
Flooring 
CarpetLaminateVinyl
Heating 
Forced AirPropaneRadiant
Interior 
PantryVaulted Ceiling(s)
Laundry Features 
Laundry Room
Spa 
Yes
Window Features 
Garden Window(s)Insulated WindowsScreensWindow Treatments
BathFull 
Level - Main
BathLav 
Level - Basement
Save
Ask
Tour
Hide
Share
Exterior Features
Construction Details 
LogWood Siding
Exterior 
Balcony
Lot Features 
LevelWooded
Other Structures 
Barn(s)
Patio And Porch 
Deck
Roof 
Shingle
Spa 
Yes
View 
Water
Waterfront 
Yes
Waterfront Features 
PondWaterfront Access
Waterview 
Water
Windows/Doors 
Garden Window(s)Insulated WindowsScreensWindow Treatments
Community Features
Accessibility Features 
Therapeutic Whirlpool
MLS Area 
Area34042HubbardstonVlg
School District 
CarsonCityCrystal
Financing Terms Available 
CashConventionalFHAVA Loan
Roads 
Dirt
Schools
School District
CarsonCityCrystal
Elementary School
Unknown
Middle School
Unknown
High School
Unknown
Listing courtesy of BHG Connections-Lawton: [email protected]


IDX provided courtesy of Realcomp II Ltd. via GreaterKalamazooAssociationofREALTORS. Copyright © 2026 Realcomp II Ltd. Shareholders.

IDX information is provided exclusively for consumers' personal, non-commercial use and may not be used for any purpose other than to identify prospective properties consumers may be interested in purchasing and that the data is deemed reliable but not guaranteed accurate by the MLS.

Neighborhood & Commute
Source: Walkscore
Save
Ask
Tour
Hide
Share