Your Michigan Home Search Starts HERE!

Save
Ask
Tour
Hide
Share
$469,900
5 Days On Site

5285 Burning Tree Road
Texas Charter Township, MI 49009

For Sale|Single Family Residence|Active
4
Beds
3
Total Baths
3
Full Baths
2,713
SqFt
$173
/SqFt
1980
Built
Subdivision:
RUDGATE
County:
Kalamazoo
Call Now: 810-360-3488
Is this the listing for you? We can help make it yours.
810-360-3488
5285 Burning Tree Road5285 Burning Tree Road5285 Burning Tree Road5285 Burning Tree Road
Save
Ask
Tour
Hide
Share

Mortgage Calculator

Monthly Payment (Est.)

Enter an interest rate to see your estimated monthly payment.
Calculator powered by Showcase IDX, a Constellation1 Company. Copyright ©2026 Information is deemed reliable but not guaranteed.

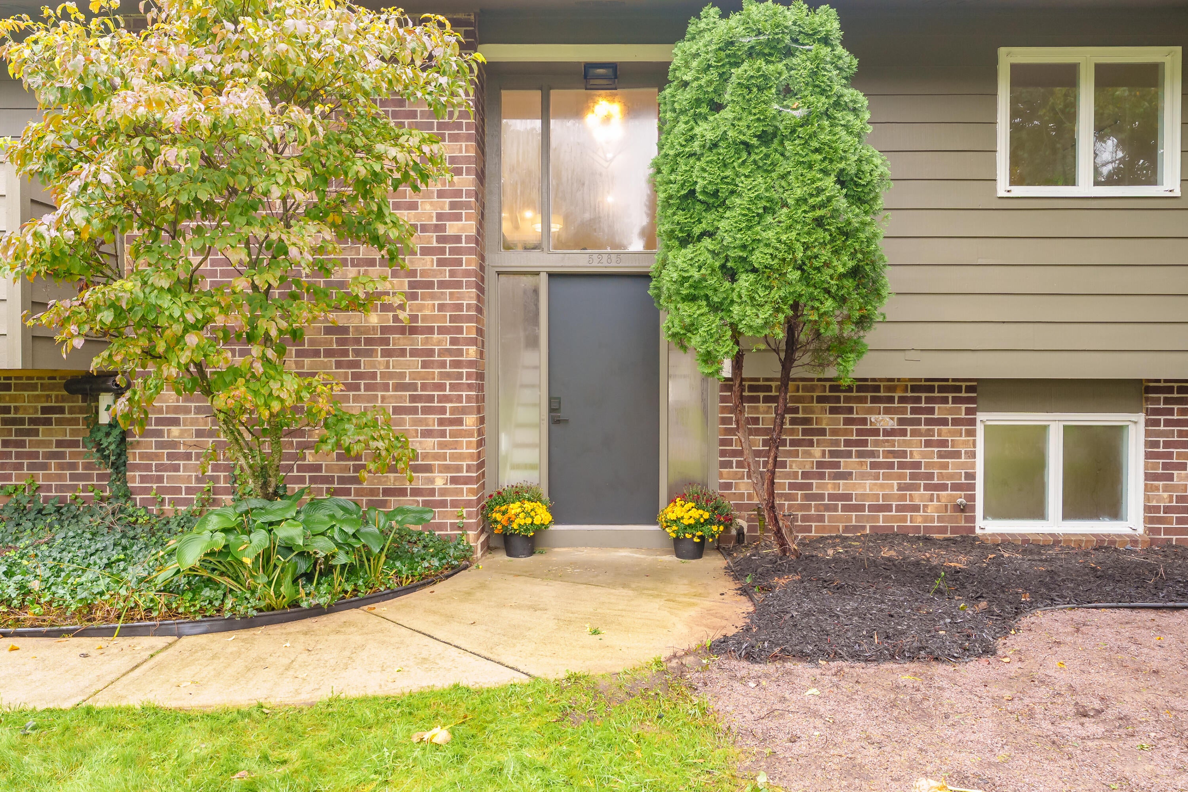
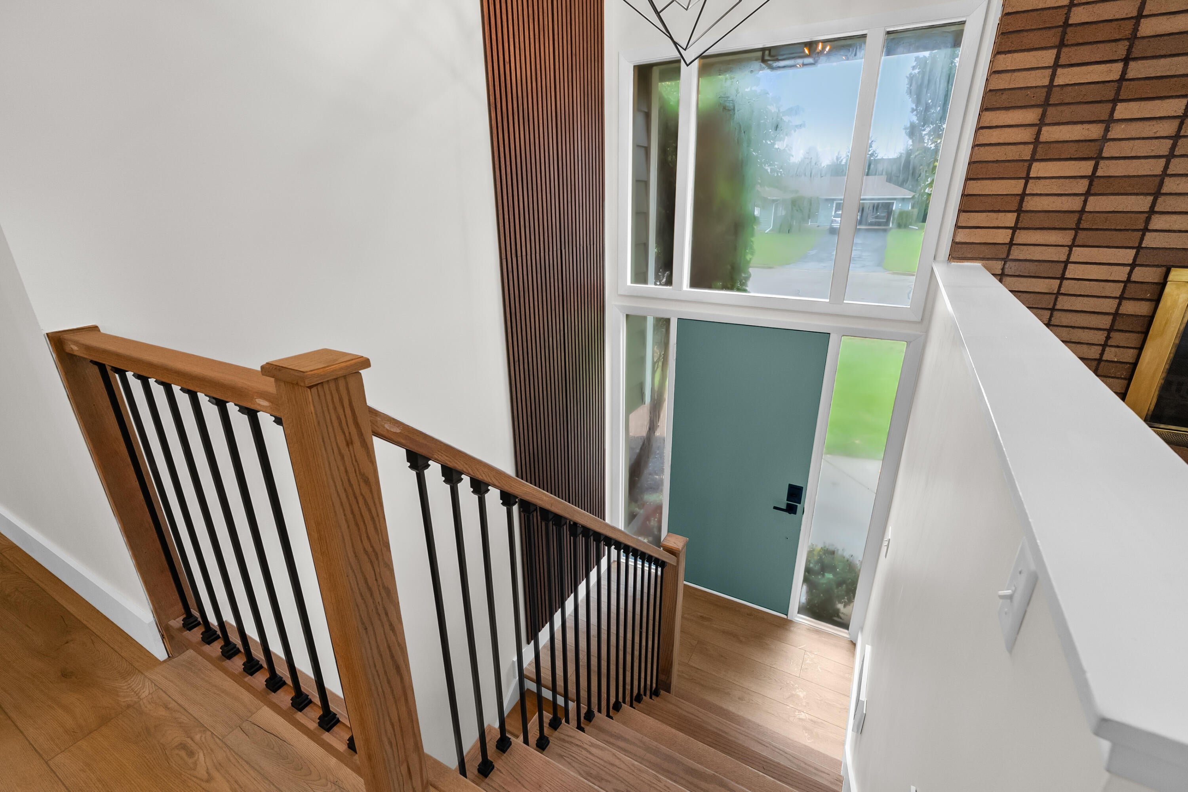
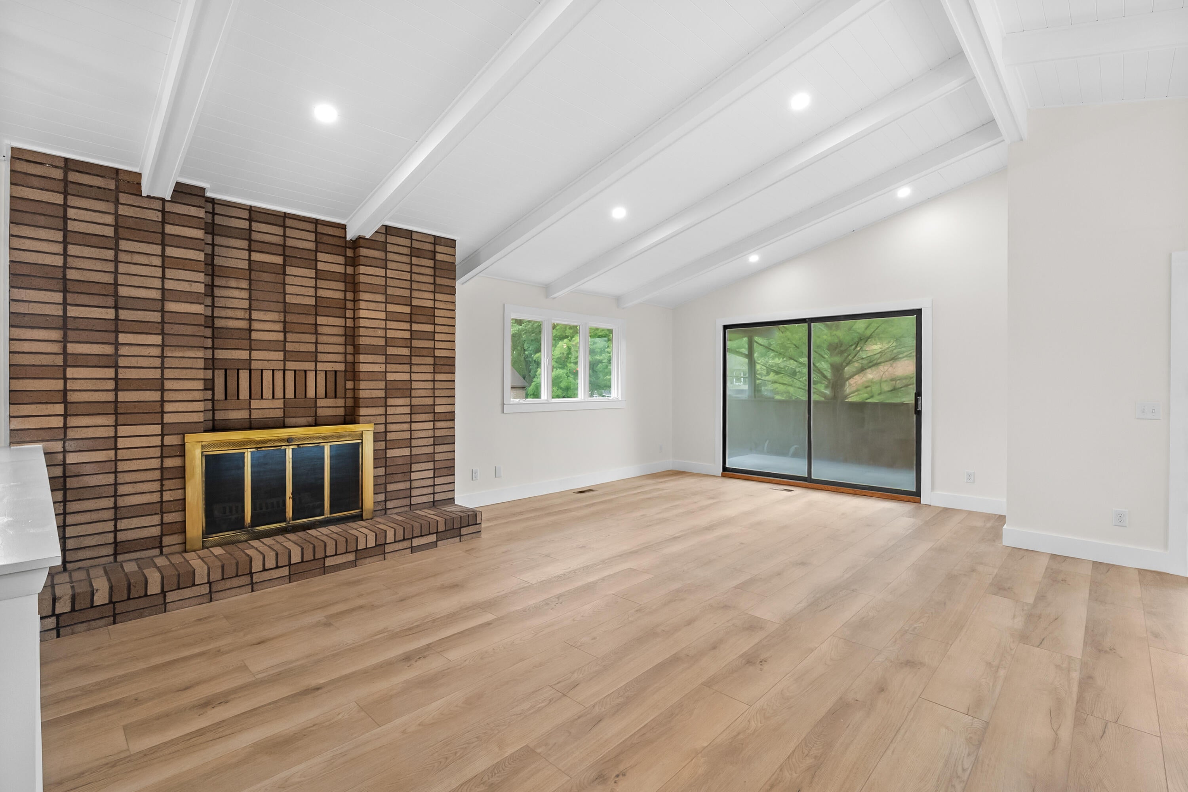
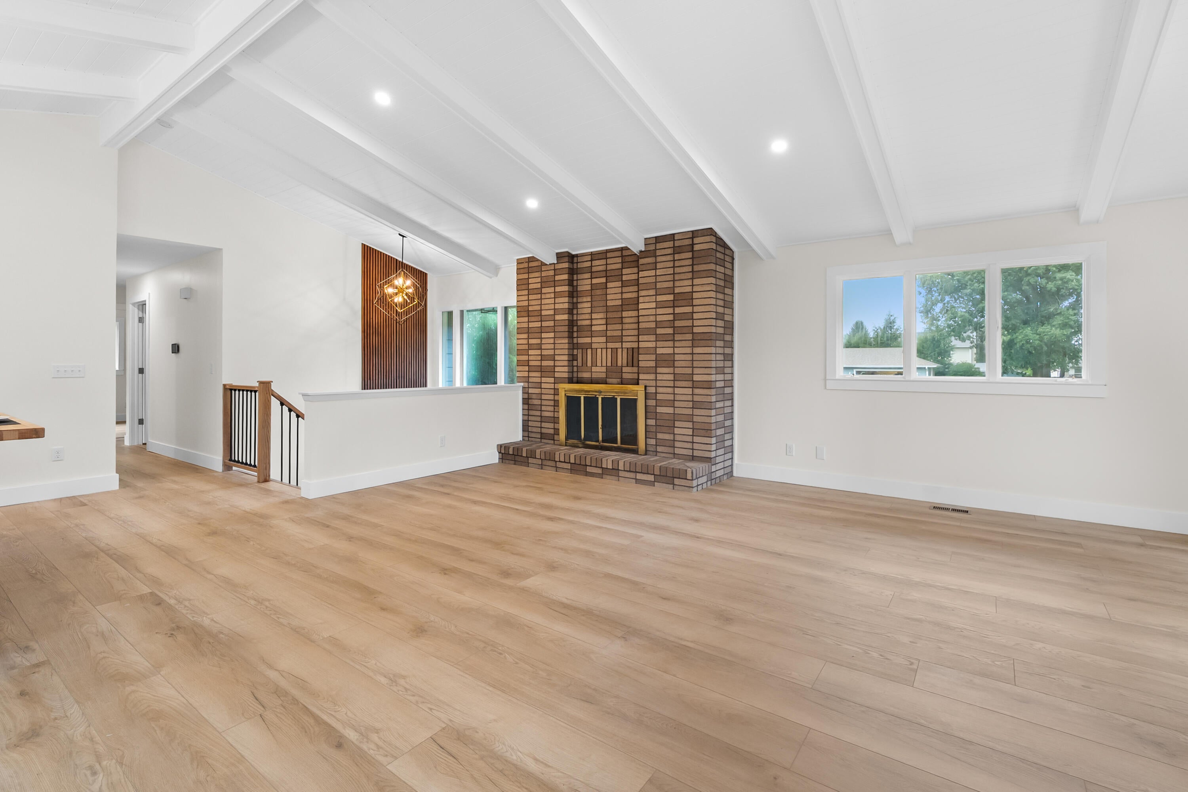
Welcome to 5285 Burning Tree, located in the popular and established Rudgate neighborhood, offering Portage Public Schools and all the benefits of Texas Township. This home has been extensively renovated and updated, inside and out. From the moment you enter, you'll notice the incredible natural light, floor-to-ceiling windows, and open-concept living spaces. The redesigned floor plan features all-new flooring throughout, new cabinetry and countertops, a beautiful kitchen island, updated lighting and fixtures, and modern finishes that give the entire home a fresh, cohesive feel. The main level offers three spacious bedrooms, including a beautiful primary en suite with direct access to an expansive deck that wraps around three sides of the home, creating an amazing extension of the indoor living space. Head downstairs and you'll find a huge second family room with a fireplace and walkout sliders leading to the backyard. There's also a fourth bedroom, another full bathroom, and a largelaundry room. Every area of this home has been thoughtfully designed to create a space that feels both elegant and incredibly functional. Outside, you'll have almost a half an acre of usable yard space, all within a neighborhood with no HOA. In addition to the nearby Portage elementary school, there also is an opportunity for membership to the adjacent neighborhood's private pool. If you've been looking for a home that checks all the boxes; beautiful design, plenty of space, a great yard, and an established neighborhood!

Save
Ask
Tour
Hide
Share
Listing Snapshot
Price 
$469,900
Days On Site 
5 Days
Bedrooms 
4
Inside Area (SqFt) 
2,713 sqft
Total Baths 
3
Full Baths 
3
Partial Baths 
N/A
Lot Size 
0.41 Acres
Year Built 
1980
MLS® Number 
66026049865
Status 
Active
Property Tax 
$3,893
HOA/Condo/Coop Fees 
N/A
Sq Ft Source 
Public Records
Friends & Family
Recent Activity
5 days agoListing first seen on site
5 days agoListing updated with changes from the MLS®
General Features
Acres 
0.41
Attached Garage 
Yes
Cross Street 
Stoney Brook & Hunters Ridge
Garage 
Yes
Garage Spaces 
2
Parking 
AttachedGarage Door OpenerPavedGarage Faces Side
Property Sub Type 
Single Family Residence
Security 
Carbon Monoxide Detector(s)Smoke Detector(s)
Sewer 
Public Sewer
SqFt Above 
1622
SqFt Below 
1091
SqFt Total 
3218
Style 
Ranch
Water Source 
Public
Zoning 
Residential
Interior Features
Appliances 
DishwasherDryerRefrigeratorRangeWasher
Basement 
Walk-Out Access
Cooling 
Central Air
Fireplace 
Yes
Fireplace Features 
Living RoomRecreation RoomWood Burning
Fireplaces 
2
Flooring 
Ceramic TileTileVinylWood
Heating 
Forced AirNatural Gas
Interior 
Vaulted Ceiling(s)
Laundry Features 
Laundry RoomLower LevelSinkWasher Hookup
BathFull 
Level - Main
Bedroom 2 
Dimensions - 10.0 x 12.0Level - MainArea - 120
Bedroom 3 
Dimensions - 10.0 x 12.0Level - MainArea - 120
Bedroom 4 
Dimensions - 9.0 x 10.0Level - MainArea - 90
Dining Room 
Dimensions - 11.0 x 14.0Level - MainArea - 154Description - Formal
Kitchen 
Dimensions - 11.0 x 11.0Level - MainArea - 121
Living Room 
Dimensions - 13.0 x 12.0Level - MainArea - 156
Master Bathroom 
Dimensions - 5.0 x 8.0Level - MainArea - 40
Master Bedroom 
Dimensions - 14.0 x 12.0Level - MainArea - 168
Save
Ask
Tour
Hide
Share
Exterior Features
Construction Details 
BrickWood Siding
Exterior 
Balcony
Fencing 
Back Yard
Patio And Porch 
CoveredDeckPatioTerrace
Roof 
Composition
Community Features
MLS Area 
Area39091TexasTwp
School District 
Portage
Financing Terms Available 
CashConventionalFHAVA Loan
Roads 
Paved
Schools
School District
Portage
Elementary School
Unknown
Middle School
Unknown
High School
Unknown
Listing courtesy of Chuck Jaqua, REALTOR: [email protected]


IDX provided courtesy of Realcomp II Ltd. via GreaterKalamazooAssociationofREALTORS. Copyright © 2026 Realcomp II Ltd. Shareholders.

IDX information is provided exclusively for consumers' personal, non-commercial use and may not be used for any purpose other than to identify prospective properties consumers may be interested in purchasing and that the data is deemed reliable but not guaranteed accurate by the MLS.

Neighborhood & Commute
Source: Walkscore
Save
Ask
Tour
Hide
Share