Your Michigan Home Search Starts HERE!

Save
Ask
Tour
Hide
Share
$215,000
2 Days On Site

409 E Division Street
Vicksburg Village, MI 49097

For Sale|Single Family Residence|Active
3
Beds
1
Total Bath
1
Full Bath
1,080
SqFt
$199
/SqFt
2012
Built
County:
Kalamazoo
Call Now: 810-360-3488
Is this the listing for you? We can help make it yours.
810-360-3488
Upcoming Open Houses
Sat, Sep 26, 12:00 PM - 2:00 PM
409 E Division Street409 E Division Street409 E Division Street409 E Division Street
Save
Ask
Tour
Hide
Share

Mortgage Calculator

Monthly Payment (Est.)

Enter an interest rate to see your estimated monthly payment.
Calculator powered by Showcase IDX, a Constellation1 Company. Copyright ©2026 Information is deemed reliable but not guaranteed.

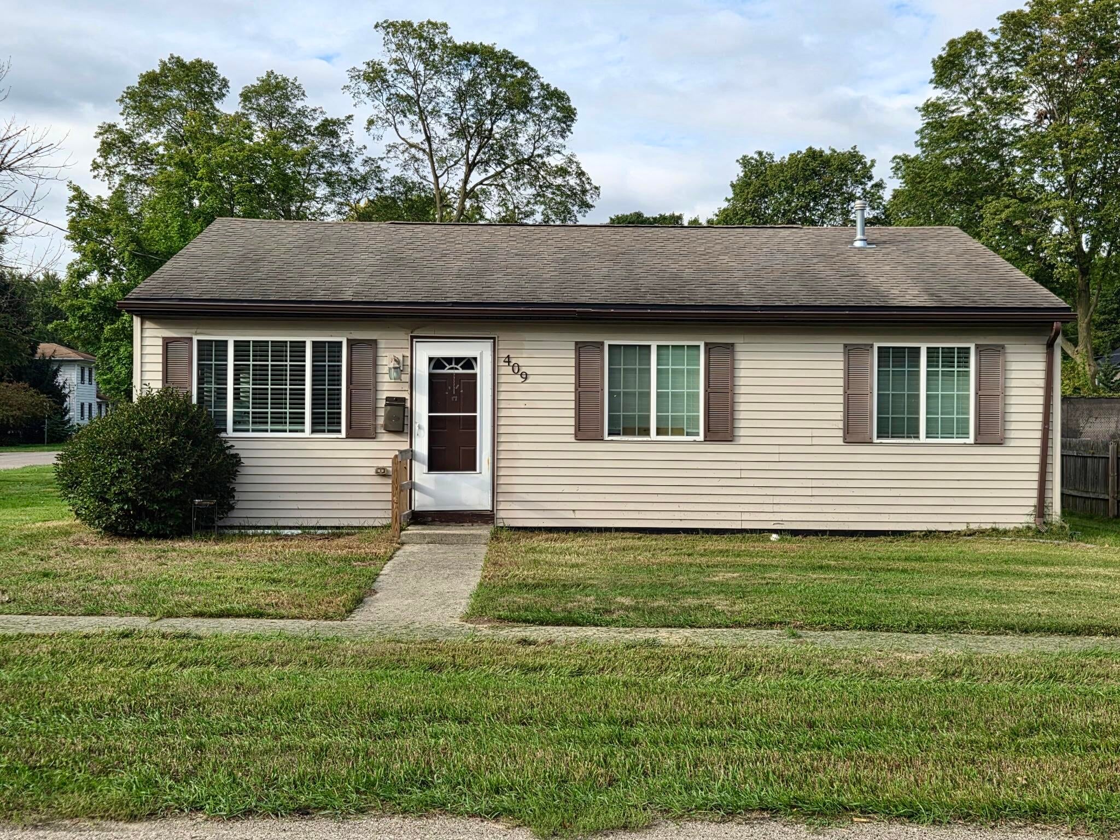
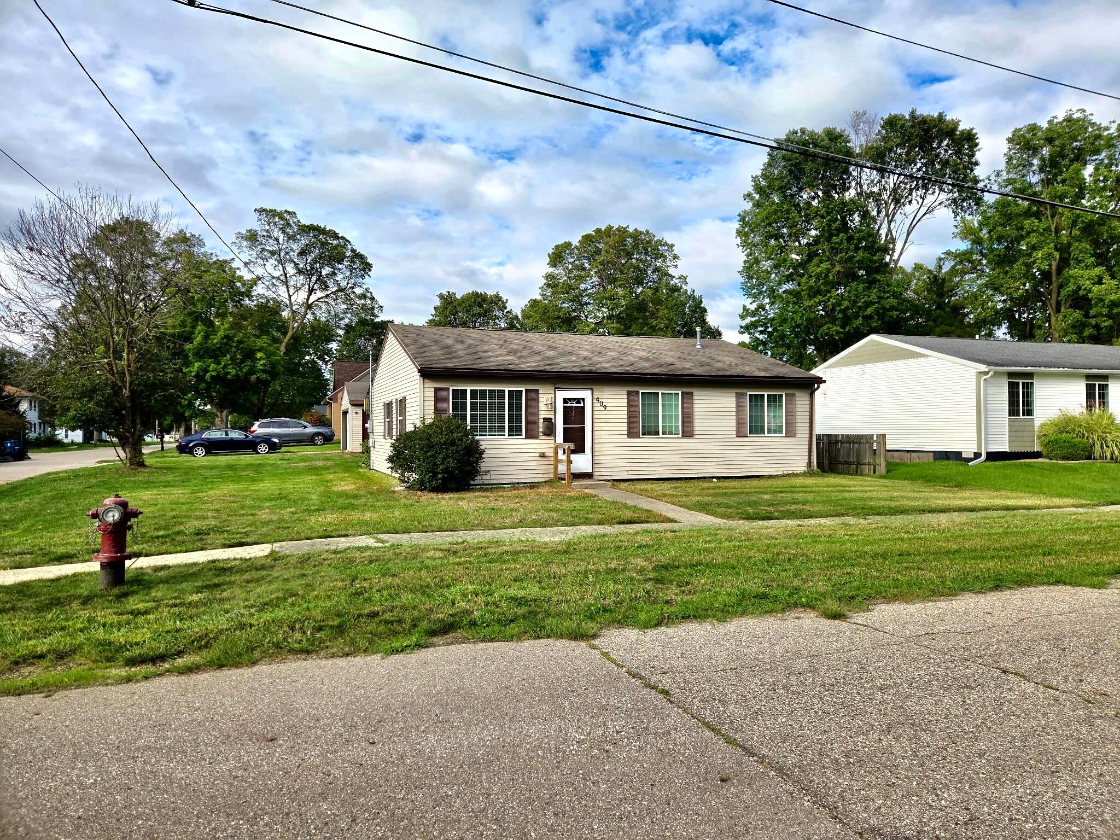
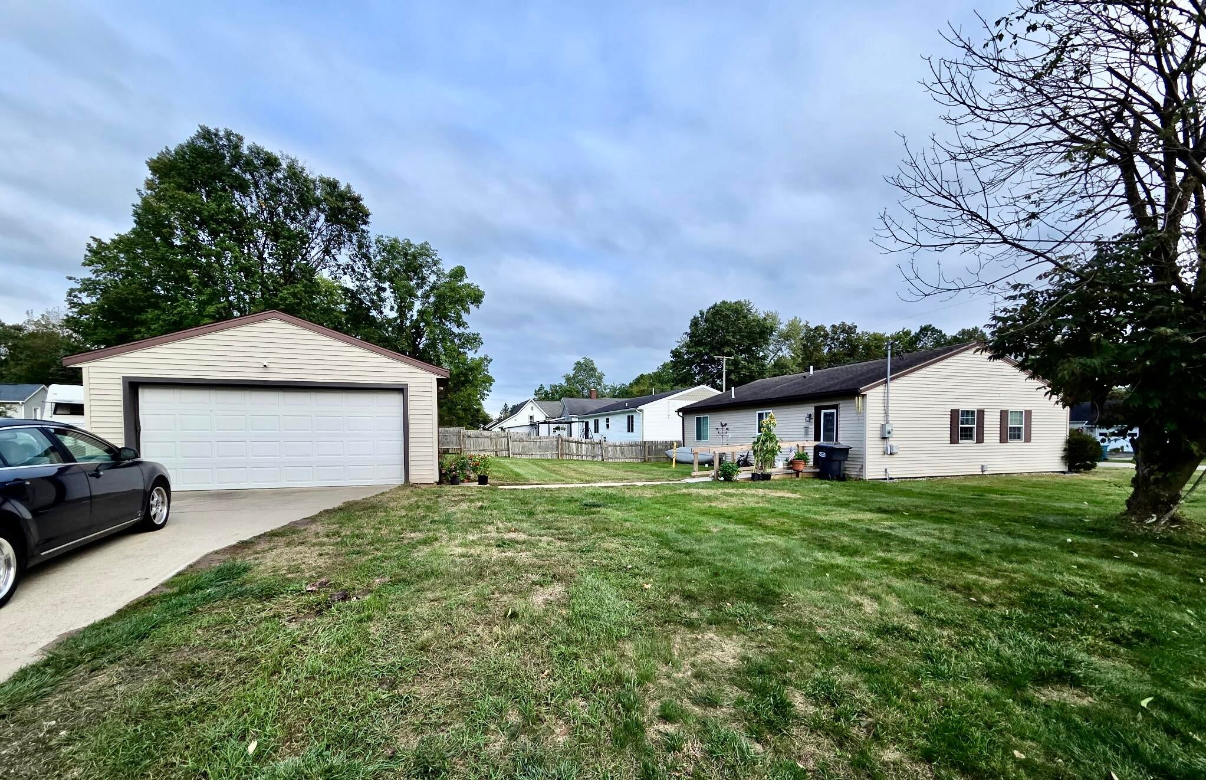
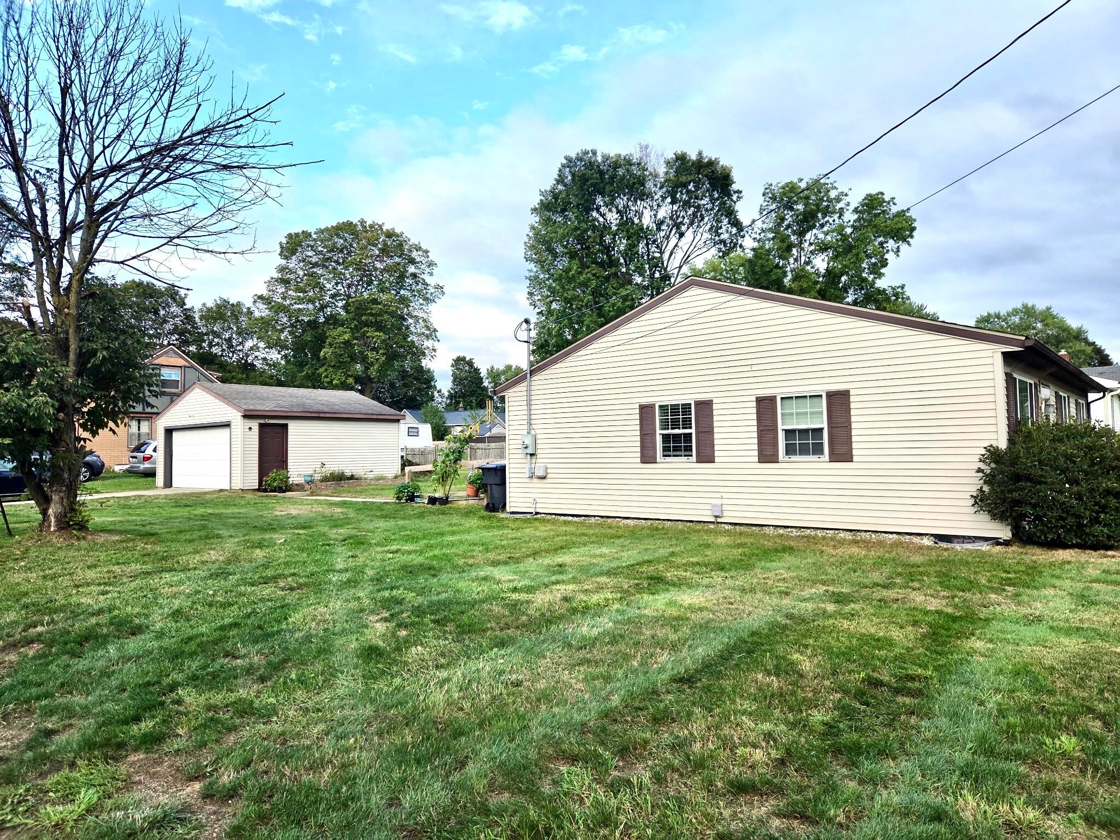
Charming 3-bedroom, 1-bath ranch within easy walking distance to vibrant downtown Vicksburg! Built in 2012 with quality 2x6 stick-built construction and extra insulation, this home features central air (added 2013), modern open-concept main living spaces, fresh interior paint, newer window blinds, and updated flooring throughout most of the home. The bright open floor plan flows effortlessly, making everyday living and entertaining a breeze. Outside, enjoy a spacious 2-car detached garage offering ample vehicle storage and workshop potential. Situated in the highly regarded Vicksburg Community School District, you'll love the tight-knit small-town lifestyle--just steps from local dining, boutique shopping, Sunset Lake, the Vicksburg Farmers Market, and beloved seasonal events like the IceBURG Festival, BURG Days of Summer, and the annual Harvest Festival. Move-in ready and built for low-utility living! Open House Sat. 9-26 from 12-2.

Save
Ask
Tour
Hide
Share
Listing Snapshot
Price 
$215,000
Days On Site 
2 Days
Bedrooms 
3
Inside Area (SqFt) 
1,080 sqft
Total Baths 
1
Full Baths 
1
Partial Baths 
N/A
Lot Size 
0.18 Acres
Year Built 
2012
MLS® Number 
66026050336
Status 
Active
Property Tax 
$4,004
HOA/Condo/Coop Fees 
N/A
Sq Ft Source 
N/A
Friends & Family
Recent Activity
3 days agoListing first seen on site
3 days agoListing updated with changes from the MLS®
General Features
Acres 
0.18
Cross Street 
Spruce and Elm
Garage 
Yes
Garage Spaces 
2
Parking 
DetachedGarage Door OpenerPaved
Property Sub Type 
Single Family Residence
Sewer 
Public Sewer
SqFt Above 
1080
SqFt Total 
1080
Style 
Ranch
Utilities 
Cable ConnectedNatural Gas ConnectedPhone Connected
Water Source 
Public
Zoning 
Residential
Interior Features
Appliances 
DishwasherDryerRefrigeratorRangeWasher
Basement 
Crawl Space
Cooling 
Central Air
Flooring 
CarpetLaminate
Heating 
Forced AirNatural Gas
Laundry Features 
Laundry ClosetMain Level
Window Features 
Window Treatments
BathFull 
Level - Main
Save
Ask
Tour
Hide
Share
Exterior Features
Construction Details 
Vinyl Siding
Exterior 
Garden
Lot Features 
Corner Lot
Patio And Porch 
Deck
Roof 
Composition
Windows/Doors 
Window Treatments
Community Features
Accessibility Features 
Accessible EntranceAccessible Approach with Ramp
Community Features 
Sidewalks
MLS Area 
Area39143VicksburgVlg
School District 
Vickburg
Financing Terms Available 
CashConventionalFHAUSDA LoanVA Loan
Roads 
Paved
Schools
School District
Vickburg
Elementary School
Unknown
Middle School
Unknown
High School
Unknown
Listing courtesy of Graystone Real Estate: [email protected]


IDX provided courtesy of Realcomp II Ltd. via GreaterKalamazooAssociationofREALTORS. Copyright © 2026 Realcomp II Ltd. Shareholders.

IDX information is provided exclusively for consumers' personal, non-commercial use and may not be used for any purpose other than to identify prospective properties consumers may be interested in purchasing and that the data is deemed reliable but not guaranteed accurate by the MLS.

Neighborhood & Commute
Source: Walkscore
Save
Ask
Tour
Hide
Share