
26600 Mintdale RoadSherman Township, MI 49091
Mortgage Calculator
Monthly Payment (Est.)
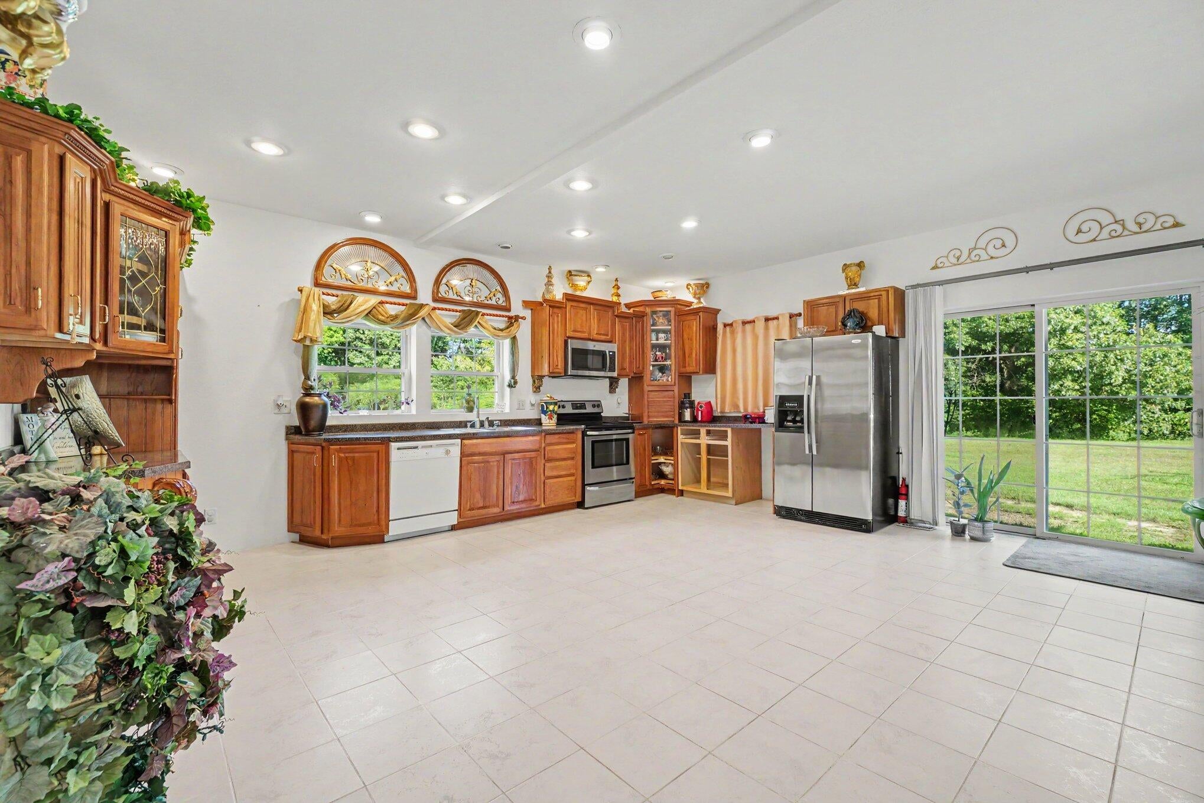
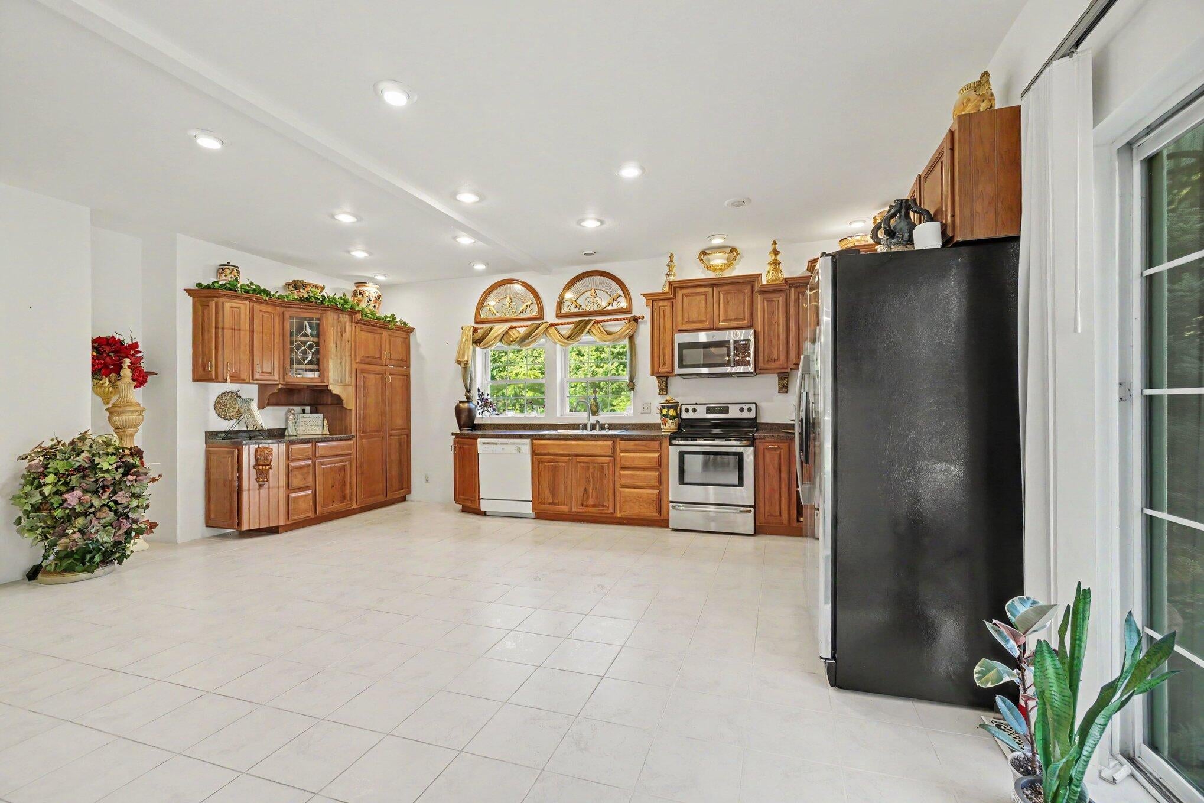
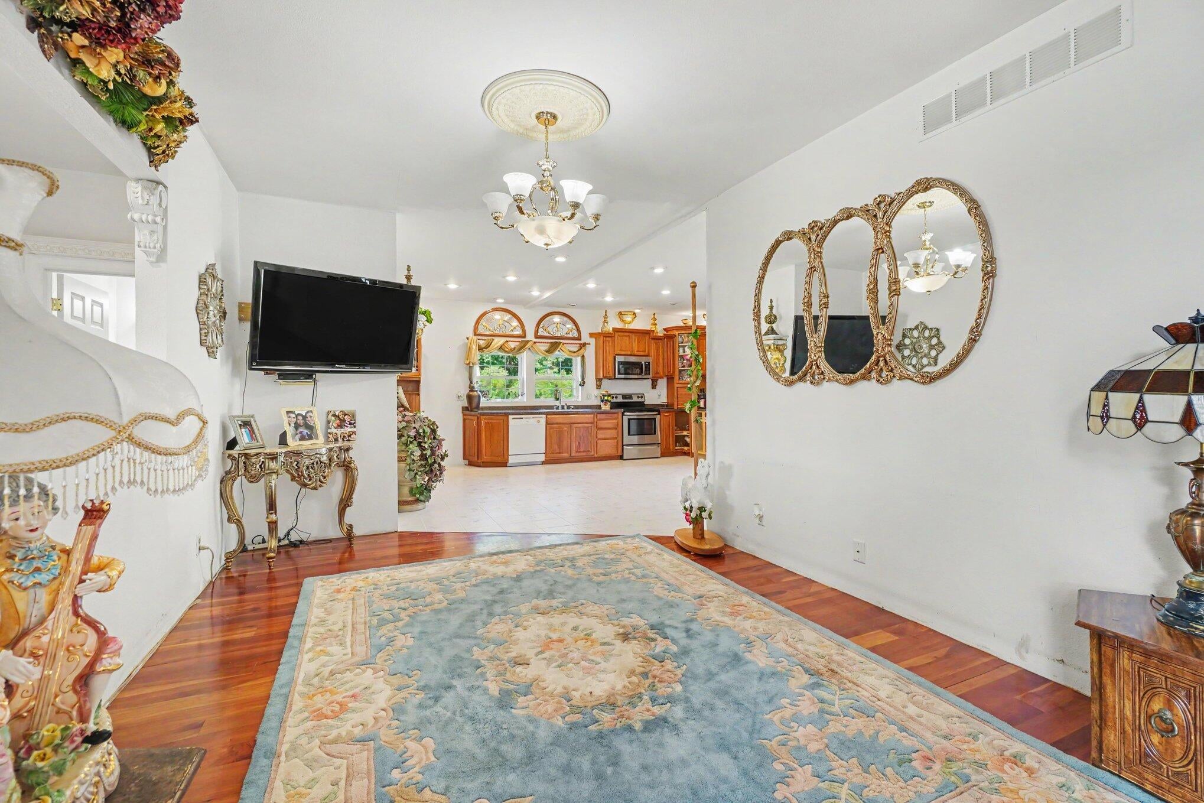
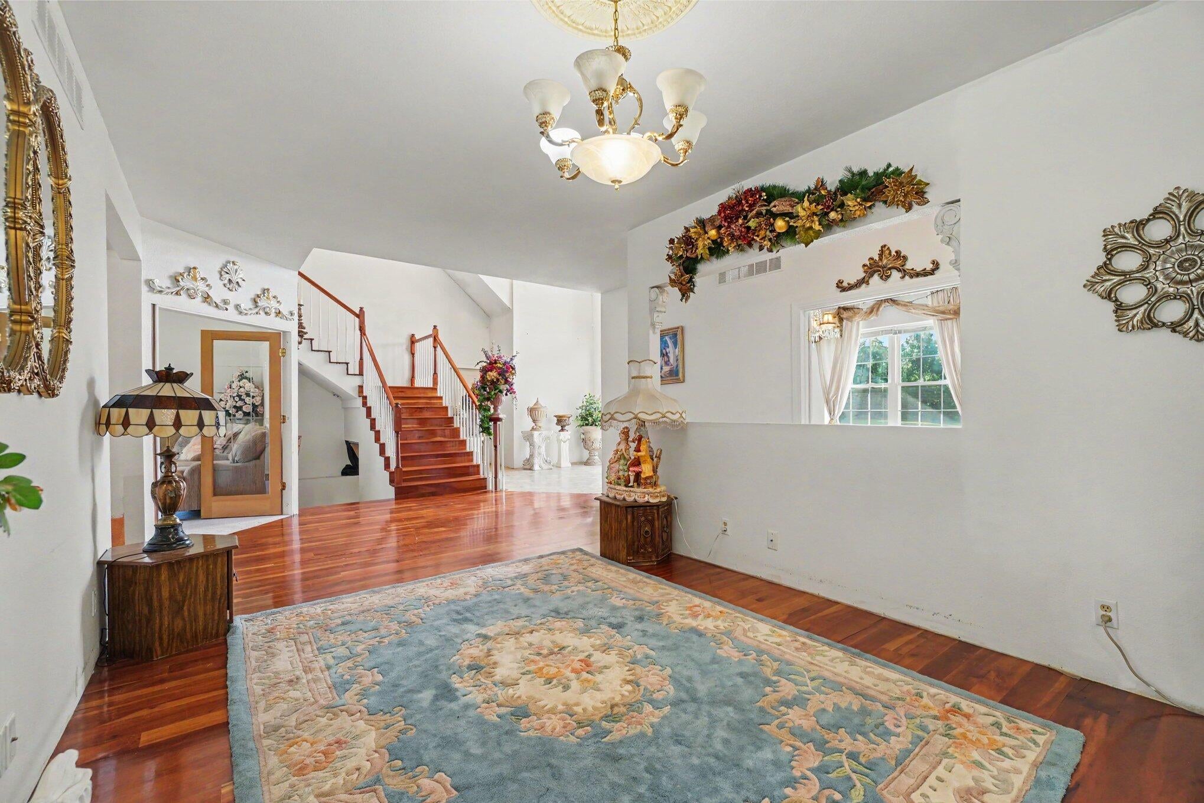
Enter an interest rate to see your estimated monthly payment.Endless possibilities await on this 7.5+ acre property with 1,918 square feet of finished living space on the main level and the potential for over 4,700 total finished square feet throughout the home. The spacious kitchen features tile flooring and stainless steel appliances, with a separate dining area providing plenty of room for everyday living and entertaining. French doors lead to a versatile bonus room that could be used as an additional living area, home office, or flex space. The main level also includes a primary suite.Upstairs offers a blank canvas ready for your vision, with the potential to create additional bedrooms and a bathroom, subject to the appropriate permits and approvals. The expansive walkout basement features high ceilings and offers significant additional space for future finishing, storage, recreation, or other uses.Set on more than 7.5 beautiful acres, this property offers space, flexibility, and an opportunity to finish and customize the home to suit yourneeds. Bring your ideas and creative touch to unlock the full potential of this unique property.
| 4 weeks ago | Listing updated with changes from the MLS | |
| 4 weeks ago | Status changed to Pending | |
| a month ago | Listing first seen on site |

IDX provided courtesy of Realcomp II Ltd. via GreaterKalamazooAssociationofREALTORS. Copyright © 2026 Realcomp II Ltd. Shareholders.
IDX information is provided exclusively for consumers' personal, non-commercial use and may not be used for any purpose other than to identify prospective properties consumers may be interested in purchasing and that the data is deemed reliable but not guaranteed accurate by the MLS.
Did you know? You can invite friends and family to your search. They can join your search, rate and discuss listings with you.