Your Michigan Home Search Starts HERE!

Save
Ask
Tour
Hide
Share
$699,900
45 Days On Site

11674 Prairie Edge Street
Schoolcraft Township, MI 49087

Single Family Residence|Pending
3
Beds
3
Total Baths
2
Full Baths
1
Partial Bath
2,100
SqFt
$333
/SqFt
2026
Built
County:
Kalamazoo
Call Now: 810-360-3488
Is this the listing for you? We can help make it yours.
810-360-3488
11674 Prairie Edge Street11674 Prairie Edge Street11674 Prairie Edge Street11674 Prairie Edge Street
Save
Ask
Tour
Hide
Share

Mortgage Calculator

Monthly Payment (Est.)

Enter an interest rate to see your estimated monthly payment.
Calculator powered by Showcase IDX, a Constellation1 Company. Copyright ©2026 Information is deemed reliable but not guaranteed.

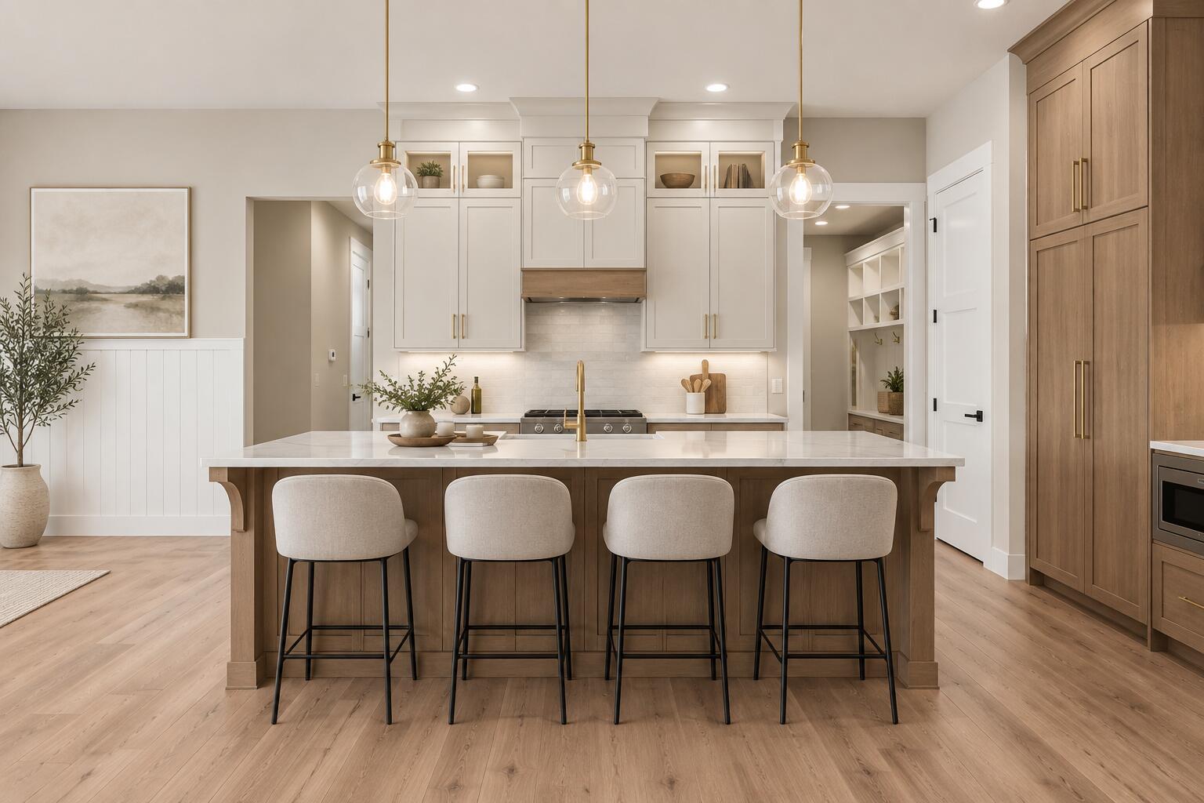
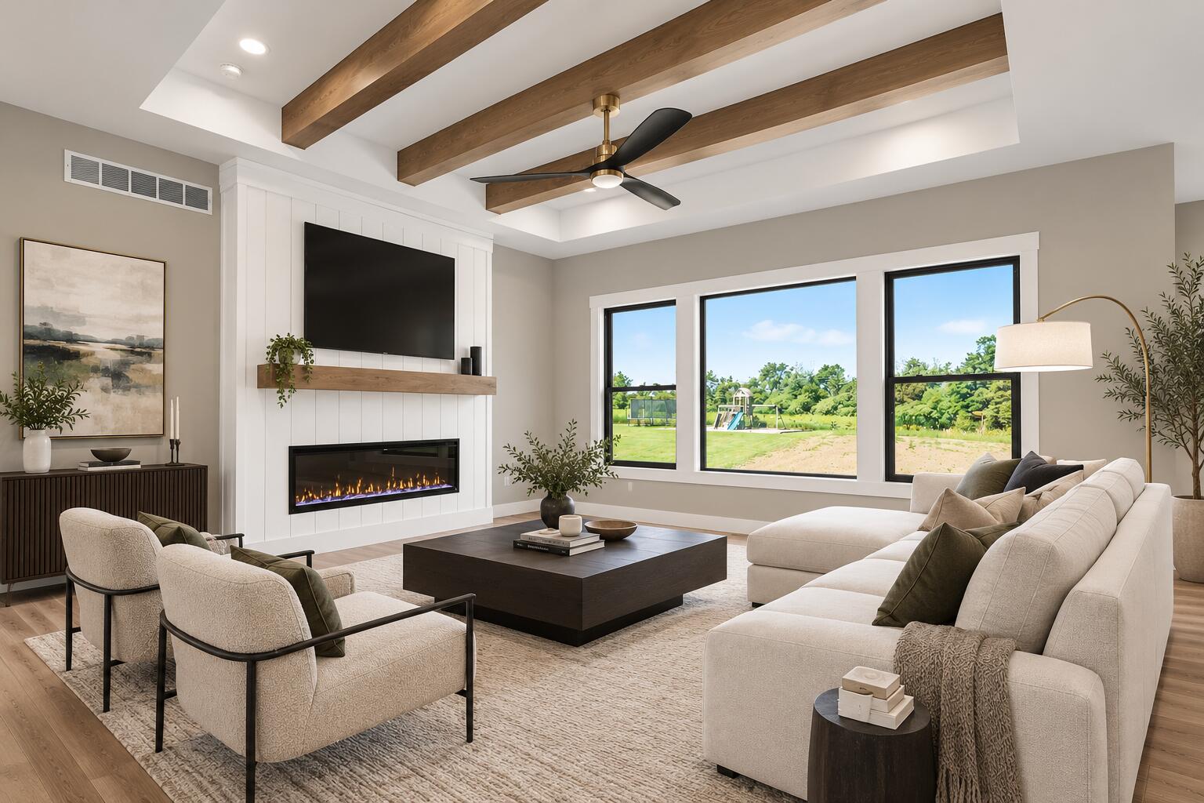
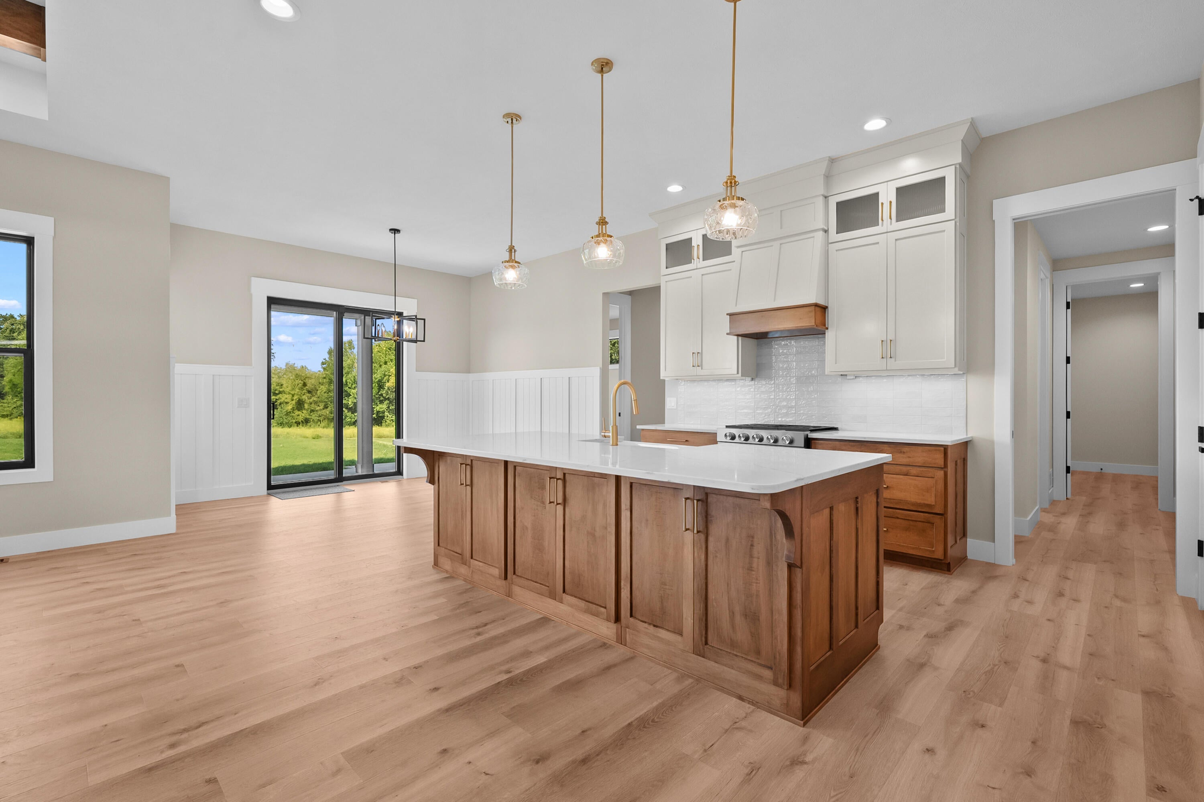
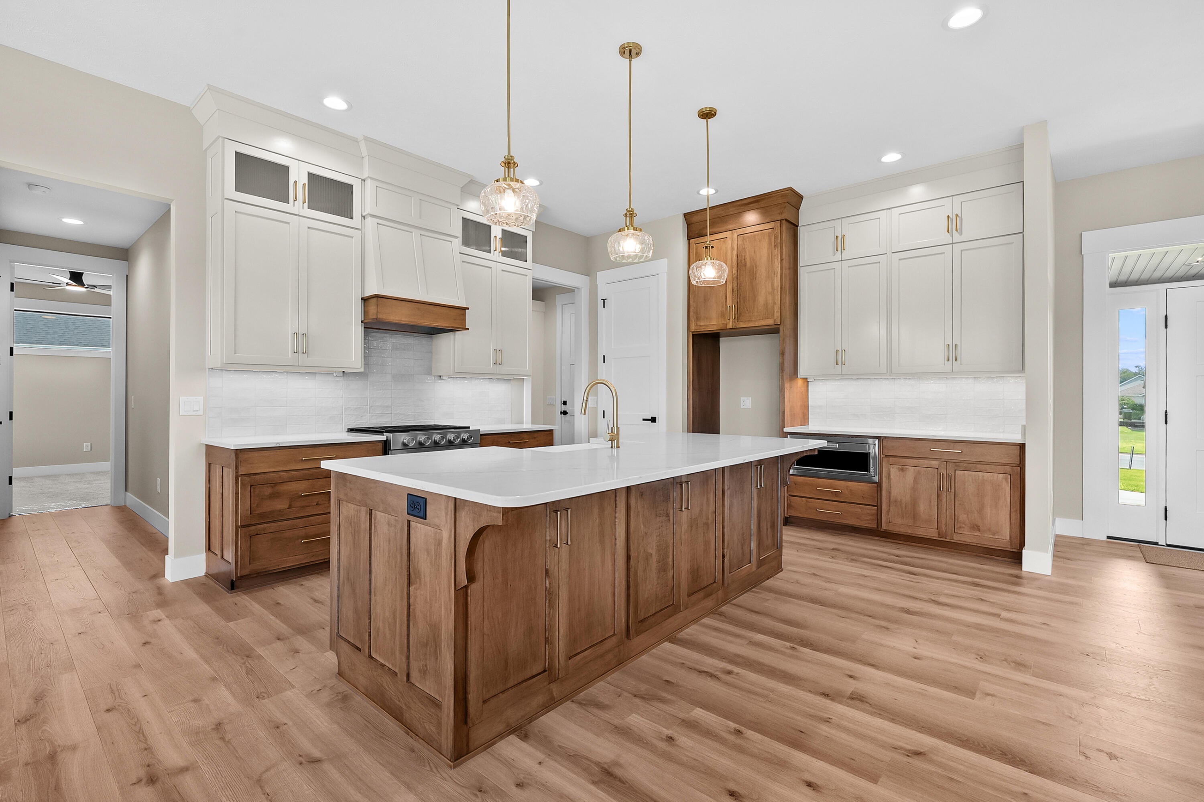
NEW BUYER INCENTIVE: Seller is offering up to $16,000 toward buyer's eligible closing costs, prepaid expenses and or discount points for buyers mortgage. Also will provide an interest rate buydown to reduce buyers interest rate by 1% for the first 12 months when using sellers preferred lender. Ask for details and a payment estimate. Subject to loan-program limits and offer terms. This spectacular custom-built home is move-in ready and loaded with premium finishes throughout. Step inside and enjoy soaring 10-11-foot ceilings, a custom Amish-crafted kitchen, and stunning wood beams that accent the great room. The home features solid-core 8-foot doors, an upgraded trim package, and exceptional attention to detail in every space. The luxurious primary suite offers an incredible 8-foot walk-in shower and oversized his & hers walk-in closets with custom built-ins. (see additional features)Two additional bedrooms, a beautifully appointed family bath, spacious laundry room, powder room, and mudroom with a custom built-in bench. Outdoor living is equally impressive with a two-tier covered patio overlooking the expansive backyard--perfect for relaxing or entertaining. The 9-foot basement includes seven garden windows, epoxy floors, and is fully framed and ready to be finished to suit your needs

Save
Ask
Tour
Hide
Share
Listing Snapshot
Price 
$699,900
Days On Site 
45 Days
Bedrooms 
3
Inside Area (SqFt) 
2,100 sqft
Total Baths 
3
Full Baths 
2
Partial Baths 
1
Lot Size 
0.56 Acres
Year Built 
2026
MLS Number 
66026050481
Status 
Pending
Property Tax 
$925
HOA/Condo/Coop Fees 
N/A
Sq Ft Source 
Plans
Friends & Family
Recent Activity
a week agoListing updated with changes from the MLS
a week agoStatus changed to Pending
a month agoListing first seen on site
General Features
Acres 
0.56
Attached Garage 
Yes
Cross Street 
Starling and Woodswallow
Garage 
Yes
Garage Spaces 
3
Parking 
AttachedGarage Faces FrontGarage Door OpenerPaved
Property Condition 
New Construction
Property Sub Type 
Single Family Residence
Sewer 
Septic Tank
SqFt Above 
2100
SqFt Total 
4200
Style 
ContemporaryRanch
Utilities 
Natural Gas Connected
Water Source 
PrivateWell
Interior Features
Appliances 
Gas Water HeaterDishwasherHumidifierMicrowaveRangeWater Softener Owned
Basement 
Walk-Out AccessBath/StubbedDaylightFull
Cooling 
Ceiling Fan(s)Central Air
Fireplace 
Yes
Fireplace Features 
Living Room
Fireplaces 
1
Flooring 
CarpetSimulated Wood
Heating 
Forced AirNatural Gas
Interior 
Pantry
Laundry Features 
Main Level
Window Features 
Insulated Windows
BathFull 
Level - Main
BathLav 
Level - Main
Save
Ask
Tour
Hide
Share
Exterior Features
Construction Details 
Vinyl Siding
Patio And Porch 
CoveredPatio
Roof 
Composition
Windows/Doors 
Insulated Windows
Community Features
Additional Association Fee Frequency 
One Time
MLS Area 
Area39141SchoolcraftTwp
School District 
SchoolcraftKalamazooCo
Financing Terms Available 
CashConventional
Roads 
Paved
Schools
School District
SchoolcraftKalamazooCo
Elementary School
Unknown
Middle School
Unknown
High School
Unknown
Listing courtesy of Evenboer Walton, REALTORS: [email protected]


IDX provided courtesy of Realcomp II Ltd. via GreaterKalamazooAssociationofREALTORS. Copyright © 2026 Realcomp II Ltd. Shareholders.

IDX information is provided exclusively for consumers' personal, non-commercial use and may not be used for any purpose other than to identify prospective properties consumers may be interested in purchasing and that the data is deemed reliable but not guaranteed accurate by the MLS.

Neighborhood & Commute
Source: Walkscore
Save
Ask
Tour
Hide
Share