Your Michigan Home Search Starts HERE!

Save
Ask
Tour
Hide
Share
$3,400,000
16 Days On Site

140 E Gull Lake Drive
Ross Township, MI 49012

For Sale|Single Family Residence|Active
4
Beds
5
Total Baths
4
Full Baths
1
Partial Bath
4,906
SqFt
$693
/SqFt
2024
Built
Subdivision:
ALLENDALE
County:
Kalamazoo
Call Now: 810-360-3488
Is this the listing for you? We can help make it yours.
810-360-3488
140 E Gull Lake Drive140 E Gull Lake Drive140 E Gull Lake Drive140 E Gull Lake Drive
Save
Ask
Tour
Hide
Share

Mortgage Calculator

Monthly Payment (Est.)

Enter an interest rate to see your estimated monthly payment.
Calculator powered by Showcase IDX, a Constellation1 Company. Copyright ©2026 Information is deemed reliable but not guaranteed.

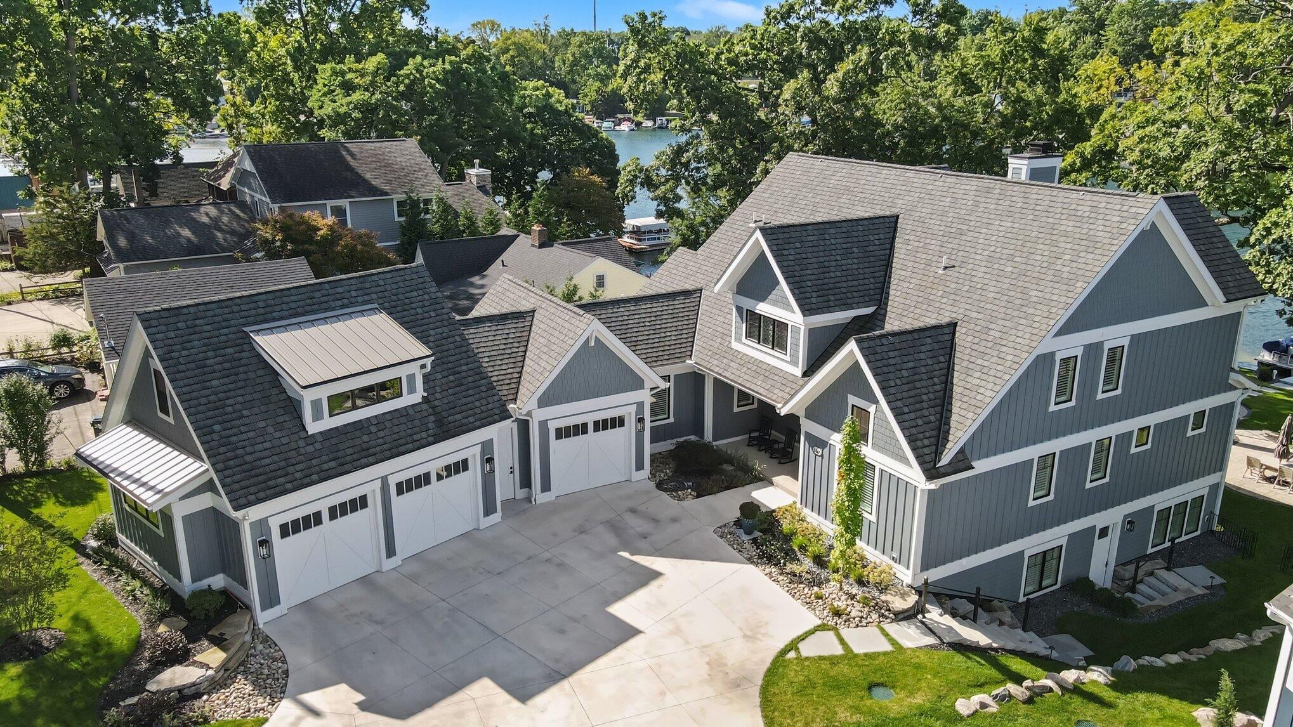
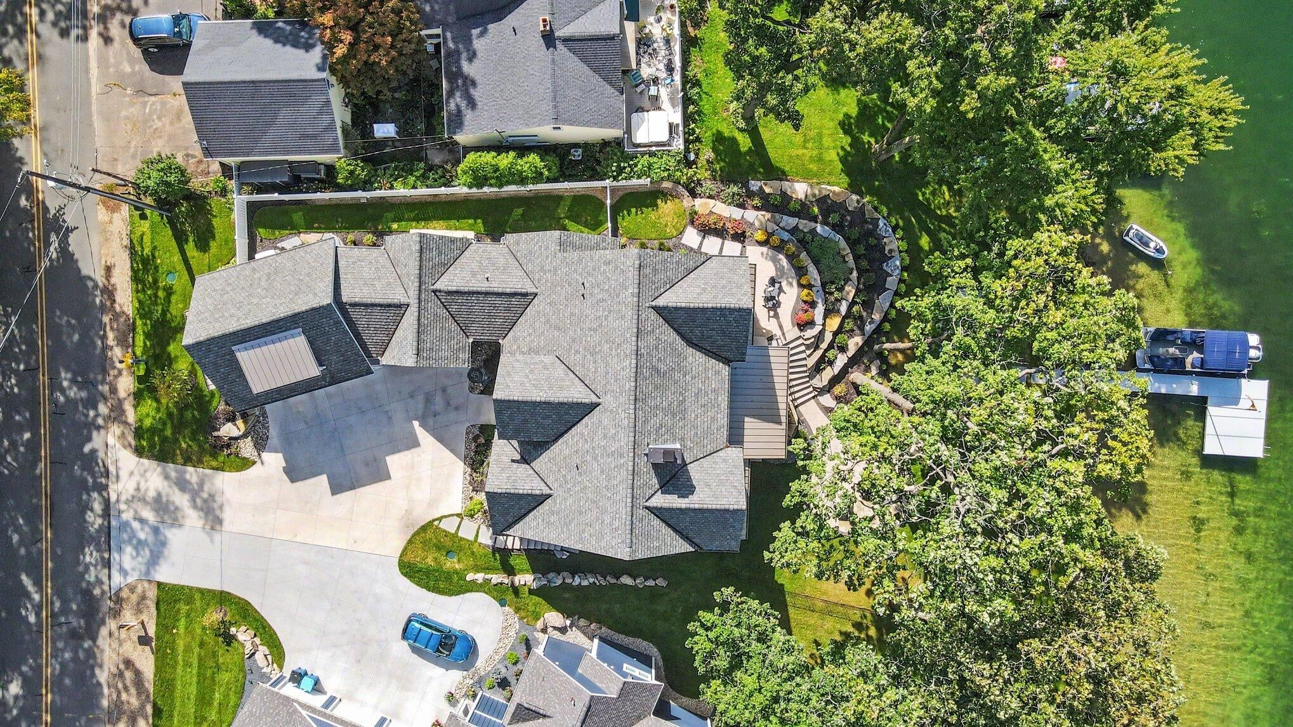
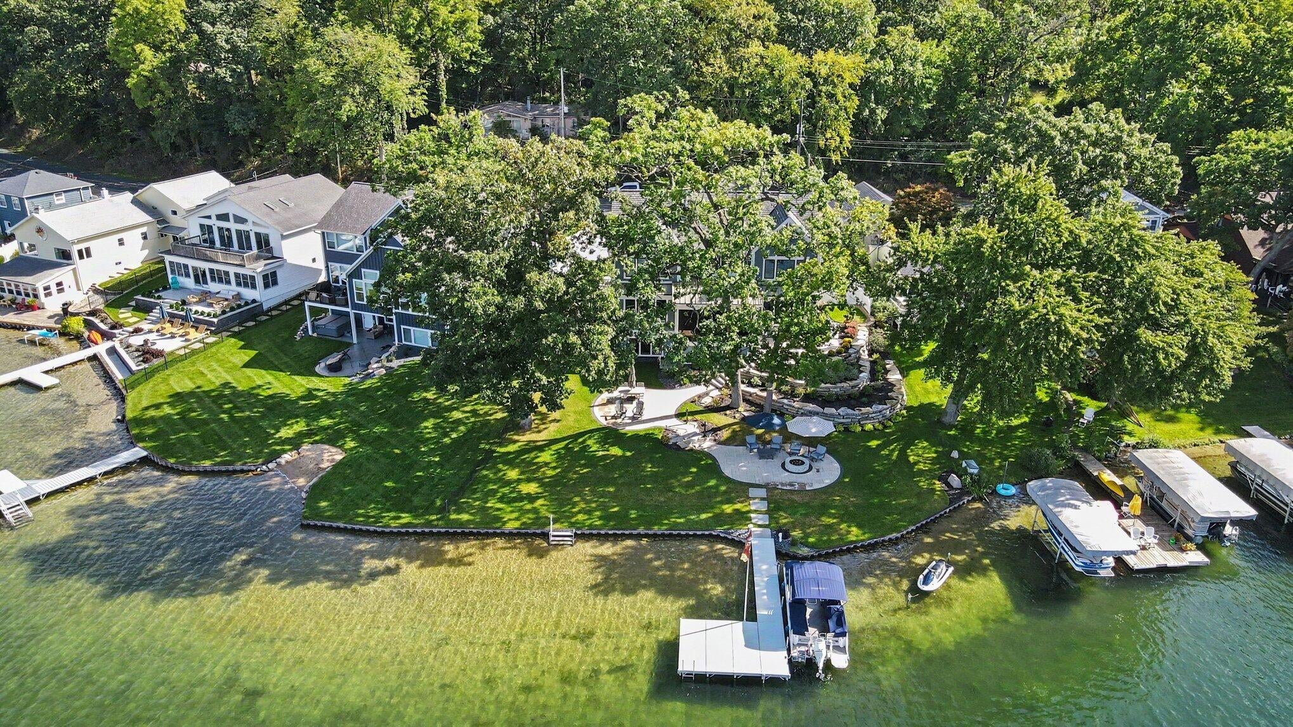
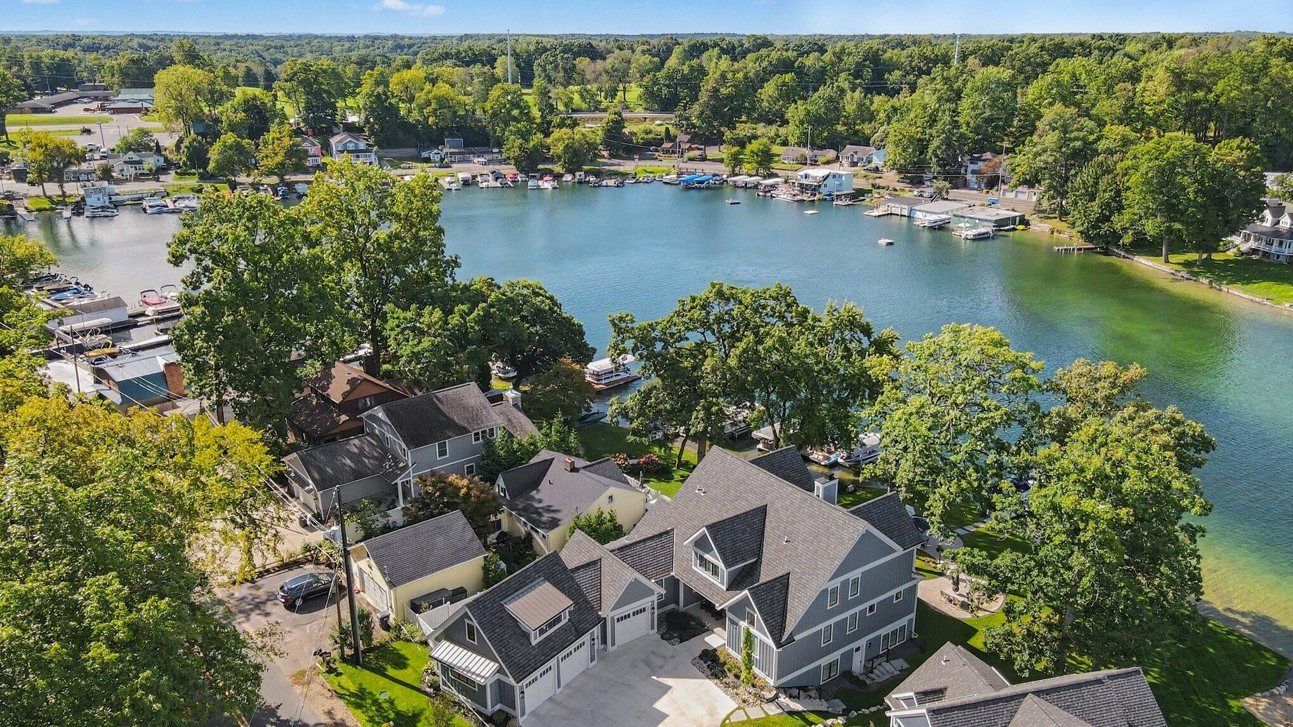
Gull Lake living beautifully imagined in this 2024 Custom built 5,167-square-foot Visbeen designed home, paired with approximately 125 feet of sandy frontage with three finished levels designed to bring everyone together. Lake views frame the main-floor living spaces, where a stone fireplace, gourmet kitchen, generous island and walk-in pantry set the stage for gathering, beverage refrigerator and keep refreshments close at hand. The main-floor primary suite offers a dressing area and luxurious bath, while a 3 season porch opens to the patio and grilling area. Upstairs, two ensuite bedrooms share a family room and wet bar space, The walkout lower level adds a fourth bedroom, full bath, game and recreation areas, and another wet bar w ice maker--with easy access to the water. Outside, beautifully landscaped patios and walkways lead past a gas fire feature to the swimming area and dock. Wide-plank white oak floors, custom built-ins and a three-stall garage w loft complete the pictureFenced Dog Run - Storage under porch

Save
Ask
Tour
Hide
Share
Listing Snapshot
Price 
$3,400,000
Days On Site 
16 Days
Bedrooms 
4
Inside Area (SqFt) 
4,906 sqft
Total Baths 
5
Full Baths 
4
Partial Baths 
1
Lot Size 
0.36 Acres
Year Built 
2024
MLS® Number 
66026052073
Status 
Active
Property Tax 
$30,588
HOA/Condo/Coop Fees 
N/A
Sq Ft Source 
Plans
Friends & Family
Recent Activity
2 weeks agoListing updated with changes from the MLS®
2 weeks agoStatus changed to Active
2 weeks agoListing first seen on site
General Features
Acres 
0.36
Attached Garage 
Yes
Cross Street 
D Ave & Sunset View
Garage 
Yes
Garage Spaces 
3
Parking 
AttachedConcreteGarage Door OpenerPavedGarage Faces Side
Property Sub Type 
Single Family Residence
Security 
Smoke Detector(s)
Sewer 
Public Sewer
Special Circumstances 
Standard
SqFt Above 
3856
SqFt Below 
1050
SqFt Total 
5167
Style 
Traditional
Utilities 
Cable ConnectedNatural Gas Connected
Water Source 
Private
Interior Features
Appliances 
Gas Water HeaterBar FridgeCooktopDishwasherDisposalDouble OvenDryerHumidifierMicrowaveOvenRefrigeratorWasherWater Softener Owned
Basement 
Partially FinishedWalk-Out Access
Cooling 
Ceiling Fan(s)Central Air
Fireplace 
Yes
Fireplace Features 
Gas LogLiving Room
Fireplaces 
1
Flooring 
CarpetCeramic TileTileVinylWood
Heating 
Forced AirNatural Gas
Interior 
PantryWet Bar
Laundry Features 
Laundry RoomMain LevelSink
Window Features 
Insulated WindowsWindow Treatments
BathFull 
Level - Upper
BathLav 
Level - Main
Bedroom 2 
Level - Upper
Bedroom 3 
Level - Upper
Bedroom 4 
Level - Upper
Bedroom 5 
Level - Lower
Bonus Room 
Level - Upper
Family Room 
Level - Upper
Game Room 
Level - Lower
Kitchen 
Level - Main
Laundry 
Level - Main
Living Room 
Level - Main
Master Bathroom 
Level - Main
Master Bedroom 
Level - Main
Other 
Level - Main
ThreeSeasonRoom 
Utility Room 
Level - Lower
Save
Ask
Tour
Hide
Share
Exterior Features
Lot Features 
Level
Patio And Porch 
CoveredDeckEnclosedPatioPorchScreenedTerrace
Roof 
MetalShingle
View 
Water
Waterfront 
Yes
Waterfront Features 
Lake FrontWaterfrontWaterfront Access
Waterview 
Water
Windows/Doors 
Insulated WindowsWindow Treatments
Community Features
MLS Area 
Area39041RossTwp
School District 
GullLake
Financing Terms Available 
CashConventional
Roads 
Paved
Schools
School District
GullLake
Elementary School
Unknown
Middle School
Unknown
High School
Unknown
Listing courtesy of Berkshire Hathaway HomeServices MI: [email protected]


IDX provided courtesy of Realcomp II Ltd. via GreaterKalamazooAssociationofREALTORS. Copyright © 2026 Realcomp II Ltd. Shareholders.

IDX information is provided exclusively for consumers' personal, non-commercial use and may not be used for any purpose other than to identify prospective properties consumers may be interested in purchasing and that the data is deemed reliable but not guaranteed accurate by the MLS.

Neighborhood & Commute
Source: Walkscore
Save
Ask
Tour
Hide
Share