Your Michigan Home Search Starts HERE!

Save
Ask
Tour
Hide
Share
$324,900
35 Days On Site

1714 Grovenberg Court
Schoolcraft Township, MI 49097

For Sale|Single Family Residence|Active
4
Beds
3
Total Baths
2
Full Baths
1
Partial Bath
2,350
SqFt
$138
/SqFt
2011
Built
County:
Kalamazoo
Call Now: 810-360-3488
Is this the listing for you? We can help make it yours.
810-360-3488
1714 Grovenberg Court1714 Grovenberg Court1714 Grovenberg Court1714 Grovenberg Court
Save
Ask
Tour
Hide
Share

Mortgage Calculator

Monthly Payment (Est.)

Enter an interest rate to see your estimated monthly payment.
Calculator powered by Showcase IDX, a Constellation1 Company. Copyright ©2026 Information is deemed reliable but not guaranteed.

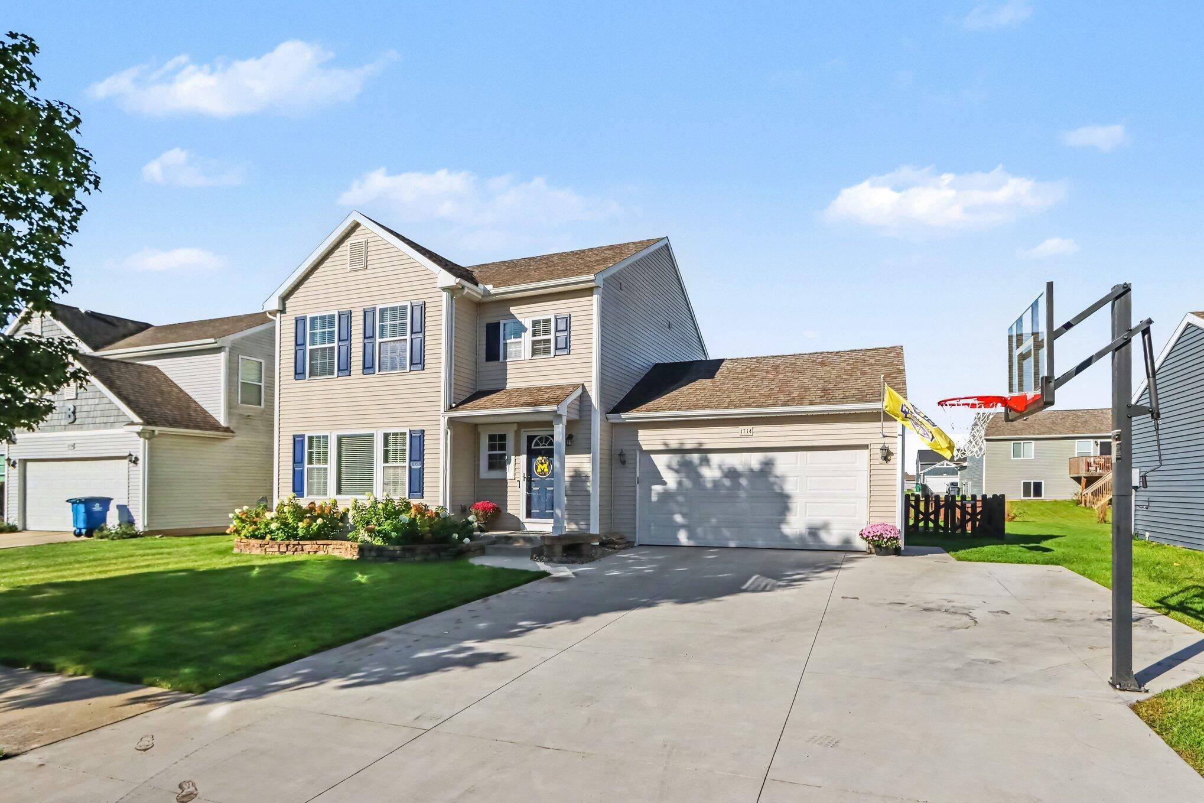
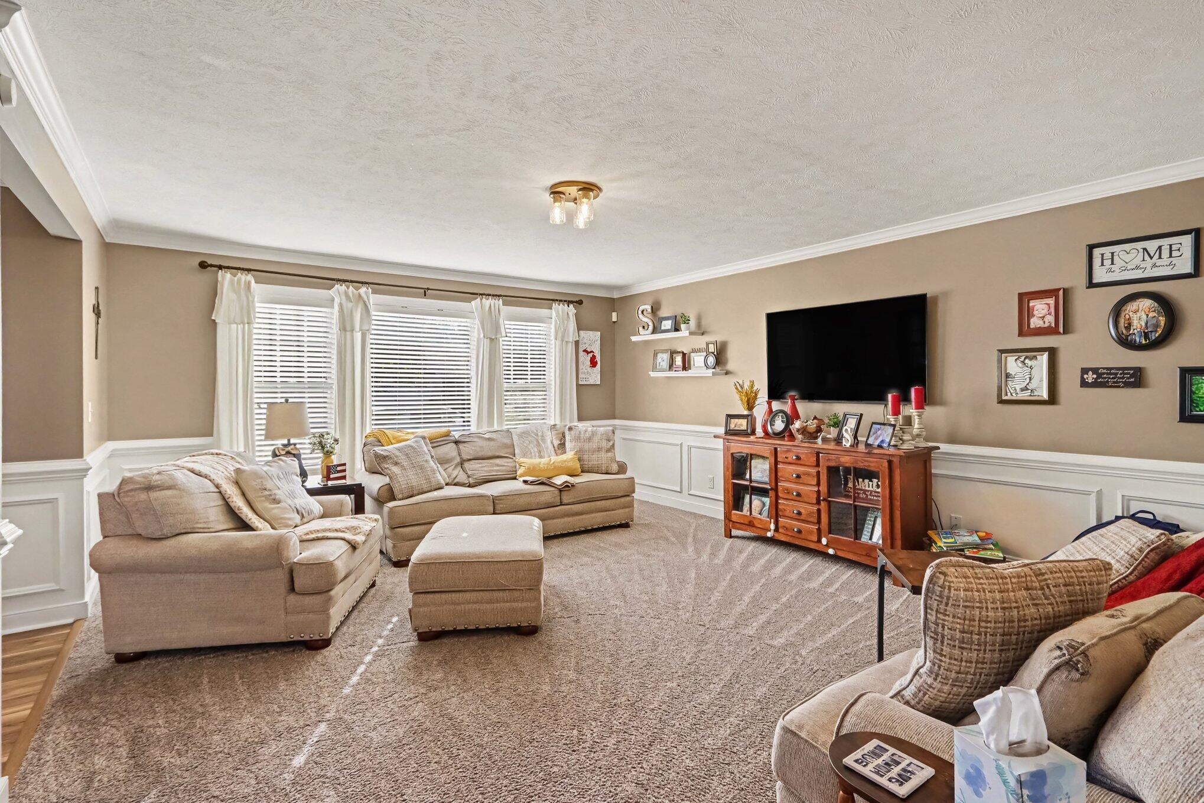
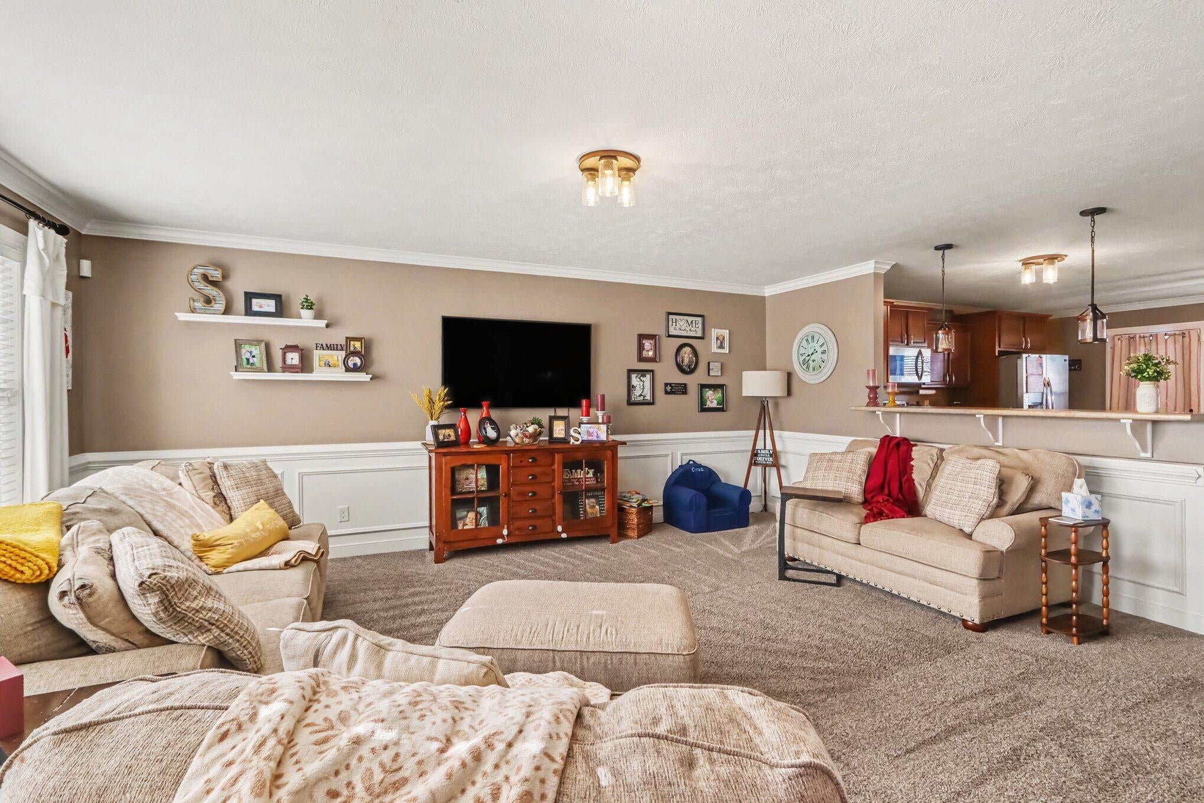
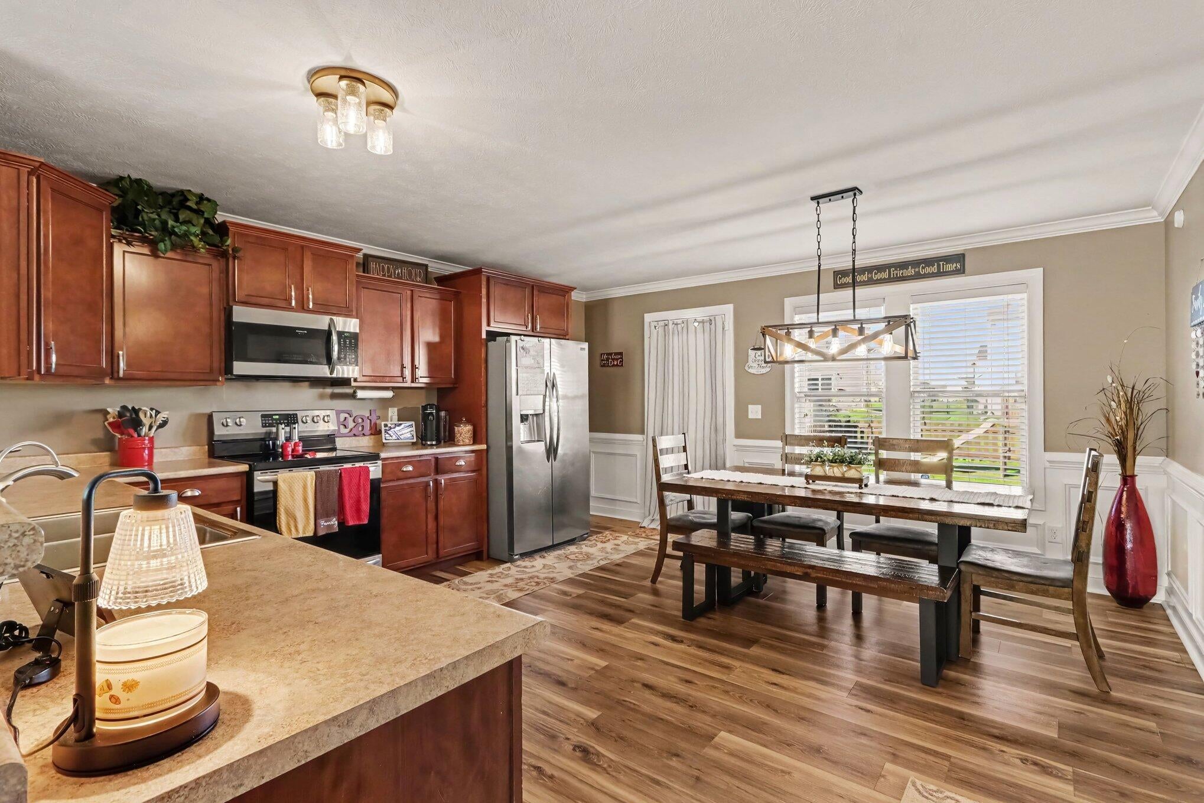
Welcome home to this beautifully updated 4-bedroom, 2.5 bath home where thoughtful improvements and modern finishes make this property truly move-in ready! The entire yard has been newly regraded and landscaped with a sprinkler system and fenced in backyard, creating a beautiful and functional outdoor space. The driveway has been completely replaced and extended, and a brand-new patio off the back slider provides the perfect spot for relaxing or entertaining. Inside, the main level offers a spacious living room featuring beautiful wainscoting and crown molding, adding timeless character throughout. New LVP flooring and carpet run throughout, complemented by fresh paint and updated fixtures. The kitchen features stainless steel appliances, while a new washer and dryer add even more convenience to the main level.The bathrooms have been beautifully refreshed, including a completely remodeled half bath and an updated full kids' bath upstairs with a new vanity and modern finishes. A high-end Gordon water softener and filtration system provides added peace of mind. The basement offers tons of storage space, giving you plenty of room for organization, hobbies, or future possibilities. When it's time to enjoy the outdoors, take advantage of the community amenities including an Olympic sized pool, clubhouse, soccer field, playground, big wheel track, 2.5 miles of walking trails and new pickleball courts coming soon!

Save
Ask
Tour
Hide
Share
Listing Snapshot
Price 
$324,900
Days On Site 
35 Days
Bedrooms 
4
Inside Area (SqFt) 
2,350 sqft
Total Baths 
3
Full Baths 
2
Partial Baths 
1
Lot Size 
0.17 Acres
Year Built 
2011
MLS Number 
66026052504
Status 
Active
Property Tax 
$5,097.71
HOA/Condo/Coop Fees 
$58.67 monthly
Sq Ft Source 
N/A
Friends & Family
Recent Activity
4 days agoListing updated with changes from the MLS
4 days agoPrice changed to $324,900
a month agoListing first seen on site
General Features
Acres 
0.17
Attached Garage 
Yes
Cross Street 
Harper Grove Lane and End
Disclosures 
Mineral Rights Excluded
Garage 
Yes
Garage Spaces 
2
Parking 
Attached
Pets 
Yes
Property Sub Type 
Single Family Residence
Sewer 
Public Sewer
SqFt Above 
1820
SqFt Below 
530
SqFt Total 
2730
Style 
Traditional
Utilities 
Cable Connected
Water Source 
Public
Interior Features
Appliances 
Gas Water HeaterDishwasherDryerMicrowaveRefrigeratorRangeWasherWater Softener Owned
Basement 
FinishedFull
Cooling 
Ceiling Fan(s)Central Air
Flooring 
CarpetVinyl
Heating 
Forced AirNatural Gas
Interior 
Pantry
Laundry Features 
Laundry RoomMain Level
Window Features 
Insulated WindowsLow Emissivity WindowsWindow Treatments
BathFull 
Level - Upper
BathLav 
Level - Main
Save
Ask
Tour
Hide
Share
Exterior Features
Construction Details 
Vinyl Siding
Exterior 
Garden
Lot Features 
Cul-De-Sac
Patio And Porch 
Patio
Pool Features 
Community
Roof 
Composition
Windows/Doors 
Insulated WindowsLow Emissivity WindowsWindow Treatments
Community Features
Association Amenities 
ClubhouseMeeting RoomPool
Association Fee 
$176.0
Association Fee Frequency 
Quarterly
Community Features 
Pool
MLS Area 
Area39141SchoolcraftTwp
School District 
Vickburg
Financing Terms Available 
CashConventional
Roads 
Paved
Schools
School District
Vickburg
Elementary School
Unknown
Middle School
Unknown
High School
Unknown
Listing courtesy of Berkshire Hathaway HomeServices MI: [email protected]


IDX provided courtesy of Realcomp II Ltd. via GreaterKalamazooAssociationofREALTORS. Copyright © 2026 Realcomp II Ltd. Shareholders.

IDX information is provided exclusively for consumers' personal, non-commercial use and may not be used for any purpose other than to identify prospective properties consumers may be interested in purchasing and that the data is deemed reliable but not guaranteed accurate by the MLS.

Neighborhood & Commute
Source: Walkscore
Save
Ask
Tour
Hide
Share