Your Michigan Home Search Starts HERE!

Save
Ask
Tour
Hide
Share
$264,914
35 Days On Site

2921 Hunters Place
Comstock Charter Township, MI 49048

For Sale|Condominium|Active
3
Beds
3
Total Baths
3
Full Baths
2,296
SqFt
$115
/SqFt
1998
Built
Subdivision:
HUNTERS PLACE
County:
Kalamazoo
Call Now: 810-360-3488
Is this the listing for you? We can help make it yours.
810-360-3488
2921 Hunters Place2921 Hunters Place2921 Hunters Place2921 Hunters Place
Save
Ask
Tour
Hide
Share

Mortgage Calculator

Monthly Payment (Est.)

Enter an interest rate to see your estimated monthly payment.
Calculator powered by Showcase IDX, a Constellation1 Company. Copyright ©2026 Information is deemed reliable but not guaranteed.

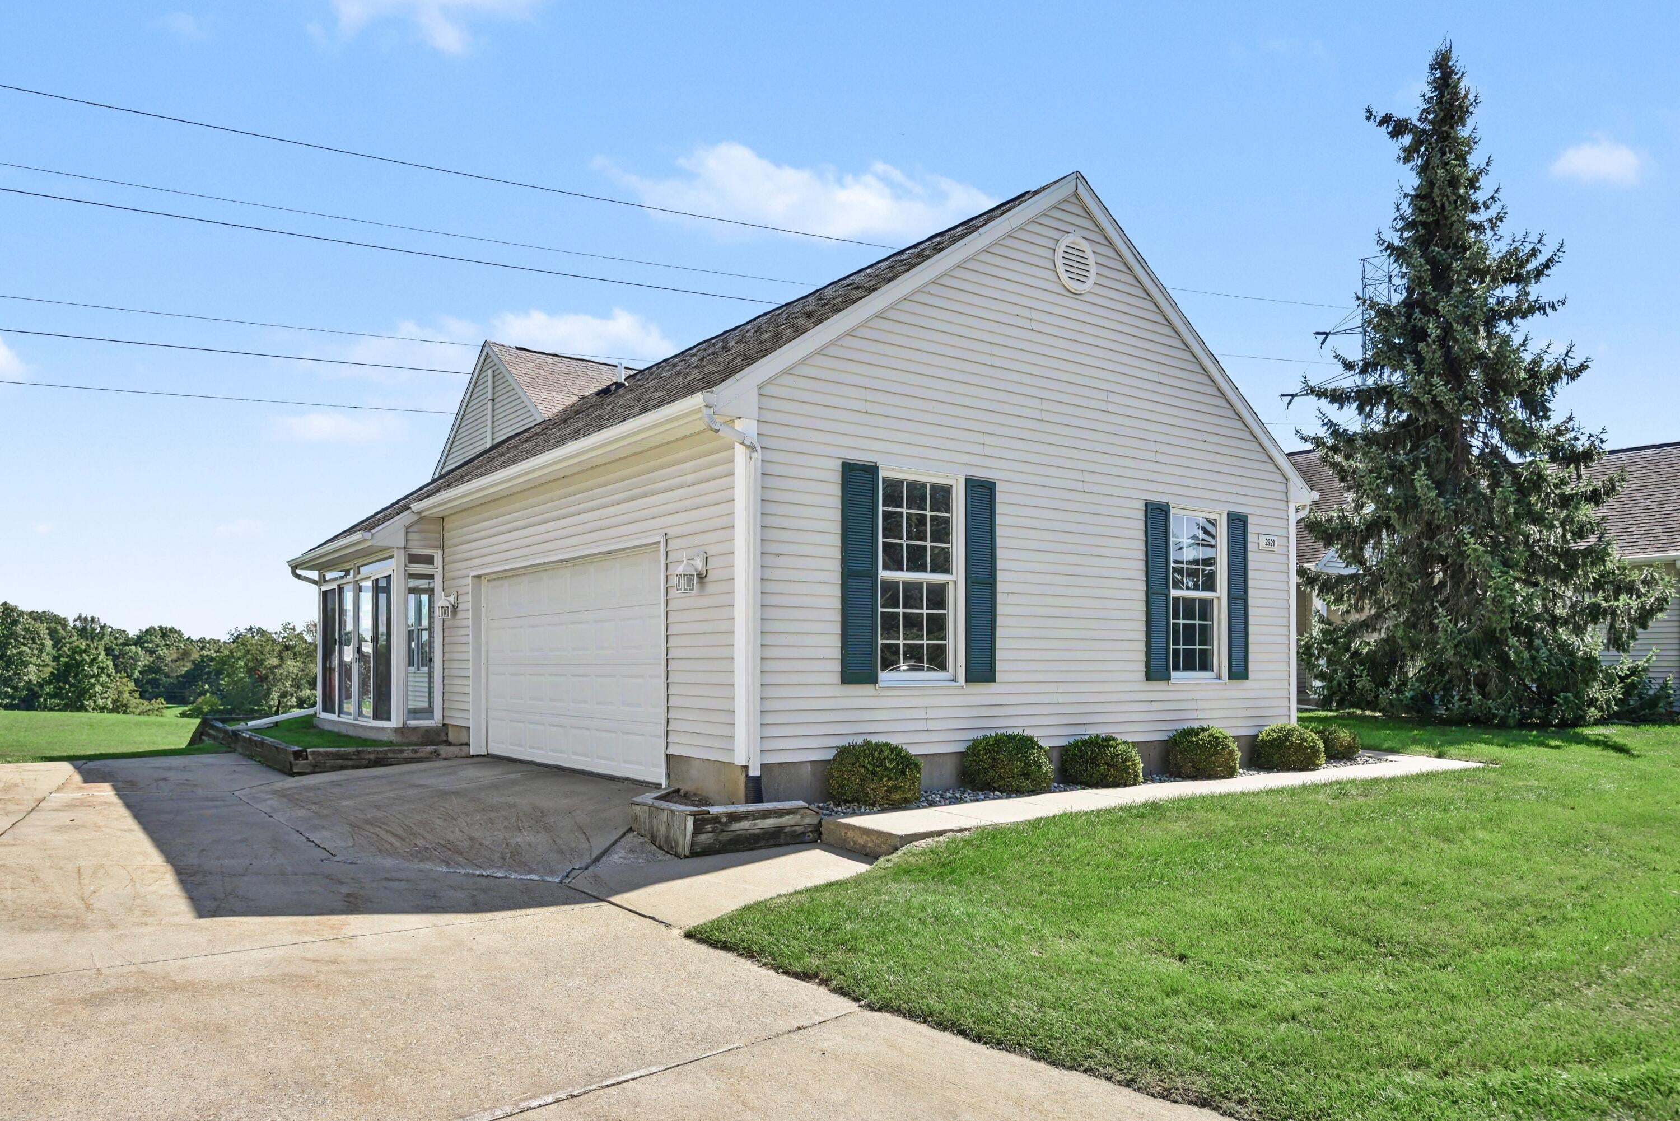
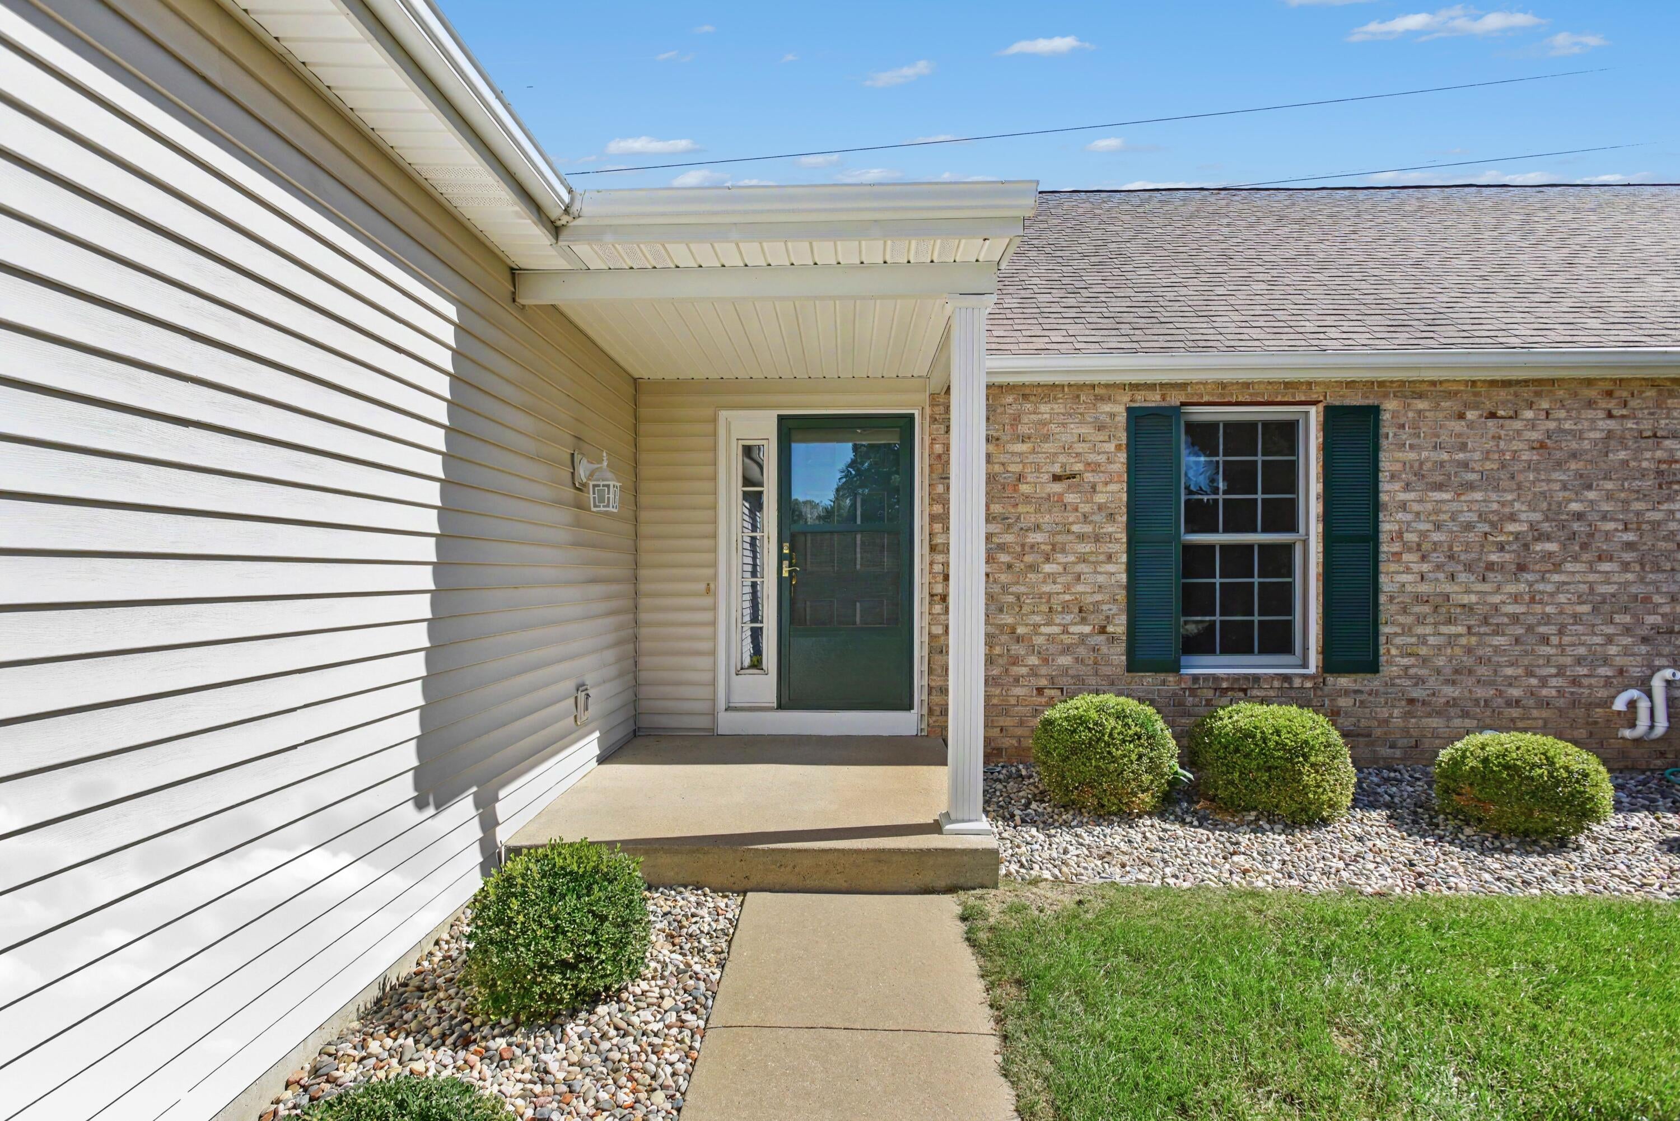
Welcome home to a Hunters Place ranch condo with room to spread out and a simpler outdoor routine. Vaulted ceilings, skylights and views of lawn and trees give the living and dining areas an open, inviting feel. The kitchen peninsula keeps conversation close, while the three-season room is a natural spot for morning coffee or a good book. Two main-floor bedrooms, including the primary, plus main-floor laundry keep daily essentials together. The finished walkout lower level adds a second living area, a third bedroom, flexible space for hobbies or work, and sliding doors to a patio. With approximately 2,296 finished square feet, three full baths, unfinished storage and an attached two-car garage, there's space for everyday living and company. Association services include lawn care, snow removal, trash and recycling. Come see how this Kalamazoo condo in Comstock Township fits your next chapter.

Save
Ask
Tour
Hide
Share
Listing Snapshot
Price 
$264,914
Days On Site 
35 Days
Bedrooms 
3
Inside Area (SqFt) 
2,296 sqft
Total Baths 
3
Full Baths 
3
Partial Baths 
N/A
Lot Size 
N/A
Year Built 
1998
MLS Number 
66026052605
Status 
Active
Property Tax 
$4,273
HOA/Condo/Coop Fees 
$400 monthly
Sq Ft Source 
Public Records
Friends & Family
Recent Activity
a month agoListing first seen on site
a month agoListing updated with changes from the MLS
General Features
Attached Garage 
Yes
Cross Street 
Hunters Run and End
Disclosures 
Mineral Rights Excluded
Garage 
Yes
Garage Spaces 
2
Parking 
AttachedGarage Door OpenerPaved
Pets 
Yes
Property Sub Type 
Condominium
Sewer 
Public Sewer
SqFt Above 
1296
SqFt Below 
1000
SqFt Total 
2592
Style 
Ranch
Water Source 
Public
Interior Features
Appliances 
Gas Water HeaterDishwasherDryerMicrowaveRefrigeratorRangeWasher
Basement 
FinishedFullWalk-Out Access
Cooling 
Ceiling Fan(s)Central Air
Fireplace 
Yes
Fireplace Features 
Gas LogLiving Room
Fireplaces 
1
Flooring 
CarpetLaminate
Heating 
Forced AirNatural Gas
Laundry Features 
Laundry RoomMain Level
BathFull 
Level - Main
ThreeSeasonRoom 
Save
Ask
Tour
Hide
Share
Exterior Features
Construction Details 
Vinyl Siding
Lot Features 
Cul-De-Sac
Patio And Porch 
Patio
Road Frontage 
Private Road
Roof 
Composition
Community Features
Association Amenities 
Tennis Court(s)
Association Fee 
$1200.0
Association Fee Frequency 
Quarterly
Additional Association Fee 
$1200.0
Additional Association Fee Frequency 
One Time
MLS Area 
Area39071ComstockTwp
School District 
Comstock
Financing Terms Available 
CashConventional
Roads 
Paved
Schools
School District
Comstock
Elementary School
Unknown
Middle School
Unknown
High School
Unknown
Listing courtesy of eXp Realty LLC: [email protected]


IDX provided courtesy of Realcomp II Ltd. via GreaterKalamazooAssociationofREALTORS. Copyright © 2026 Realcomp II Ltd. Shareholders.

IDX information is provided exclusively for consumers' personal, non-commercial use and may not be used for any purpose other than to identify prospective properties consumers may be interested in purchasing and that the data is deemed reliable but not guaranteed accurate by the MLS.

Neighborhood & Commute
Source: Walkscore
Save
Ask
Tour
Hide
Share