Your Michigan Home Search Starts HERE!

Save
Ask
Tour
Hide
Share
$179,000
34 Days On Site

914 Dayton Avenue
Kalamazoo Charter Township, MI 49048
For Sale|Single Family Residence|Active
2
Beds
1
Total Bath
1
Full Bath
1,077
SqFt
$166
/SqFt
1935
Built
County:
Kalamazoo
Call Now: 810-360-3488
Is this the listing for you? We can help make it yours.
810-360-3488
914 Dayton Avenue914 Dayton Avenue914 Dayton Avenue914 Dayton Avenue
Save
Ask
Tour
Hide
Share

Mortgage Calculator

Monthly Payment (Est.)

Enter an interest rate to see your estimated monthly payment.
Calculator powered by Showcase IDX, a Constellation1 Company. Copyright ©2026 Information is deemed reliable but not guaranteed.

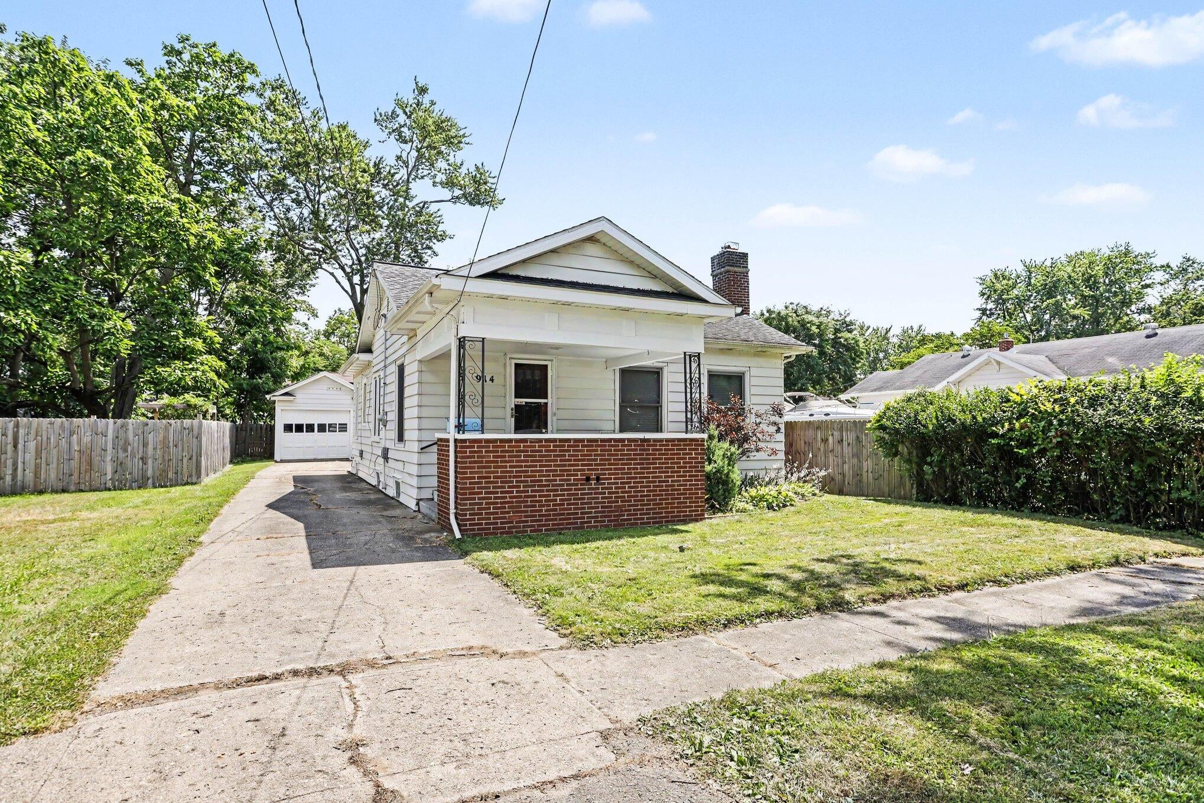
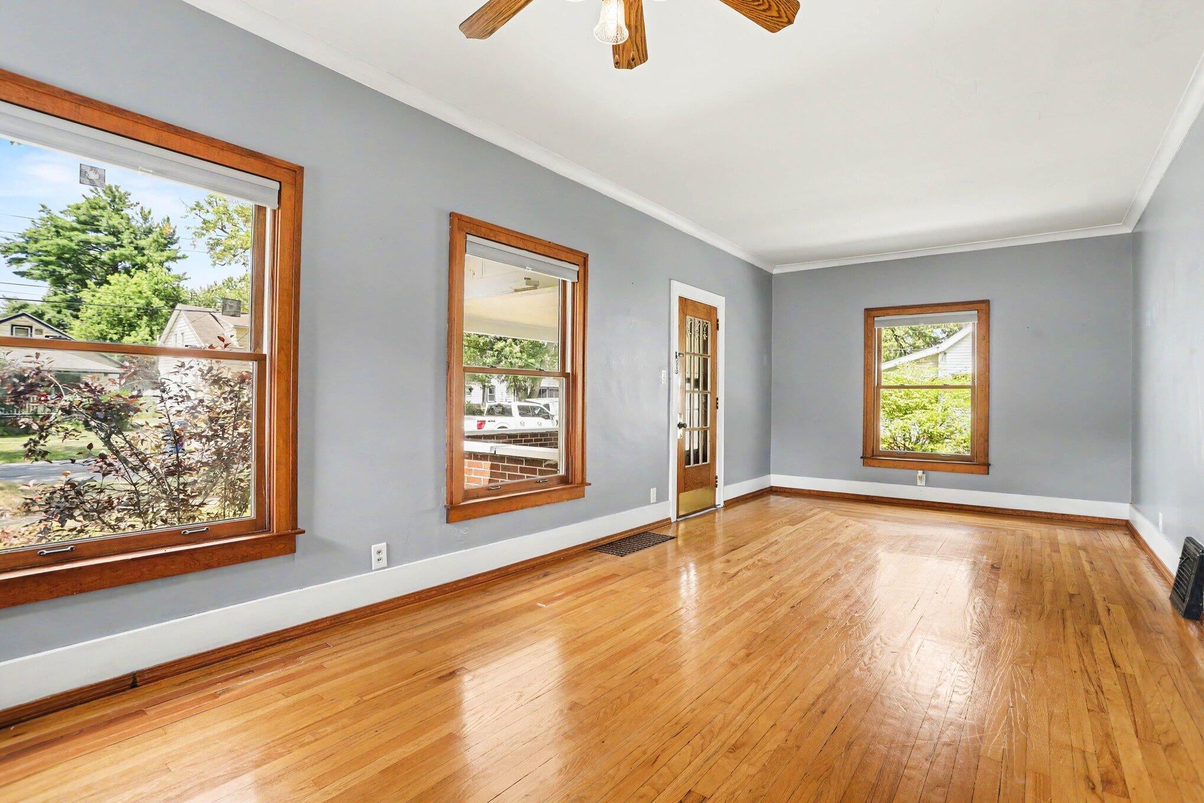
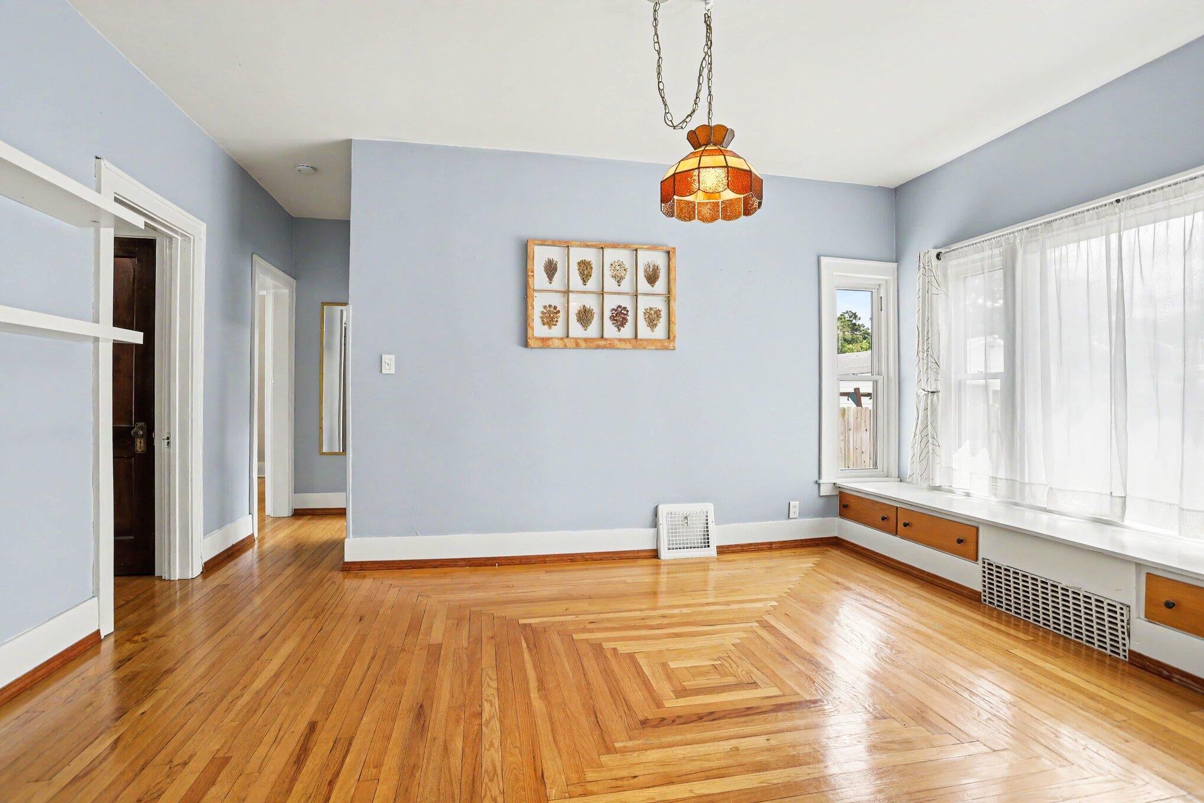
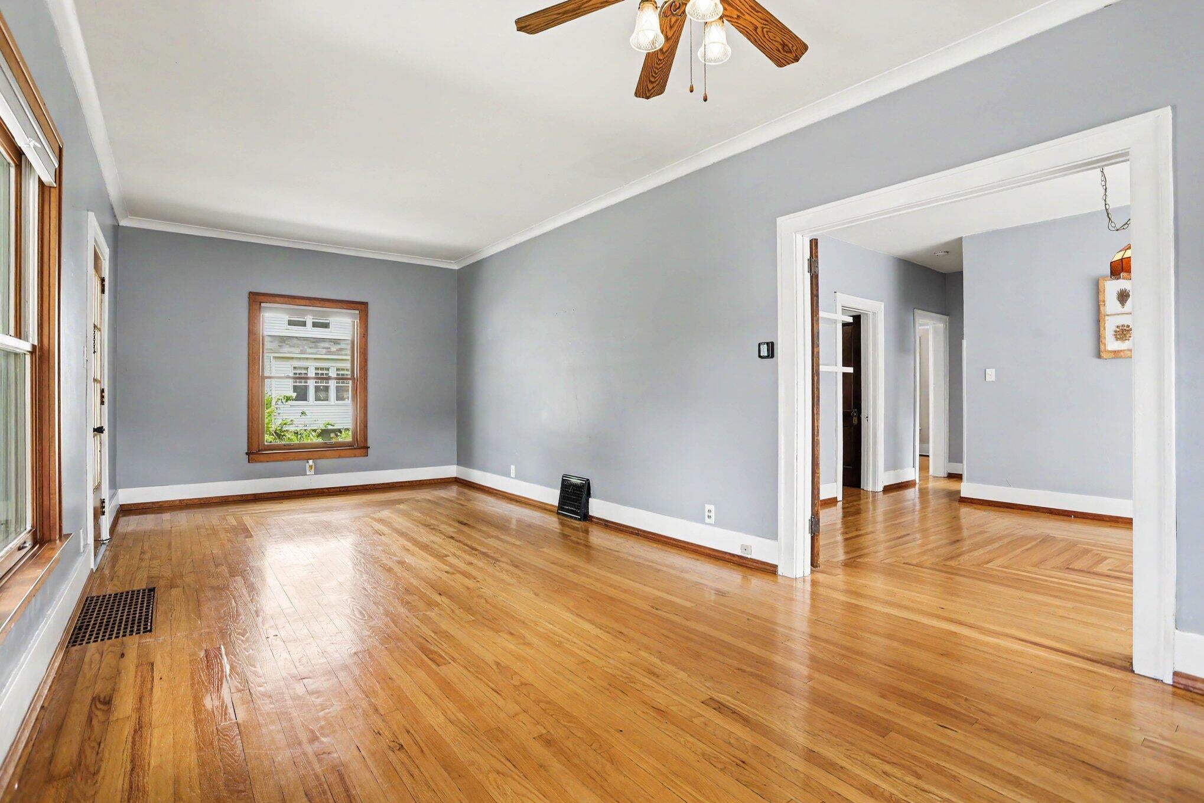
Step inside 914 Dayton Avenue and you'll quickly see why this home feels larger than its 1,077 square feet. Original hardwood floors, abundant natural light, French doors, and a brick fireplace create a warm, inviting atmosphere with timeless character. The layout offers comfortable living and dining spaces, a bright kitchen, and bedrooms with plenty of charm. A full basement provides excellent storage and added flexibility. Outside, the covered front porch is perfect for enjoying the neighborhood, while the fenced backyard and detached garage add everyday convenience. A new garage door and opener have been installed, and the furnace is approximately 4 years old. Conveniently located near I-94 and downtown Kalamazoo, this home offers character, comfort, and a location that keeps daily life within easy reach.

Save
Ask
Tour
Hide
Share
Listing Snapshot
Price 
$179,000
Days On Site 
34 Days
Bedrooms 
2
Inside Area (SqFt) 
1,077 sqft
Total Baths 
1
Full Baths 
1
Partial Baths 
N/A
Lot Size 
0.12 Acres
Year Built 
1935
MLS Number 
66026052715
Status 
Active
Property Tax 
$3,337
HOA/Condo/Coop Fees 
N/A
Sq Ft Source 
N/A
Friends & Family
Recent Activity
3 weeks agoListing updated with changes from the MLS
3 weeks agoPrice changed to $179,000
a month agoListing first seen on site
General Features
Acres 
0.12
Cross Street 
Croy & Dearboorn
Garage 
Yes
Garage Spaces 
1
Parking 
ConcreteDetached
Property Sub Type 
Single Family Residence
Sewer 
Public Sewer
SqFt Above 
1077
SqFt Total 
2154
Style 
Ranch
Utilities 
Natural Gas Connected
Water Source 
Public
Interior Features
Appliances 
Gas Water HeaterDisposalDryerRefrigeratorRangeWasher
Basement 
Full
Cooling 
Ceiling Fan(s)Central Air
Fireplace 
Yes
Fireplace Features 
Living RoomWood Burning
Fireplaces 
1
Flooring 
Ceramic TileTileWood
Heating 
Forced AirNatural Gas
Laundry Features 
In Basement
Window Features 
Bay Window(s)
BathFull 
Level - Main
Save
Ask
Tour
Hide
Share
Exterior Features
Construction Details 
Aluminum SidingBrick
Fencing 
Back Yard
Patio And Porch 
CoveredPorch
Roof 
CompositionShingle
Windows/Doors 
Bay Window(s)
Community Features
Community Features 
Sidewalks
MLS Area 
Area39061KalamazooTwp
School District 
Kalamazoo
Financing Terms Available 
CashConventional
Roads 
Paved
Schools
School District
Kalamazoo
Elementary School
Unknown
Middle School
Unknown
High School
Unknown
Listing courtesy of eXp Realty LLC: [email protected]


IDX provided courtesy of Realcomp II Ltd. via GreaterKalamazooAssociationofREALTORS. Copyright © 2026 Realcomp II Ltd. Shareholders.

IDX information is provided exclusively for consumers' personal, non-commercial use and may not be used for any purpose other than to identify prospective properties consumers may be interested in purchasing and that the data is deemed reliable but not guaranteed accurate by the MLS.

Neighborhood & Commute
Source: Walkscore
Save
Ask
Tour
Hide
Share