Your Michigan Home Search Starts HERE!

Save
Ask
Tour
Hide
Share
$699,999
33 Days On Site

1761 Chevy Chase Boulevard
Kalamazoo City, MI 49008

For Sale|Single Family Residence|Active
4
Beds
6
Total Baths
5
Full Baths
1
Partial Bath
3,889
SqFt
$180
/SqFt
1937
Built
County:
Kalamazoo
Call Now: 810-360-3488
Is this the listing for you? We can help make it yours.
810-360-3488
1761 Chevy Chase Boulevard1761 Chevy Chase Boulevard1761 Chevy Chase Boulevard1761 Chevy Chase Boulevard
Save
Ask
Tour
Hide
Share

Mortgage Calculator

Monthly Payment (Est.)

Enter an interest rate to see your estimated monthly payment.
Calculator powered by Showcase IDX, a Constellation1 Company. Copyright ©2026 Information is deemed reliable but not guaranteed.

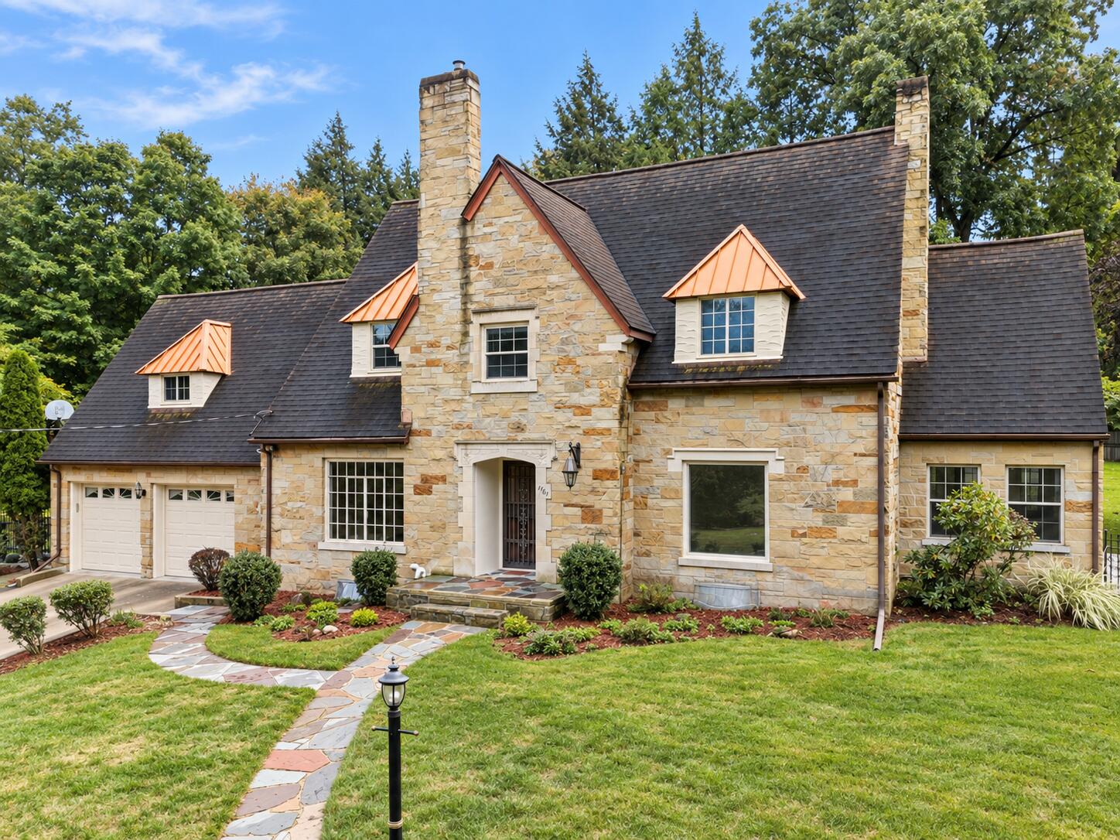
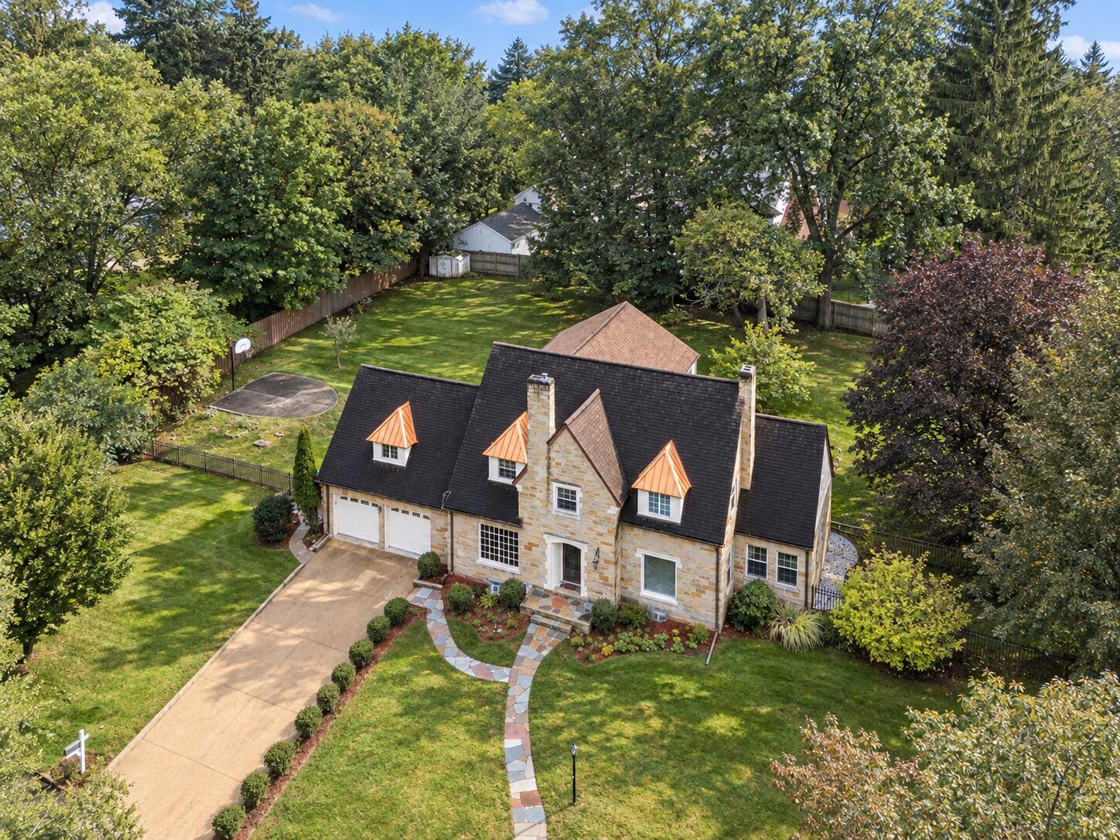
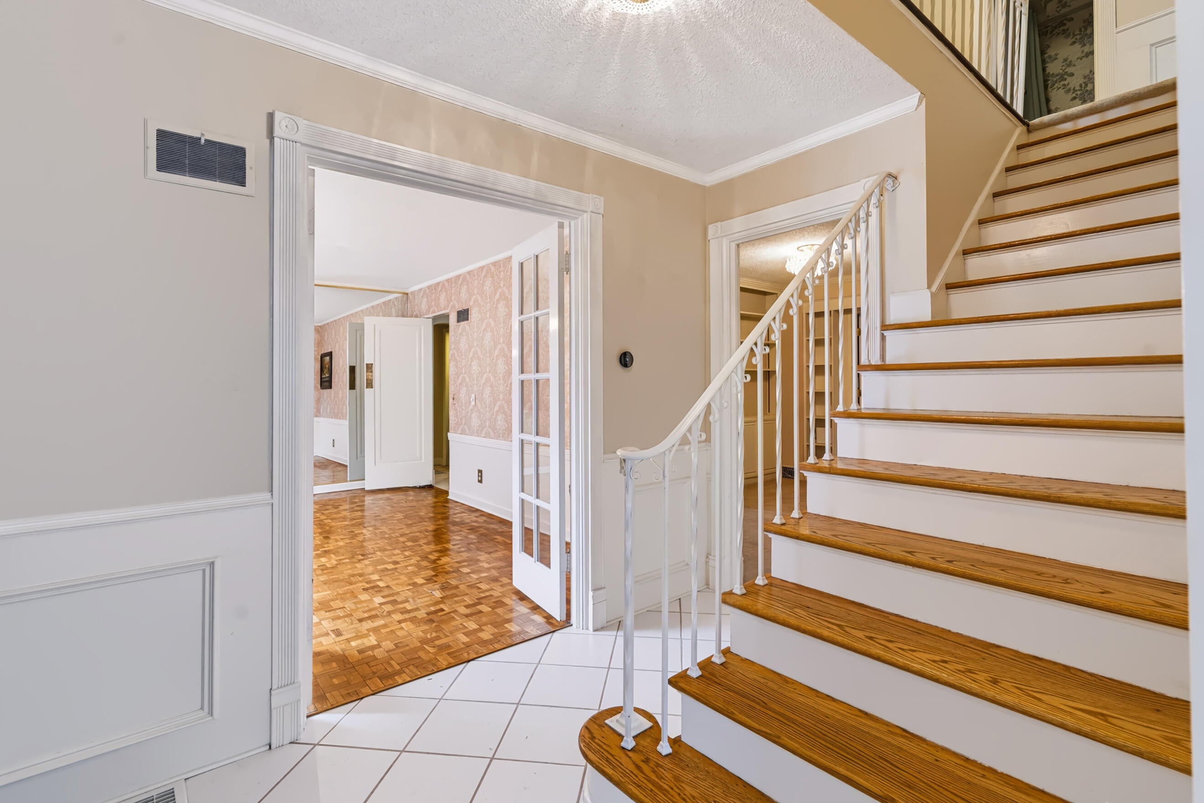
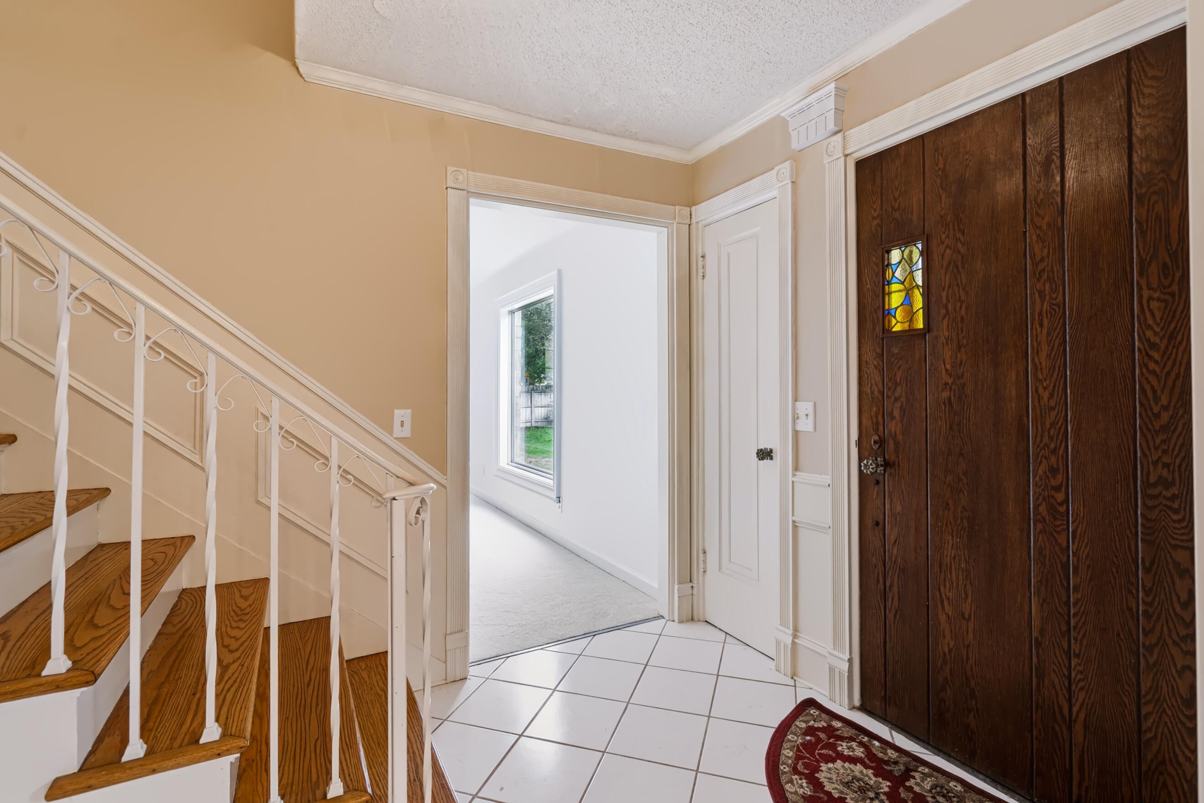
Welcome home! Timeless character & exceptional craftsmanship shine throughout this stately 4 bedroom, 5.5 bath home located in Kalamazoo's Winchell neighborhood. Offering over 4,200 sq. ft. of living space, this one-of-a-kind home showcases beautiful stonework, intricate moldings, wainscoting & rich wood details throughout. Through the front door, you're welcomed by a center-hall foyer leading to the home's impressive main living spaces. The formal living room features a wood-burning fireplace with custom surround, oversized windows providing plenty of natural light & direct access to the sunroom. The elegant dining room is highlighted by parquet flooring, a dazzling Swarovski crystal chandelier & white wainscoting. Glass French doors lead into the private library/den, lined with wall-to-wall built-in bookshelves & finished with crown molding. The eat-in kitchen flows into a mahogany-accented family room centered around a gas fireplace, with custom built-ins flanking a cozy window seatoverlooking the private backyard. Upstairs offers 4 bedrooms, with possible 5th bedroom, & 4 full baths, including 3 ensuite bedrooms with ample closet space. The primary suite features his & hers walk-in closets with custom organizers & an ensuite bath complete with marble floors, dual vanities, a whirlpool tub & two-person walk-in shower. The lower level offers a rec space & full bath. Outside, enjoy a private, fully fenced setting with 2 patios, established gardens, 2 stone fountains, an outdoor fireplace & basketball court. Ideally located in the heart of Winchell, just minutes from shopping, dining, schools & everyday conveniences.

Save
Ask
Tour
Hide
Share
Listing Snapshot
Price 
$699,999
Days On Site 
33 Days
Bedrooms 
4
Inside Area (SqFt) 
3,889 sqft
Total Baths 
6
Full Baths 
5
Partial Baths 
1
Lot Size 
0.54 Acres
Year Built 
1937
MLS Number 
66026052803
Status 
Active
Property Tax 
$9,797
HOA/Condo/Coop Fees 
N/A
Sq Ft Source 
Public Records
Friends & Family
Recent Activity
a month agoListing first seen on site
a month agoListing updated with changes from the MLS
General Features
Acres 
0.54
Attached Garage 
Yes
Cross Street 
Oakland & Edgemoor
Garage 
Yes
Garage Spaces 
2
Parking 
AttachedConcreteGarage Faces FrontGarage Door Opener
Property Sub Type 
Single Family Residence
Security 
OtherSecurity SystemSmoke Detector(s)
Sewer 
Public Sewer
SqFt Above 
3889
SqFt Below 
345
SqFt Total 
5012
Style 
HistoricTraditionalTudor
Utilities 
Cable ConnectedNatural Gas ConnectedPhone AvailablePhone Connected
Water Source 
Public
Interior Features
Appliances 
Gas Water HeaterDishwasherDisposalDryerMicrowaveRefrigeratorRangeWasherWater Softener Owned
Basement 
Walk-Out AccessCrawl SpaceDaylightPartialPartially Finished
Cooling 
Central Air
Fireplace 
Yes
Fireplace Features 
Family RoomGas LogLiving RoomRecreation RoomWood Burning
Fireplaces 
2
Flooring 
CarpetCeramic TileStoneTileWood
Heating 
BaseboardForced AirNatural GasRadiant
Interior 
PantryVaulted Ceiling(s)
Laundry Features 
Laundry RoomSinkUpper Level
Spa 
Yes
Window Features 
Screens
BathFull 
Level - Upper
BathLav 
Level - Main
Save
Ask
Tour
Hide
Share
Exterior Features
Construction Details 
ConcreteStoneStucco
Exterior 
Garden
Fencing 
Back YardFullOtherPrivacyWrought Iron
Lot Features 
Corner Lot
Patio And Porch 
OtherPatio
Roof 
CompositionMetalShingle
Spa 
Yes
Windows/Doors 
Screens
Community Features
Accessibility Features 
Therapeutic Whirlpool
MLS Area 
Area39062Kalamazoo
School District 
Kalamazoo
Financing Terms Available 
CashConventional
Roads 
Paved
Schools
School District
Kalamazoo
Elementary School
Unknown
Middle School
Unknown
High School
Unknown
Listing courtesy of RE/MAX Advantage: [email protected]


IDX provided courtesy of Realcomp II Ltd. via GreaterKalamazooAssociationofREALTORS. Copyright © 2026 Realcomp II Ltd. Shareholders.

IDX information is provided exclusively for consumers' personal, non-commercial use and may not be used for any purpose other than to identify prospective properties consumers may be interested in purchasing and that the data is deemed reliable but not guaranteed accurate by the MLS.

Neighborhood & Commute
Source: Walkscore
Save
Ask
Tour
Hide
Share