Your Michigan Home Search Starts HERE!

Save
Ask
Tour
Hide
Share
$465,000
32 Days On Site

43618 Carla Drive
Paw Paw Township, MI 49079

Single Family Residence|Pending
4
Beds
3
Total Baths
2
Full Baths
1
Partial Bath
2,264
SqFt
$205
/SqFt
1980
Built
Subdivision:
KEEPSAKE SHORES
County:
VanBuren
Call Now: 810-360-3488
Is this the listing for you? We can help make it yours.
810-360-3488
43618 Carla Drive43618 Carla Drive43618 Carla Drive43618 Carla Drive
Save
Ask
Tour
Hide
Share

Mortgage Calculator

Monthly Payment (Est.)

Enter an interest rate to see your estimated monthly payment.
Calculator powered by Showcase IDX, a Constellation1 Company. Copyright ©2026 Information is deemed reliable but not guaranteed.

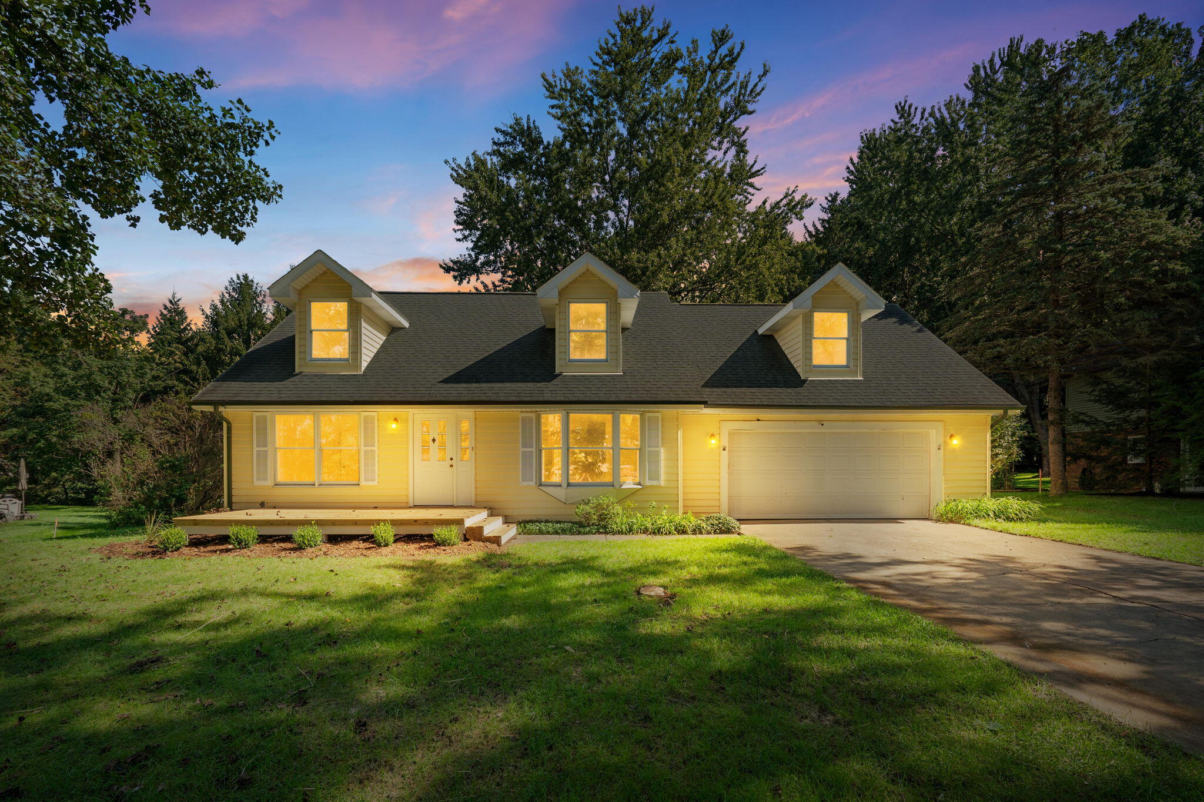
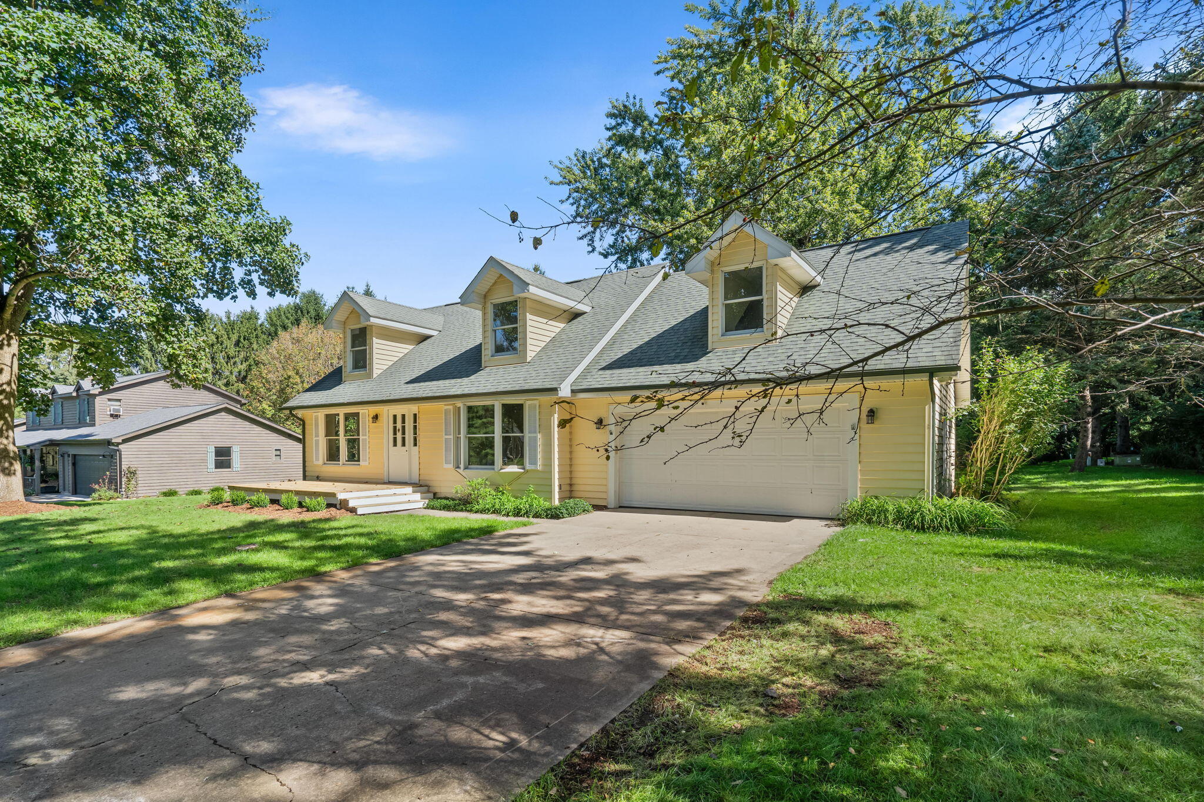
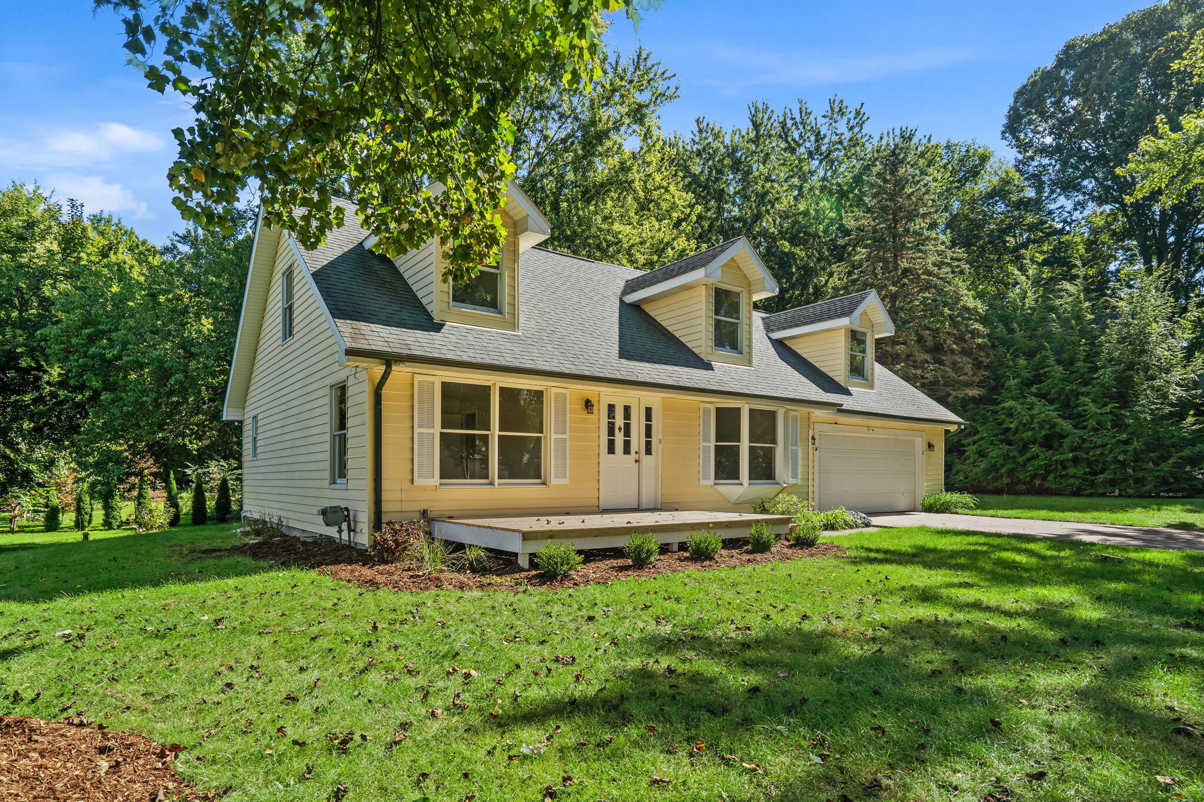
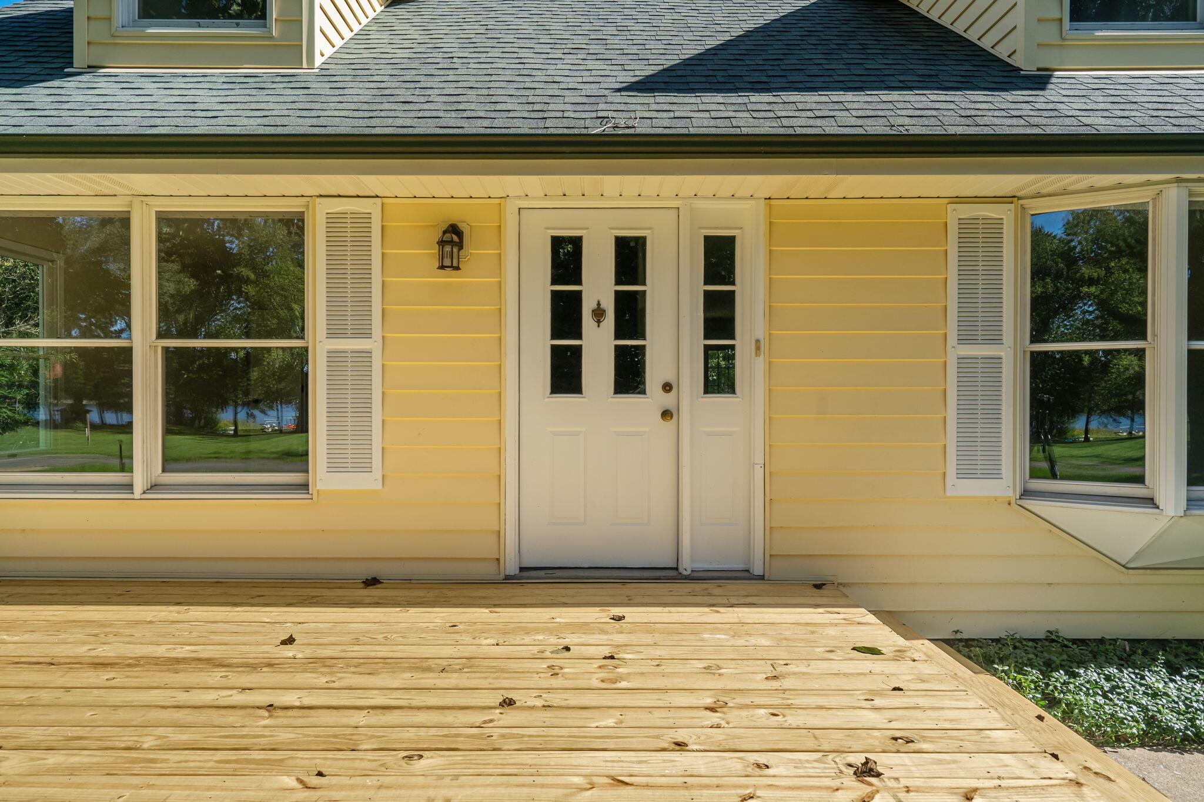
OPEN HOUSE 10/25, 12-2PM! Welcome to Keepsake Shores on Eagle Lake! This home offers easy lake living with deeded lake access directly across the street and a reserved boat slip included. The open-concept main floor connects the living, dining, and kitchen areas, with a timeless gas-log fireplace. The main-floor primary offers lake views and flows into the primary bathroom with all-new vanities, tile flooring, and a beautiful tiled walk-in shower with glass door. The kitchen features quartz countertops, new stainless appliances, updated lighting, and all-new cabinets with plenty of storage. Upstairs, three additional rooms include two spacious bedrooms and a versatile flex space for an office, extra living space, or whatever fits your needs.Additionally, new furnace and AC unit provide peace of mind. The unfinished basement offers future living space and is plumbed for an additional bathroom. With almost every inch of this home updated, it is ready to be enjoyed!

Save
Ask
Tour
Hide
Share
Listing Snapshot
Price 
$465,000
Days On Site 
32 Days
Bedrooms 
4
Inside Area (SqFt) 
2,264 sqft
Total Baths 
3
Full Baths 
2
Partial Baths 
1
Lot Size 
0.39 Acres
Year Built 
1980
MLS Number 
66026052971
Status 
Pending
Property Tax 
$8,081
HOA/Condo/Coop Fees 
$200
Sq Ft Source 
Public Records
Friends & Family
Recent Activity
a week agoListing updated with changes from the MLS
a week agoStatus changed to Pending
2 weeks agoPrice changed to $465,000
a month agoListing first seen on site
General Features
Acres 
0.39
Attached Garage 
Yes
Cross Street 
Hoodridge & M-51
Garage 
Yes
Garage Spaces 
2
Parking 
AttachedGarage Door OpenerPaved
Property Sub Type 
Single Family Residence
Sewer 
Septic Tank
SqFt Above 
2264
SqFt Total 
2264
Style 
CapeCod
Utilities 
Natural Gas ConnectedPhone Available
Water Source 
PrivateWell
Interior Features
Appliances 
DishwasherDryerMicrowaveOvenRefrigeratorRangeWasherWater Softener Owned
Basement 
Bath/StubbedFull
Cooling 
Central Air
Fireplace 
Yes
Fireplace Features 
Dining RoomGas Log
Fireplaces 
1
Flooring 
CarpetTileVinyl
Heating 
Forced AirNatural Gas
Laundry Features 
Gas Dryer HookupLaundry RoomMain Level
Window Features 
Window Treatments
BathFull 
Level - Upper
BathLav 
Level - Main
Bedroom 2 
Dimensions - 11.67 x 21.17Level - UpperArea - 247
Bedroom 3 
Dimensions - 15.5 x 21.17Level - UpperArea - 328
Bedroom 4 
Dimensions - 23.42 x 19.17Level - UpperArea - 449
Kitchen 
Dimensions - 8.5 x 13.5Level - MainArea - 115
Laundry 
Dimensions - 8.75 x 7.67Level - MainArea - 67
Living Room 
Dimensions - 19.08 x 19.0Level - MainArea - 363
Master Bathroom 
Dimensions - 6.75 x 8.9Level - MainArea - 60
Master Bedroom 
Dimensions - 11.75 x 16.67Level - MainArea - 196
Other 
Dimensions - 15.5 x 11.5Level - MainArea - 178
Save
Ask
Tour
Hide
Share
Exterior Features
Construction Details 
Vinyl Siding
Exterior 
Garden
Fencing 
Other
Lot Features 
Level
Patio And Porch 
DeckOther
Roof 
Composition
Waterfront Features 
LakeWaterfront Access
Windows/Doors 
Window Treatments
Community Features
Association Fee 
$200.0
MLS Area 
Area80131PawPawTwp
School District 
PawPaw
Financing Terms Available 
CashConventionalFHAVA Loan
Roads 
Paved
Schools
School District
PawPaw
Elementary School
Unknown
Middle School
Unknown
High School
Unknown
Listing courtesy of eXp Realty LLC: [email protected]


IDX provided courtesy of Realcomp II Ltd. via GreaterKalamazooAssociationofREALTORS. Copyright © 2026 Realcomp II Ltd. Shareholders.

IDX information is provided exclusively for consumers' personal, non-commercial use and may not be used for any purpose other than to identify prospective properties consumers may be interested in purchasing and that the data is deemed reliable but not guaranteed accurate by the MLS.

Neighborhood & Commute
Source: Walkscore
Save
Ask
Tour
Hide
Share