
204 E Electric CourtSturgis City, MI 49091
Mortgage Calculator
Monthly Payment (Est.)
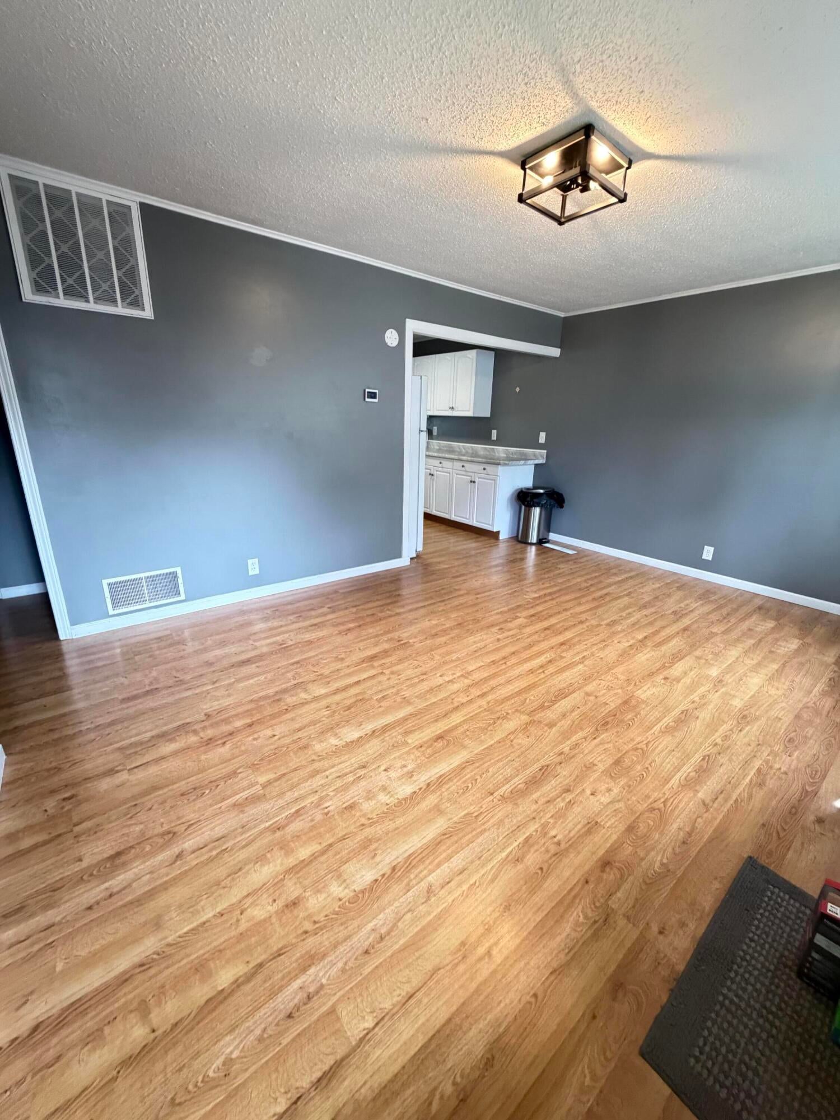
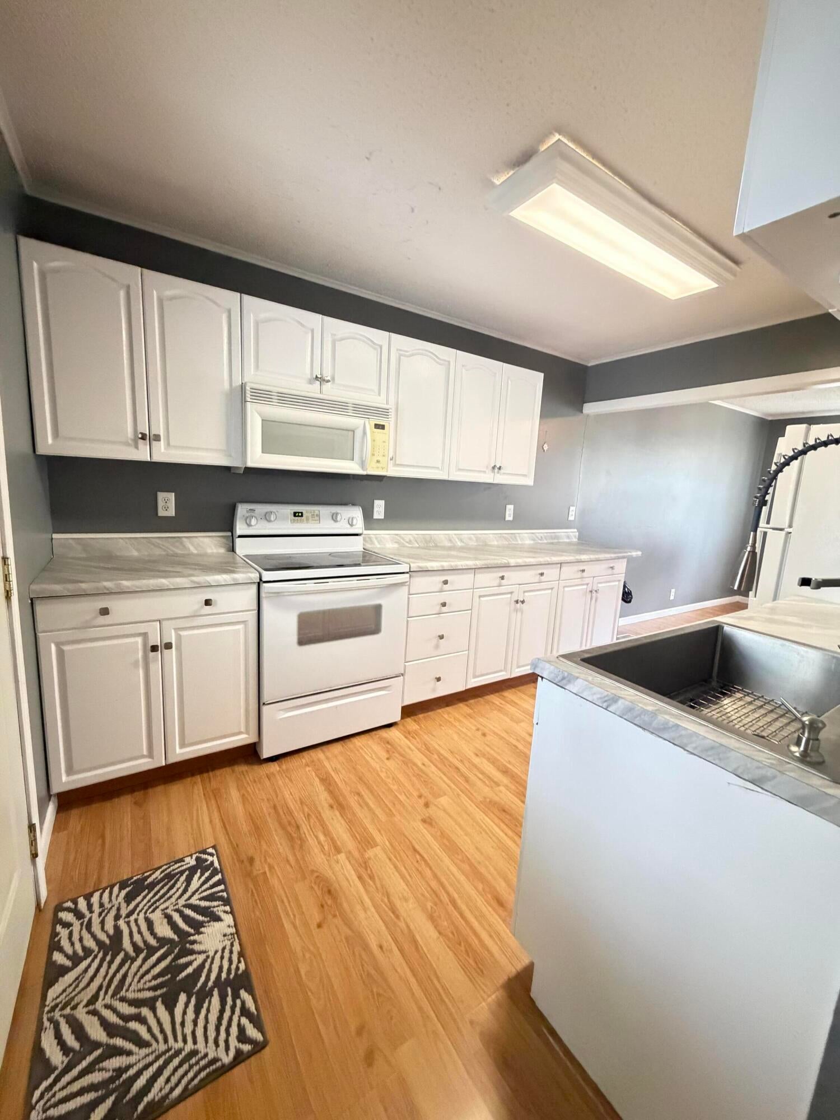
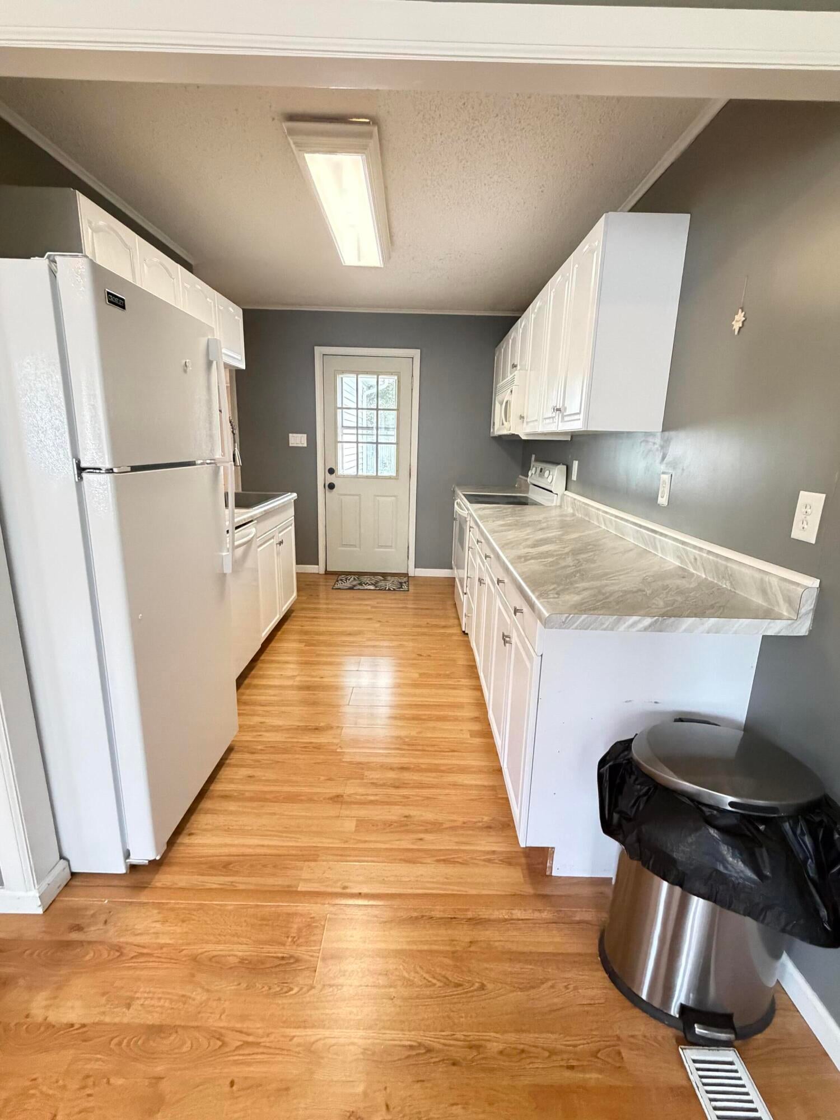
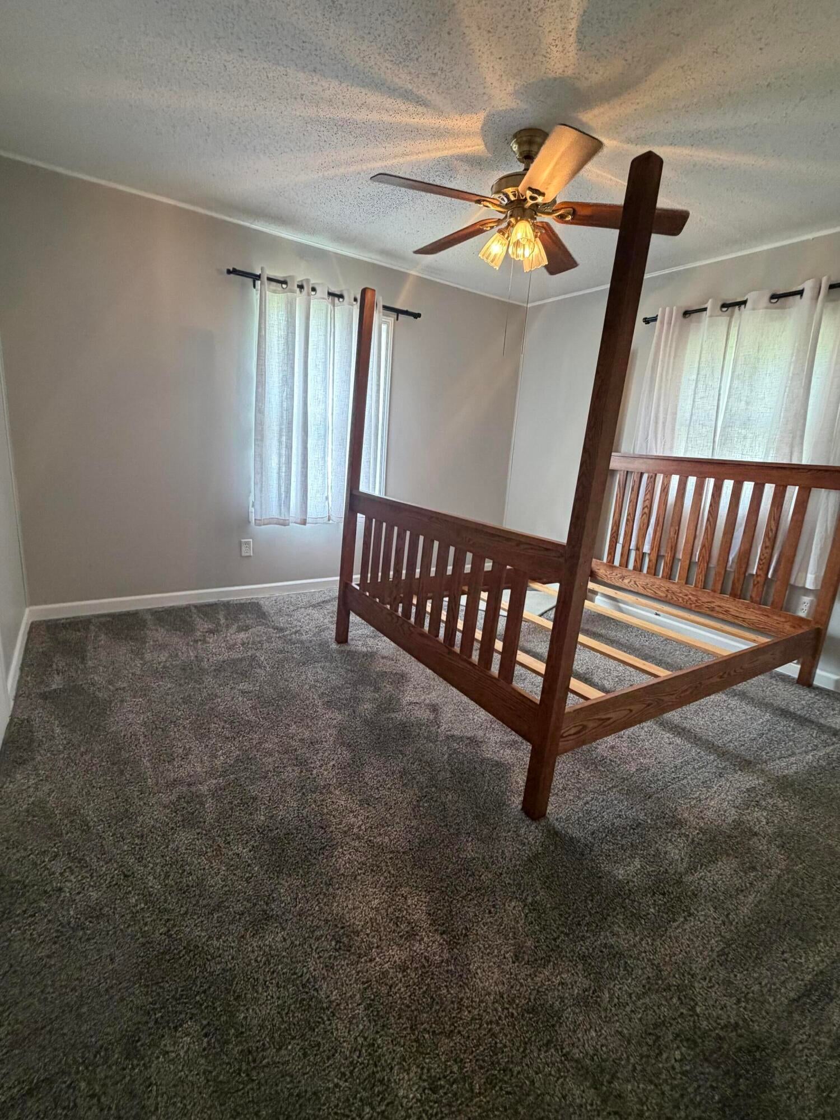
Enter an interest rate to see your estimated monthly payment.Charming and full of character, this inviting 2-bedroom, 1-bath bungalow offers comfortable living in a convenient location near downtown Sturgis. Step inside to a spacious entryway that flows into the dining area, creating a welcoming first impression. The two bedrooms and full bathroom are tucked off one side of the home, while the kitchen features beautiful cabinetry, generous countertop space, and newer appliances. Just beyond the kitchen, a spacious living room provides a comfortable place to relax and enjoy views of the backyard. Step outside to the impressive 18' x 20' deck, perfect for outdoor entertaining, grilling, or enjoying a quiet evening in the fenced-in backyard. A paved driveway along the side of the home leads to a detached one-car garage, providing additional parking and storage. With its charming bungalow style, functional layout, and inviting outdoor space, this home is a wonderful opportunity to enjoy convenient living close to all that downtown Sturgis has to off Listing is furnished by the owner and deemed reliable to the best of his/her knowledge but should be verified by the purchaser. This includes, but is not limited to, disclosures, square footage, lot size and location of boundaries. Roof repair to be complete next week
| 2 weeks ago | Listing updated with changes from the MLS | |
| 2 weeks ago | Status changed to Pending | |
| 4 weeks ago | Listing first seen on site |

IDX provided courtesy of Realcomp II Ltd. via GreaterKalamazooAssociationofREALTORS. Copyright © 2026 Realcomp II Ltd. Shareholders.
IDX information is provided exclusively for consumers' personal, non-commercial use and may not be used for any purpose other than to identify prospective properties consumers may be interested in purchasing and that the data is deemed reliable but not guaranteed accurate by the MLS.
Did you know? You can invite friends and family to your search. They can join your search, rate and discuss listings with you.