Your Michigan Home Search Starts HERE!

Save
Ask
Tour
Hide
Share
$364,900
27 Days On Site

6813 E F Avenue
Richland Township, MI 49083

Single Family Residence|Pending
2
Beds
2
Total Baths
2
Full Baths
1,944
SqFt
$188
/SqFt
1985
Built
County:
Kalamazoo
Call Now: 810-360-3488
Is this the listing for you? We can help make it yours.
810-360-3488
6813 E F Avenue6813 E F Avenue6813 E F Avenue6813 E F Avenue
Save
Ask
Tour
Hide
Share

Mortgage Calculator

Monthly Payment (Est.)

Enter an interest rate to see your estimated monthly payment.
Calculator powered by Showcase IDX, a Constellation1 Company. Copyright ©2026 Information is deemed reliable but not guaranteed.

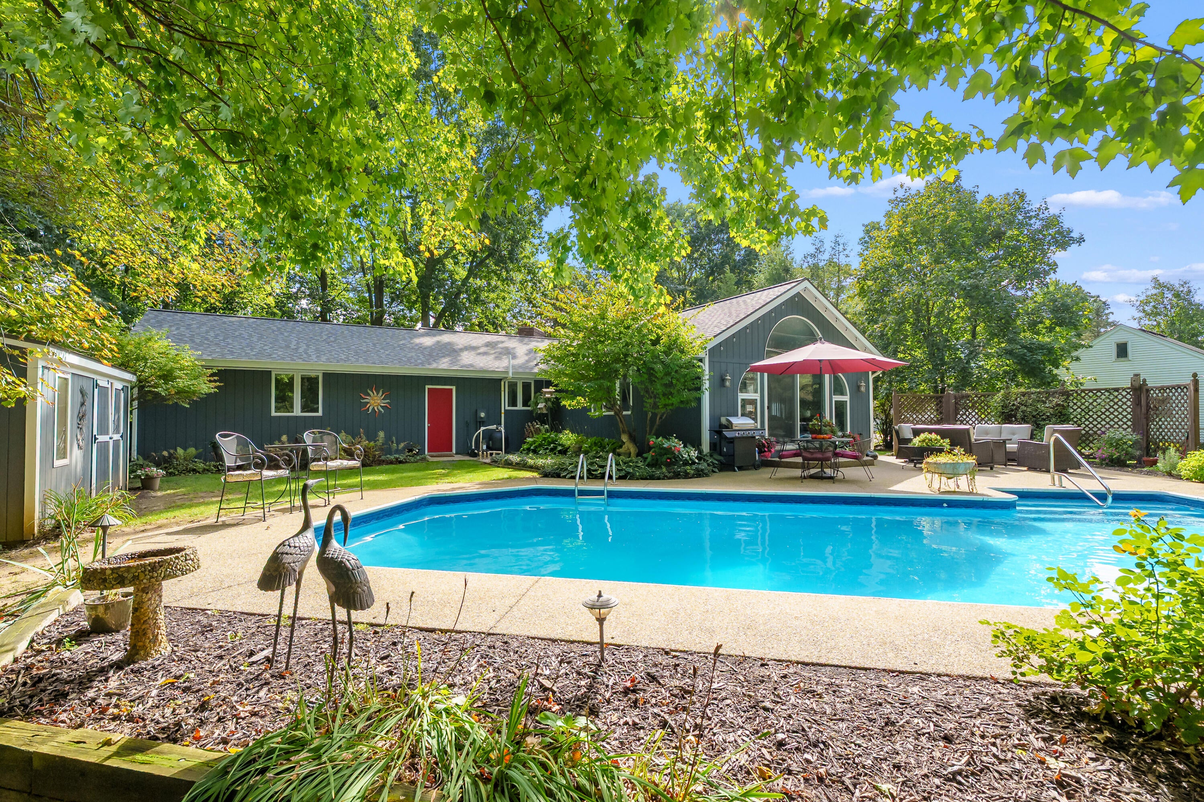
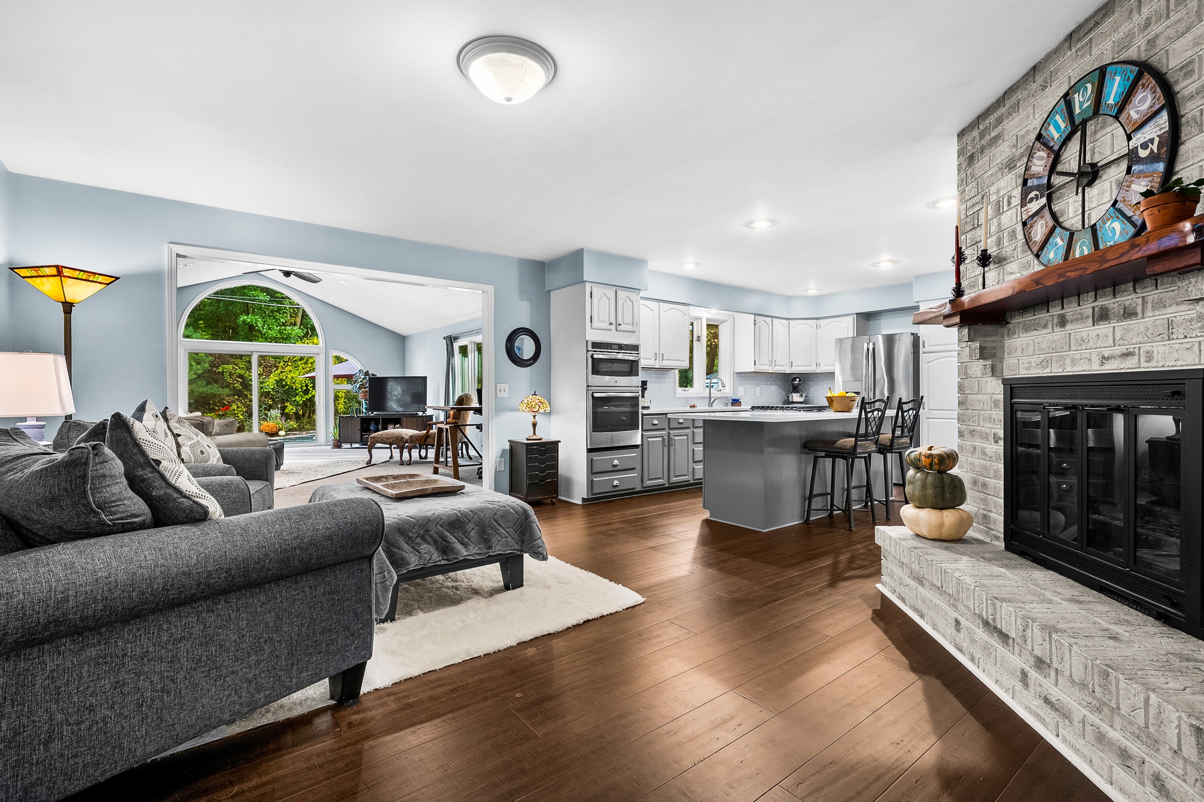
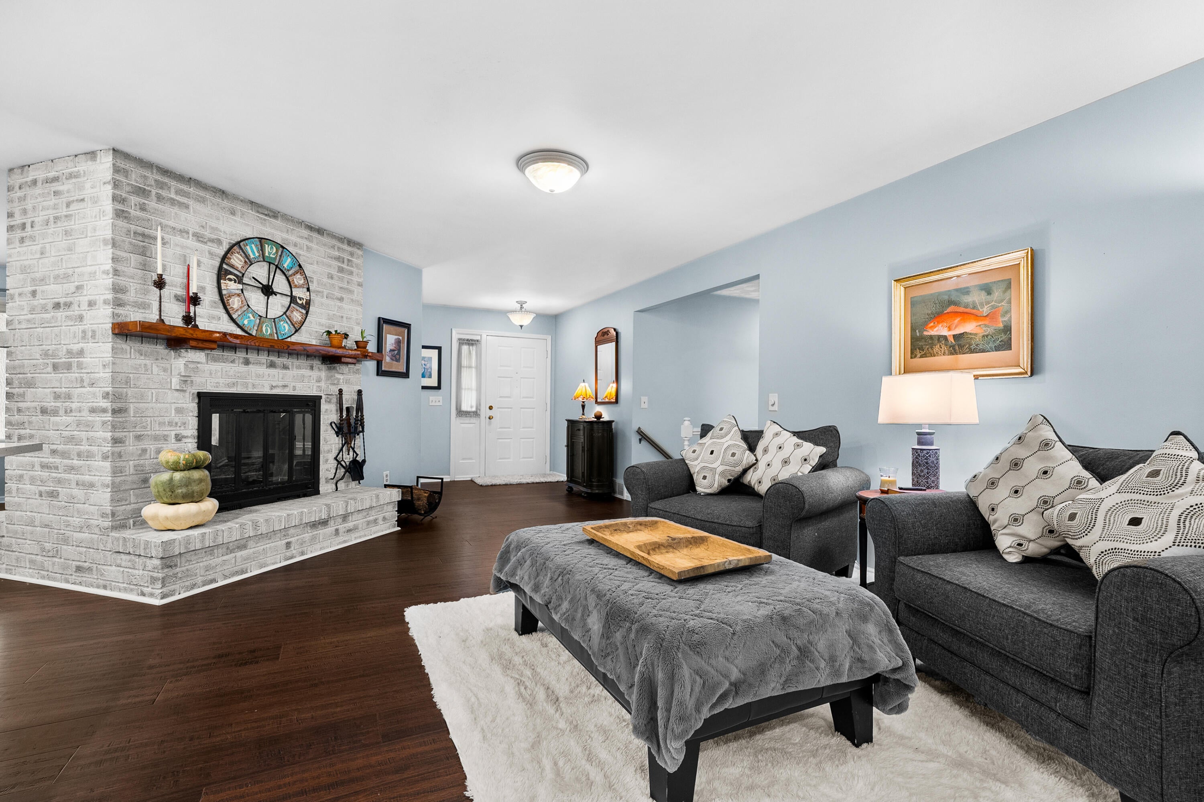
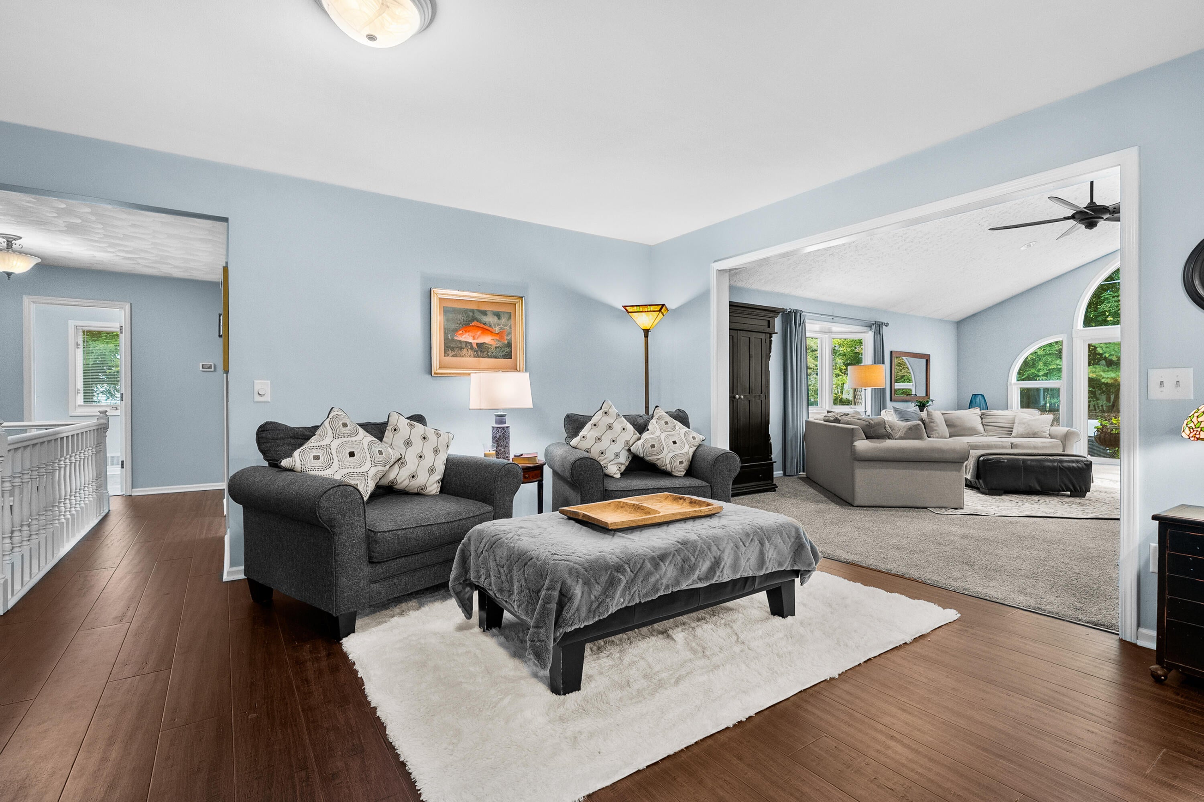
Serenity, privacy and casual living describe this lovely, spotless ranch tucked into a quiet setting on a beautiful half-acre lot. The fully fenced yard with wooded view feels like a retreat-highlighted by an inground pool and a cozy lounge area ideal for relaxed gatherings and time spent outdoors. Indoors, you are welcomed by a sitting area with a lovely two-way woodburning fireplace. The renovated open kitchen provides a great gathering spot with its oversized quartz island with snack bar and upgraded stainless appliances, and a formal dining area is nearby to accommodate large gatherings. The family room is the heart of the home, featuring impressive oversized windows, vaulted ceiling and a natural view. Enjoy main-floor laundry and a basement with great storage and finishing potential. Updates include a newer roof and gutters, carpet, paint and hardwood floors, multiple windows, partially renovated baths, water heater and softener, pool liner, pump and safety cover, and more.

Save
Ask
Tour
Hide
Share
Listing Snapshot
Price 
$364,900
Days On Site 
27 Days
Bedrooms 
2
Inside Area (SqFt) 
1,944 sqft
Total Baths 
2
Full Baths 
2
Partial Baths 
N/A
Lot Size 
0.55 Acres
Year Built 
1985
MLS Number 
66026054160
Status 
Pending
Property Tax 
$4,510
HOA/Condo/Coop Fees 
N/A
Sq Ft Source 
Public Records
Friends & Family
Recent Activity
a week agoListing updated with changes from the MLS
a week agoStatus changed to Pending
4 weeks agoListing first seen on site
General Features
Acres 
0.55
Attached Garage 
Yes
Cross Street 
Gull Lake and 28th Street
Garage 
Yes
Garage Spaces 
2
Parking 
AttachedGarage Faces FrontGarage Door OpenerPaved
Property Sub Type 
Single Family Residence
Sewer 
Septic Tank
Special Circumstances 
Standard
SqFt Above 
1944
SqFt Total 
3888
Style 
Ranch
Utilities 
Cable ConnectedNatural Gas Connected
Water Source 
PrivateWell
Interior Features
Appliances 
DishwasherMicrowaveOvenRefrigeratorRangeWater Softener Owned
Basement 
Partial
Cooling 
Ceiling Fan(s)Central Air
Fireplace 
Yes
Fireplace Features 
Wood Burning
Fireplaces 
1
Flooring 
CarpetSimulated Wood
Heating 
Forced AirNatural Gas
Interior 
Vaulted Ceiling(s)
Laundry Features 
Laundry RoomMain Level
Window Features 
Garden Window(s)
BathFull 
Level - Main
Save
Ask
Tour
Hide
Share
Exterior Features
Construction Details 
BrickWood Siding
Fencing 
Back Yard
Lot Features 
LevelWooded
Patio And Porch 
DeckPatio
Pool Features 
In GroundOutdoor Pool
Roof 
Composition
Windows/Doors 
Garden Window(s)
Community Features
Accessibility Features 
Accessible EntranceAccessible Bedroom
MLS Area 
Area39031RichlandTwp
School District 
GullLake
Financing Terms Available 
CashConventionalFHAVA Loan
Schools
School District
GullLake
Elementary School
Unknown
Middle School
Unknown
High School
Unknown
Listing courtesy of Jaqua, REALTORS: [email protected]


IDX provided courtesy of Realcomp II Ltd. via GreaterKalamazooAssociationofREALTORS. Copyright © 2026 Realcomp II Ltd. Shareholders.

IDX information is provided exclusively for consumers' personal, non-commercial use and may not be used for any purpose other than to identify prospective properties consumers may be interested in purchasing and that the data is deemed reliable but not guaranteed accurate by the MLS.

Neighborhood & Commute
Source: Walkscore
Save
Ask
Tour
Hide
Share