Your Michigan Home Search Starts HERE!

Save
Ask
Tour
Hide
Share
$585,000
26 Days On Site

6868 Northstar Avenue
Oshtemo Charter Township, MI 49009

Single Family Residence|Pending
5
Beds
5
Total Baths
4
Full Baths
1
Partial Bath
4,425
SqFt
$132
/SqFt
1997
Built
County:
Kalamazoo
Call Now: 810-360-3488
Is this the listing for you? We can help make it yours.
810-360-3488
6868 Northstar Avenue6868 Northstar Avenue6868 Northstar Avenue6868 Northstar Avenue
Save
Ask
Tour
Hide
Share

Mortgage Calculator

Monthly Payment (Est.)

Enter an interest rate to see your estimated monthly payment.
Calculator powered by Showcase IDX, a Constellation1 Company. Copyright ©2026 Information is deemed reliable but not guaranteed.

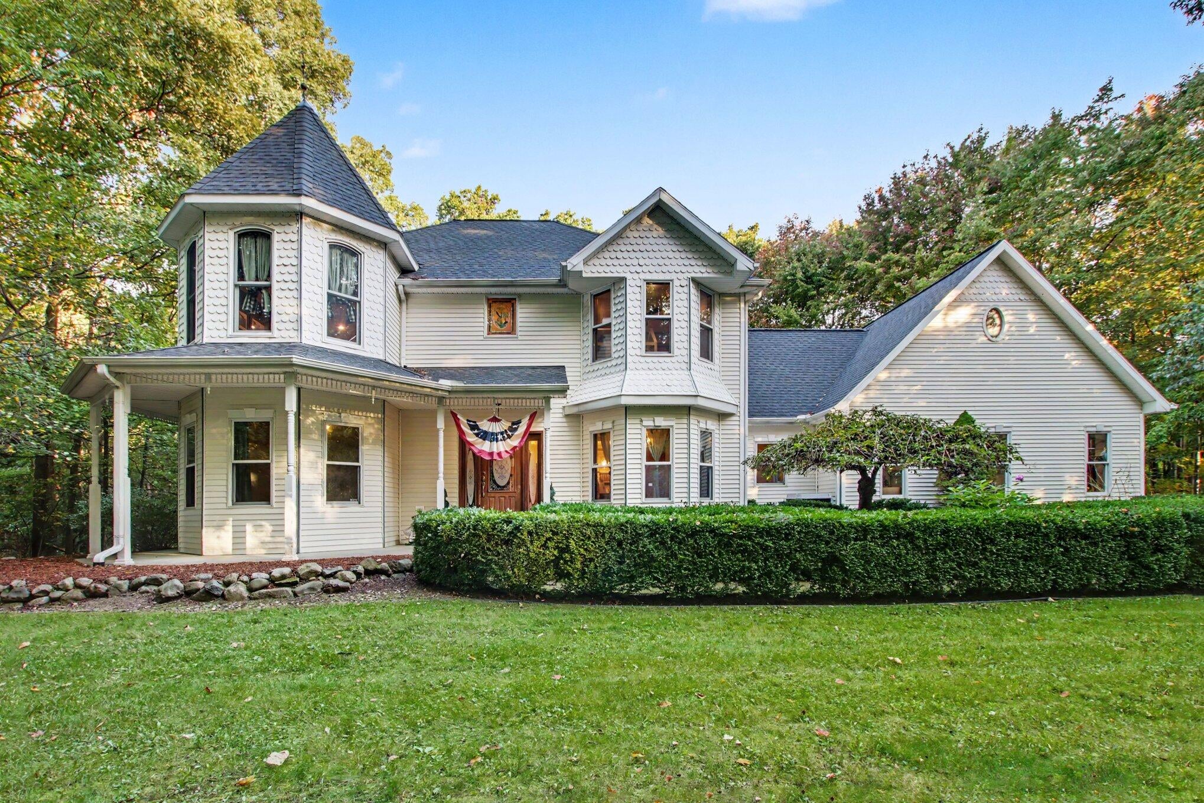
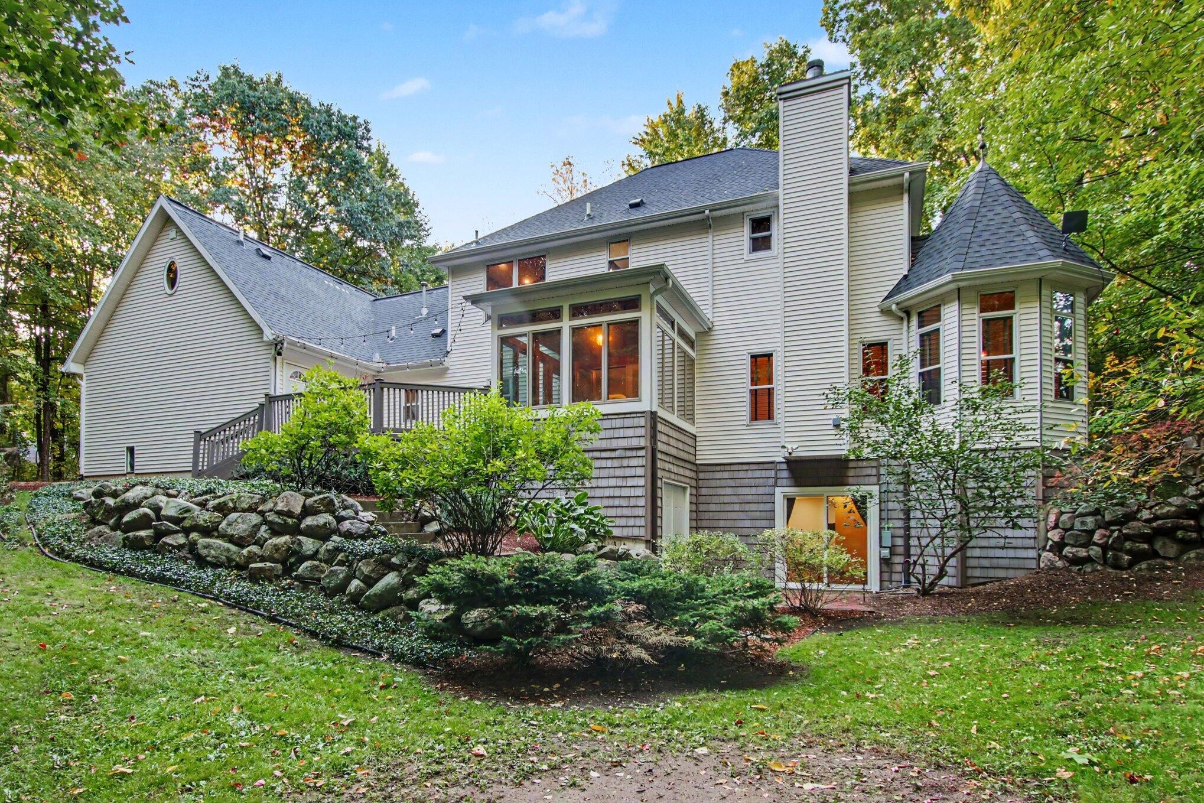
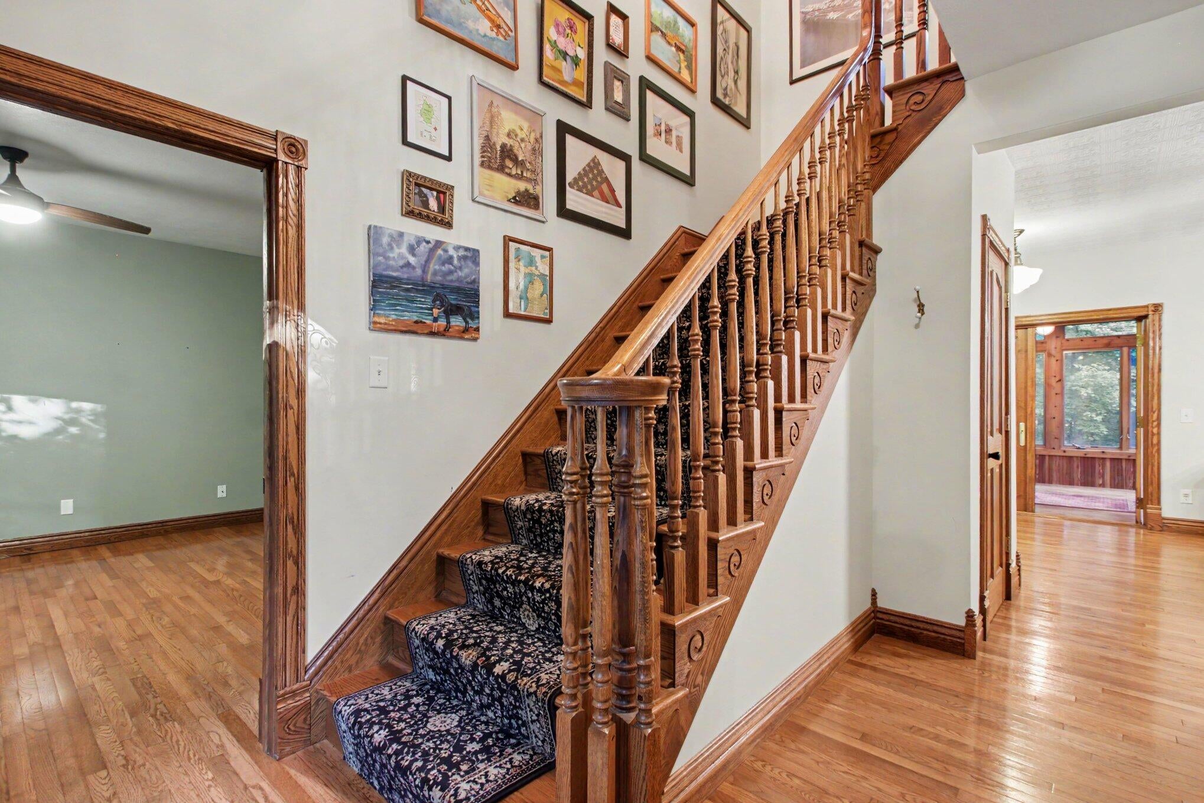
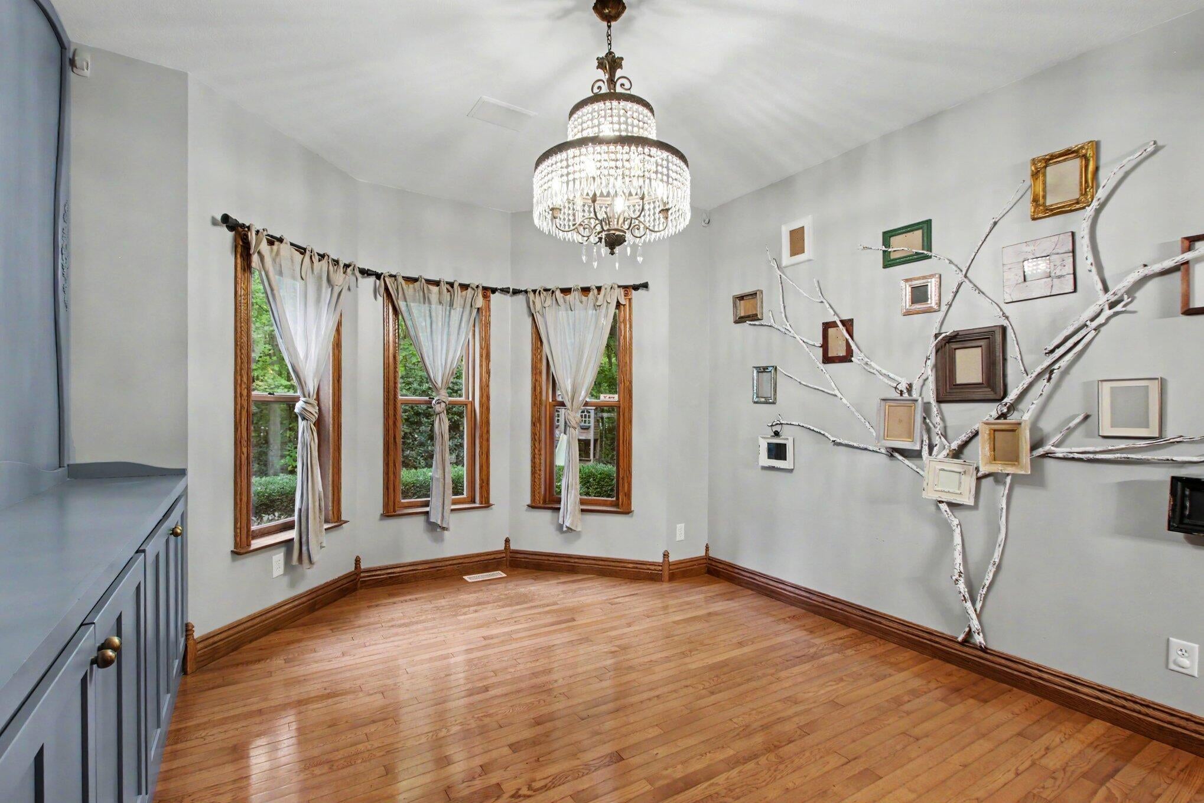
Beautifully maintained Victorian home filled with timeless character, charm, and exceptional living space! Offering 4 bedrooms and 3.5 bathrooms, this special home features hardwood floors throughout the main and upper levels, including the bedrooms, along with a welcoming living room complete with fireplace and built-ins. The gourmet kitchen is sure to impress with a center island, granite countertops, KraftMaid cabinetry, copper sink, and updated stainless steel appliances. Enjoy the peaceful surroundings in the beautiful three-season room overlooking the private, wooded backyard, or step outside to the large deck and brick patio with a gas line for convenient outdoor grilling. A unique bonus is the studio-style mother-in-law suite above the garage, offering a bedroom, living area, kitchen, and full bathroom--ideal for extended family, guests, or additional flexible living space. The lower level adds even more versatility with a wine cellar, wet bar, recreation room, office, andconvenient half bath. Recent updates include new windows in the primary bedroom, a new roof, new furnace, and new slider. Situated on over an acre of private, wooded grounds, this exceptional property combines Victorian elegance, thoughtful updates, and versatile living spaces in a truly special setting!

Save
Ask
Tour
Hide
Share
Listing Snapshot
Price 
$585,000
Days On Site 
26 Days
Bedrooms 
5
Inside Area (SqFt) 
4,425 sqft
Total Baths 
5
Full Baths 
4
Partial Baths 
1
Lot Size 
1.14 Acres
Year Built 
1997
MLS Number 
66026054177
Status 
Pending
Property Tax 
$7,980
HOA/Condo/Coop Fees 
$7.92 monthly
Sq Ft Source 
Appraiser
Friends & Family
Recent Activity
3 weeks agoListing updated with changes from the MLS
3 weeks agoStatus changed to Pending
4 weeks agoListing first seen on site
General Features
Acres 
1.14
Attached Garage 
Yes
Cross Street 
9th st and end
Garage 
Yes
Garage Spaces 
3
Parking 
AttachedGarage Door OpenerPaved
Property Sub Type 
Single Family Residence
Sewer 
Septic Tank
SqFt Above 
3225
SqFt Below 
1200
SqFt Total 
4725
Style 
Victorian
Water Source 
Public
Interior Features
Appliances 
DishwasherDryerMicrowaveOvenRefrigeratorRangeWasherWater Softener Owned
Basement 
FullWalk-Out Access
Cooling 
Ceiling Fan(s)Central Air
Fireplace 
Yes
Fireplace Features 
Living RoomWood Burning
Fireplaces 
1
Flooring 
Ceramic TileWood
Heating 
Forced AirNatural Gas
Interior 
Wet Bar
Laundry Features 
Laundry RoomMain Level
Window Features 
Low Emissivity WindowsWindow Treatments
BathFull 
Level - Upper
BathLav 
Level - Lower
Bedroom 2 
Bedroom 3 
Bedroom 4 
Den 
Dining Room 
Description - Formal
Family Room 
Game Room 
Kitchen 
Laundry 
Living Room 
Master Bathroom 
Master Bedroom 
Other 
ThreeSeasonRoom 
Save
Ask
Tour
Hide
Share
Exterior Features
Construction Details 
Vinyl Siding
Lot Features 
Cul-De-SacWooded
Other Structures 
Shed(s)
Patio And Porch 
DeckPatioPorch
Roof 
Composition
Windows/Doors 
Low Emissivity WindowsWindow Treatments
Community Features
Association Fee 
$95.0
Association Fee Frequency 
Annually
MLS Area 
Area39051OshtemoTwp
School District 
Otsego
Financing Terms Available 
CashConventionalVA Loan
Roads 
Paved
Schools
School District
Otsego
Elementary School
Unknown
Middle School
Unknown
High School
Unknown
Listing courtesy of Berkshire Hathaway HomeServices MI: [email protected]


IDX provided courtesy of Realcomp II Ltd. via GreaterKalamazooAssociationofREALTORS. Copyright © 2026 Realcomp II Ltd. Shareholders.

IDX information is provided exclusively for consumers' personal, non-commercial use and may not be used for any purpose other than to identify prospective properties consumers may be interested in purchasing and that the data is deemed reliable but not guaranteed accurate by the MLS.

Neighborhood & Commute
Source: Walkscore
Save
Ask
Tour
Hide
Share