Your Michigan Home Search Starts HERE!

Save
Ask
Tour
Hide
Share
$184,700
25 Days On Site

34341 1st Street
Paw Paw Township, MI 49079

Single Family Residence|Pending
3
Beds
2
Total Baths
1
Full Bath
1
Partial Bath
1,239
SqFt
$149
/SqFt
1968
Built
County:
VanBuren
Call Now: 810-360-3488
Is this the listing for you? We can help make it yours.
810-360-3488
34341 1st Street34341 1st Street34341 1st Street34341 1st Street
Save
Ask
Tour
Hide
Share

Mortgage Calculator

Monthly Payment (Est.)

Enter an interest rate to see your estimated monthly payment.
Calculator powered by Showcase IDX, a Constellation1 Company. Copyright ©2026 Information is deemed reliable but not guaranteed.

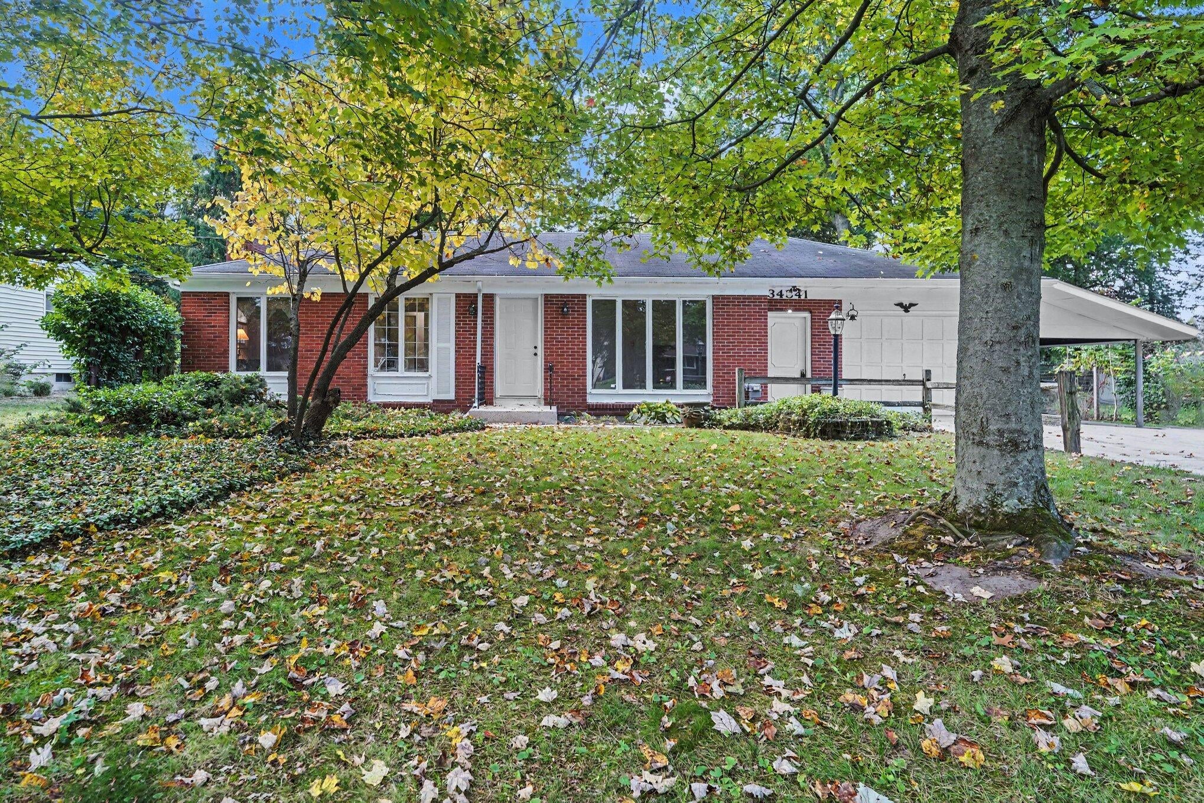
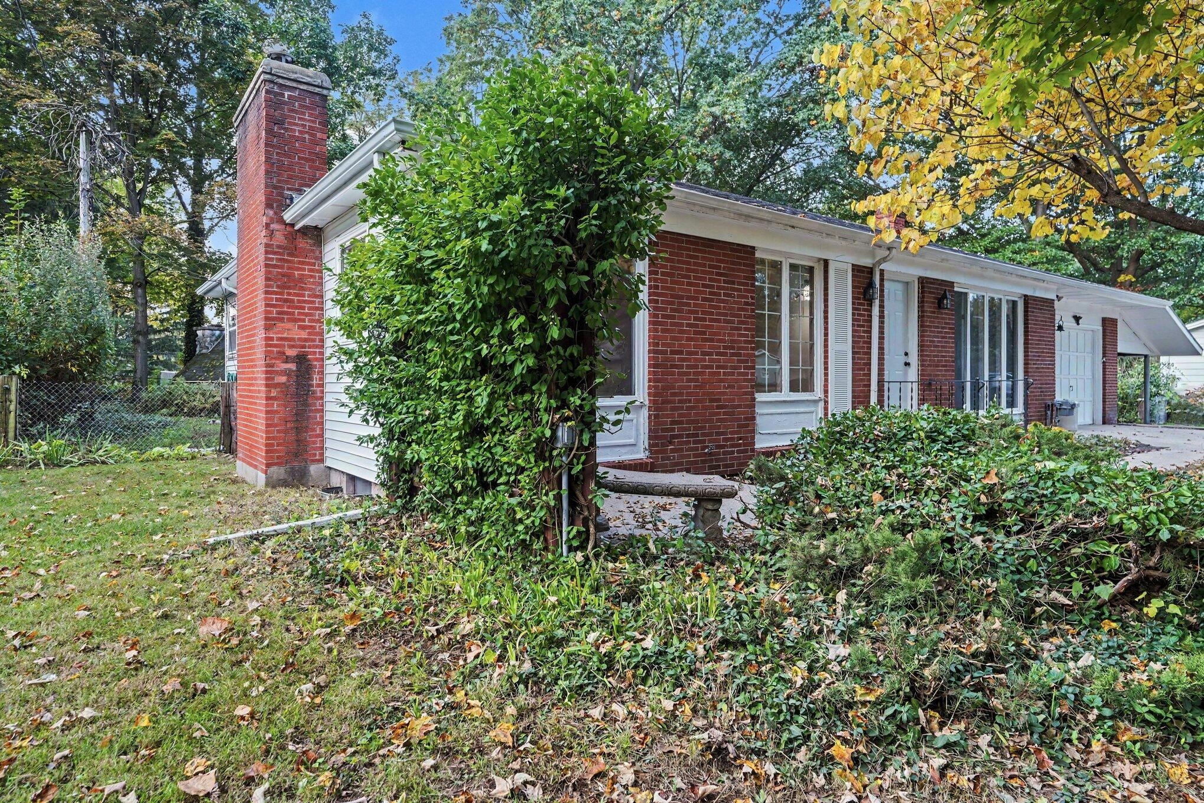
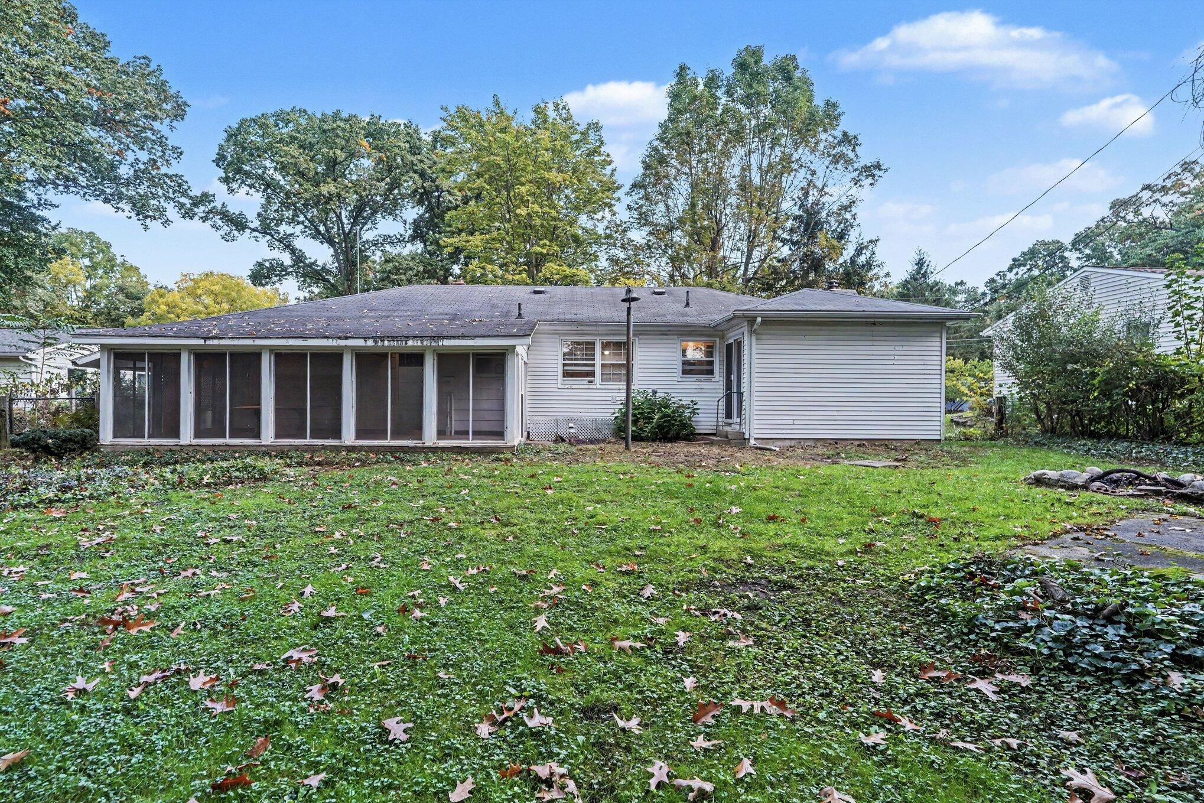
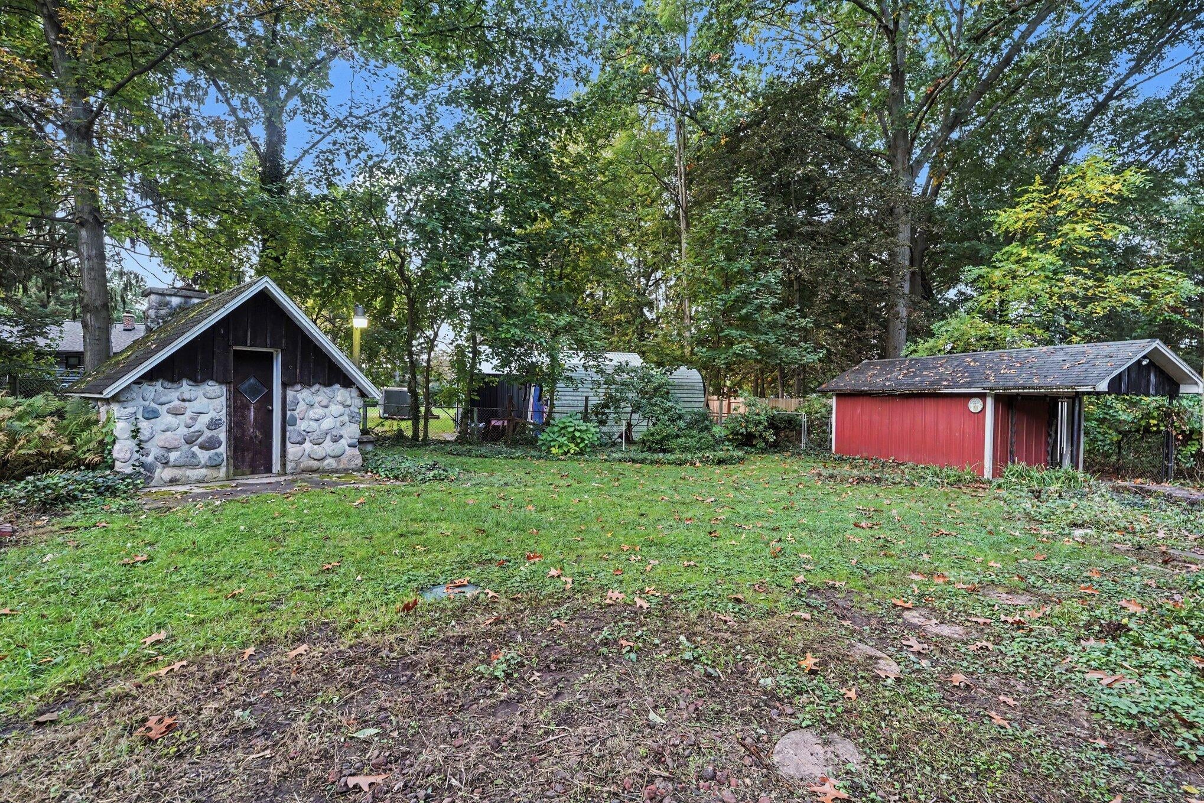
Great home, location and potential. The property is seeing the market for the first time; it has been well loved and well used. Such a great opportunity to take this great structure and add your personal touches and creativity. This 3 BR, 1.5 baths on the main, great curb appeal with brick and siding, beautiful landscaping start and you have a 1.5 car garage with additional side pad and carport. Out back you will find a fantastic stone little building with a fireplace, additional outbuilding/storage area and great 3 seasons covered patio off of the garage. The primary has patio door out to the backyard where you can create your own oasis of privacy. The basement is ready to be refinished with a large wood burning insert in a stone fireplace. Looking for sweat equity...this is your home! Reach out for more information and don't miss out...All details to be verified by buyer and home is being sold in "as is" condition.

Save
Ask
Tour
Hide
Share
Listing Snapshot
Price 
$184,700
Days On Site 
25 Days
Bedrooms 
3
Inside Area (SqFt) 
1,239 sqft
Total Baths 
2
Full Baths 
1
Partial Baths 
1
Lot Size 
0.3 Acres
Year Built 
1968
MLS Number 
66026054240
Status 
Pending
Property Tax 
$3,870
HOA/Condo/Coop Fees 
N/A
Sq Ft Source 
Public Records
Friends & Family
Recent Activity
3 weeks agoListing updated with changes from the MLS
3 weeks agoStatus changed to Pending
4 weeks agoListing first seen on site
General Features
Acres 
0.3
Attached Garage 
Yes
Cross Street 
M40
Garage 
Yes
Garage Spaces 
2
Parking 
AttachedConcreteGarage Faces FrontGarage Door OpenerCarport
Property Sub Type 
Single Family Residence
Sewer 
Private Sewer
Special Circumstances 
Standard
SqFt Above 
1239
SqFt Total 
2478
Style 
Ranch
Utilities 
Natural Gas Connected
Water Source 
Private
Interior Features
Appliances 
Gas Water HeaterDishwasherDryerMicrowaveOvenRefrigeratorRangeWasher
Basement 
Full
Cooling 
Ceiling Fan(s)
Fireplace 
Yes
Fireplace Features 
Wood Burning
Fireplaces 
1
Flooring 
CarpetTile
Heating 
BaseboardElectricWood
Laundry Features 
In Basement
Window Features 
Insulated WindowsScreens
BathFull 
Level - Main
BathLav 
Level - Main
Save
Ask
Tour
Hide
Share
Exterior Features
Construction Details 
BrickStoneVinyl SidingWood Siding
Lot Features 
Level
Other Structures 
Other
Patio And Porch 
EnclosedPorchScreened
Roof 
Composition
Windows/Doors 
Insulated WindowsScreens
Community Features
MLS Area 
Area80131PawPawTwp
School District 
PawPaw
Financing Terms Available 
CashConventional
Schools
School District
PawPaw
Elementary School
Unknown
Middle School
Unknown
High School
Unknown
Listing courtesy of Five Star Real Estate-W Q Ave: [email protected]


IDX provided courtesy of Realcomp II Ltd. via GreaterKalamazooAssociationofREALTORS. Copyright © 2026 Realcomp II Ltd. Shareholders.

IDX information is provided exclusively for consumers' personal, non-commercial use and may not be used for any purpose other than to identify prospective properties consumers may be interested in purchasing and that the data is deemed reliable but not guaranteed accurate by the MLS.

Neighborhood & Commute
Source: Walkscore
Save
Ask
Tour
Hide
Share