Your Michigan Home Search Starts HERE!

Save
Ask
Tour
Hide
Share
$286,000
27 Days On Site

1656 Ives Mill Lane
Vicksburg Village, MI 49097

For Sale|Single Family Residence|Active
3
Beds
2
Total Baths
2
Full Baths
1,685
SqFt
$170
/SqFt
2020
Built
County:
Kalamazoo
Call Now: 810-360-3488
Is this the listing for you? We can help make it yours.
810-360-3488
1656 Ives Mill Lane1656 Ives Mill Lane1656 Ives Mill Lane1656 Ives Mill Lane
Save
Ask
Tour
Hide
Share

Mortgage Calculator

Monthly Payment (Est.)

Enter an interest rate to see your estimated monthly payment.
Calculator powered by Showcase IDX, a Constellation1 Company. Copyright ©2026 Information is deemed reliable but not guaranteed.

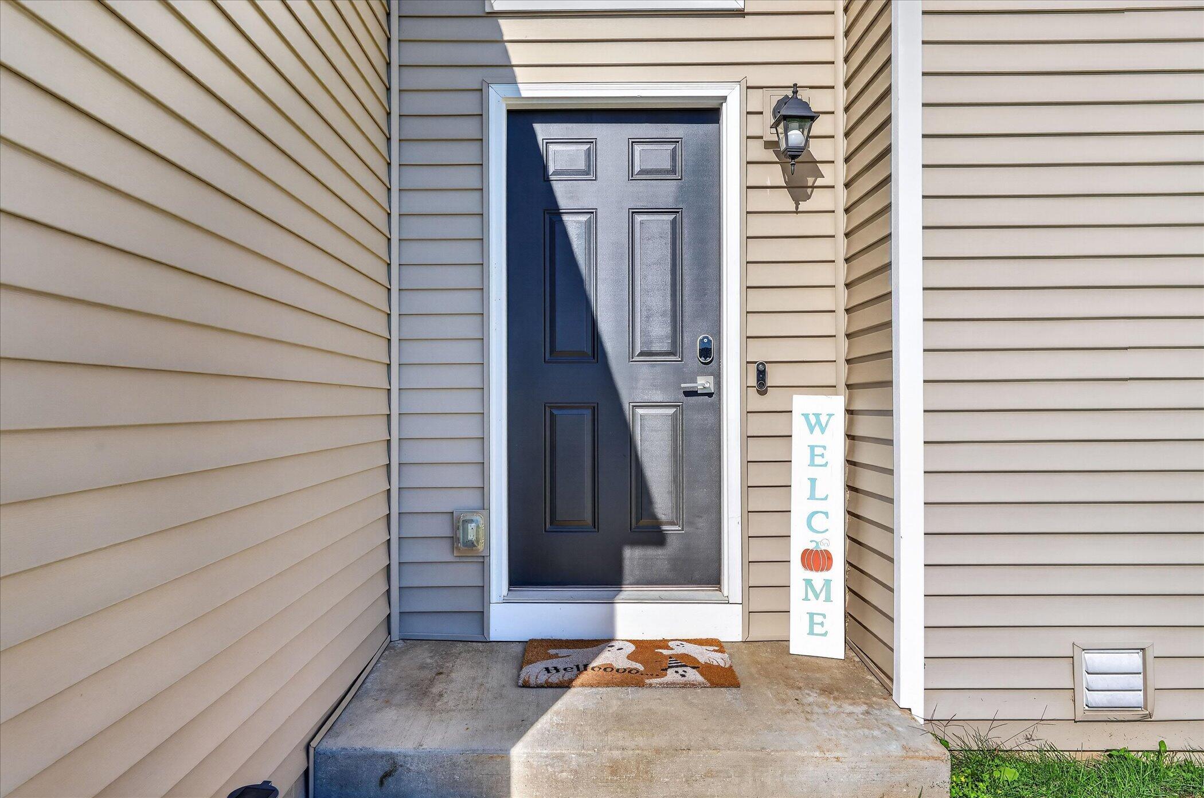
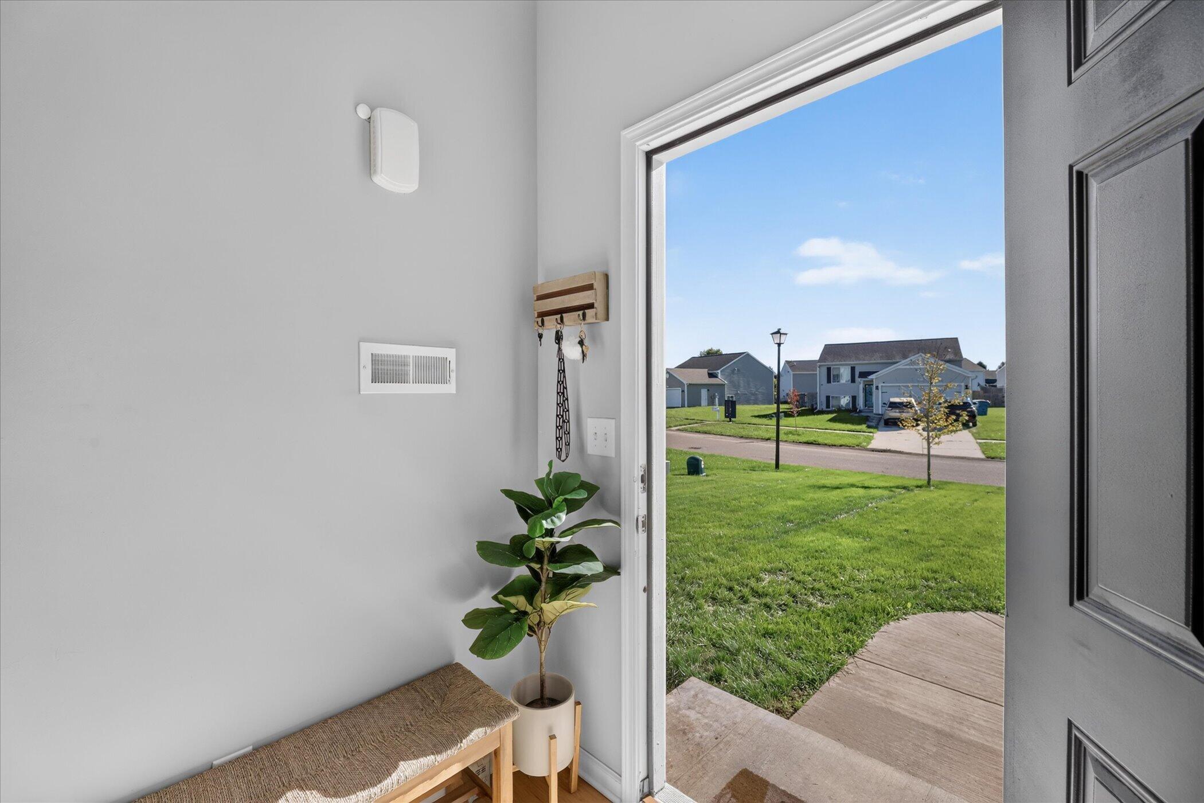
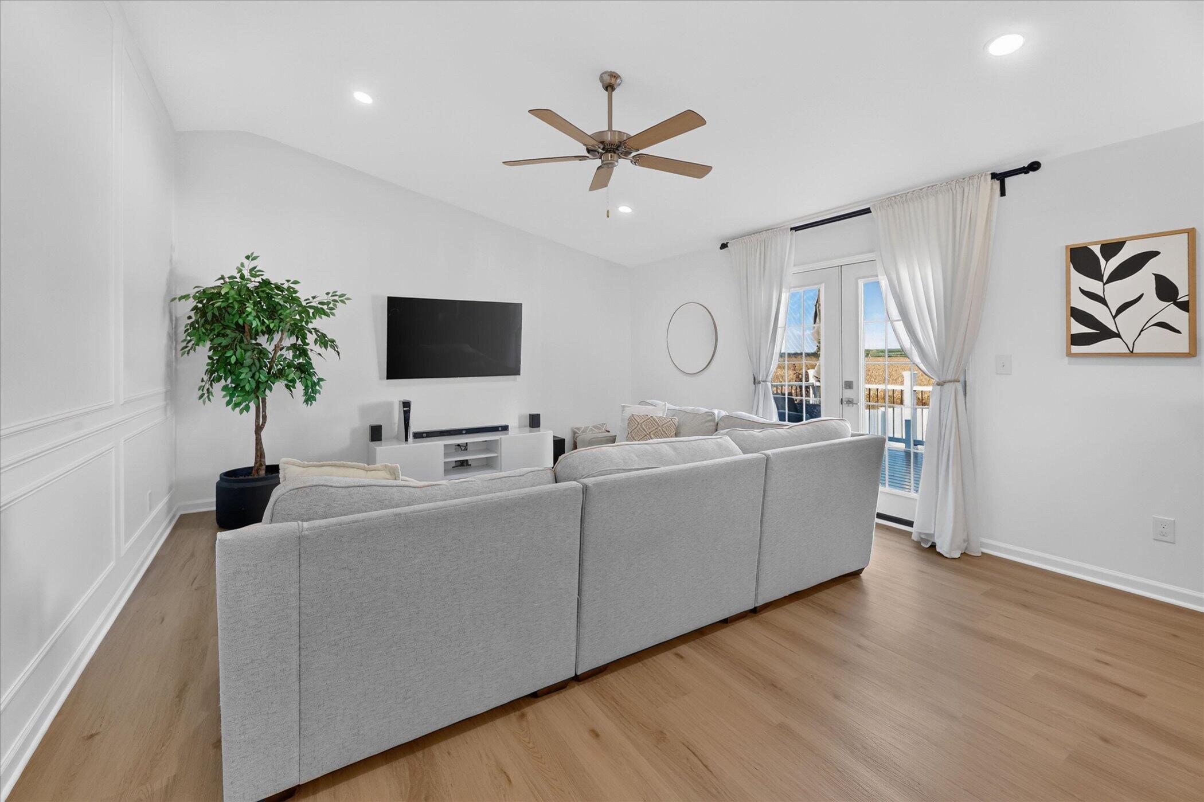
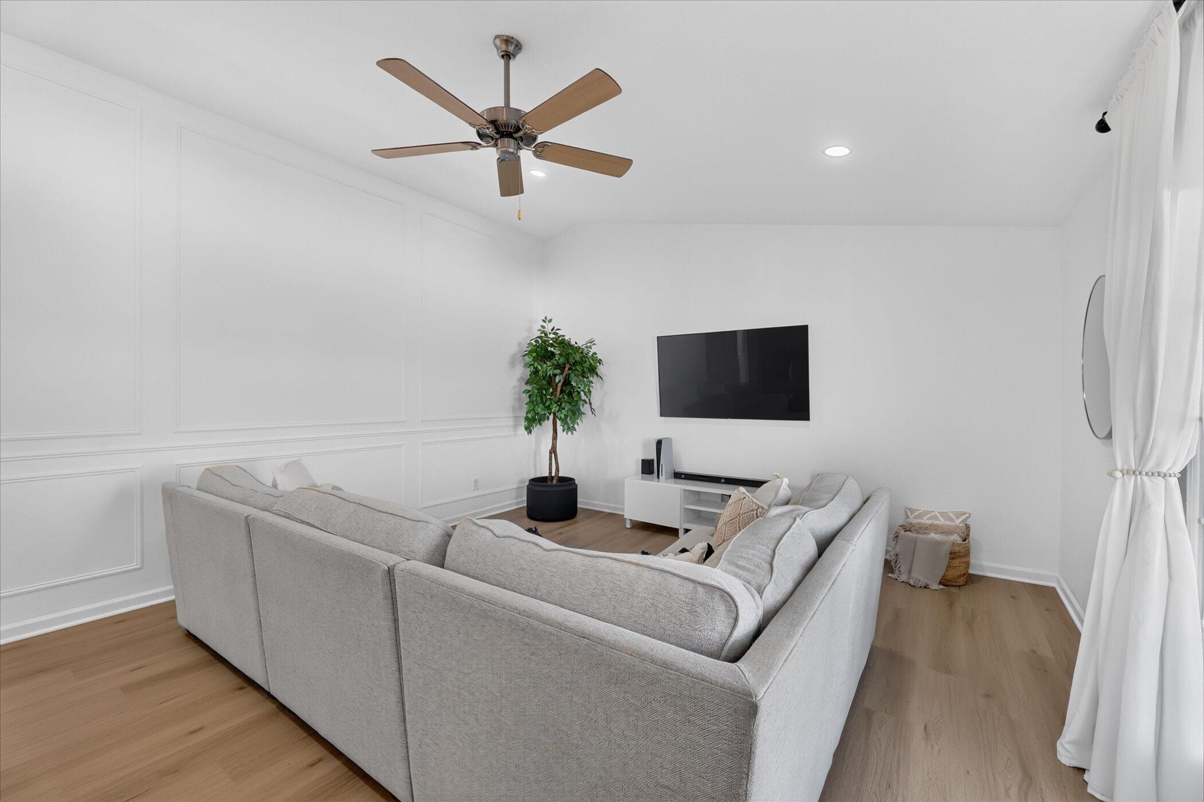
Built in 2020, this inviting 3-bedroom, 2-bath home offers 1,685 square feet of finished living space with some fantastic updates! One of the standout features is the brand new flooring throughout, including beautiful luxury vinyl plank flooring on the main level and plush new carpeting in the lower level, giving the home a fresh, updated feel from top to bottom. The bright, open living spaces offer a comfortable and functional layout that's perfect for everyday living. Patio doors lead to a beautiful Trex deck overlooking the fully enclosed backyard, surrounded by vinyl privacy fencing. It's a wonderful spot for outdoor entertaining, relaxing, or letting the pets roam! Additional features include a water softener and attached 2-car garage. With newer construction, gorgeous new flooring, and a fantastic outdoor living space, this home is move-in ready and waiting for you!

Save
Ask
Tour
Hide
Share
Listing Snapshot
Price 
$286,000
Days On Site 
27 Days
Bedrooms 
3
Inside Area (SqFt) 
1,685 sqft
Total Baths 
2
Full Baths 
2
Partial Baths 
N/A
Lot Size 
0.17 Acres
Year Built 
2020
MLS Number 
66026054601
Status 
Active
Property Tax 
$5,273.46
HOA/Condo/Coop Fees 
$28.33 monthly
Sq Ft Source 
N/A
Friends & Family
Recent Activity
4 weeks agoListing updated with changes from the MLS
4 weeks agoStatus changed to Active
4 weeks agoListing first seen on site
General Features
Acres 
0.17
Attached Garage 
Yes
Cross Street 
Tea Pond Ct & Gardner Pond Ln
Garage 
Yes
Garage Spaces 
2
Green Energy Efficient 
HVAC
Levels 
Two
Parking 
AttachedPaved
Property Sub Type 
Single Family Residence
Sewer 
Public Sewer
Special Circumstances 
Standard
SqFt Above 
943
SqFt Below 
742
SqFt Total 
1886
Utilities 
Natural Gas ConnectedPhone Available
Water Source 
Public
Zoning 
Residential
Interior Features
Appliances 
Gas Water Heater
Basement 
Walk-Out AccessDaylightFull
Cooling 
Central AirENERGY STAR Qualified Equipment
Heating 
ENERGY STAR Qualified EquipmentForced AirNatural Gas
Interior 
Smart Thermostat
Laundry Features 
Lower Level
Window Features 
Insulated WindowsLow Emissivity WindowsScreens
BathFull 
Level - Lower
Bedroom 2 
Dimensions - 12.0 x 11.0Level - LowerArea - 132
Bedroom 3 
Dimensions - 11.0 x 11.0Level - LowerArea - 121
Family Room 
Dimensions - 19.0 x 15.0Level - UpperArea - 285
Game Room 
Dimensions - 15.0 x 14.0Level - LowerArea - 210
Kitchen 
Dimensions - 14.0 x 9.0Level - UpperArea - 126
Master Bathroom 
Dimensions - 10.0 x 5.0Level - UpperArea - 50
Master Bedroom 
Dimensions - 12.0 x 12.0Level - UpperArea - 144
Other 
Dimensions - 7.0 x 12.0Area - 84
Save
Ask
Tour
Hide
Share
Exterior Features
Construction Details 
Vinyl Siding
Fencing 
Back YardPrivacyVinyl
Patio And Porch 
DeckPatio
Roof 
Composition
Windows/Doors 
Insulated WindowsLow Emissivity WindowsScreens
Community Features
Association Fee 
$85.0
Association Fee Frequency 
Quarterly
Additional Association Fee 
$750.0
Additional Association Fee Frequency 
One Time
MLS Area 
Area39143VicksburgVlg
School District 
Vickburg
Financing Terms Available 
CashConventionalFHAUSDA LoanVA Loan
Roads 
Paved
Schools
School District
Vickburg
Elementary School
Unknown
Middle School
Unknown
High School
Unknown
Listing courtesy of Five Star Real Estate: [email protected]


IDX provided courtesy of Realcomp II Ltd. via GreaterKalamazooAssociationofREALTORS. Copyright © 2026 Realcomp II Ltd. Shareholders.

IDX information is provided exclusively for consumers' personal, non-commercial use and may not be used for any purpose other than to identify prospective properties consumers may be interested in purchasing and that the data is deemed reliable but not guaranteed accurate by the MLS.

Neighborhood & Commute
Source: Walkscore
Save
Ask
Tour
Hide
Share