Your Michigan Home Search Starts HERE!

Save
Ask
Tour
Hide
Share
$234,900
23 Days On Site

42825 County Road 653
Almena Township, MI 49079

Residential|Pending
3
Beds
2
Total Baths
2
Full Baths
1,456
SqFt
$161
/SqFt
1989
Built
County:
VanBuren
Call Now: 810-360-3488
Is this the listing for you? We can help make it yours.
810-360-3488
42825 County Road 65342825 County Road 65342825 County Road 65342825 County Road 653
Save
Ask
Tour
Hide
Share

Mortgage Calculator

Monthly Payment (Est.)

Enter an interest rate to see your estimated monthly payment.
Calculator powered by Showcase IDX, a Constellation1 Company. Copyright ©2026 Information is deemed reliable but not guaranteed.

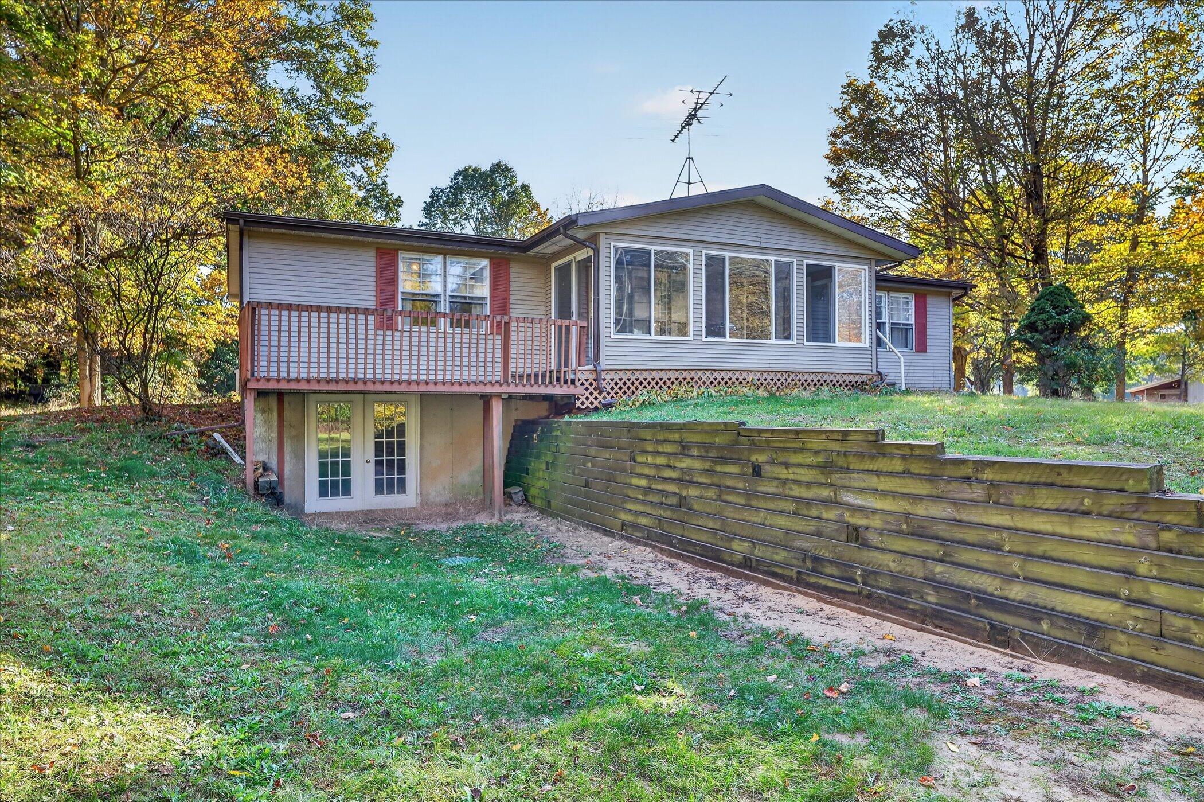
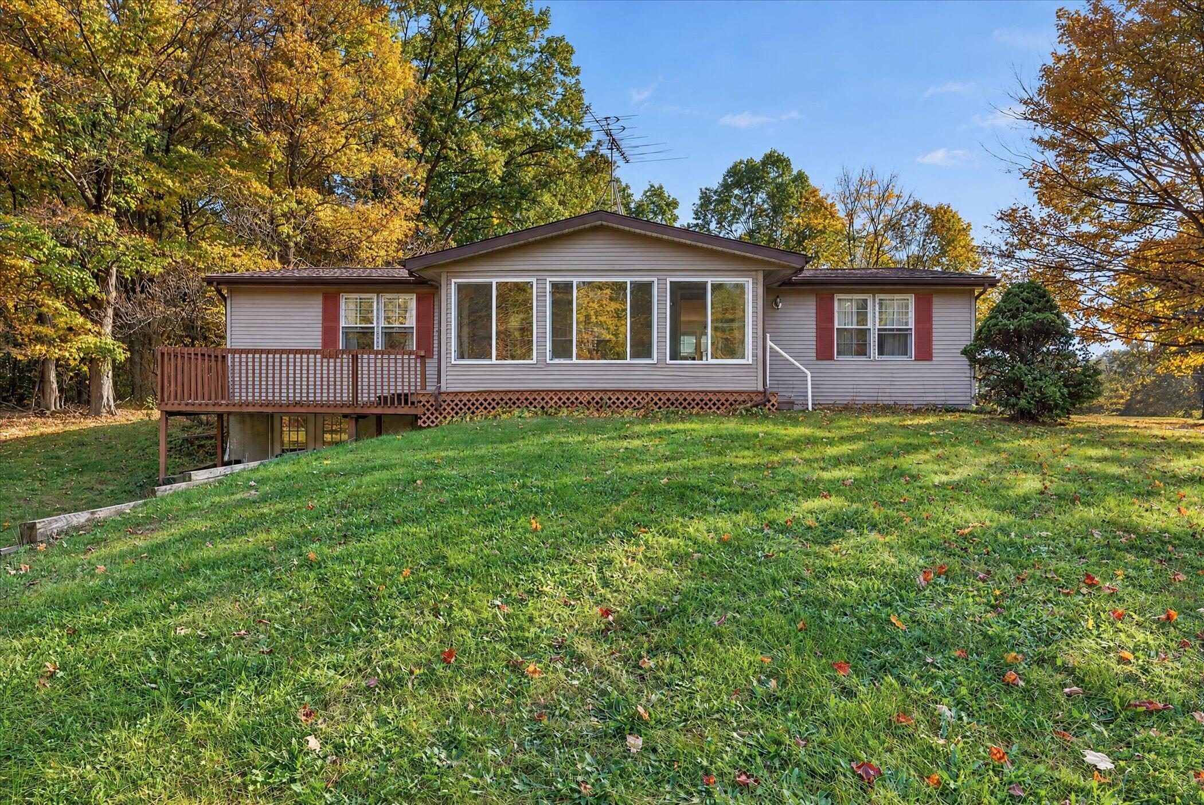
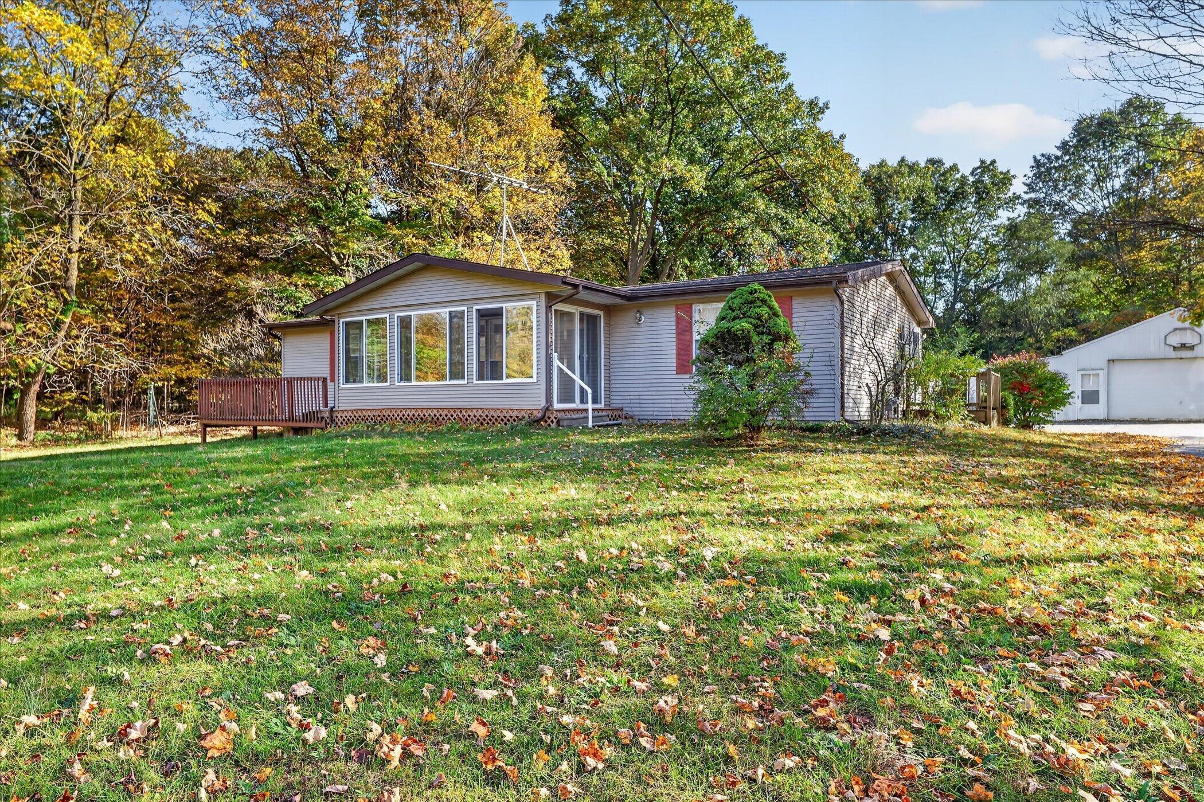
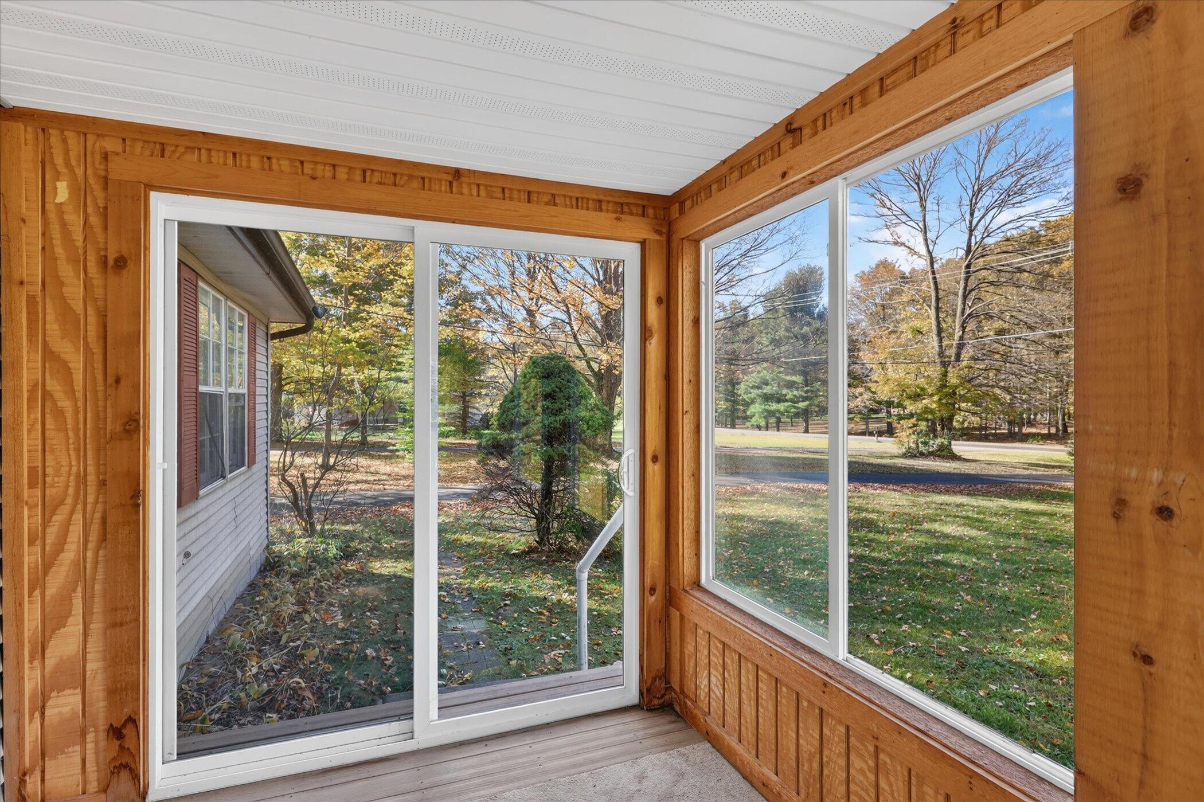
Walkout ranch on 1.11 acres in Paw Paw, with a 24x40 pole barn. The barn has power, a concrete floor and an enclosed lean-to on the side, and two more storage sheds give you even more room. Inside, skylights and big windows fill the home with natural light. New laminate flooring flows through the open kitchen, dining and living areas. 3 bedrooms, 2 full baths, including a primary bedroom with its own bath. Laundry on both levels means no hauling baskets up and down the stairs. Start your mornings on the screened 3-season porch or the side deck overlooking the property. Downstairs, the walkout basement has 9-foot ceilings and is a blank slate to finish your way. New roofs on both the house and the barn. Well and septic. Manufactured home on a permanent basement foundation. Paw Paw school district. Bedrooms and baths are ready for your personal touches. Space inside, space outside. Schedule your showing today.

Save
Ask
Tour
Hide
Share
Listing Snapshot
Price 
$234,900
Days On Site 
23 Days
Bedrooms 
3
Inside Area (SqFt) 
1,456 sqft
Total Baths 
2
Full Baths 
2
Partial Baths 
N/A
Lot Size 
1.11 Acres
Year Built 
1989
MLS Number 
66026055090
Status 
Pending
Property Tax 
$1,168.01
HOA/Condo/Coop Fees 
N/A
Sq Ft Source 
Appraiser
Friends & Family
Recent Activity
3 weeks agoListing updated with changes from the MLS
3 weeks agoStatus changed to Pending
3 weeks agoListing first seen on site
General Features
Acres 
1.11
Cross Street 
Almena Dr & 42nd Ave
Foundation 
Permanent
Garage 
Yes
Garage Spaces 
2
Parking 
AsphaltDetachedGarage Door Opener
Security 
Smoke Detector(s)
Sewer 
Septic Tank
SqFt Above 
1456
SqFt Total 
2725
Style 
Ranch
Utilities 
Cable ConnectedNatural Gas ConnectedPhone Available
Water Source 
PrivateWell
Zoning 
Residential
Interior Features
Appliances 
Gas Water HeaterDishwasherDryerOvenRefrigeratorRangeWasherWater Softener Owned
Basement 
Walk-Out AccessDaylightFull
Cooling 
Ceiling Fan(s)Central Air
Flooring 
CarpetLaminateVinyl
Heating 
Forced AirNatural Gas
Interior 
Pantry
Laundry Features 
Gas Dryer HookupIn BasementLaundry RoomMain LevelSinkWasher Hookup
Window Features 
Insulated WindowsSkylight(s)
BathFull 
Level - Main
Bedroom 2 
Dimensions - 103.0 x 136.0Level - MainArea - 14008
Bedroom 3 
Dimensions - 911.0 x 131.0Level - MainArea - 119341
Kitchen 
Dimensions - 160.0 x 106.0Level - MainArea - 16960
Laundry 
Dimensions - 99.0 x 410.0Level - MainArea - 40590
Living Room 
Dimensions - 196.0 x 1611.0Level - MainArea - 315756
Master Bathroom 
Dimensions - 99.0 x 84.0Level - MainArea - 8316
Master Bedroom 
Dimensions - 152.0 x 130.0Level - MainArea - 19760
Other 
Dimensions - 811.0 x 136.0Level - MainArea - 110296
ThreeSeasonRoom 
Save
Ask
Tour
Hide
Share
Exterior Features
Construction Details 
Vinyl Siding
Exterior 
Balcony
Other Structures 
Barn(s)Shed(s)
Patio And Porch 
CoveredDeckEnclosedPorchScreened
Roof 
AsphaltShingle
Windows/Doors 
Insulated WindowsSkylight(s)
Community Features
MLS Area 
Area80101AlmenaTwp
School District 
PawPaw
Financing Terms Available 
CashConventional
Roads 
Paved
Schools
School District
PawPaw
Elementary School
Unknown
Middle School
Unknown
High School
Unknown
Listing courtesy of Five Star Real Estate: [email protected]


IDX provided courtesy of Realcomp II Ltd. via GreaterKalamazooAssociationofREALTORS. Copyright © 2026 Realcomp II Ltd. Shareholders.

IDX information is provided exclusively for consumers' personal, non-commercial use and may not be used for any purpose other than to identify prospective properties consumers may be interested in purchasing and that the data is deemed reliable but not guaranteed accurate by the MLS.

Neighborhood & Commute
Source: Walkscore
Save
Ask
Tour
Hide
Share