Your Michigan Home Search Starts HERE!

Save
Ask
Tour
Hide
Share
$419,000
12 Days On Site

56160 Shady Lane
Fabius Township, MI 49093

Single Family Residence|Pending
2
Beds
2
Total Baths
2
Full Baths
1,040
SqFt
$403
/SqFt
2020
Built
County:
StJoseph
Call Now: 810-360-3488
Is this the listing for you? We can help make it yours.
810-360-3488
56160 Shady Lane56160 Shady Lane56160 Shady Lane56160 Shady Lane
Save
Ask
Tour
Hide
Share

Mortgage Calculator

Monthly Payment (Est.)

Enter an interest rate to see your estimated monthly payment.
Calculator powered by Showcase IDX, a Constellation1 Company. Copyright ©2026 Information is deemed reliable but not guaranteed.

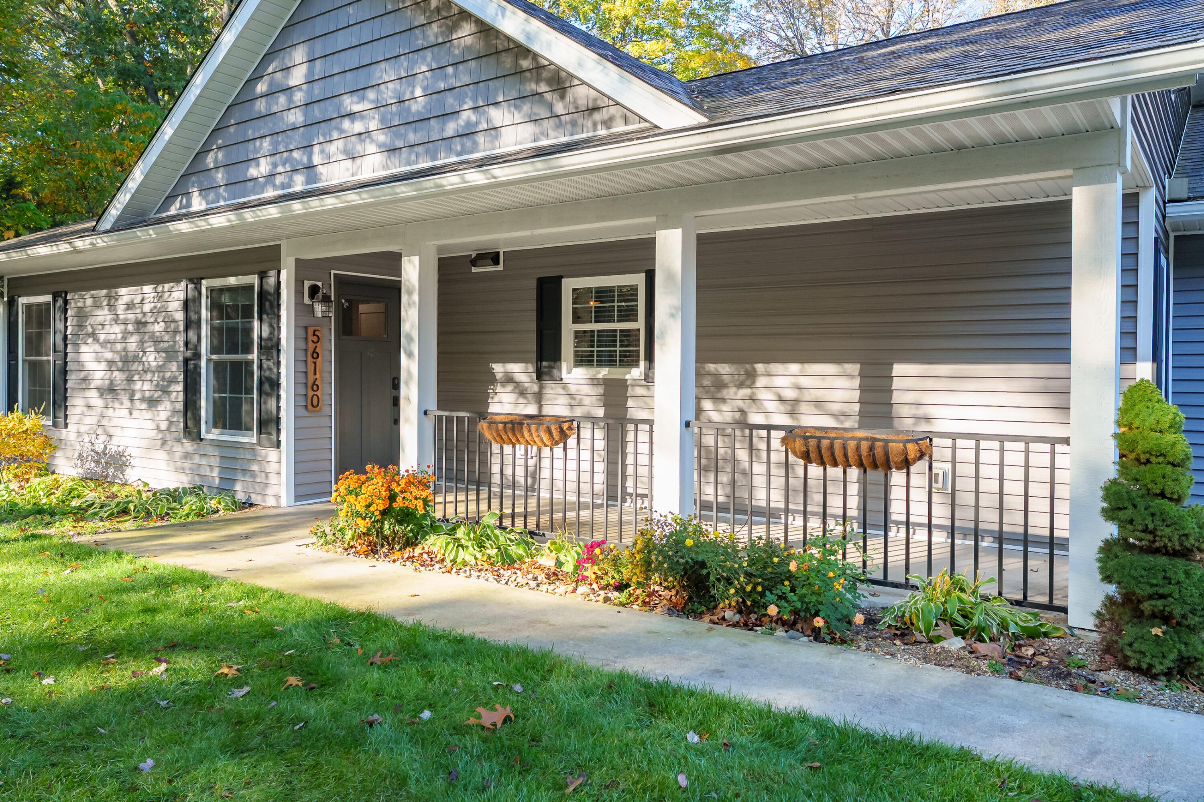
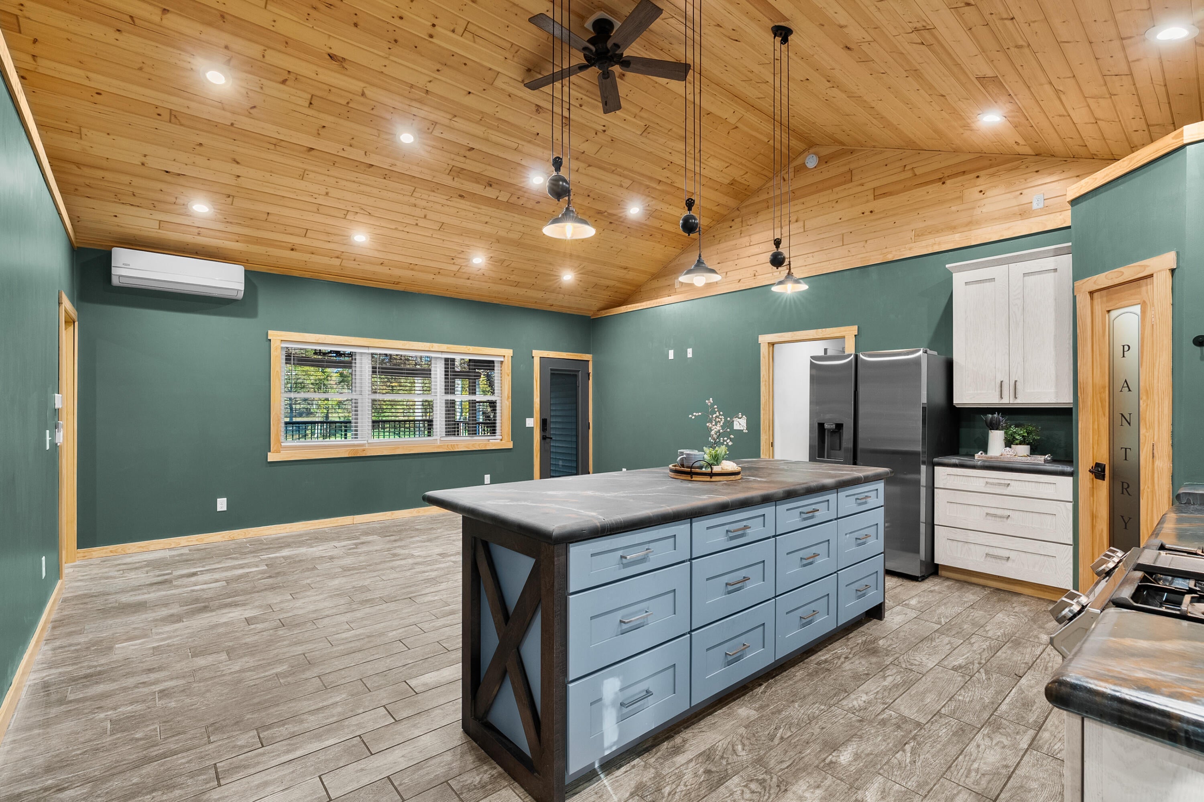
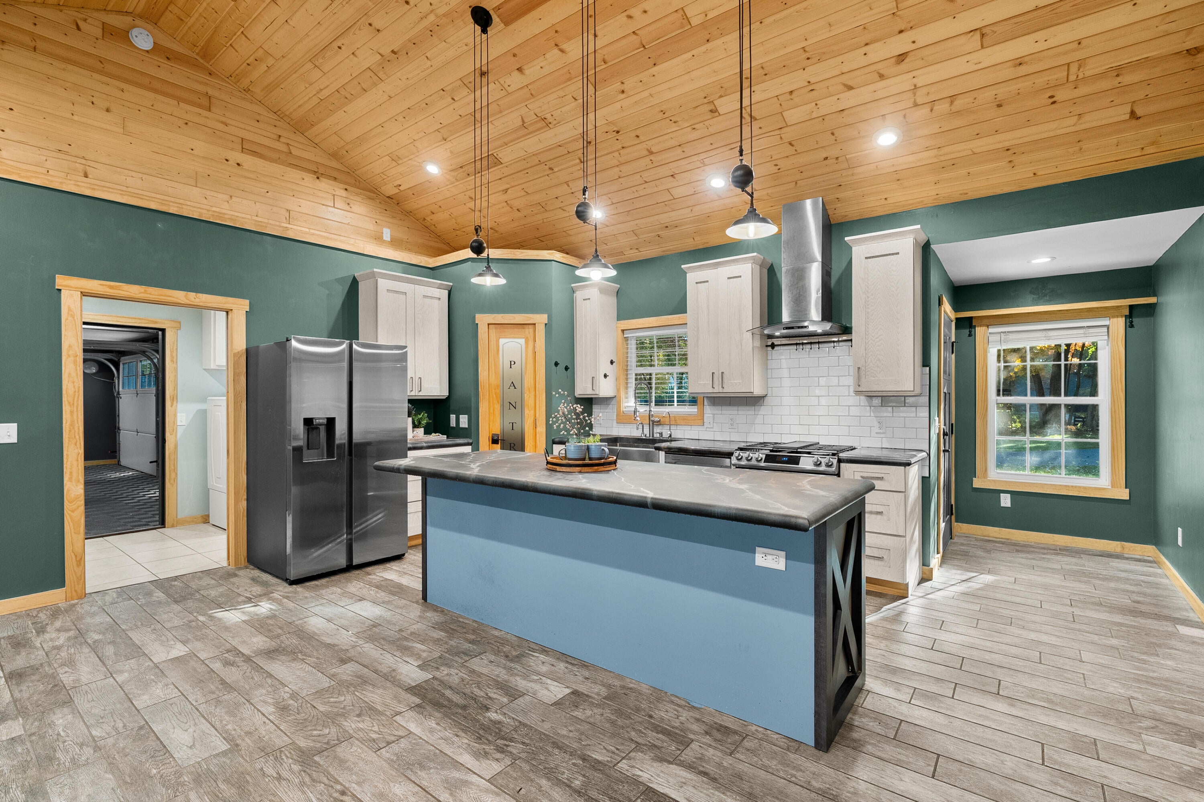
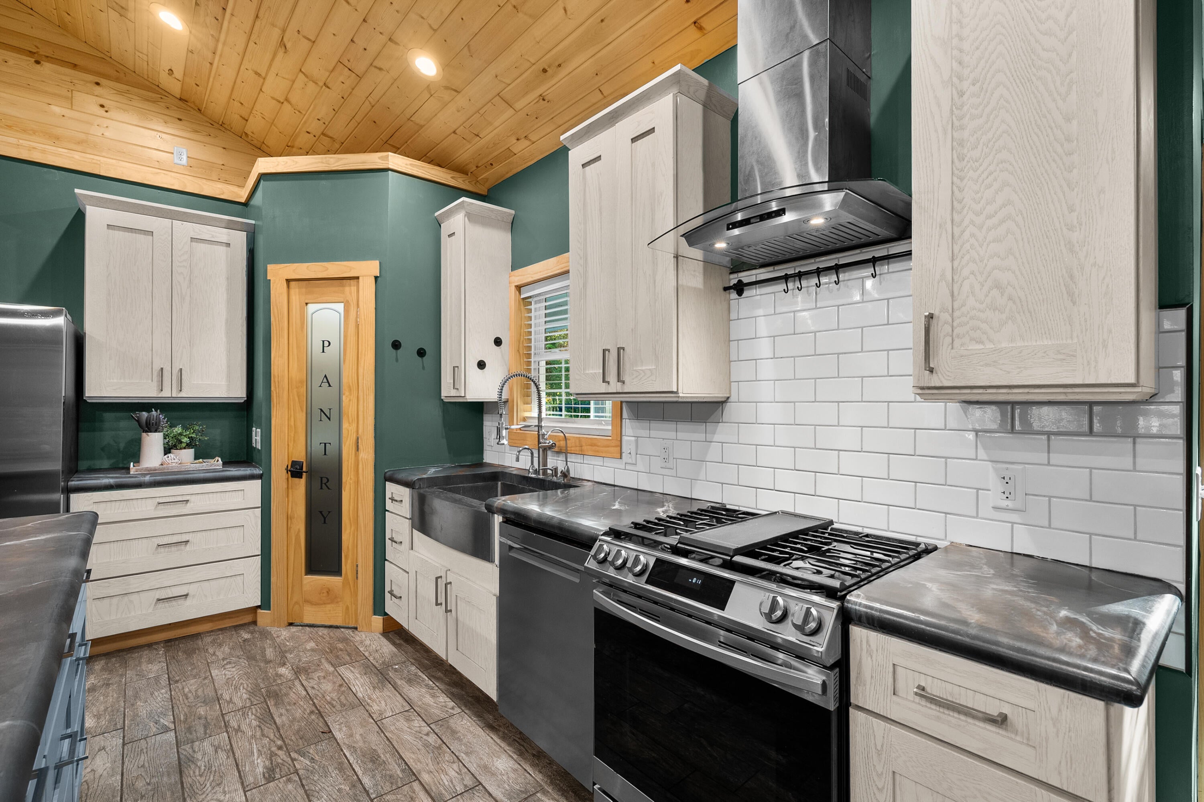
This custom built 2020 home sits at the end of a private, tree lined street on 2+ acres with serene waterfront views. Thoughtful upgrades include heated tiled floors throughout, zoned heating and cooling, custom cabinetry and countertops, and cathedral ceilings. Open Floor Plan offers 2 bedrooms and 2 full baths, plus a sunny screened porch overlooking the pond. A charming footbridge leads to the Rocky River's edge, while the yard features beautiful perennial and butterfly gardens that attract birds all season. The spotless 570 sq ft heated/cooled garage includes racetrack flooring and a projector screen, and two additional outbuildings provide extra space for hobbies & equipment. RV hookup included. With so many bonus and custom features, this rare combination of newer construction, privacy, acreage, and waterfront living is hard to beat.

Save
Ask
Tour
Hide
Share
Listing Snapshot
Price 
$419,000
Days On Site 
12 Days
Bedrooms 
2
Inside Area (SqFt) 
1,040 sqft
Total Baths 
2
Full Baths 
2
Partial Baths 
N/A
Lot Size 
2.14 Acres
Year Built 
2020
MLS Number 
66026056428
Status 
Pending
Property Tax 
$3,250
HOA/Condo/Coop Fees 
N/A
Sq Ft Source 
N/A
Friends & Family
Recent Activity
14 hours agoListing updated with changes from the MLS
21 hours agoStatus changed to Pending
2 weeks agoListing first seen on site
General Features
Acres 
2.14
Attached Garage 
Yes
Cross Street 
Null and Woodridge Rd
Foundation 
Slab
Garage 
Yes
Garage Spaces 
2
Parking 
AsphaltAttachedGarage Door Opener
Property Sub Type 
Single Family Residence
Sewer 
Private Sewer
Special Circumstances 
Standard
SqFt Above 
1040
SqFt Total 
1705
Style 
Ranch
Utilities 
Cable ConnectedNatural Gas Connected
Water Source 
Public
Zoning 
Residential
Interior Features
Appliances 
DishwasherDryerOvenRefrigeratorWasherWater Softener Owned
Cooling 
Ceiling Fan(s)
Flooring 
Tile
Heating 
Natural GasRadiant
Interior 
PantryVaulted Ceiling(s)
Laundry Features 
Laundry RoomMain Level
Window Features 
Garden Window(s)Insulated WindowsScreens
BathFull 
Level - Main
Bedroom 2 
Dimensions - 13.1 x 9.3Level - MainArea - 122
Laundry 
Dimensions - 12.7 x 6.0Level - MainArea - 76
Master Bedroom 
Dimensions - 13.1 x 11.8Level - MainArea - 155
Save
Ask
Tour
Hide
Share
Exterior Features
Construction Details 
Vinyl Siding
Exterior 
Garden
Lot Features 
Wooded
Other Structures 
Shed(s)
Patio And Porch 
CoveredDeckPorchScreened
Road Frontage 
Private Road
Roof 
Composition
View 
Water
Waterfront 
Yes
Waterfront Features 
PondRiver FrontWaterfrontWaterfront Access
Waterview 
Water
Windows/Doors 
Garden Window(s)Insulated WindowsScreens
Community Features
Accessibility Features 
Accessible EntranceAccessible Bedroom
MLS Area 
Area75051FabiusTwp
School District 
ThreeRivers
Financing Terms Available 
CashConventionalFHAUSDA LoanVA Loan
Roads 
Paved
Schools
School District
ThreeRivers
Elementary School
Unknown
Middle School
Unknown
High School
Unknown
Listing courtesy of Lakes & Country Real Estate Inc: [email protected]


IDX provided courtesy of Realcomp II Ltd. via GreaterKalamazooAssociationofREALTORS. Copyright © 2026 Realcomp II Ltd. Shareholders.

IDX information is provided exclusively for consumers' personal, non-commercial use and may not be used for any purpose other than to identify prospective properties consumers may be interested in purchasing and that the data is deemed reliable but not guaranteed accurate by the MLS.

Neighborhood & Commute
Source: Walkscore
Save
Ask
Tour
Hide
Share