
1131 Odell Farm LaneVicksburg Village, MI 49097
Mortgage Calculator
Monthly Payment (Est.)
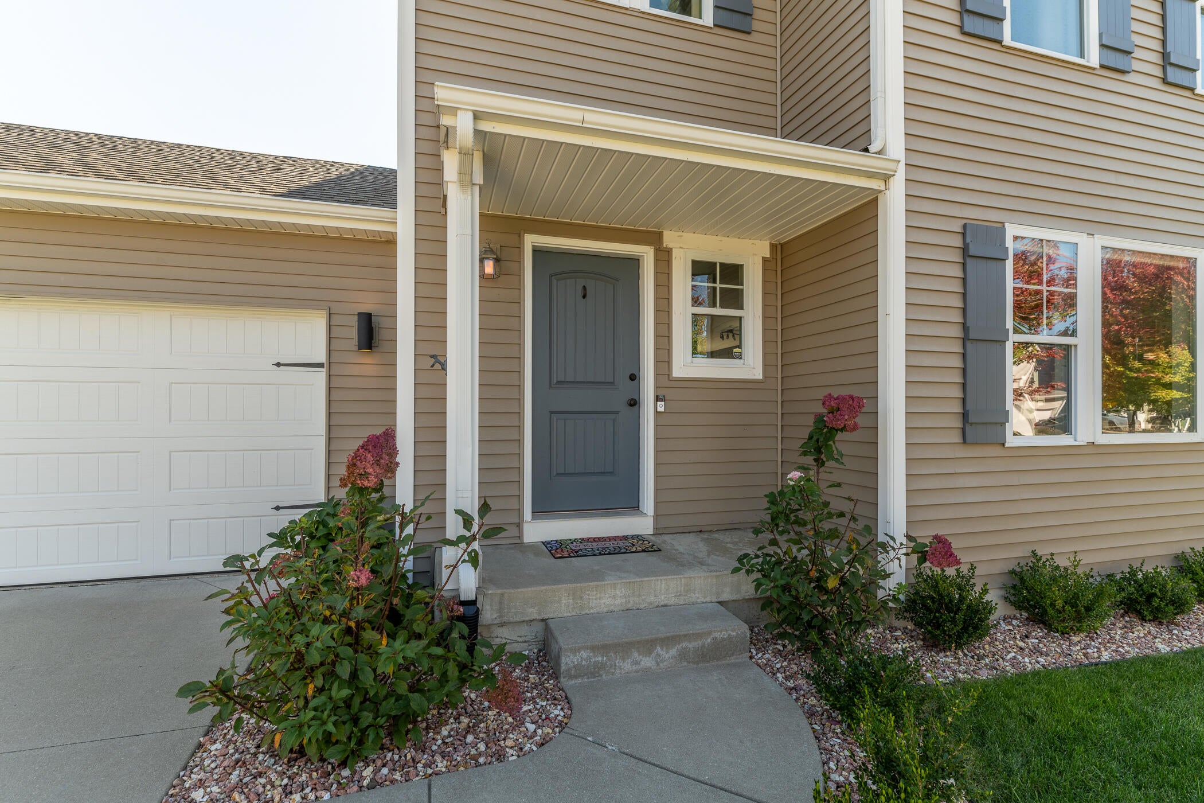
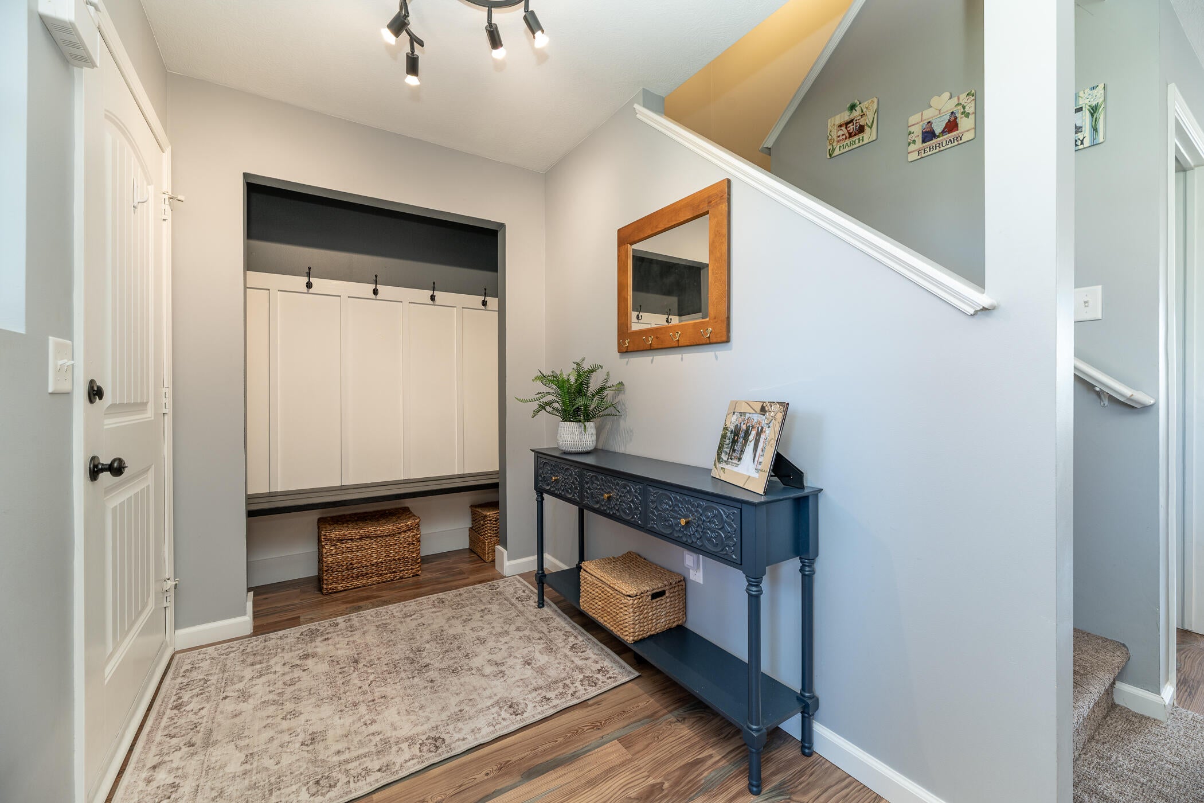
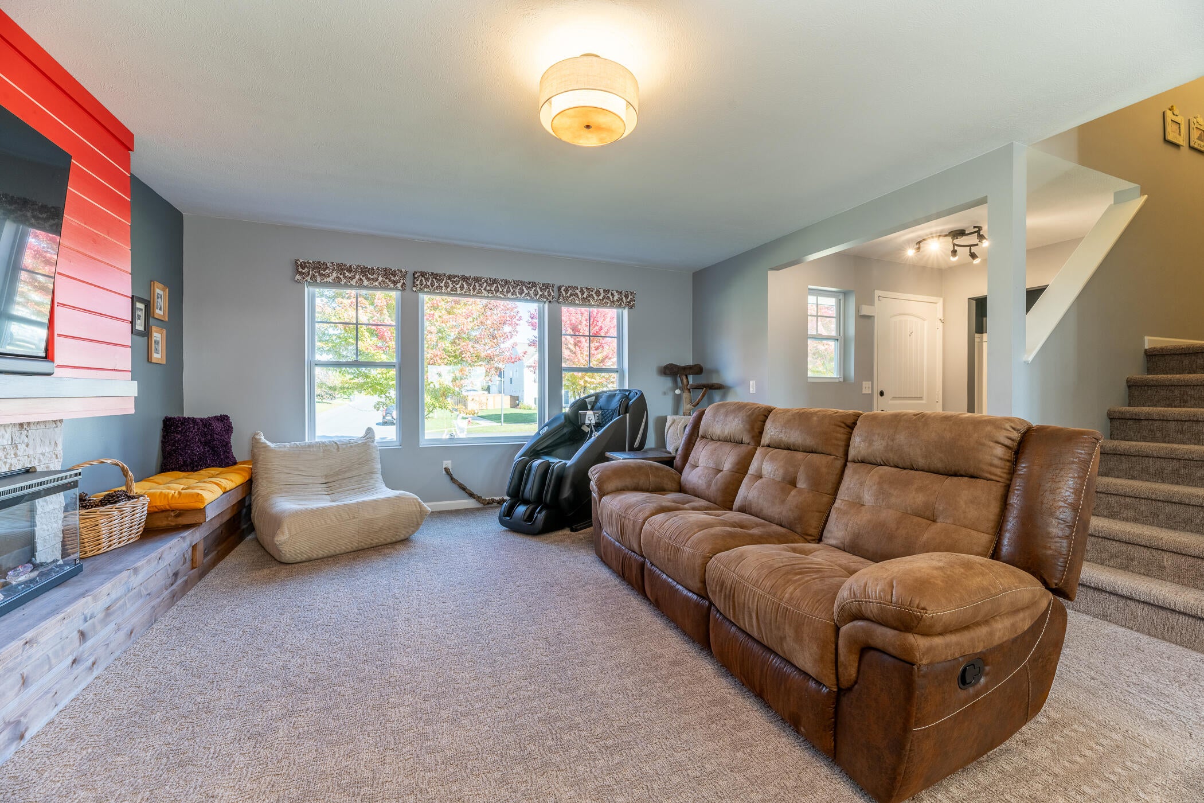
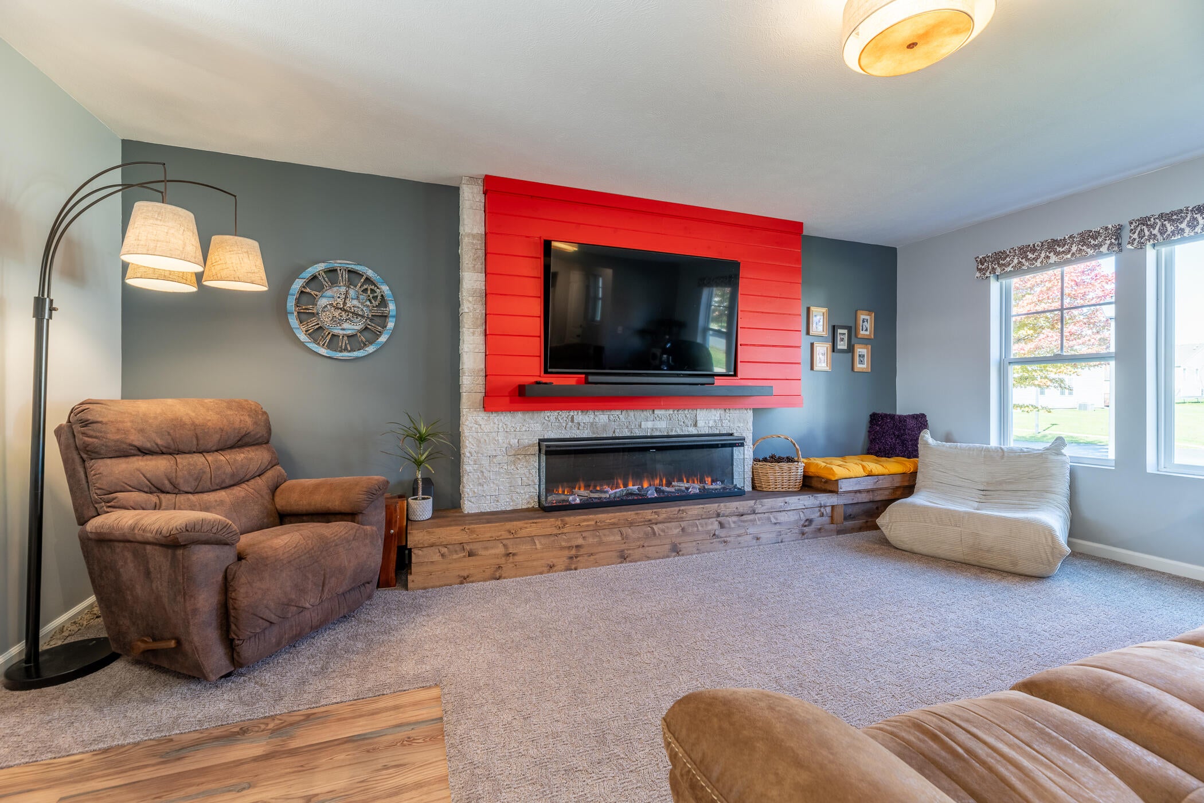
Enter an interest rate to see your estimated monthly payment.Priced to sell! This home has been transformed through thoughtful updates and modern design. 1131 Odell Farm Lane offers a refreshed living experience with extensive improvements throughout the interior and exterior. Since purchasing the property last year, the owner has invested over $70,000 in updates, bringing new finishes, improved functionality, and contemporary style to nearly every level of the home. From the moment you enter, the attention to detail is apparent. The former coat closet has been reimagined as a welcoming entryway with a built-in bench and hooks, creating a practical drop zone for everyday essentials. In the living room, new carpeting complements a completely redesigned fireplace wall, featuring a new linear electric fireplace, hearth and mantel with an integrated space for the television. A new ceiling light fixture adds another finishing touch to the refreshed living area. The kitchen has also received modern updates, with sleek black hardware, a new black faucet, and updated light fixtures above both the sink and eating area. There is also a new electric range with a gas hook-up still available for future renovations. Just beyond, the brand new sunroom has been a great addition to the home, featuring large windows, a glass door leading to the backyard that coordinates with the kitchen's glass door, fresh carpeting, updated window valances, and a ceiling fan for added comfort during warmer months. Enjoy drinking coffee while watching the wildlife in the wide open fields behind the home.Functionality continues into the newly designed mudroom, where new vertical beadboard adds character and a clean, finished appearance. Cabinetry and a bench provide convenient storage and seating, while a new all-in-one washer and dryer makes laundry more convenient. A refreshed main-level half bath, complete with a new faucet and light fixture, adds to the home's updated feel. Attached two car garage just off the mud room with a new system. Upstairs, new carpeting extends throughout the second-floor areas,
| 7 days ago | Listing updated with changes from the MLS | |
| 7 days ago | Price changed to $350,000 | |
| 2 weeks ago | Listing first seen on site |

IDX provided courtesy of Realcomp II Ltd. via GreaterKalamazooAssociationofREALTORS. Copyright © 2026 Realcomp II Ltd. Shareholders.
IDX information is provided exclusively for consumers' personal, non-commercial use and may not be used for any purpose other than to identify prospective properties consumers may be interested in purchasing and that the data is deemed reliable but not guaranteed accurate by the MLS.
Did you know? You can invite friends and family to your search. They can join your search, rate and discuss listings with you.