Your Michigan Home Search Starts HERE!

Save
Ask
Tour
Hide
Share
$215,000
15 Days On Site

15495 19 Mile Road
Marengo Township, MI 49068

Single Family Residence|Pending
2
Beds
2
Total Baths
2
Full Baths
1,512
SqFt
$142
/SqFt
1900
Built
County:
Calhoun
Call Now: 810-360-3488
Is this the listing for you? We can help make it yours.
810-360-3488
15495 19 Mile Road15495 19 Mile Road15495 19 Mile Road15495 19 Mile Road
Save
Ask
Tour
Hide
Share

Mortgage Calculator

Monthly Payment (Est.)

Enter an interest rate to see your estimated monthly payment.
Calculator powered by Showcase IDX, a Constellation1 Company. Copyright ©2026 Information is deemed reliable but not guaranteed.

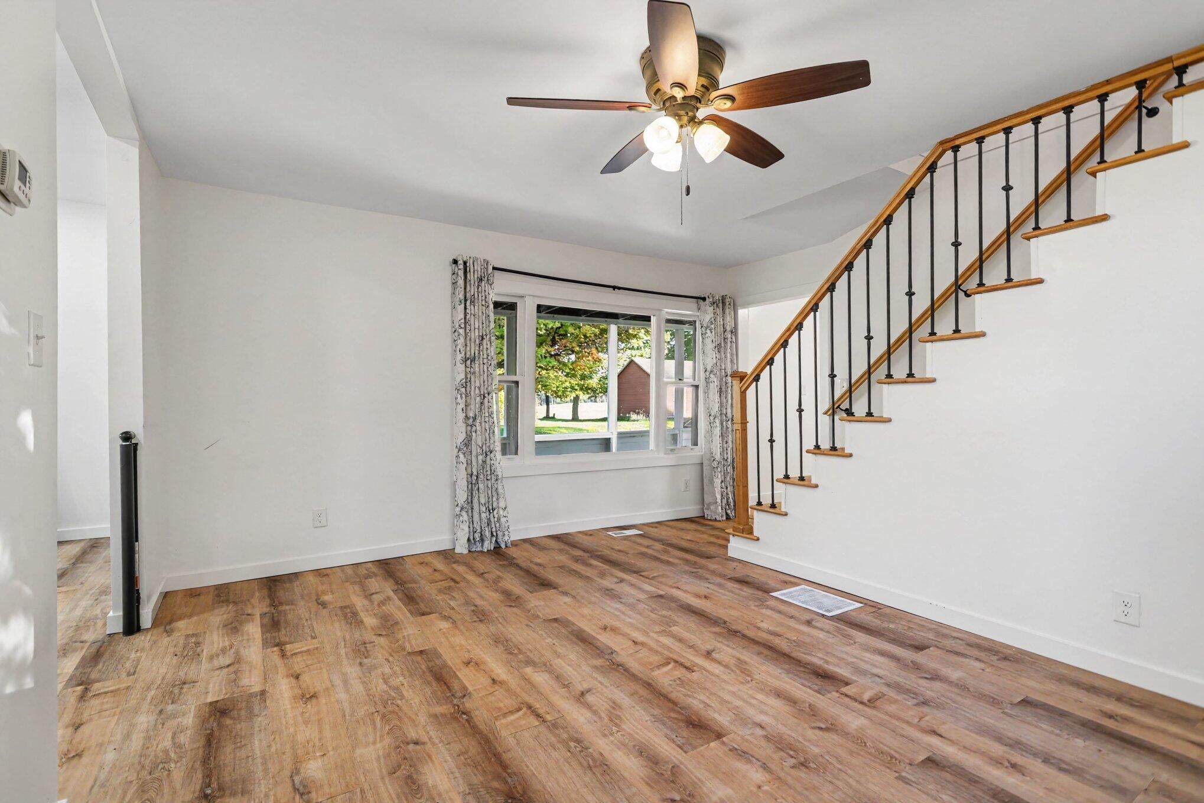
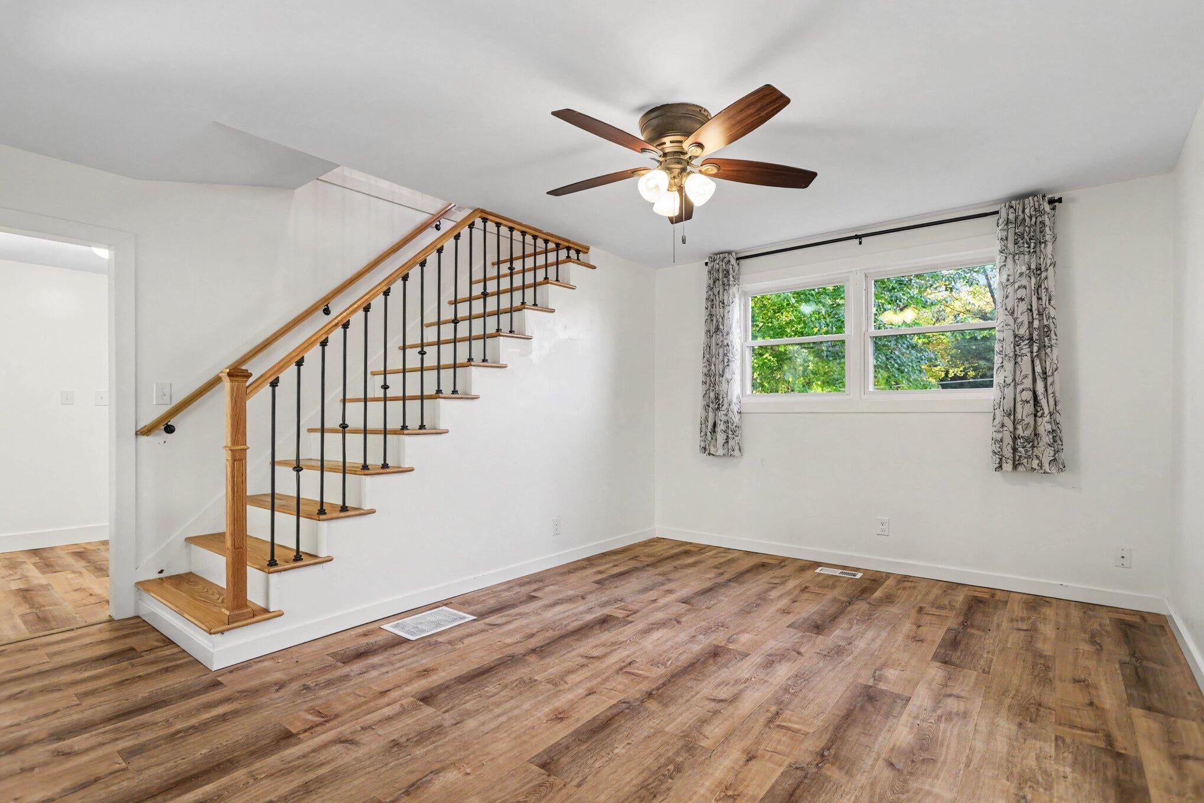
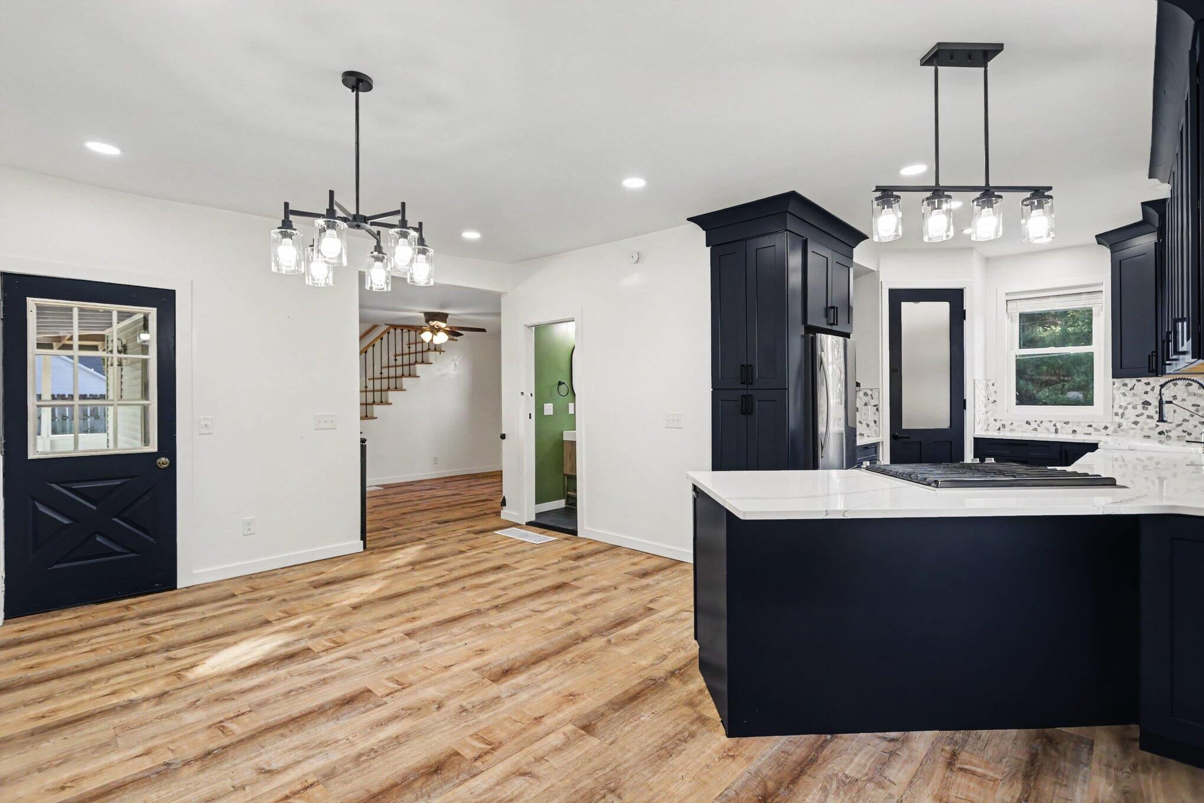
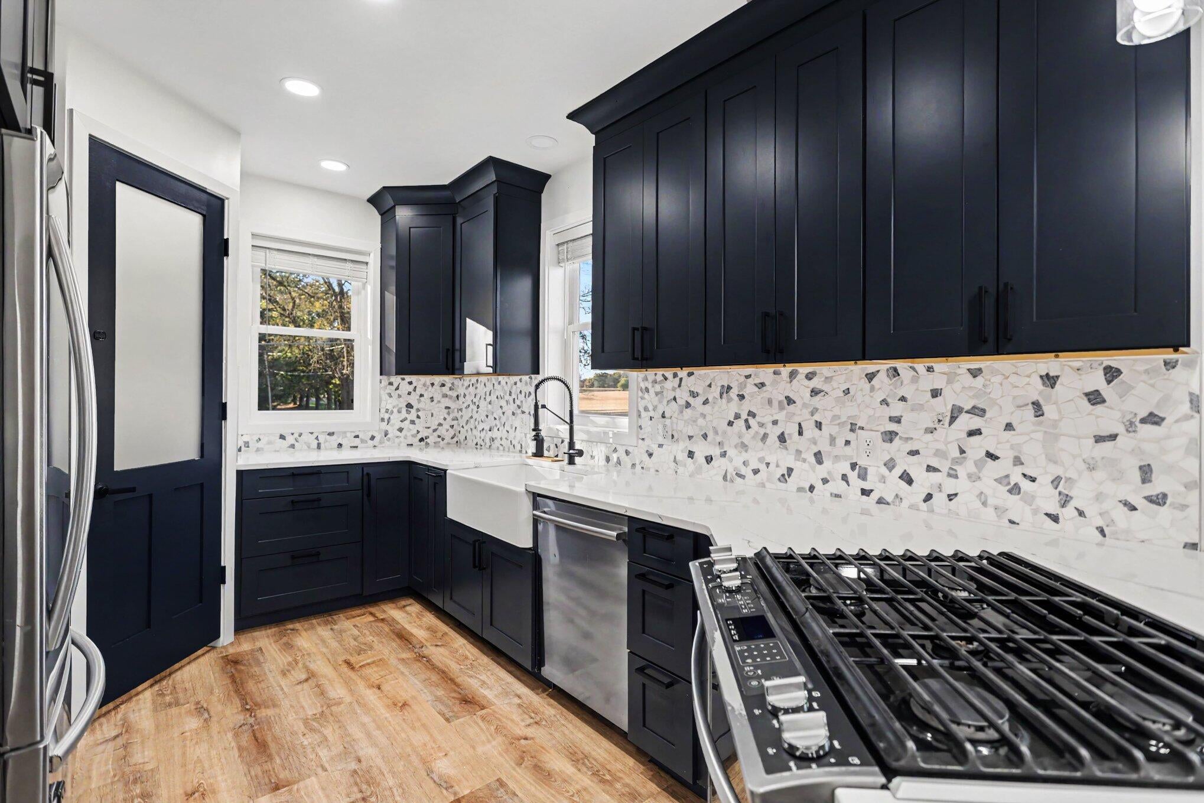
Farmhouse charm, new heart, beautiful country setting. This 2-bed, 2-bath, 1,512 sq ft 1900 home sits on a 0.42-acre Marengo Township corner lot with mature trees, open views. The showpiece kitchen has navy shaker cabinets to the ceiling, quartz counters, farmhouse sink, mosaic backsplash, stainless appliances, and a gas-range island open to dining. The main bath has a double quartz vanity, glass-enclosed tub/shower, and large-format tile. Plus a primary suite with private bath, main-floor laundry, wrap around covered porch, large concrete pad, storage buildings, and a big yard. Low township taxes; Marshall schools. Offered at $215,000. Schedule your showing today. Updates: kitchen and downstairs bath remodeled, 10 new windows, new well, septic pumped in 2023; foundation tuckpointing, new PEX plumbing (except the upstairs-bath run), new water heater and softener, and new living-room flooring in 2024; staircase redone in 2025; new furnace and mudroom remodel in 2026 -- and more.

Save
Ask
Tour
Hide
Share
Listing Snapshot
Price 
$215,000
Days On Site 
15 Days
Bedrooms 
2
Inside Area (SqFt) 
1,512 sqft
Total Baths 
2
Full Baths 
2
Partial Baths 
N/A
Lot Size 
0.42 Acres
Year Built 
1900
MLS Number 
66026056617
Status 
Pending
Property Tax 
$742
HOA/Condo/Coop Fees 
N/A
Sq Ft Source 
Public Records
Friends & Family
Recent Activity
2 weeks agoListing updated with changes from the MLS
2 weeks agoStatus changed to Pending
2 weeks agoListing first seen on site
General Features
Acres 
0.42
Cross Street 
G Dr North & Partello
Parking 
PavedUnpaved
Property Sub Type 
Single Family Residence
Sewer 
Septic Tank
Special Circumstances 
Standard
SqFt Above 
1512
SqFt Total 
1512
Style 
Farmhouse
Utilities 
Cable ConnectedPropane
Water Source 
PrivateWell
Zoning 
Agricultural
Interior Features
Appliances 
Electric Water HeaterDishwasherDryerRefrigeratorRangeWasherWater Softener Owned
Cooling 
Ceiling Fan(s)Window Unit(s)
Flooring 
Laminate
Heating 
Forced AirPropane
Interior 
Pantry
Laundry Features 
Laundry Room
Window Features 
Window Treatments
BathFull 
Level - Upper
Bedroom 2 
Dimensions - 8.0 x 15.0Level - MainArea - 120
Bedroom 3 
Dimensions - 11.0 x 15.0Level - UpperArea - 165
Bedroom 4 
Bedroom 5 
Den 
Dining Room 
Description - Formal
Family Room 
Game Room 
Kitchen 
Dimensions - 9.0 x 13.0Level - MainArea - 117
Laundry 
Living Room 
Dimensions - 15.0 x 15.0Level - MainArea - 225
Master Bathroom 
Dimensions - 8.0 x 8.0Level - MainArea - 64
Master Bedroom 
Dimensions - 15.0 x 17.0Level - MainArea - 255
Other 
Save
Ask
Tour
Hide
Share
Exterior Features
Construction Details 
Vinyl Siding
Lot Features 
Corner Lot
Other Structures 
Shed(s)
Patio And Porch 
Porch
Roof 
Composition
Windows/Doors 
Window Treatments
Community Features
MLS Area 
Area96091MarengoTwp
School District 
MarshallAlbion
Financing Terms Available 
CashConventionalFHAUSDA LoanVA Loan
Roads 
Paved
Schools
School District
MarshallAlbion
Elementary School
Unknown
Middle School
Unknown
High School
Unknown
Listing courtesy of eXp Realty LLC: [email protected]


IDX provided courtesy of Realcomp II Ltd. via GreaterKalamazooAssociationofREALTORS. Copyright © 2026 Realcomp II Ltd. Shareholders.

IDX information is provided exclusively for consumers' personal, non-commercial use and may not be used for any purpose other than to identify prospective properties consumers may be interested in purchasing and that the data is deemed reliable but not guaranteed accurate by the MLS.

Neighborhood & Commute
Source: Walkscore
Save
Ask
Tour
Hide
Share