
Save
Ask
Tour
Hide
$450,000
3 Days On Site
41709 Paw Paw RoadPaw Paw Township, MI 49079
Single Family Residence|Pending
3
Beds
4
Total Baths
2
Full Baths
2
Partial Baths
2,690
SqFt
$167
/SqFt
1979
Built
County:
VanBuren
Call Now: 810-360-3488
Is this the listing for you? We can help make it yours.
810-360-3488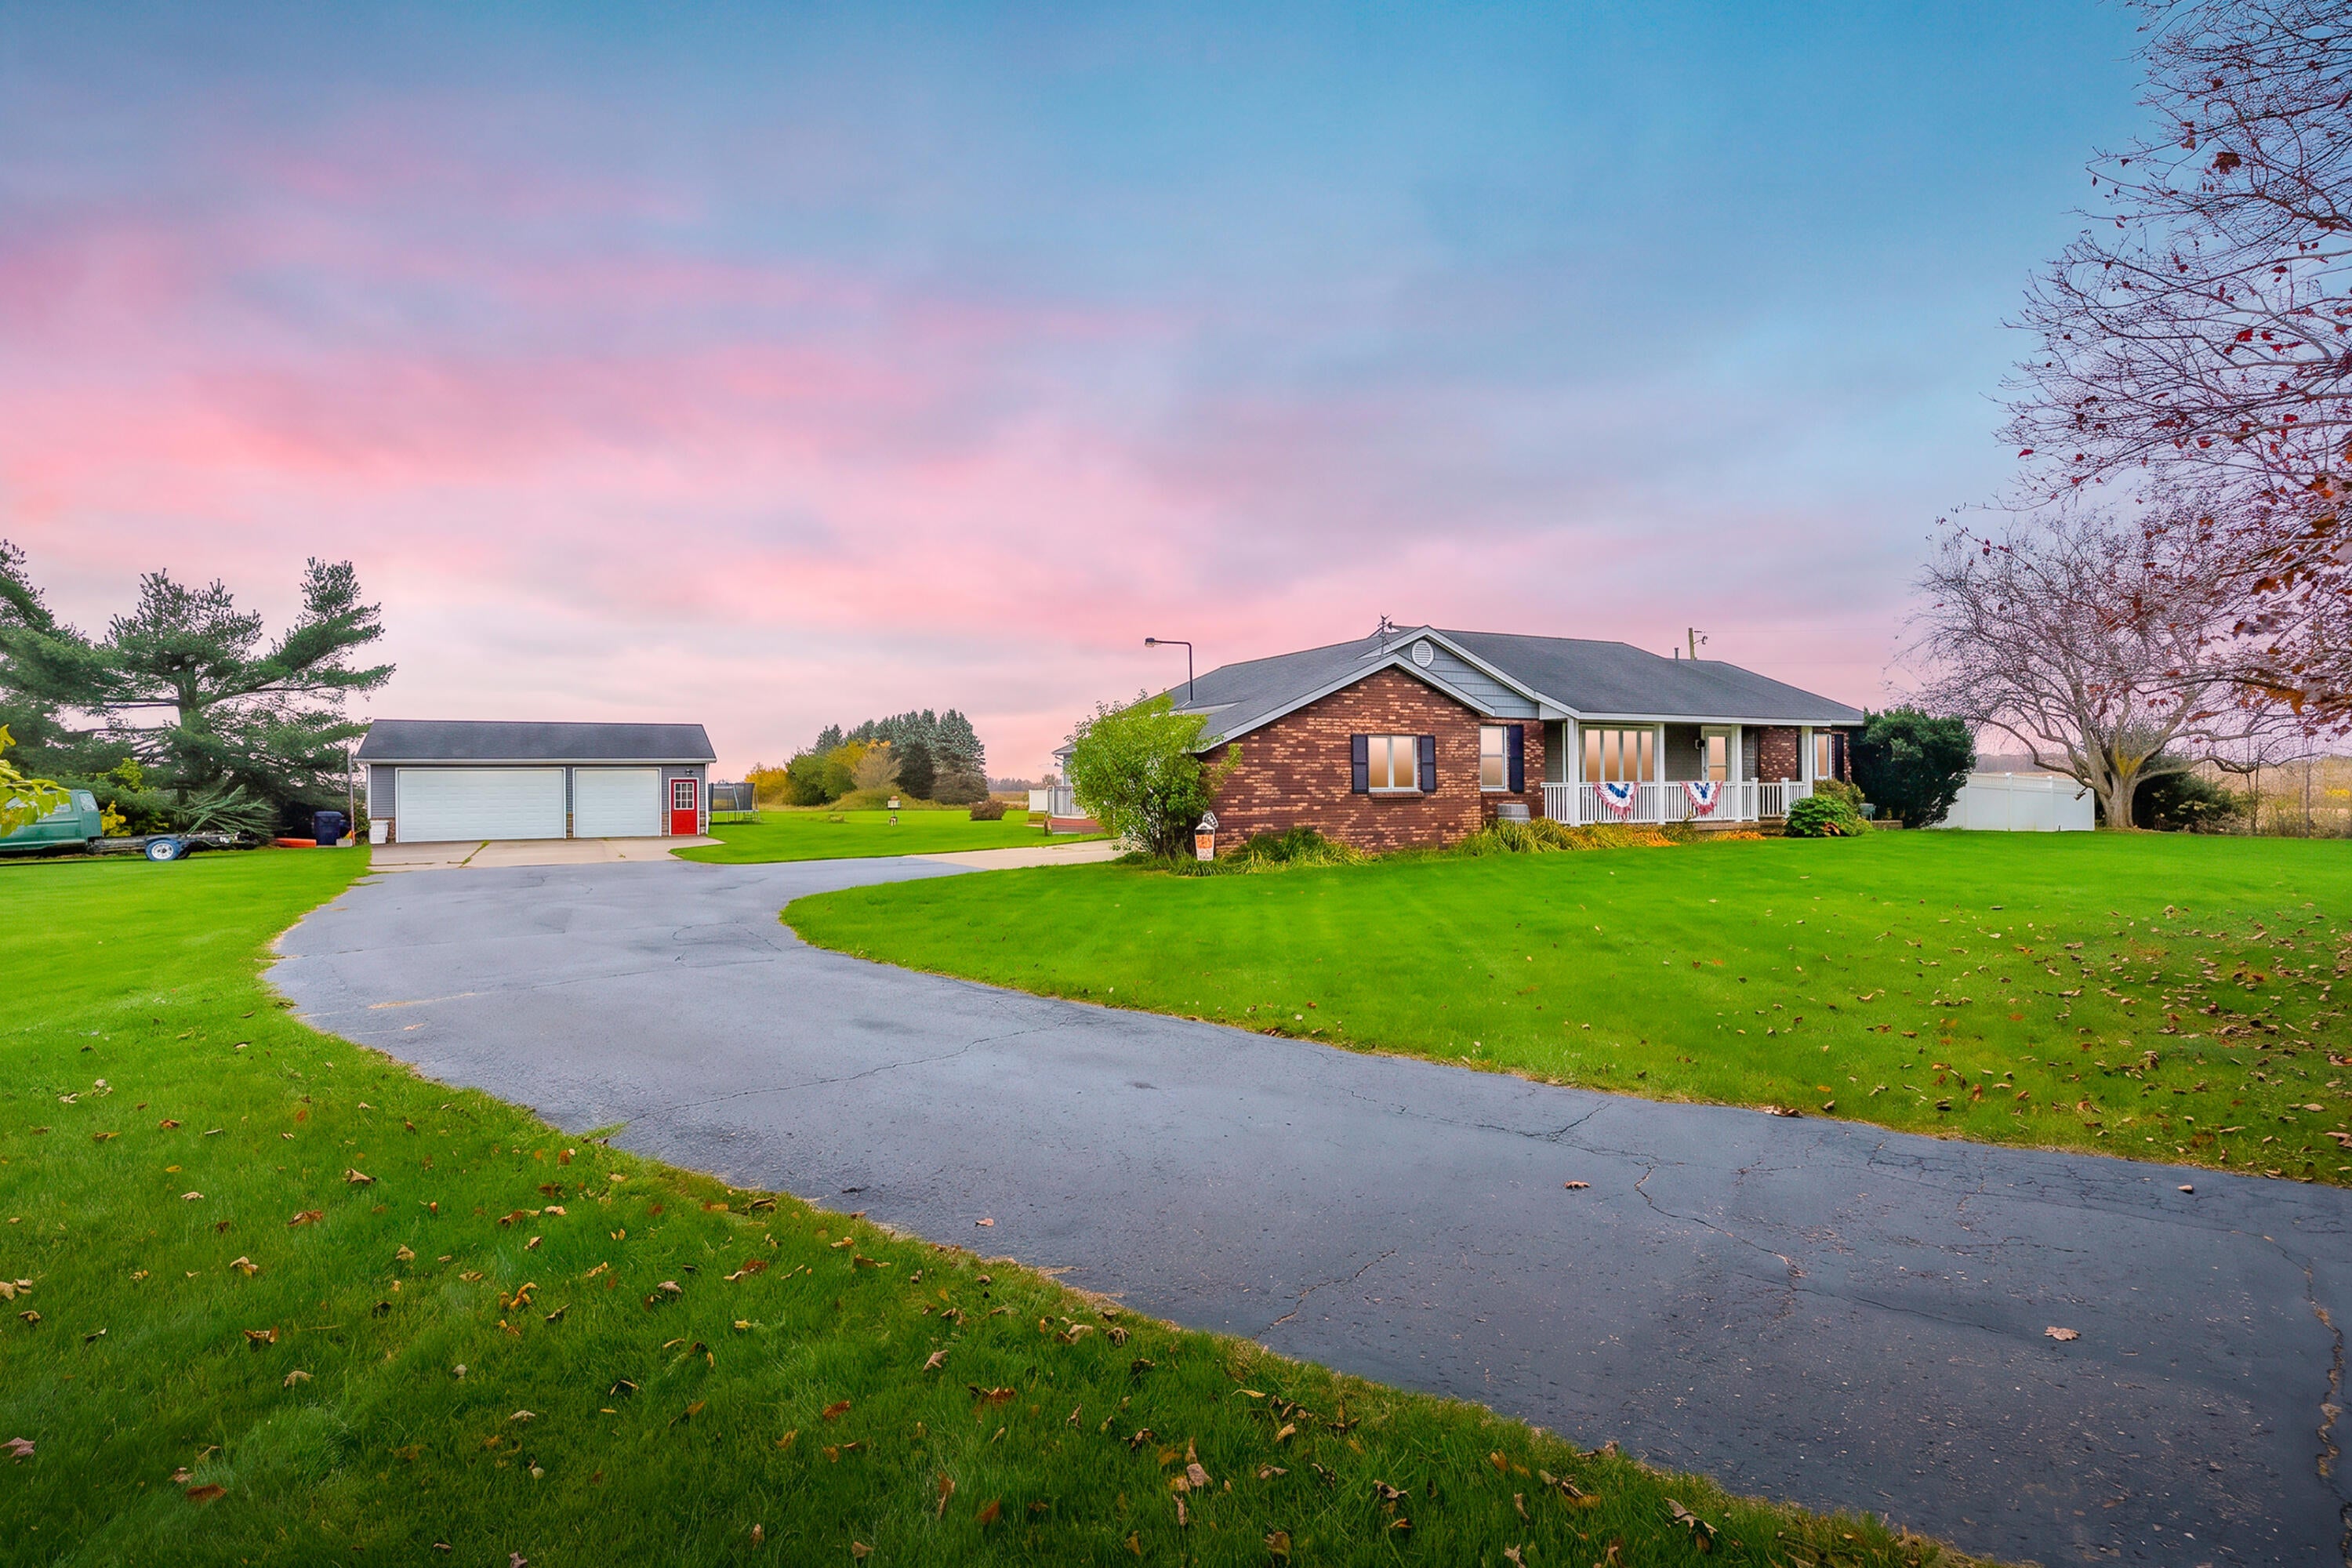
Save
Ask
Tour
Hide
Mortgage Calculator
Monthly Payment (Est.)
Enter an interest rate to see your estimated monthly payment.Calculator powered by Showcase IDX, a Constellation1 Company. Copyright ©2026 Information is deemed reliable but not guaranteed.
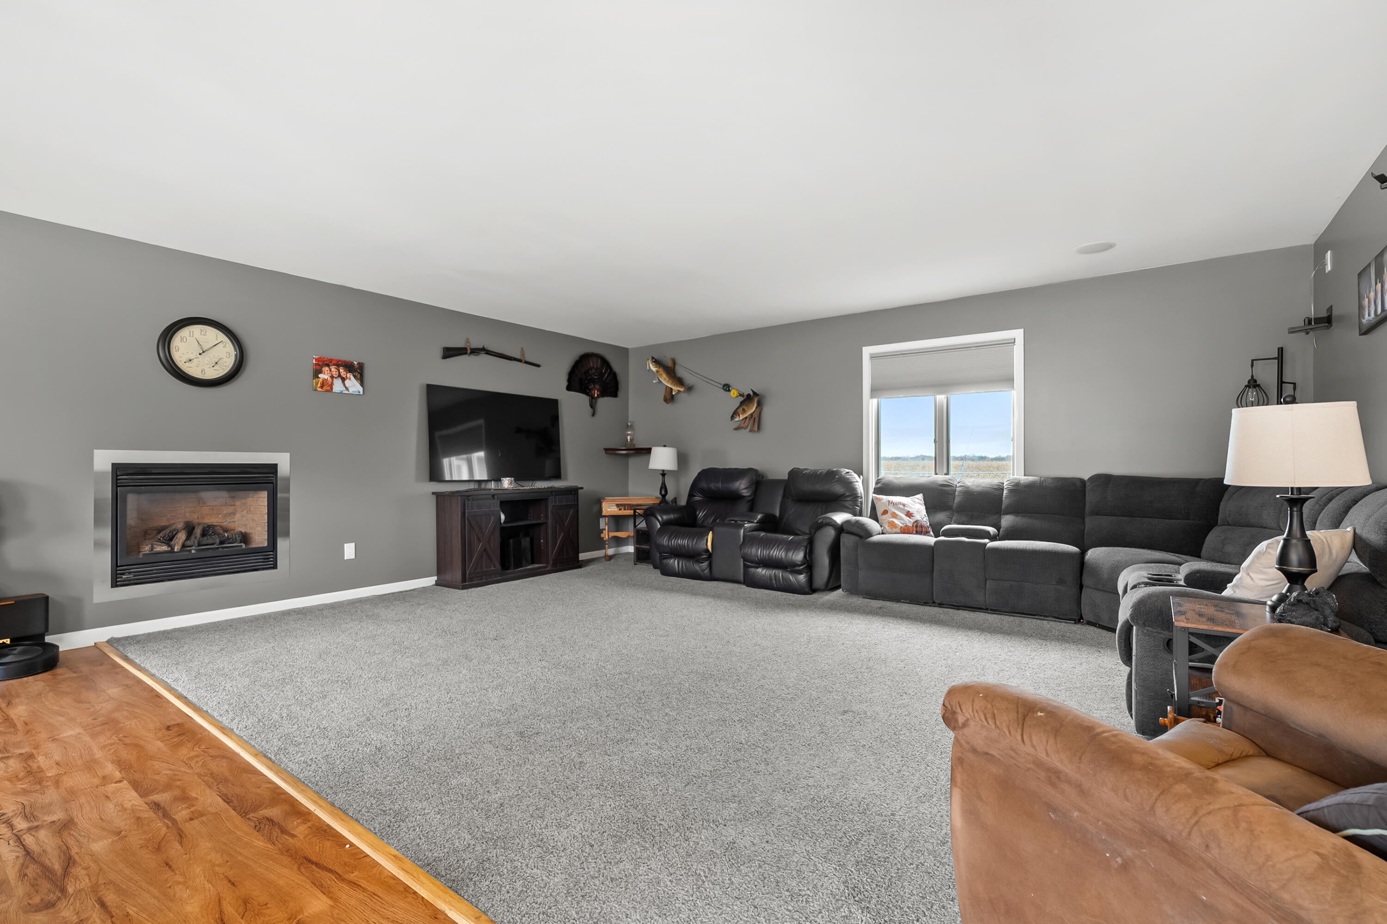
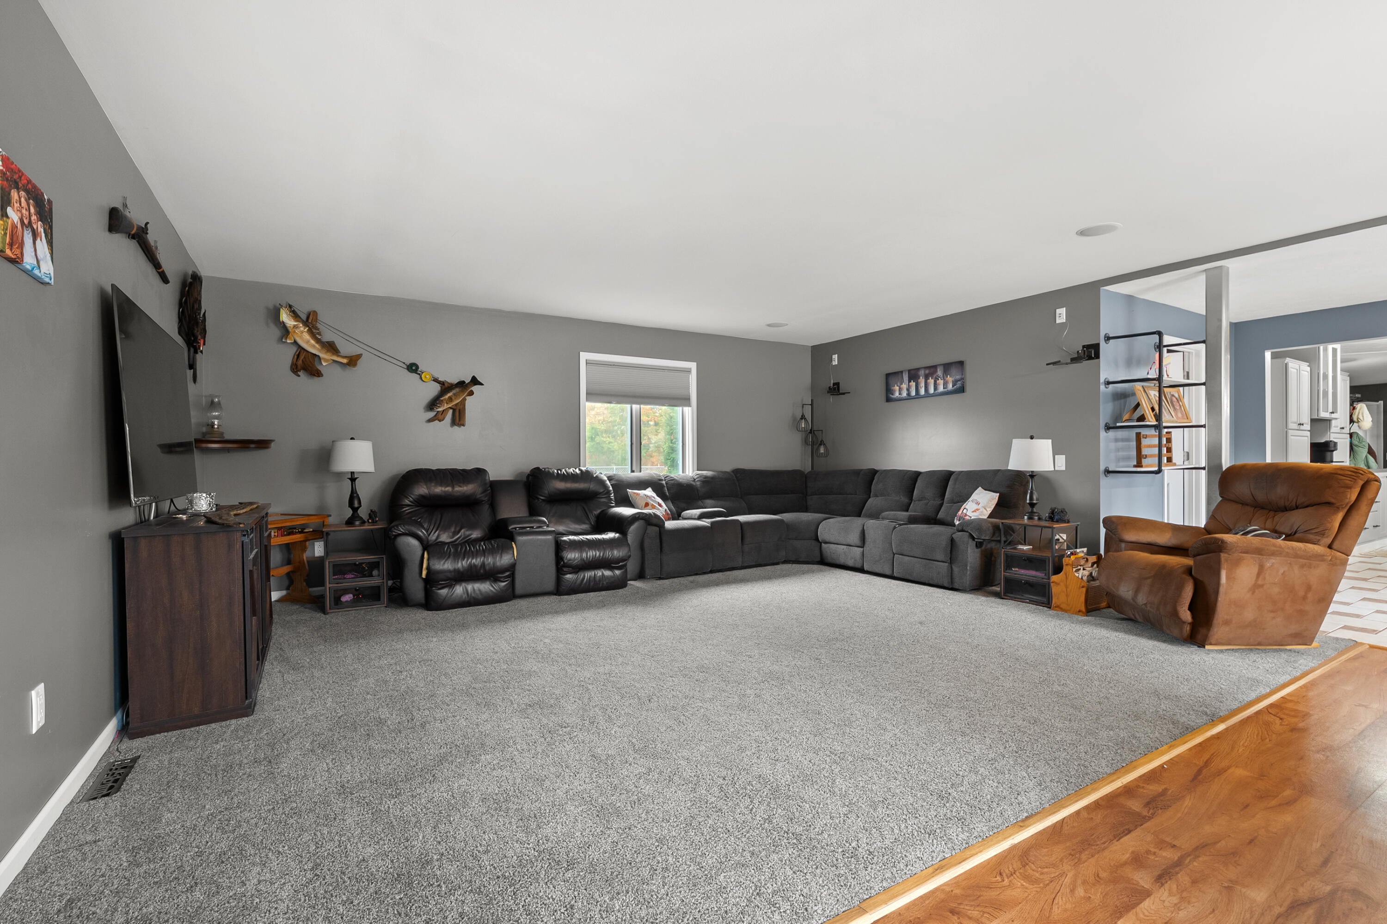
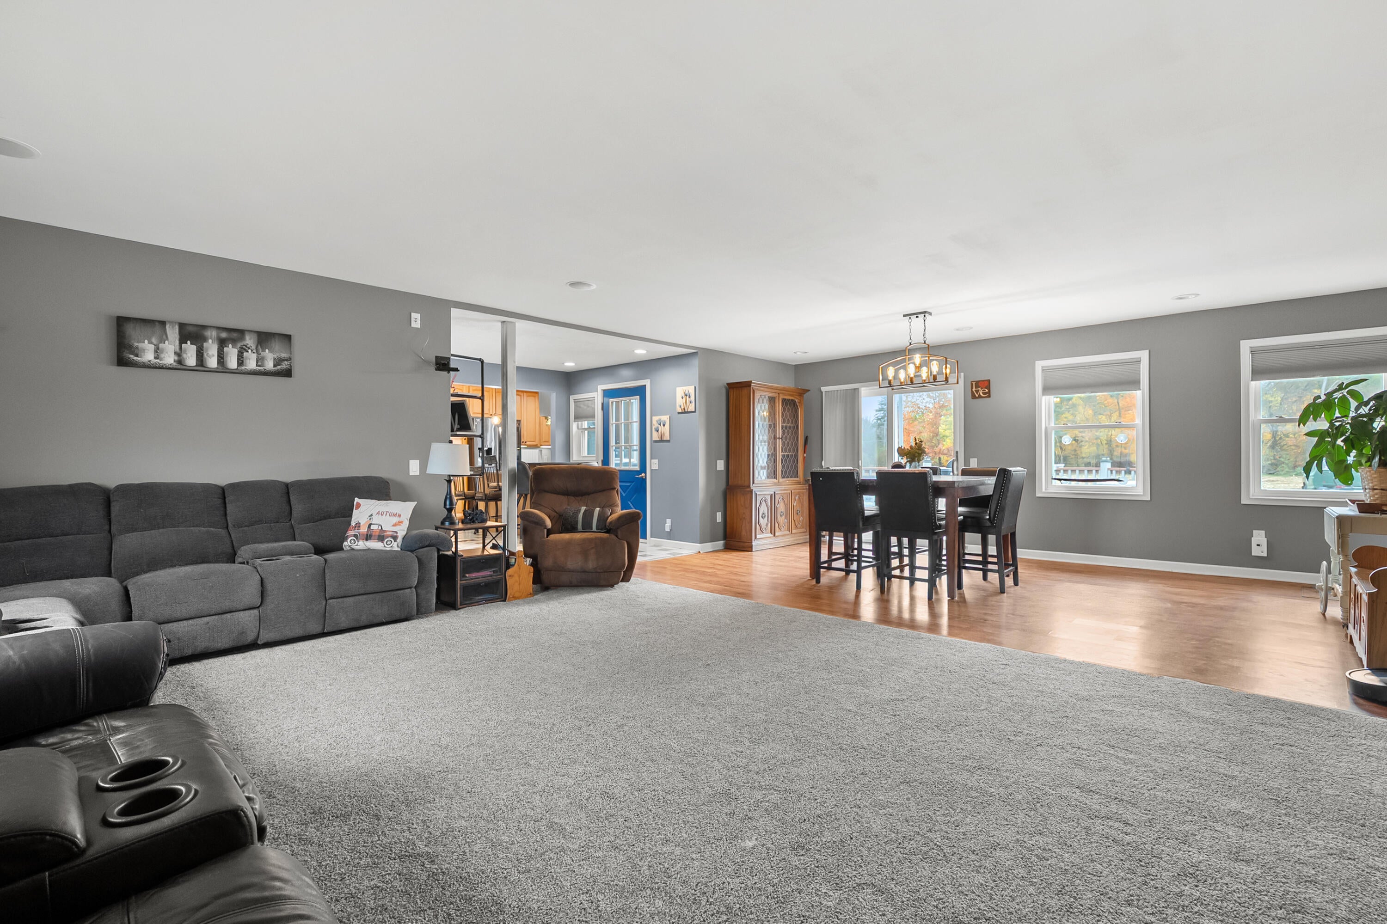
Room to roam and a place to slow down! Set on 6.2 country acres, this spacious ranch invites mornings on the deck, backyard gatherings, and room for gardening and outdoor hobbies. Inside, enjoy an open floor plan, 3 bedrooms, 2 full and 2 half baths, a kitchen with granite and quartz finishes, and a primary suite with a generous 24x12 walk-in closet and its own composite deck. An attached 2-car garage plus a detached oversized 2-car garage offer space for vehicles, tools, and toys. A second composite deck and partially fenced backyard add to the outdoor appeal. Minutes from Three Mile and Eagle Lakes with easy access to I-94. Above-ground pool can stay or be removed. Hot tub reserved.
Save
Ask
Tour
Hide
Listing Snapshot
Price
$450,000
Days On Site
3 Days
Bedrooms
3
Inside Area (SqFt)
2,690 sqft
Total Baths
4
Full Baths
2
Partial Baths
2
Lot Size
6.23 Acres
Year Built
1979
MLS Number
66026058298
Status
Pending
Property Tax
$5,785.45
HOA/Condo/Coop Fees
N/A
Sq Ft Source
Public Records
Friends & Family
Recent Activity
| yesterday | Listing updated with changes from the MLS | |
| yesterday | Status changed to Pending | |
| 3 days ago | Listing first seen on site |
General Features
Acres
6.23
Attached Garage
Yes
Cross Street
Parkwood Ct & 41 1/2 St
Garage
Yes
Garage Spaces
4
Parking
AsphaltAttachedDetachedGarage Door Opener
Property Sub Type
Single Family Residence
Sewer
Septic Tank
SqFt Above
2690
SqFt Total
4043
Style
Ranch
Utilities
Cable ConnectedPhone AvailablePhone ConnectedPropane
Water Source
PrivateWell
Interior Features
Appliances
Gas Water HeaterDishwasherDryerMicrowaveOvenRefrigeratorRangeWasherWater Softener Owned
Basement
Crawl SpaceFullSump Pump
Cooling
Ceiling Fan(s)Central Air
Fireplace
Yes
Fireplace Features
Gas LogLiving Room
Fireplaces
1
Heating
Forced AirNatural Gas
Laundry Features
Laundry RoomMain Level
Window Features
Window Treatments
BathFull
Level - Main
BathLav
Level - Main
Bedroom 2
Level - Main
Bedroom 3
Level - Main
Family Room
Level - Main
Kitchen
Level - Main
Laundry
Level - Main
Living Room
Level - Main
Master Bathroom
Level - Main
Master Bedroom
Level - Main
Other
Level - Main
Save
Ask
Tour
Hide
Exterior Features
Construction Details
BrickVinyl Siding
Exterior
Garden
Fencing
Back Yard
Lot Features
Level
Other Structures
Second GarageShed(s)
Patio And Porch
DeckPatioPorch
Pool Features
Above Ground
Roof
Composition
Windows/Doors
Window Treatments
Community Features
MLS Area
Area80131PawPawTwp
School District
PawPaw
Financing Terms Available
CashConventionalFHAUSDA LoanVA Loan
Roads
Paved
Schools
School District
PawPaw
Elementary School
Unknown
Middle School
Unknown
High School
Unknown
Listing courtesy of Lakes & Country Real Estate Inc: [email protected]

IDX provided courtesy of Realcomp II Ltd. via GreaterKalamazooAssociationofREALTORS. Copyright © 2026 Realcomp II Ltd. Shareholders.
IDX information is provided exclusively for consumers' personal, non-commercial use and may not be used for any purpose other than to identify prospective properties consumers may be interested in purchasing and that the data is deemed reliable but not guaranteed accurate by the MLS.
IDX provided courtesy of Realcomp II Ltd. via GreaterKalamazooAssociationofREALTORS. Copyright © 2026 Realcomp II Ltd. Shareholders.
IDX information is provided exclusively for consumers' personal, non-commercial use and may not be used for any purpose other than to identify prospective properties consumers may be interested in purchasing and that the data is deemed reliable but not guaranteed accurate by the MLS.
Neighborhood & Commute
Source: Walkscore
Save
Ask
Tour
Hide