
Save
Ask
Tour
Hide
$440,000
2 Days On Site
21 Highlander Drive NERockford City, MI 49341
For Sale|Single Family Residence|Active
4
Beds
2
Total Baths
2
Full Baths
1,824
SqFt
$241
/SqFt
2003
Built
County:
Kent
Call Now: 810-360-3488
Is this the listing for you? We can help make it yours.
810-360-3488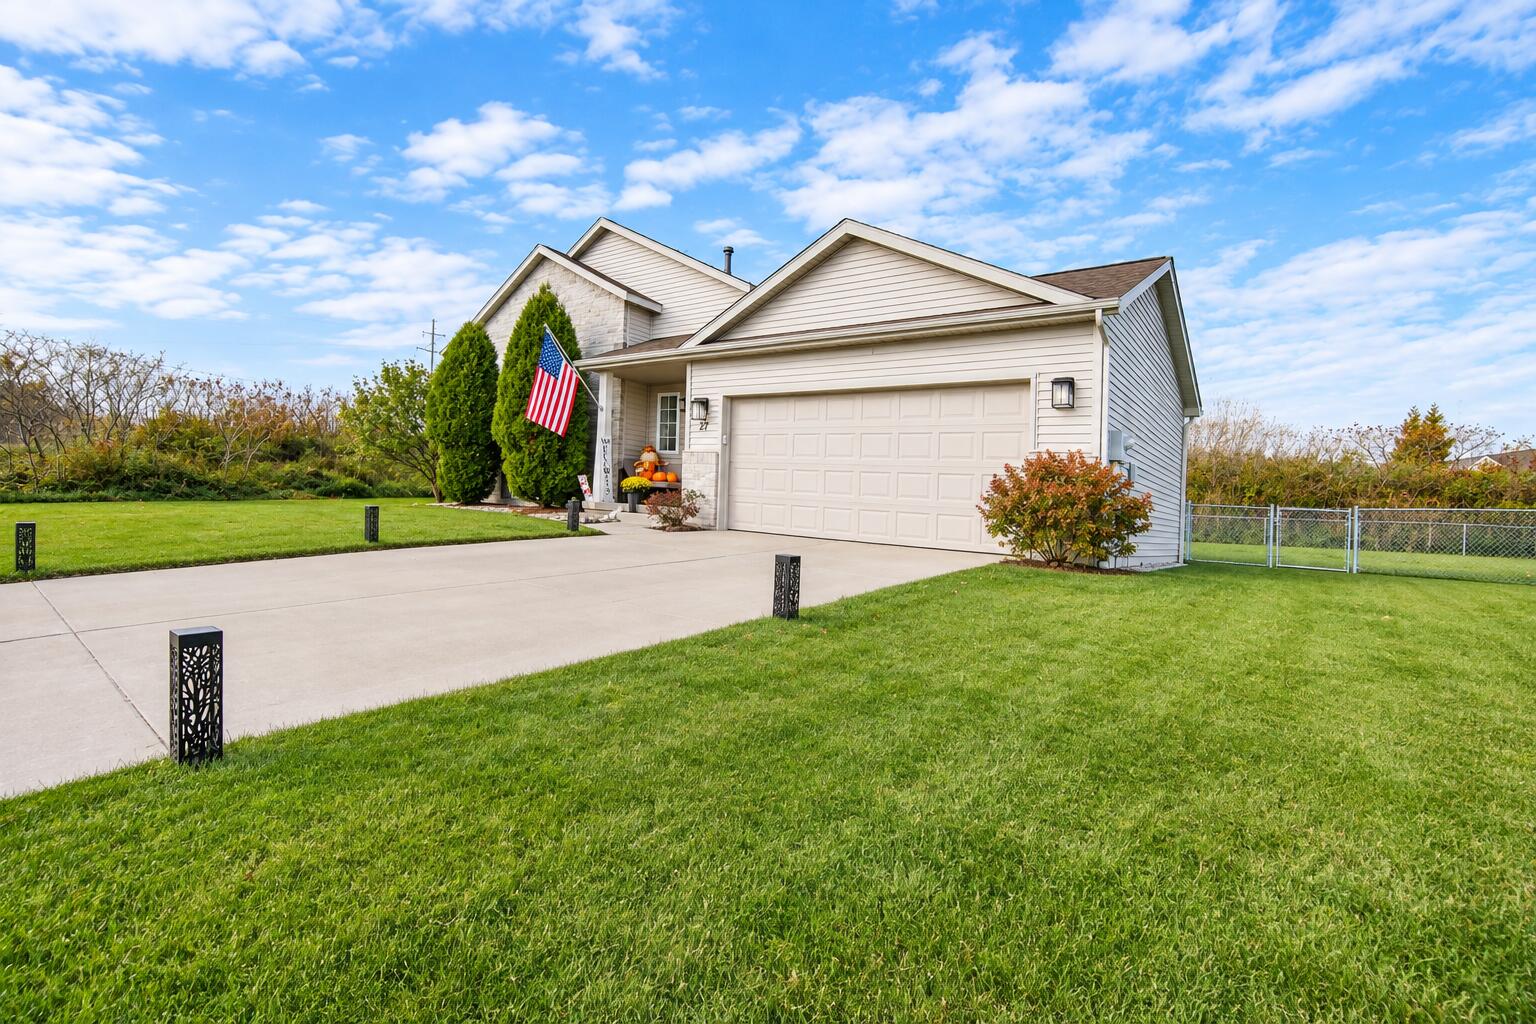
Save
Ask
Tour
Hide
Mortgage Calculator
Monthly Payment (Est.)
Enter an interest rate to see your estimated monthly payment.Calculator powered by Showcase IDX, a Constellation1 Company. Copyright ©2026 Information is deemed reliable but not guaranteed.
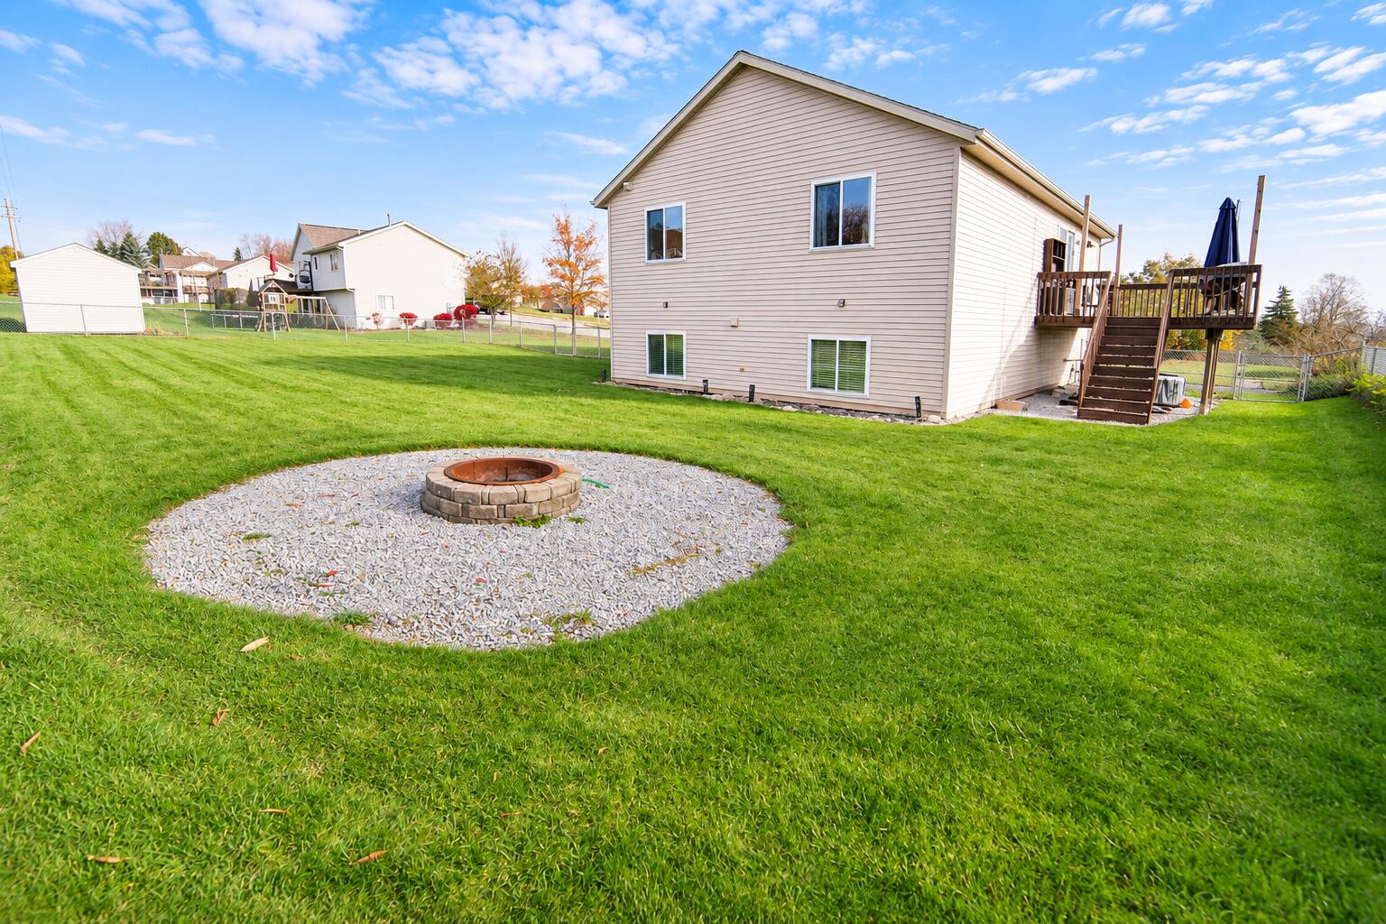
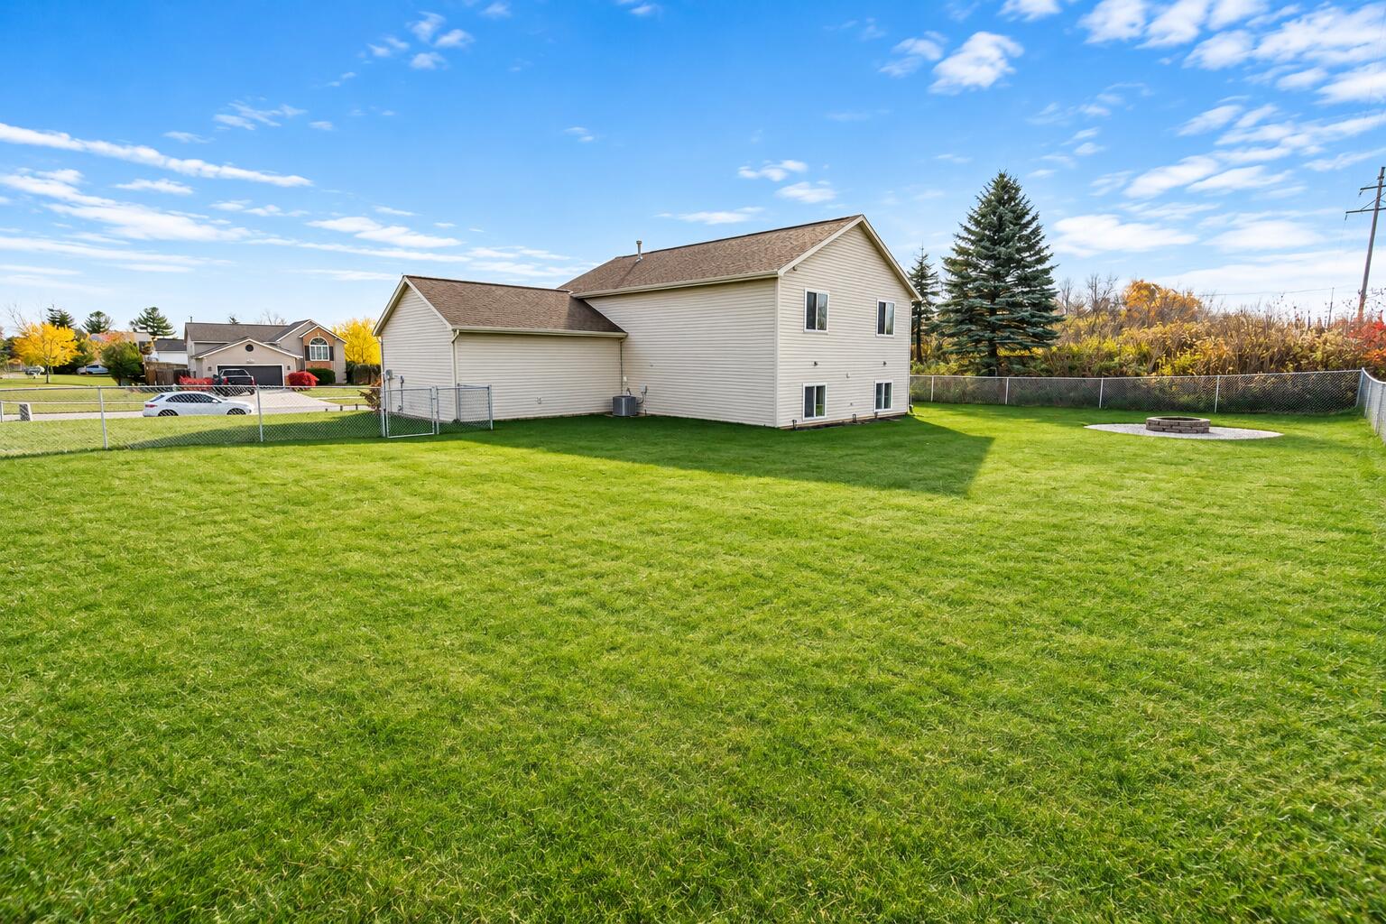
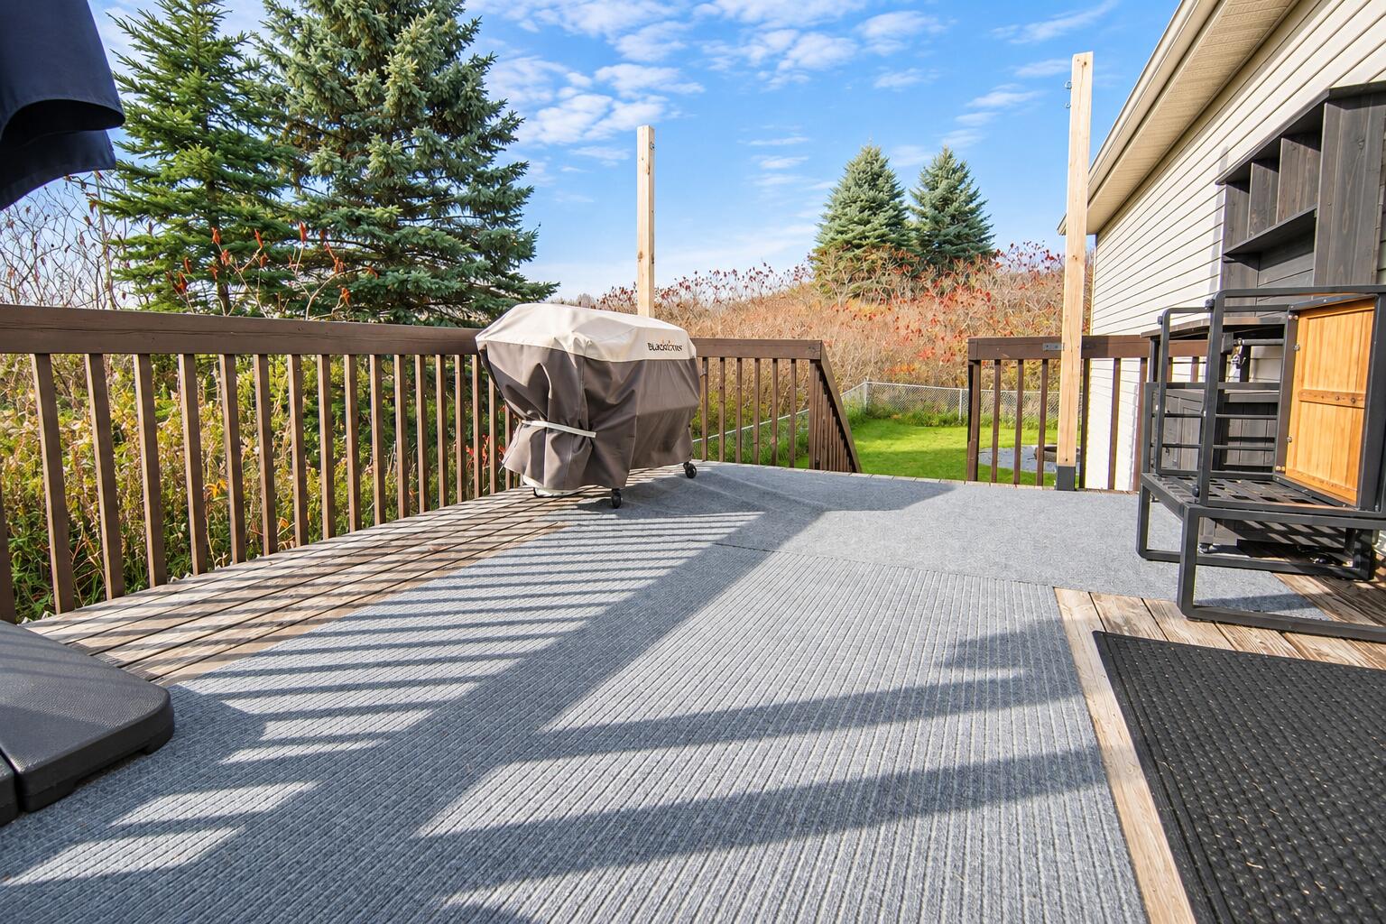
Set in Rockford (a short commute to downtown Grand Rapids) this property offers 1,824 square feet above grade, four bedrooms, two bathrooms, and a two-car attached garage. A 15,812-square-foot lot provides generous outdoor room for recreation, gardening, or spreading out. Enjoy the very close proximity to White Pine Trail. The indoor layout gives flexibility for guests, hobbies, and everyday needs. Ownership brings space to settle in, personalize, and build lasting value. Take comfort in the following recent upgrades: heated garage with an electric vehicle charger, new washer and dryer in 2026, new fence in 2024, new roof in 2023, and new furnace/AC in 2021. With ample room inside and out, the home supports comfortable everyday living.
Save
Ask
Tour
Hide
Listing Snapshot
Price
$440,000
Days On Site
2 Days
Bedrooms
4
Inside Area (SqFt)
1,824 sqft
Total Baths
2
Full Baths
2
Partial Baths
N/A
Lot Size
0.36 Acres
Year Built
2003
MLS Number
66026058408
Status
Active
Property Tax
$5,356.15
HOA/Condo/Coop Fees
N/A
Sq Ft Source
Public Records
Friends & Family
Recent Activity
| 2 days ago | Listing updated with changes from the MLS | |
| 2 days ago | Listing first seen on site |
General Features
Acres
0.36
Attached Garage
Yes
Cross Street
Blakeslee Ct NE &10 Mile Rd NE
Garage
Yes
Garage Spaces
2
Levels
Two
Parking
AttachedConcreteGarage Door Opener
Property Sub Type
Single Family Residence
Sewer
Public Sewer
Special Circumstances
Standard
SqFt Above
1024
SqFt Below
800
SqFt Total
2048
Utilities
Cable ConnectedNatural Gas Connected
Water Source
Public
Zoning
Residential
Interior Features
Appliances
Gas Water HeaterDishwasherDisposalDryerMicrowaveRefrigeratorRangeWasher
Basement
Walk-Out AccessDaylightFinishedFull
Cooling
Central Air
Heating
Forced AirNatural Gas
Laundry Features
Lower Level
Window Features
Window Treatments
BathFull
Level - Lower
Bedroom 2
Level - Main
Bedroom 3
Level - Lower
Bedroom 4
Level - Lower
Family Room
Level - Lower
Kitchen
Level - Main
Laundry
Level - Lower
Living Room
Level - Main
Master Bedroom
Level - Main
Other
Level - Main
Save
Ask
Tour
Hide
Exterior Features
Construction Details
BrickVinyl Siding
Fencing
Back Yard
Lot Features
Corner Lot
Patio And Porch
Deck
Roof
CompositionShingle
Windows/Doors
Window Treatments
Community Features
MLS Area
Area41062Rockford
School District
Rockford
Financing Terms Available
CashConventionalFHAVA Loan
Roads
Paved
Schools
School District
Rockford
Elementary School
Unknown
Middle School
Unknown
High School
Unknown
Listing courtesy of Bellabay Realty, LLC: [email protected]

IDX provided courtesy of Realcomp II Ltd. via GreaterKalamazooAssociationofREALTORS. Copyright © 2026 Realcomp II Ltd. Shareholders.
IDX information is provided exclusively for consumers' personal, non-commercial use and may not be used for any purpose other than to identify prospective properties consumers may be interested in purchasing and that the data is deemed reliable but not guaranteed accurate by the MLS.
IDX provided courtesy of Realcomp II Ltd. via GreaterKalamazooAssociationofREALTORS. Copyright © 2026 Realcomp II Ltd. Shareholders.
IDX information is provided exclusively for consumers' personal, non-commercial use and may not be used for any purpose other than to identify prospective properties consumers may be interested in purchasing and that the data is deemed reliable but not guaranteed accurate by the MLS.
Neighborhood & Commute
Source: Walkscore
Save
Ask
Tour
Hide