Your Michigan Home Search Starts HERE!

Save
Ask
Tour
Hide
Share
$329,900
2 Days On Site

1412 Cedarwood Drive
Greenville City, MI 48838

For Sale|Single Family Residence|Active
4
Beds
2
Total Baths
2
Full Baths
2,072
SqFt
$159
/SqFt
2026
Built
Subdivision:
EDGEWOOD PINES SOUTH
County:
Montcalm
Call Now: 810-360-3488
Is this the listing for you? We can help make it yours.
810-360-3488
1412 Cedarwood Drive1412 Cedarwood Drive1412 Cedarwood Drive1412 Cedarwood Drive
Save
Ask
Tour
Hide
Share

Mortgage Calculator

Monthly Payment (Est.)

Enter an interest rate to see your estimated monthly payment.
Calculator powered by Showcase IDX, a Constellation1 Company. Copyright ©2026 Information is deemed reliable but not guaranteed.

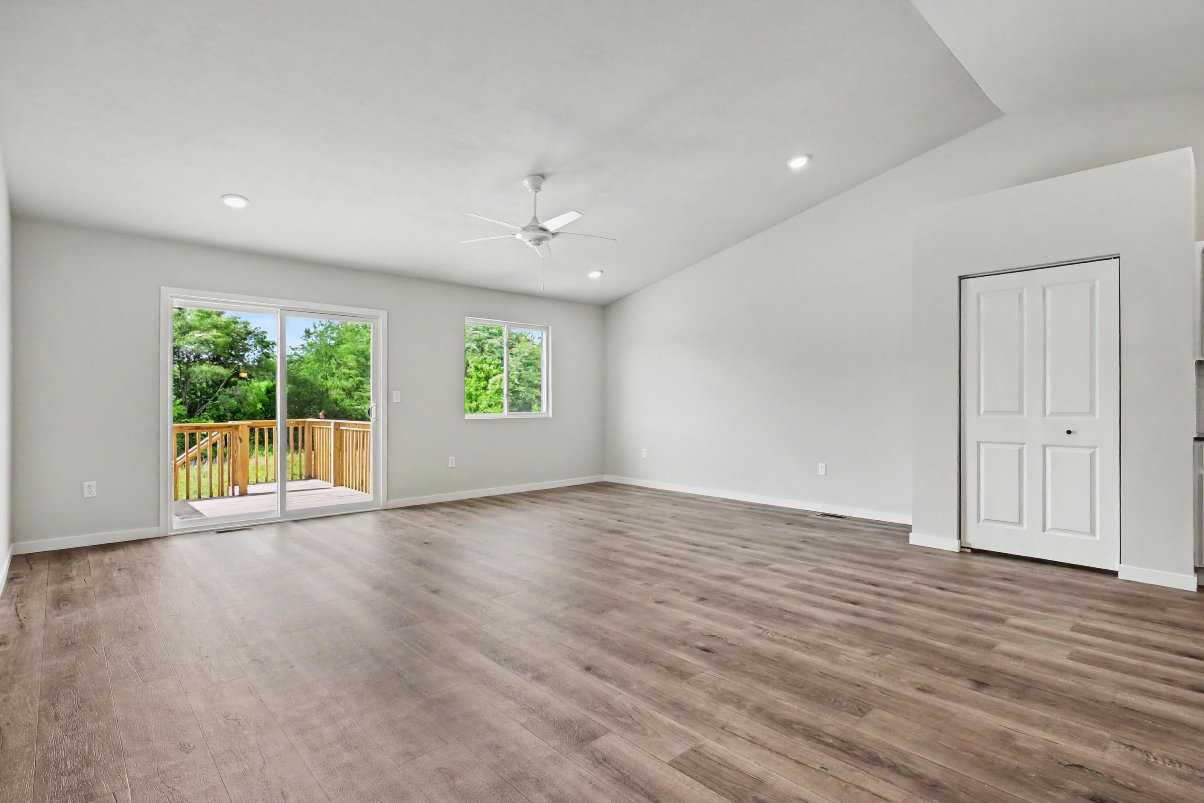
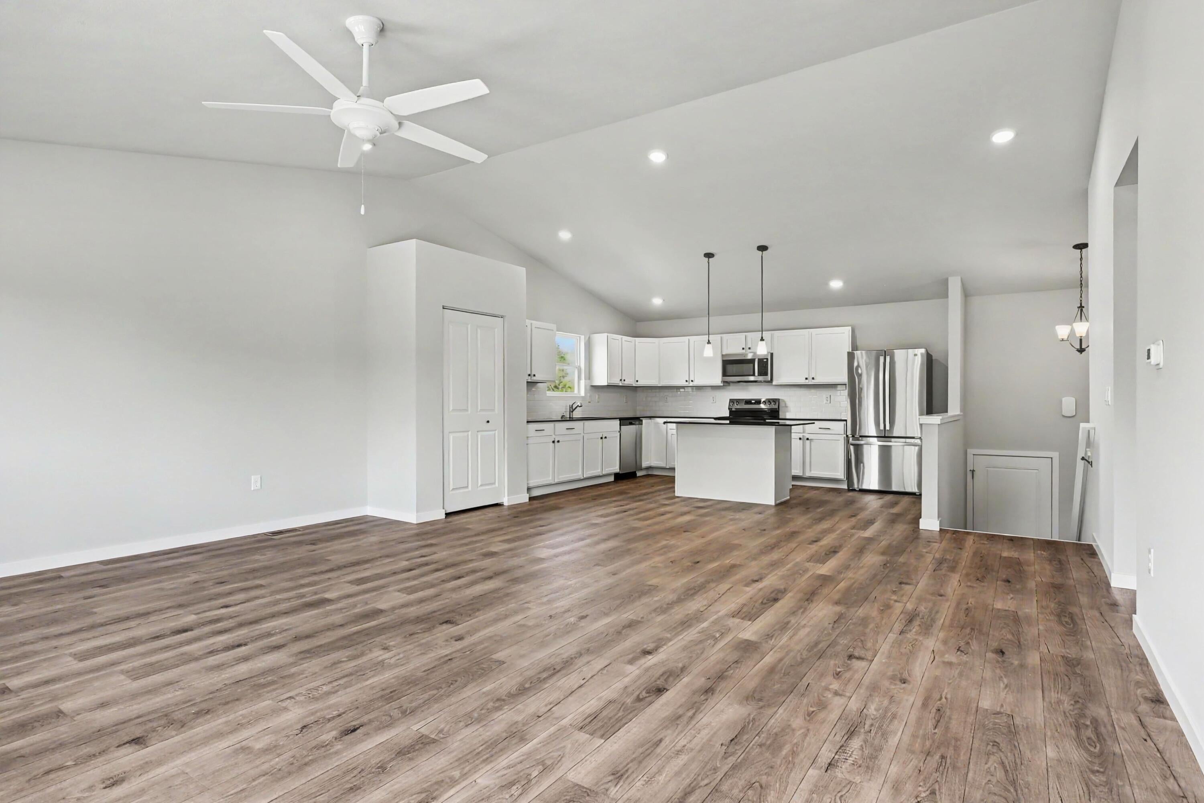
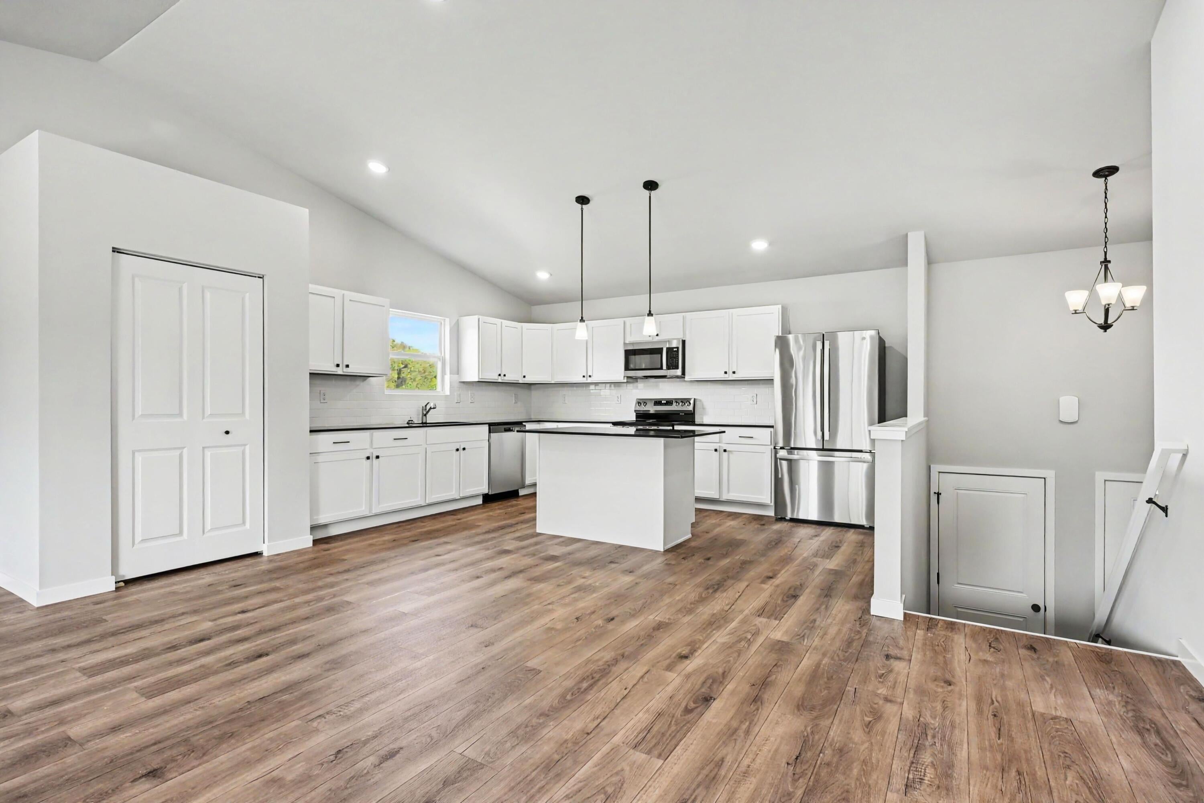
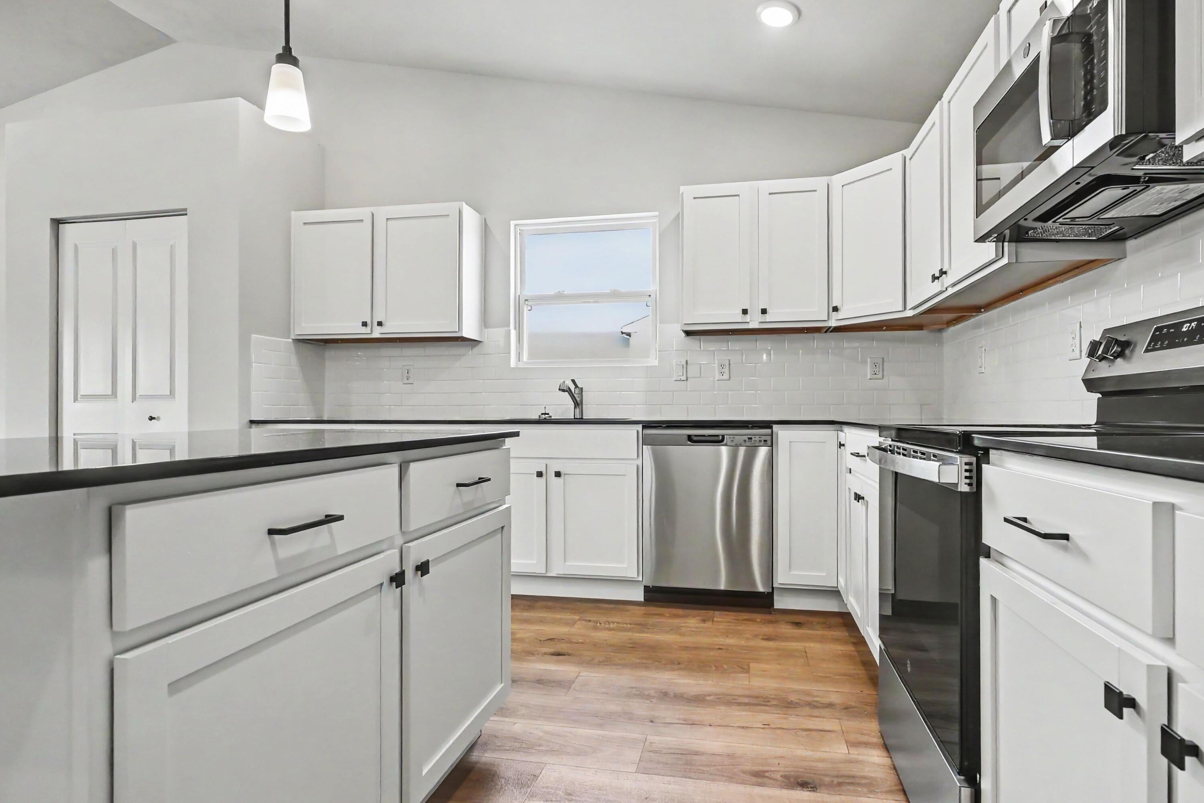
Early December completion! New construction in Edgewood Pines in the Greenville School District, offering a 30-year age advantage and 550 more sq. ft. than comparable homes. This spacious 2,072 sq. ft. split-level features 4 bedrooms and 2 full baths with a versatile layout. The kitchen showcases quartz countertops, tile backsplash, white cabinetry, and stainless steel appliances including refrigerator. The private upper-level primary suite features its own full bath, while the finished lower level offers a spacious rec room with access to a 10x10 patio, 3 additional bedrooms with daylight windows, and a full bath. Washer and dryer included! Enjoy significantly more space, modern finishes, and the benefits of brand-new construction without the wait!

Save
Ask
Tour
Hide
Share
Listing Snapshot
Price 
$329,900
Days On Site 
2 Days
Bedrooms 
4
Inside Area (SqFt) 
2,072 sqft
Total Baths 
2
Full Baths 
2
Partial Baths 
N/A
Lot Size 
0.2 Acres
Year Built 
2026
MLS Number 
66026058508
Status 
Active
Property Tax 
$500
HOA/Condo/Coop Fees 
N/A
Sq Ft Source 
Plans
Friends & Family
Recent Activity
2 days agoListing updated with changes from the MLS
2 days agoListing first seen on site
General Features
Acres 
0.2
Attached Garage 
Yes
Cross Street 
Pinewood Dr
Garage 
Yes
Garage Spaces 
2
Green Energy Efficient 
HVAC
Levels 
Two
Parking 
AttachedGarage Faces FrontGarage Door OpenerPaved
Property Condition 
New ConstructionUnder Construction
Property Sub Type 
Single Family Residence
Security 
Carbon Monoxide Detector(s)Smoke Detector(s)
Sewer 
Public Sewer
SqFt Above 
1120
SqFt Below 
952
SqFt Total 
2237
Utilities 
Natural Gas Connected
Water Source 
Public
Zoning 
Residential
Interior Features
Appliances 
Gas Water HeaterDishwasherDryerMicrowaveRefrigeratorRangeWasher
Basement 
FullWalk-Out Access
Cooling 
Central Air
Flooring 
CarpetVinyl
Heating 
Forced AirNatural Gas
Interior 
Pantry
Laundry Features 
Laundry RoomLower Level
Window Features 
Low Emissivity WindowsScreens
BathFull 
Level - Lower
Bedroom 2 
Dimensions - 9.0 x 12.0Level - LowerArea - 108
Bedroom 3 
Dimensions - 12.0 x 11.0Level - LowerArea - 132
Bedroom 4 
Dimensions - 9.0 x 13.0Level - LowerArea - 117
Game Room 
Dimensions - 11.0 x 7.0Level - LowerArea - 77
Great Room 
Dimensions - 19.0 x 14.0Level - MainArea - 266
Kitchen 
Dimensions - 15.0 x 16.0Level - MainArea - 240
Laundry 
Dimensions - 9.0 x 6.0Level - LowerArea - 54
Master Bathroom 
Dimensions - 5.0 x 8.0Level - MainArea - 40
Master Bedroom 
Dimensions - 14.0 x 14.0Level - MainArea - 196
Other 
Dimensions - 9.0 x 15.0Level - MainArea - 135
Save
Ask
Tour
Hide
Share
Exterior Features
Construction Details 
Vinyl Siding
Patio And Porch 
PatioPorch
Roof 
CompositionShingle
Windows/Doors 
Low Emissivity WindowsScreens
Community Features
MLS Area 
Area59172Greenville
School District 
Greenville
Financing Terms Available 
CashConventionalFHAVA Loan
Roads 
Paved
Schools
School District
Greenville
Elementary School
Unknown
Middle School
Unknown
High School
Unknown
Listing courtesy of Allen Edwin Realty: [email protected]


IDX provided courtesy of Realcomp II Ltd. via GreaterKalamazooAssociationofREALTORS. Copyright © 2026 Realcomp II Ltd. Shareholders.

IDX information is provided exclusively for consumers' personal, non-commercial use and may not be used for any purpose other than to identify prospective properties consumers may be interested in purchasing and that the data is deemed reliable but not guaranteed accurate by the MLS.

Neighborhood & Commute
Source: Walkscore
Save
Ask
Tour
Hide
Share