Your Michigan Home Search Starts HERE!

Save
Ask
Tour
Hide
Share
$399,000
New Listing

4228 Corvo Trace
Kalamazoo City, MI 49006

For Sale|Condominium|Active
3
Beds
3
Total Baths
2
Full Baths
1
Partial Bath
2,573
SqFt
$155
/SqFt
2022
Built
County:
Kalamazoo
Call Now: 810-360-3488
Is this the listing for you? We can help make it yours.
810-360-3488
Upcoming Open Houses
Sun, Nov 8, 11:00 AM - 1:00 PM
4228 Corvo Trace4228 Corvo Trace4228 Corvo Trace4228 Corvo Trace
Save
Ask
Tour
Hide
Share

Mortgage Calculator

Monthly Payment (Est.)

Enter an interest rate to see your estimated monthly payment.
Calculator powered by Showcase IDX, a Constellation1 Company. Copyright ©2026 Information is deemed reliable but not guaranteed.

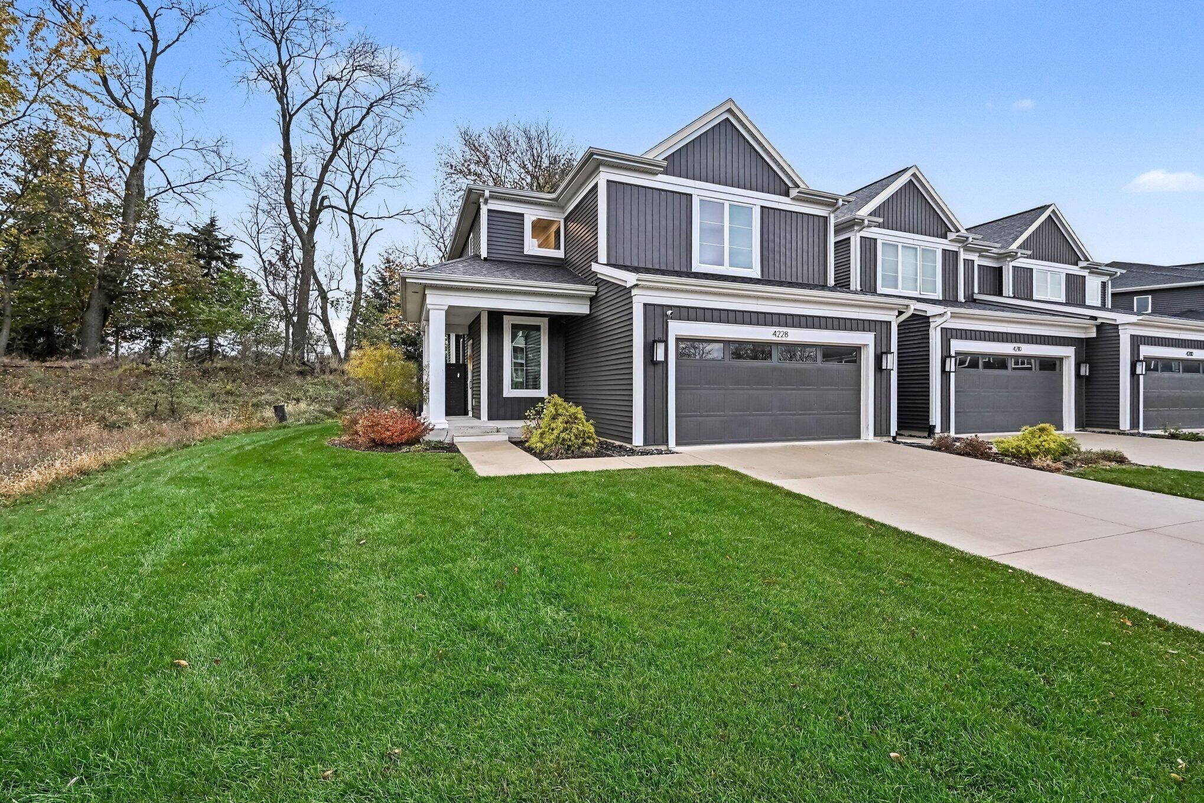
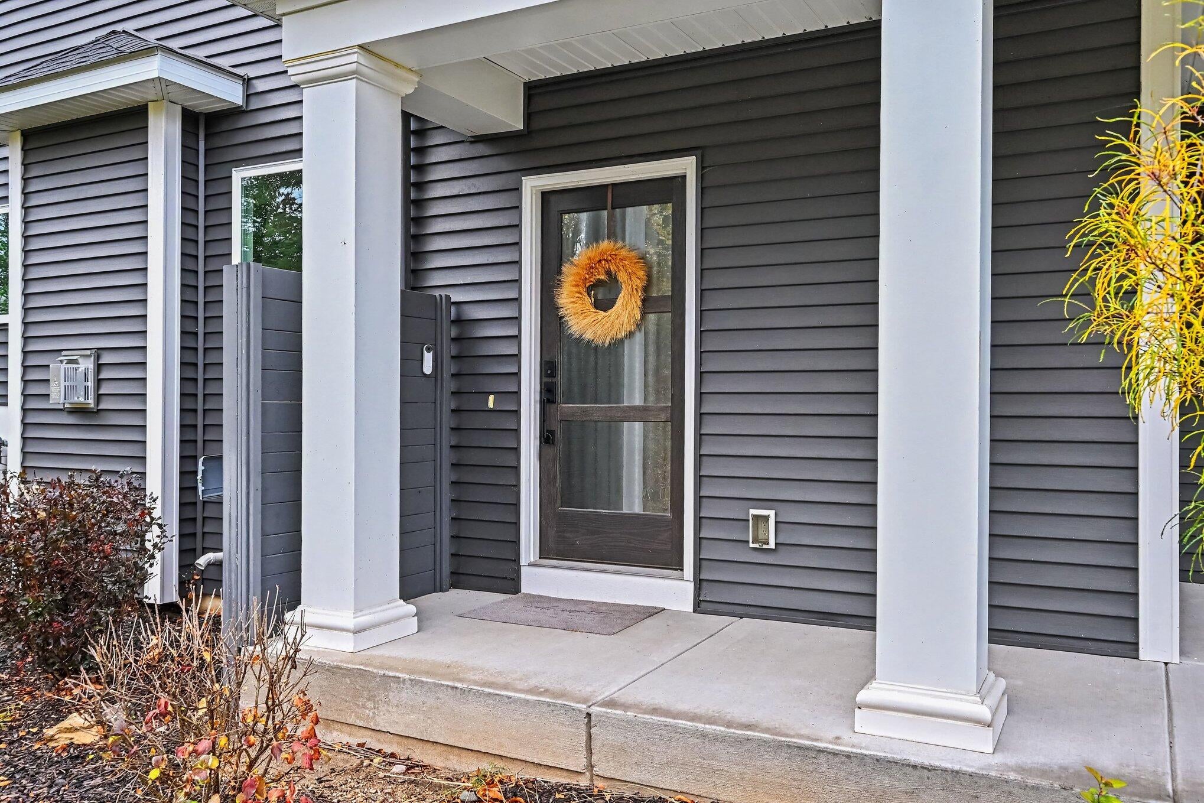
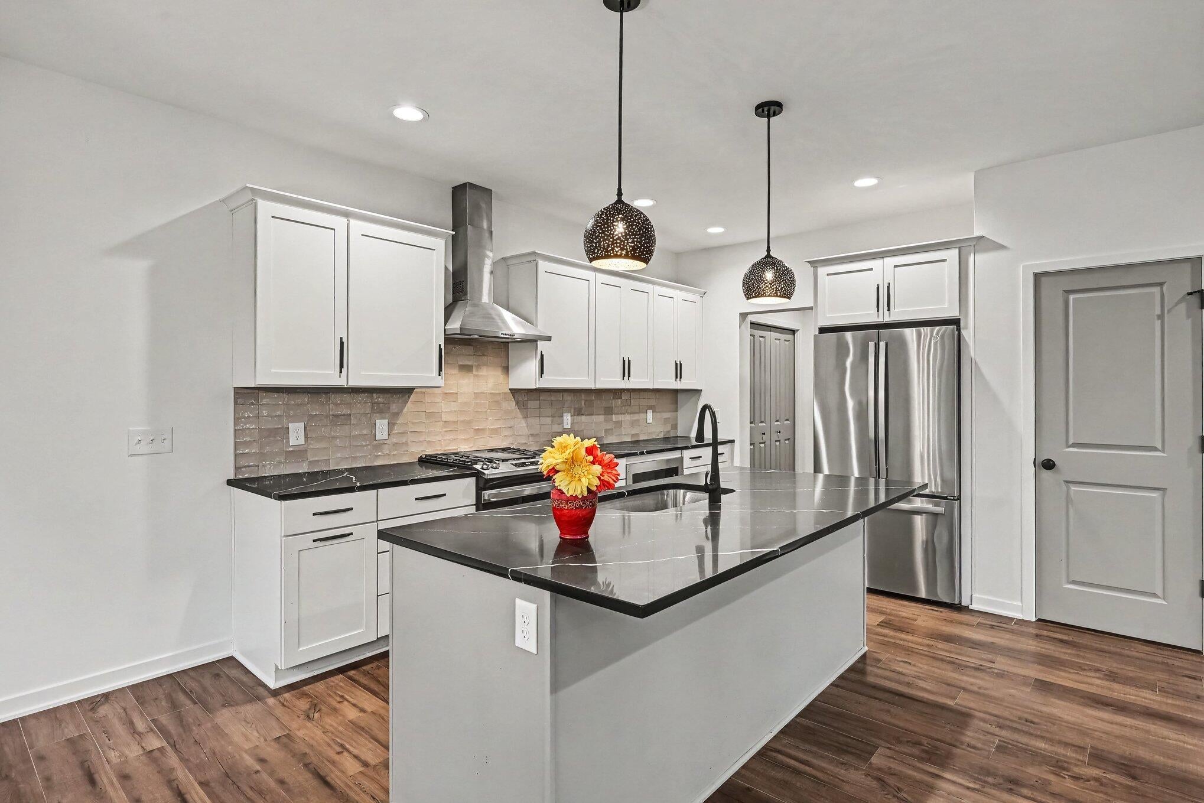
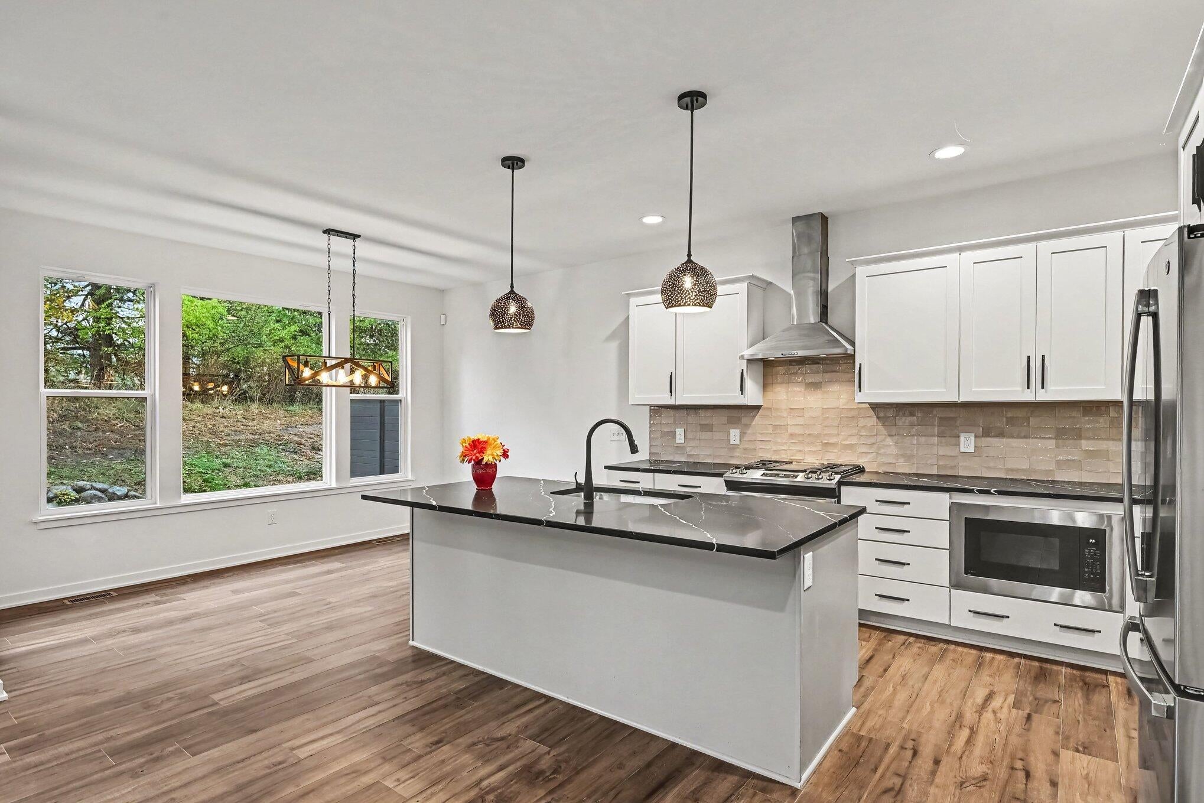
Discover modern living at its finest in this beautifully maintained 2022-built townhome in Kalamazoo's sought-after Enclave community. Tucked away at the end of a peaceful cul-de-sac, this exceptional end-unit property offers added privacy, stylish finishes, and an impressive amount of living space. Step inside to a welcoming entry and an abundance of natural light that highlights the open-concept design. The kitchen is sure to impress with its expansive quartz island, upgraded cabinetry, custom tile backsplash, stainless steel appliances, and spacious walk-in pantry. The adjoining dining space flows effortlessly to the outdoor patio, creating a great setting for everyday living or hosting friends and family. The second floor offers three generously sized bedrooms, including a spacious primary retreat with a private bathroom and oversized walk-in closet. Two full bathrooms and the convenience of upstairs laundry make this level both functional and comfortable. Downstairs, the finished lower level provides approximately 700 additional square feet of living space, offering endless possibilities for a recreation room, home office, workout area, or guest space, with plumbing already in place for a future bathroom. Additional highlights include an attached two-car garage, private end-unit setting, and access to the community swimming pool and walking trails. Conveniently positioned near WMU, Linden Grove Middle School, shopping, dining, and the attractions of downtown Kalamazoo, this home delivers the perfect combination of location, convenience, and contemporary style. A rare

Save
Ask
Tour
Hide
Share
Listing Snapshot
Price 
$399,000
Days On Site 
0 Days
Bedrooms 
3
Inside Area (SqFt) 
2,573 sqft
Total Baths 
3
Full Baths 
2
Partial Baths 
1
Lot Size 
0.06 Acres
Year Built 
2022
MLS Number 
66026059016
Status 
Active
Property Tax 
$8,945.89
HOA/Condo/Coop Fees 
$350 monthly
Sq Ft Source 
N/A
Friends & Family
Recent Activity
22 hours agoListing updated with changes from the MLS
23 hours agoListing first seen on site
General Features
Acres 
0.06
Attached Garage 
Yes
Cross Street 
Enclave Way & Aliance Ter
Garage 
Yes
Garage Spaces 
2
Parking 
AttachedGarage Door OpenerPaved
Pets 
Yes
Property Sub Type 
Condominium
Sewer 
Public Sewer
SqFt Above 
1853
SqFt Below 
700
SqFt Total 
2605
Style 
EndUnitOther
Utilities 
Natural Gas ConnectedPhone Available
Water Source 
Public
Zoning 
Residential
Interior Features
Appliances 
Gas Water HeaterDishwasherDisposalDryerHumidifierMicrowaveRefrigeratorRangeWasher
Basement 
Full
Cooling 
Ceiling Fan(s)Central Air
Fireplace 
Yes
Fireplace Features 
Family RoomGas Log
Fireplaces 
1
Flooring 
Laminate
Heating 
Forced AirNatural Gas
Laundry Features 
Upper Level
Window Features 
Insulated WindowsLow Emissivity WindowsScreens
BathFull 
Level - Upper
BathLav 
Level - Main
Bedroom 2 
Dimensions - 14.0 x 12.0Level - UpperArea - 168Description - Located near bath two
Bedroom 3 
Dimensions - 14.0 x 13.0Level - UpperArea - 182Description - Located near bath two
Family Room 
Dimensions - 14.0 x 18.0Level - MainArea - 252Description - Open to the kitchen, gas fireplace
Kitchen 
Dimensions - 14.0 x 14.0Level - MainArea - 196Description - Large center island and pantry
Laundry 
Dimensions - 6.0 x 8.0Level - UpperArea - 48Description - Upper level laundry
Master Bathroom 
Dimensions - 13.0 x 6.0Level - UpperArea - 78Description - Dual vanity
Master Bedroom 
Dimensions - 14.0 x 15.0Level - UpperArea - 210Description - Walk-in closet with private bath
Other 
Dimensions - 14.0 x 9.0Level - MainArea - 126Description - Access to large back patio
Save
Ask
Tour
Hide
Share
Exterior Features
Construction Details 
Vinyl Siding
Exterior 
GardenPrivate Entrance
Lot Features 
Level
Patio And Porch 
PatioPorch
Pool Features 
Community
Road Frontage 
Private Road
Roof 
Composition
Windows/Doors 
Insulated WindowsLow Emissivity WindowsScreens
Community Features
Accessibility Features 
Accessible EntranceAccessible DoorsGrip-Accessible Features
Association Amenities 
Pool
Association Fee 
$350.0
Association Fee Frequency 
Monthly
Additional Association Fee 
$500.0
Additional Association Fee Frequency 
One Time
Community Features 
PoolSidewalks
MLS Area 
Area39062Kalamazoo
School District 
Kalamazoo
Financing Terms Available 
CashConventional
Roads 
Paved
Schools
School District
Kalamazoo
Elementary School
Unknown
Middle School
Unknown
High School
Unknown
Listing courtesy of Real Broker LLC: [email protected]


IDX provided courtesy of Realcomp II Ltd. via GreaterKalamazooAssociationofREALTORS. Copyright © 2026 Realcomp II Ltd. Shareholders.

IDX information is provided exclusively for consumers' personal, non-commercial use and may not be used for any purpose other than to identify prospective properties consumers may be interested in purchasing and that the data is deemed reliable but not guaranteed accurate by the MLS.

Neighborhood & Commute
Source: Walkscore
Save
Ask
Tour
Hide
Share