Your Michigan Home Search Starts HERE!

Save
Ask
Tour
Hide
Share
$649,900
90 Days On Site

7235 E Ridge Road
Branch Township, MI 49402

For Sale|Single Family Residence|Active
3
Beds
1
Total Bath
1
Full Bath
747
SqFt
$870
/SqFt
1927
Built
County:
Mason
Call Now: 810-360-3488
Is this the listing for you? We can help make it yours.
810-360-3488
7235 E Ridge Road7235 E Ridge Road7235 E Ridge Road7235 E Ridge Road
Save
Ask
Tour
Hide
Share

Mortgage Calculator

Monthly Payment (Est.)

$2,965
Calculator powered by Showcase IDX, a Constellation1 Company. Copyright ©2026 Information is deemed reliable but not guaranteed.

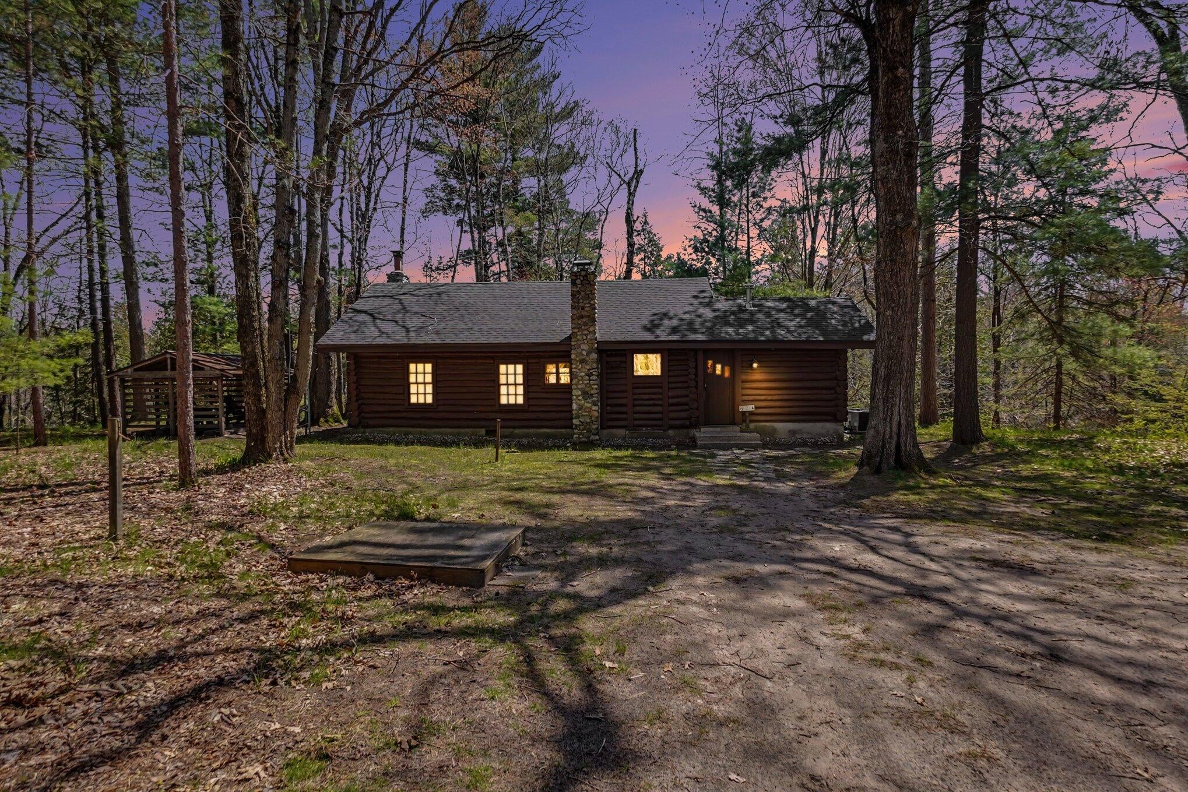
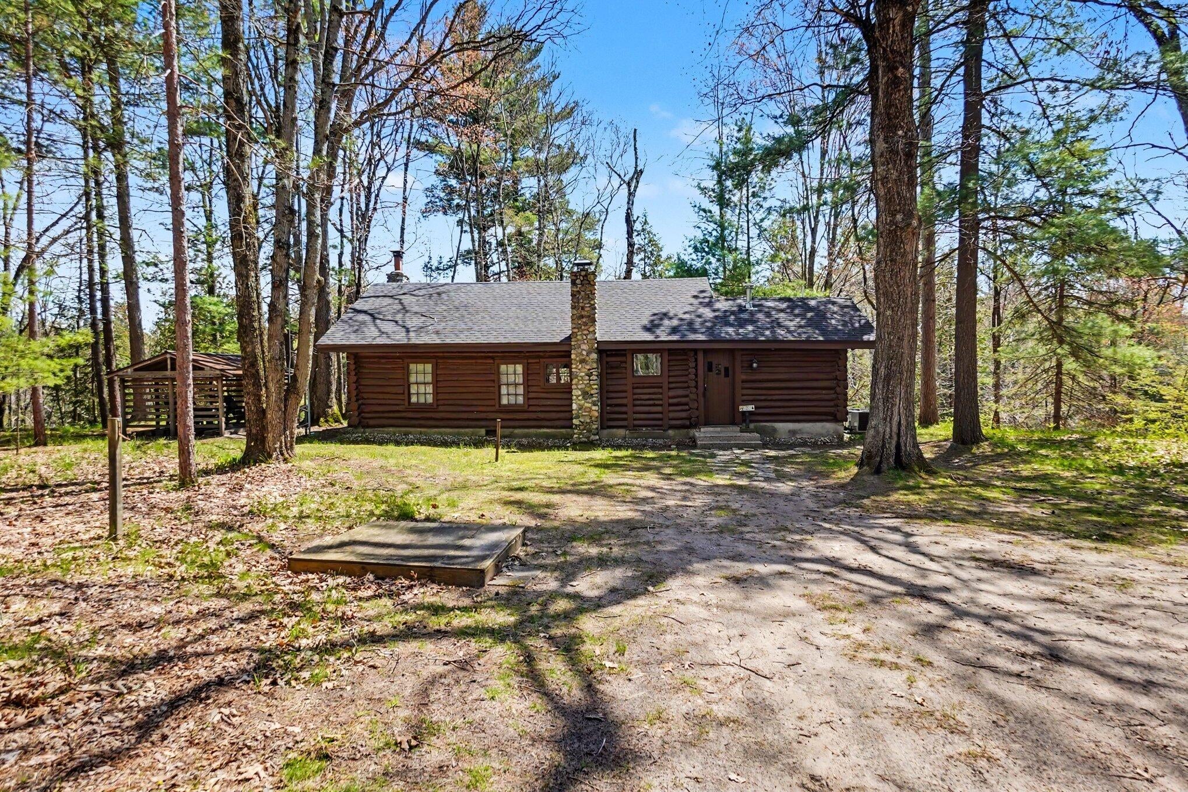
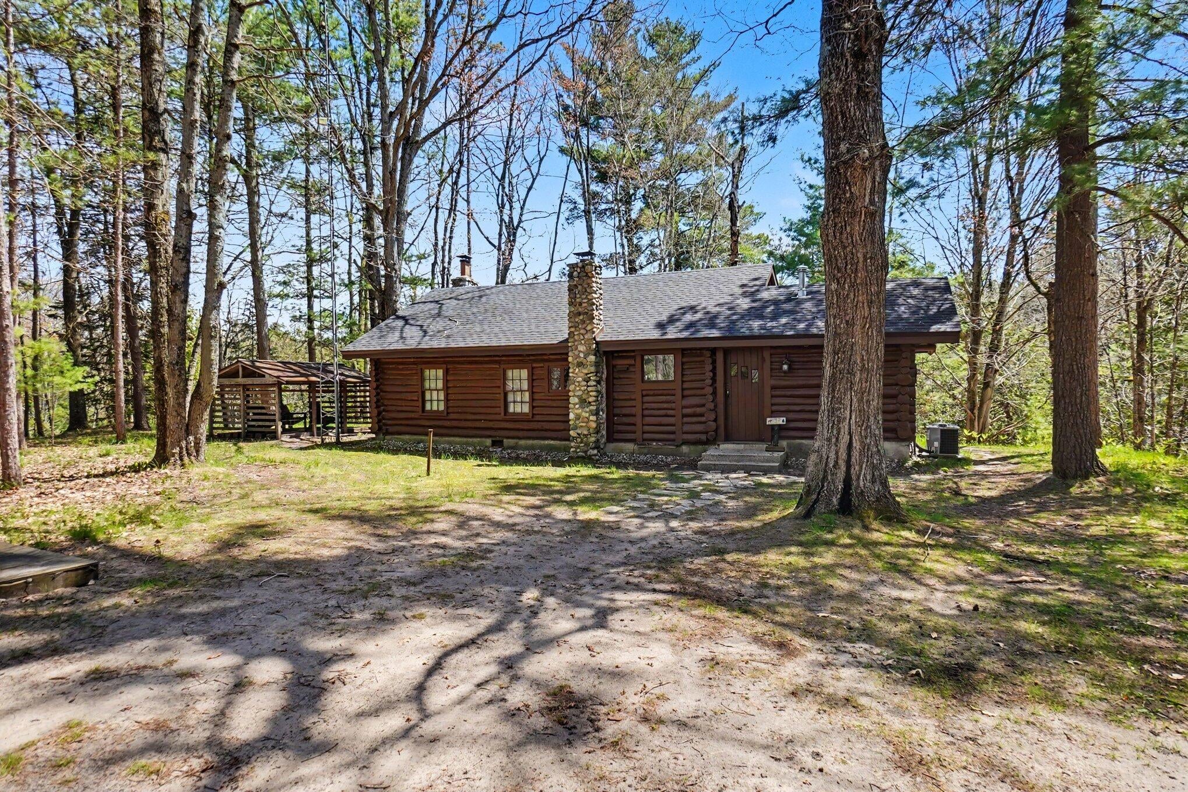
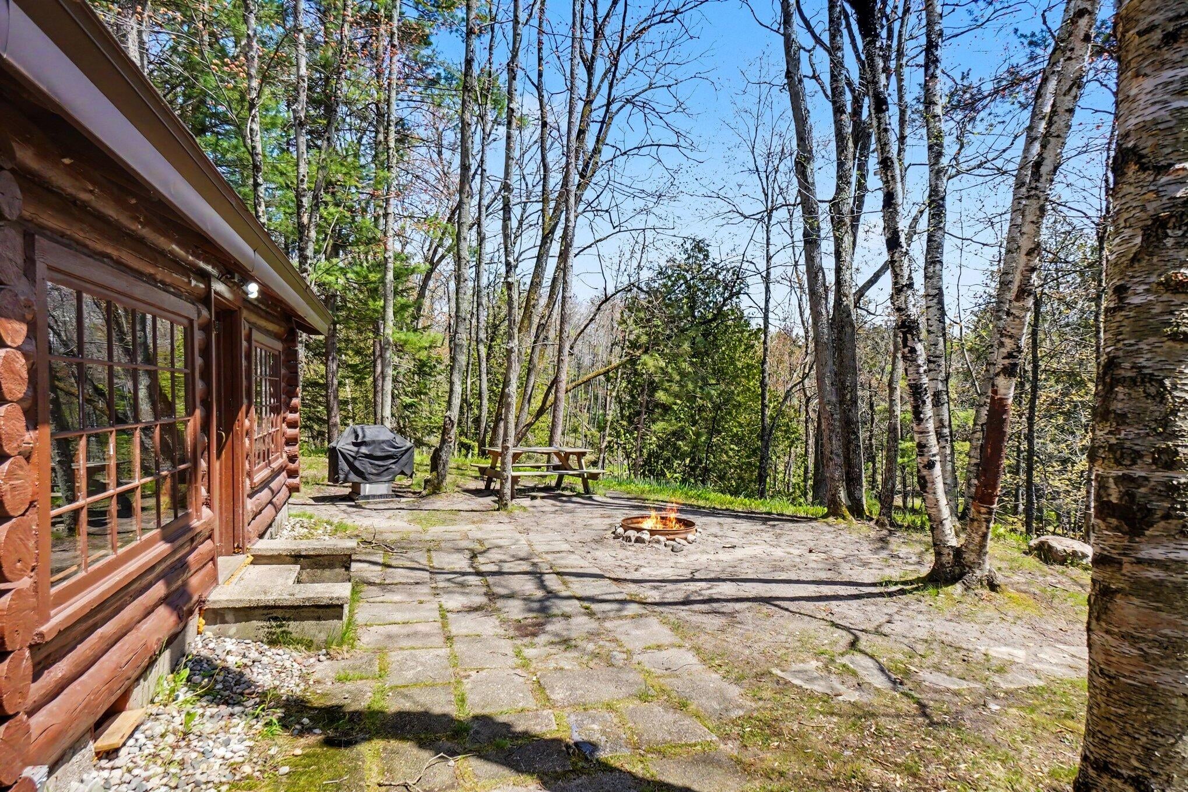
Log Home on 40 acres with Pere Marquette River frontage!This cozy, full-log home sits on 40 wooded acres and private frontage on the mainstream of the Pere Marquette River. Steps from the cabin, you'll find the river's edge for exceptional trout, steelhead, and salmon fishing. The Pere Marquette also offers outstanding kayaking and canoeing for all skill levels. The acreage is a beautiful mix of pines and oaks and adjoins Federal land to the north, providing endless opportunities for hunting, hiking, and exploring. Inside, you'll find a cozy fieldstone fireplace, cathedral ceilings, and an inviting open-concept kitchen, dining, and living area. With 3 bedrooms--each featuring its own loft bunk--the home comfortably sleeps up to 9, making it ideal for family gatherings or a year-round getaway. A large, detached garage and additional storage shed offer plenty of space for all your recreational gear and toys.Ludington's shopping and dining, and the renowned Ludington State Park--this property delivers the perfect blend of privacy, recreation, and convenience. Recent upgrades include new roof and insulation in 2024 updated furnace and added AC.

Save
Ask
Tour
Hide
Share
Listing Snapshot
Price 
$649,900
Days On Site 
90 Days
Bedrooms 
3
Inside Area (SqFt) 
747 sqft
Total Baths 
1
Full Baths 
1
Partial Baths 
N/A
Lot Size 
40 Acres
Year Built 
1927
MLS® Number 
67026020920
Status 
Active
Property Tax 
$5,564.08
HOA/Condo/Coop Fees 
N/A
Sq Ft Source 
Plans
Friends & Family
Recent Activity
a month agoListing updated with changes from the MLS®
a month agoStatus changed to Active
3 months agoListing first seen on site
General Features
Acres 
40
Cross Street 
S Walhalla Rd & E A Rd
Garage 
Yes
Garage Spaces 
2
Parking 
DetachedGarage Faces SideUnpaved
Property Sub Type 
Single Family Residence
Sewer 
Septic Tank
Special Circumstances 
Standard
SqFt Above 
747
SqFt Total 
747
Water Source 
PrivateWell
Zoning 
Other
Interior Features
Appliances 
Electric Water HeaterOven
Basement 
Crawl Space
Cooling 
Central Air
Fireplace 
Yes
Fireplace Features 
Family Room
Fireplaces 
1
Heating 
Forced AirPropaneWood
Laundry Features 
None
BathFull 
Level - Main
Bedroom 2 
Dimensions - 9 x 8Level - MainArea - 72
Bedroom 3 
Dimensions - 9 x 8Level - MainArea - 72
Bedroom 4 
Dimensions - 10 x 8Level - MainArea - 80Description - with loft sleeping area
Bedroom 5 
Den 
Dining Room 
Description - Formal
Family Room 
Game Room 
Kitchen 
Dimensions - 13 x 12Level - MainArea - 156
Laundry 
Living Room 
Dimensions - 22 x 14Level - MainArea - 308
Master Bathroom 
Master Bedroom 
Other 
Save
Ask
Tour
Hide
Share
Exterior Features
Construction Details 
Log
Lot Features 
LevelOtherWetlandsWooded
Other Structures 
Shed(s)
Road Frontage 
Private Road
Roof 
Composition
Waterfront 
Yes
Waterfront Features 
River FrontWaterfrontWaterfront Access
Community Features
Financing Terms Available 
CashConventional
MLS Area 
Area53111BranchTwp
Roads 
Paved
School District 
MASONCOUNTYEASTERN
Schools
School District
MASONCOUNTYEASTERN
Elementary School
Unknown
Middle School
Unknown
High School
Unknown
Listing courtesy of Irons Real Estate: [email protected]


IDX provided courtesy of Realcomp II Ltd. via MasonOceanaManisteeBoardofREALTORS. Copyright © 2026 Realcomp II Ltd. Shareholders.

IDX information is provided exclusively for consumers' personal, non-commercial use and may not be used for any purpose other than to identify prospective properties consumers may be interested in purchasing and that the data is deemed reliable but not guaranteed accurate by the MLS.

Neighborhood & Commute
Source: Walkscore
Save
Ask
Tour
Hide
Share