
8239 W Hemlock AvenueLake Township, MI 49304
Mortgage Calculator
Monthly Payment (Est.)
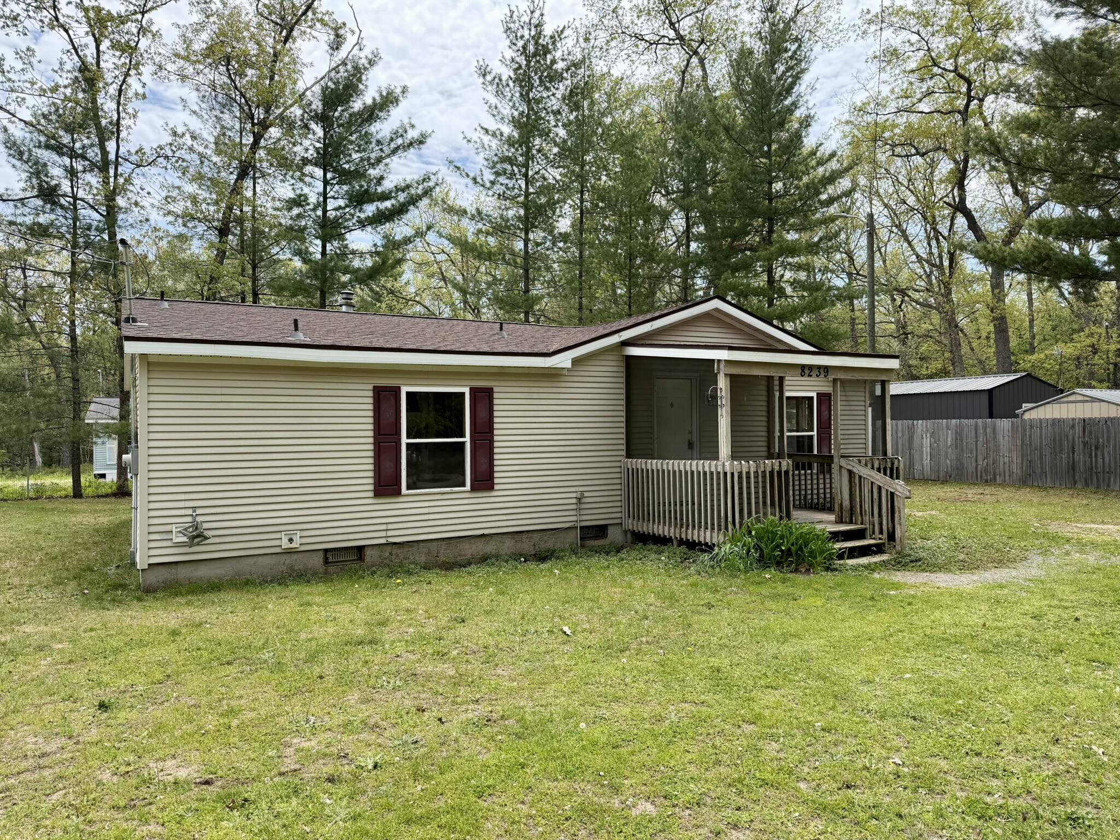
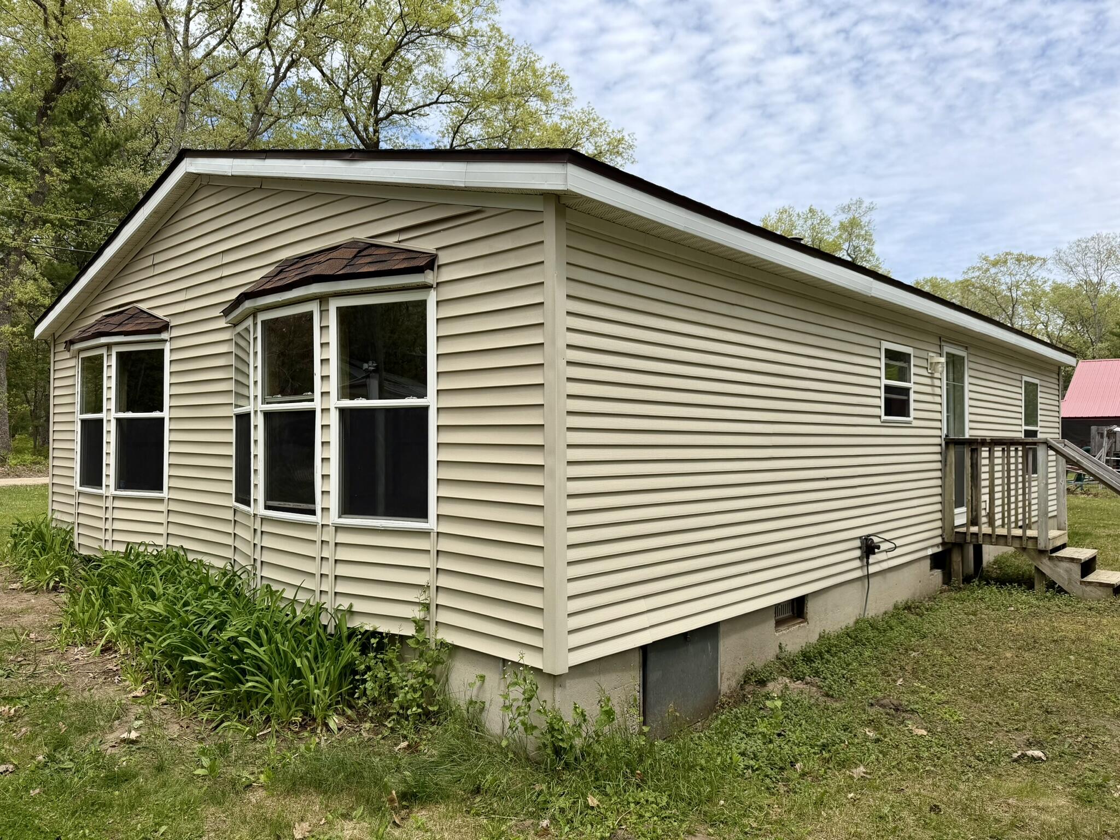
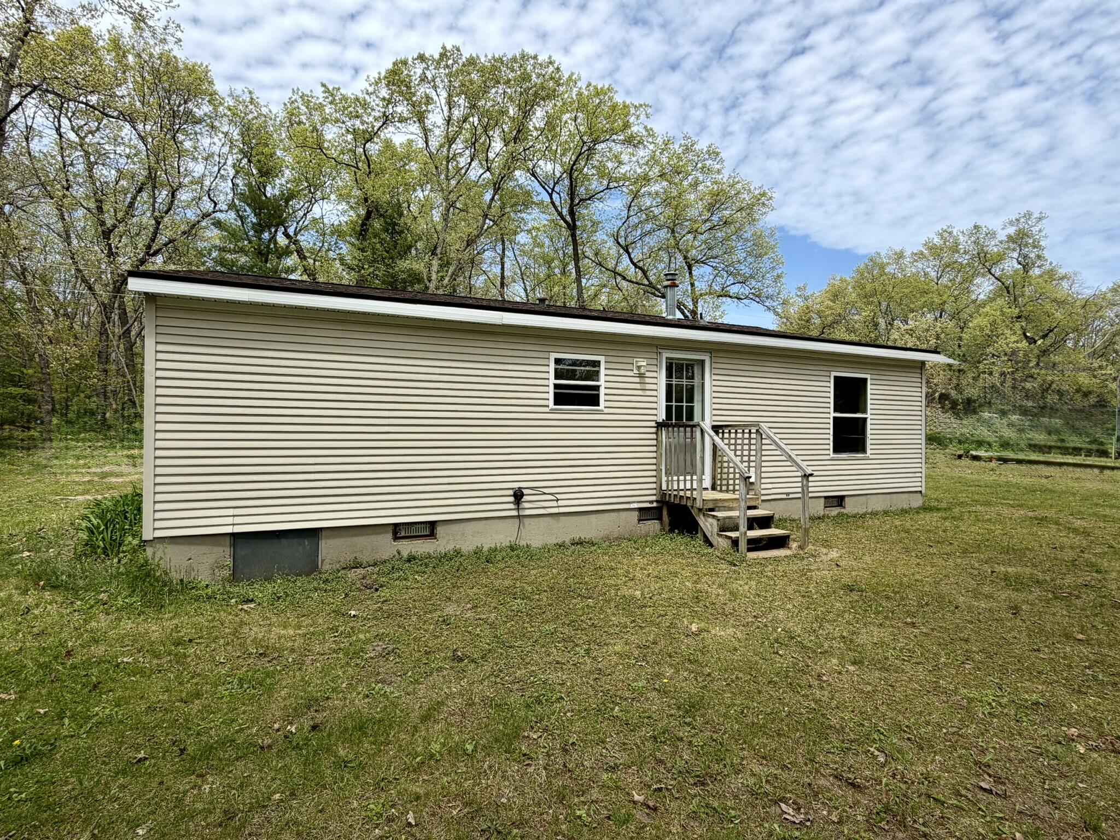
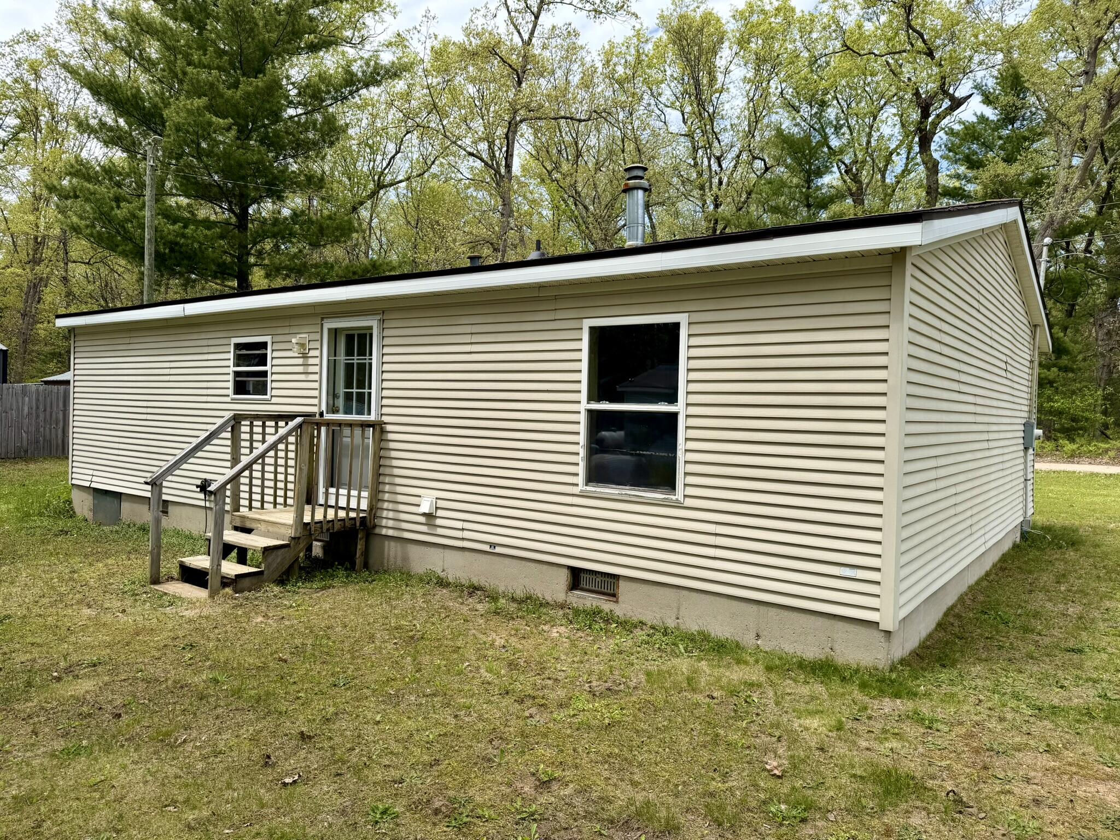
Enter an interest rate to see your estimated monthly payment.MOTIVATED SELLER BRING ALL OFFERS - SELLER WILL GIVE A $3,000 CREDIT AT CLOSING FOR APPLIANCES - Tucked away on a large wooded lot in the desirable Chain of Lakes area, this well-maintained manufactured home offers the perfect Up North retreat or year-round residence. Located just down the road from the Big Star Lake boat launch, you'll enjoy easy access to boating, fishing, and outdoor recreation. The home features 2 bedrooms, 2 full baths, a spacious open living room, and a kitchen with a pass-through bar to the dining area, creating a comfortable and functional layout. Relax on the 8'x10' front deck and enjoy the peaceful wooded setting and quiet evenings. A large storage shed provides plenty of room for your tools and Up North toys. Whether you're looking for a full-time home or weekend getaway, this property is worth a look!
| a week ago | Listing updated with changes from the MLS® | |
| a week ago | Status changed to Active Under Contract | |
| a month ago | Price changed to $114,900 | |
| 4 months ago | Listing first seen on site |

IDX provided courtesy of Realcomp II Ltd. via MasonOceanaManisteeBoardofREALTORS. Copyright © 2026 Realcomp II Ltd. Shareholders.
IDX information is provided exclusively for consumers' personal, non-commercial use and may not be used for any purpose other than to identify prospective properties consumers may be interested in purchasing and that the data is deemed reliable but not guaranteed accurate by the MLS.
Did you know? You can invite friends and family to your search. They can join your search, rate and discuss listings with you.