
Save
Ask
Tour
Hide
$230,000
63 Days On Site
3516 N Ridge RoadGolden Township, MI 49436
Single Family Residence|Pending
2
Beds
1
Total Bath
1
Full Bath
1,670
SqFt
$138
/SqFt
1880
Built
County:
Oceana
Call Now: 810-360-3488
Is this the listing for you? We can help make it yours.
810-360-3488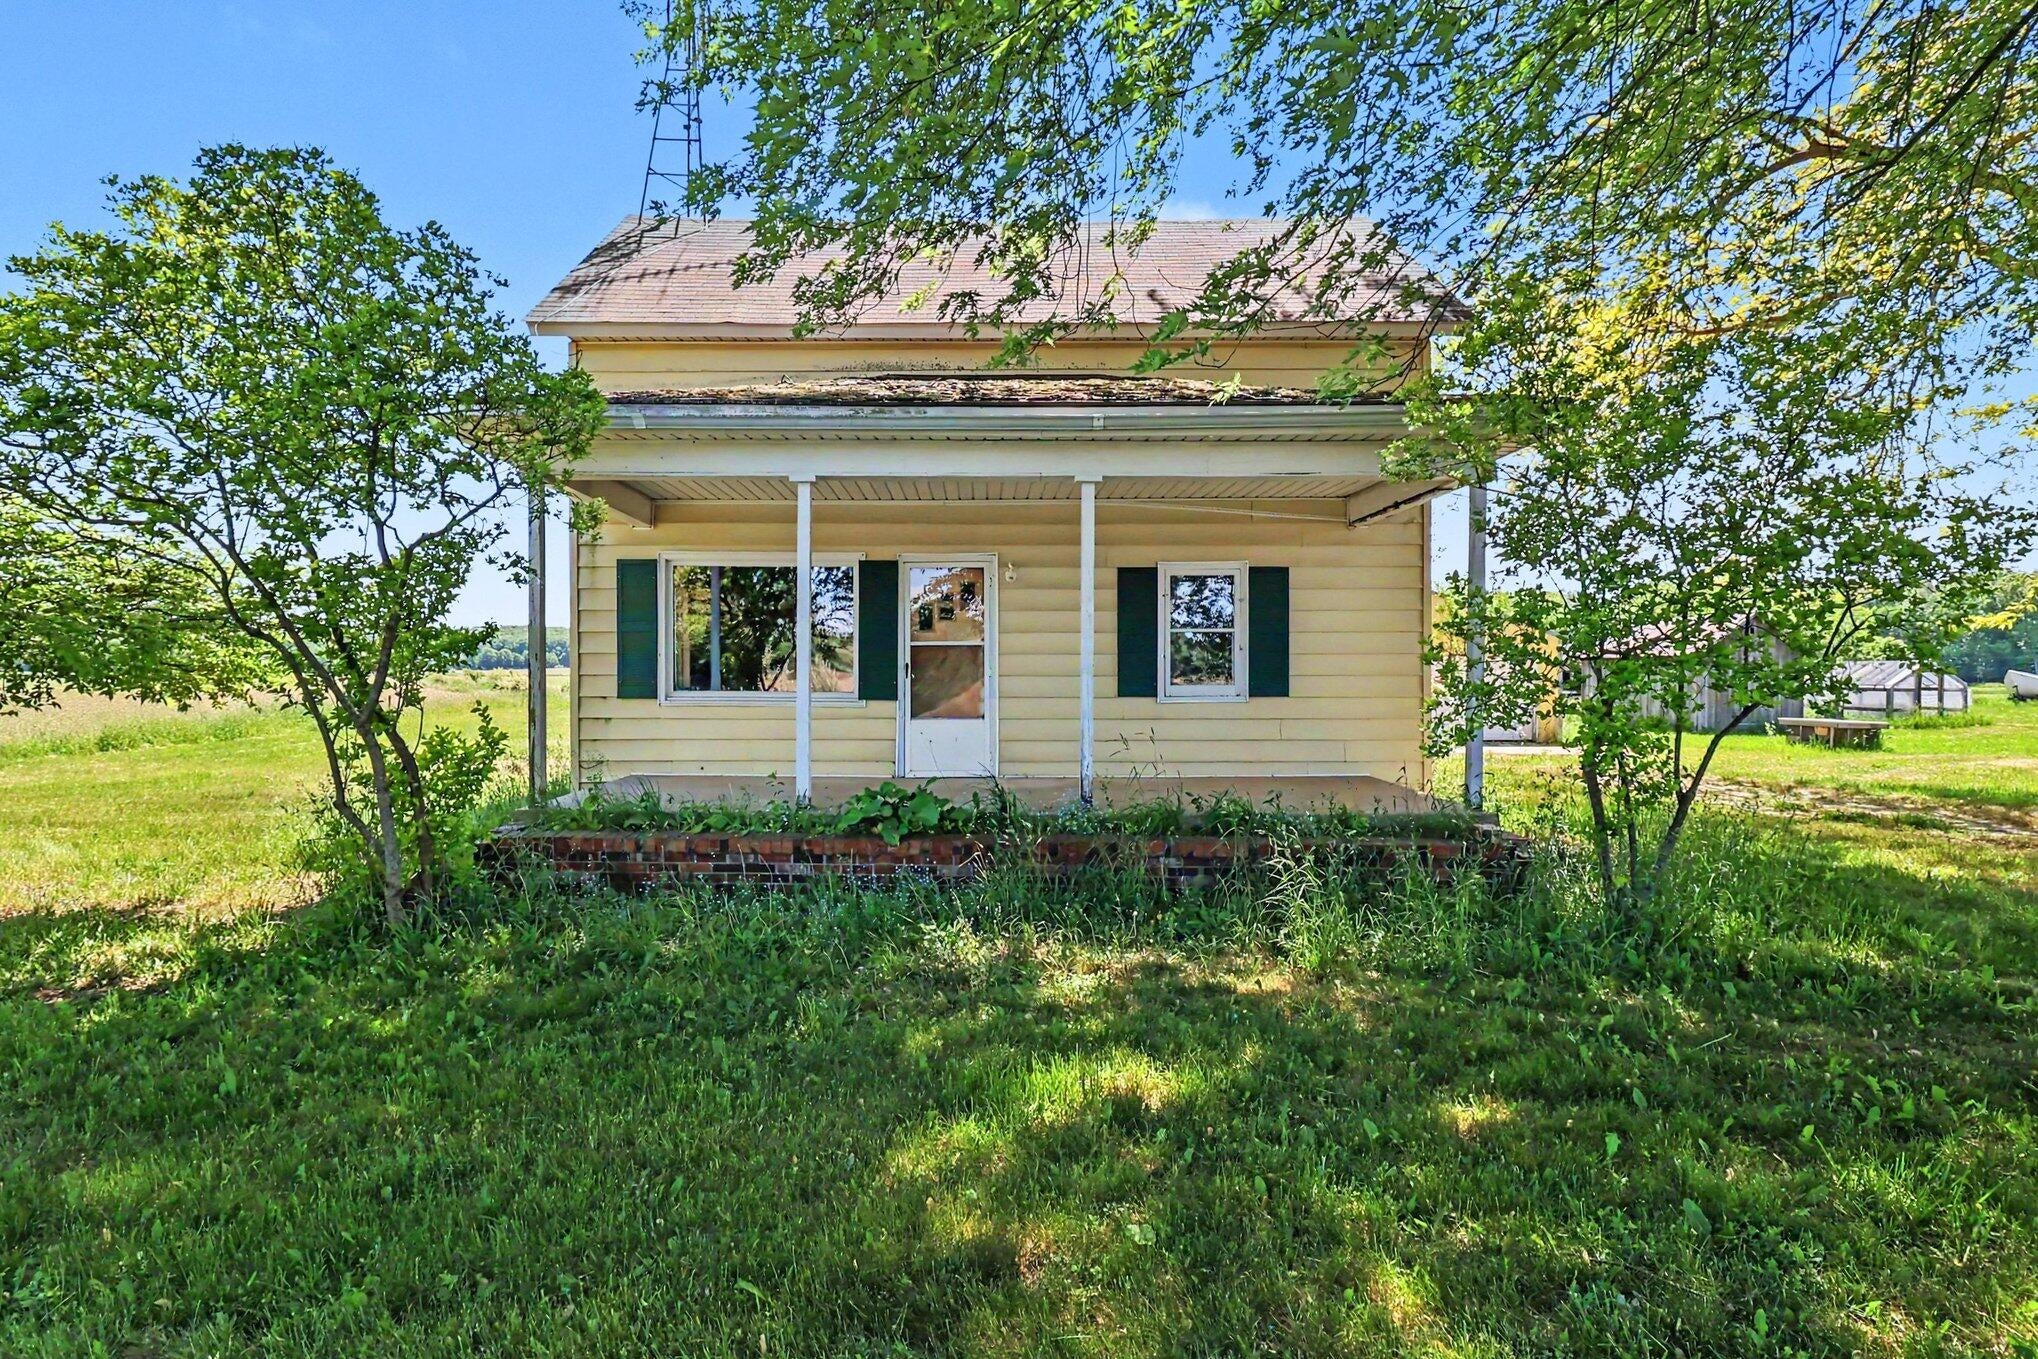
Save
Ask
Tour
Hide
Mortgage Calculator
Monthly Payment (Est.)
$1,049Calculator powered by Showcase IDX, a Constellation1 Company. Copyright ©2026 Information is deemed reliable but not guaranteed.
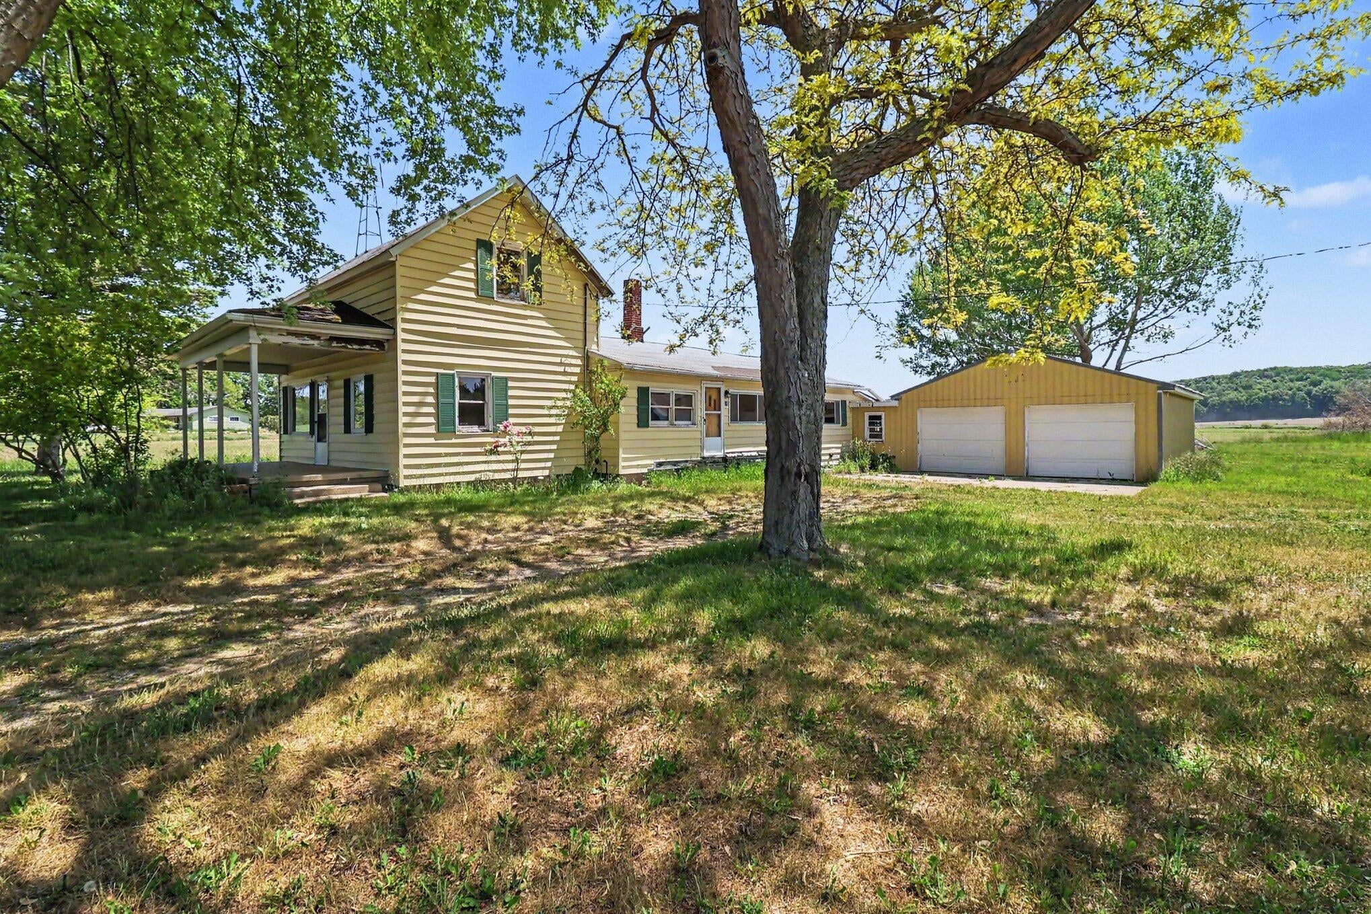
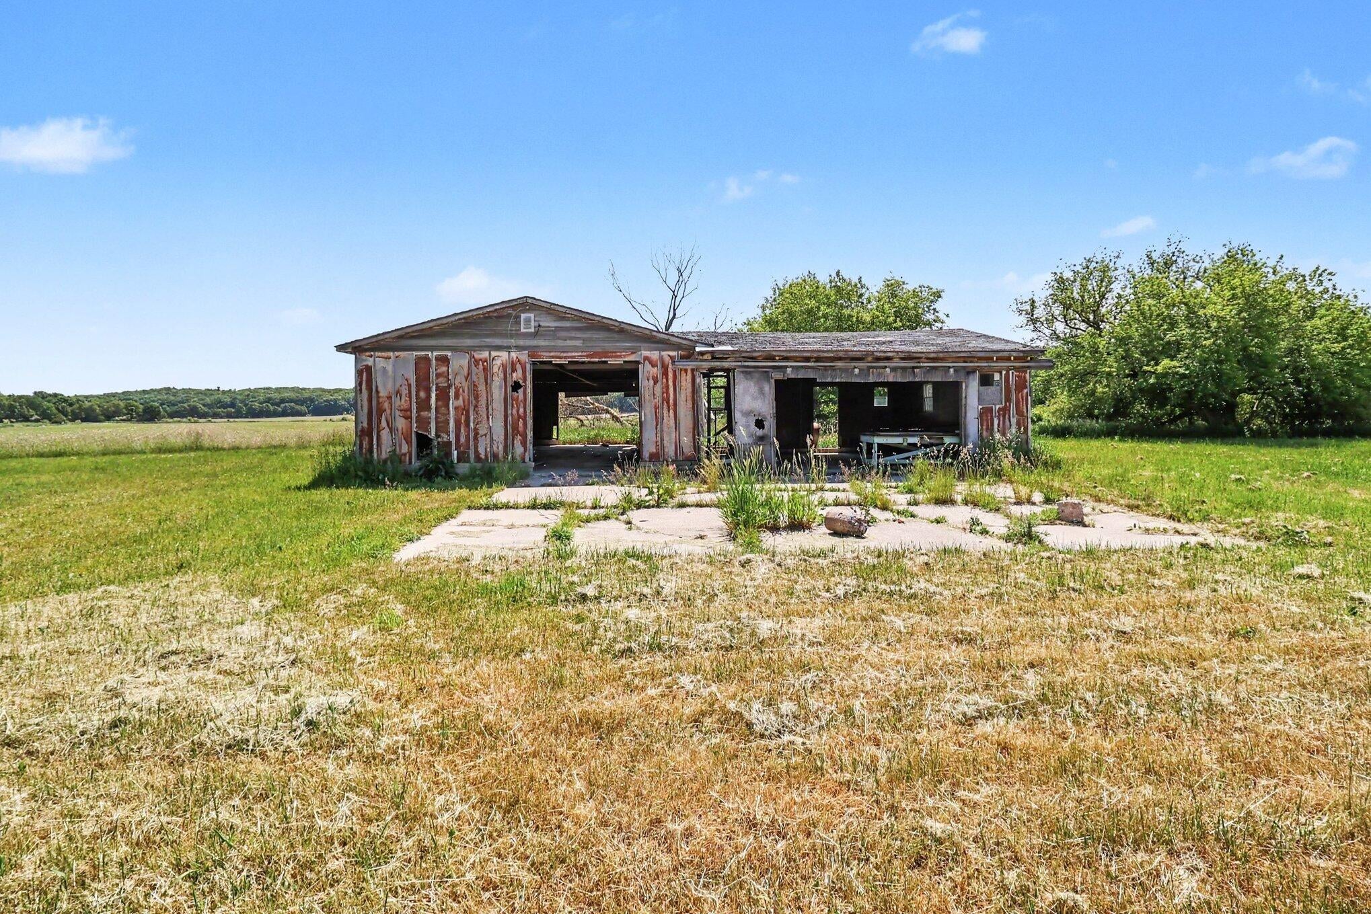
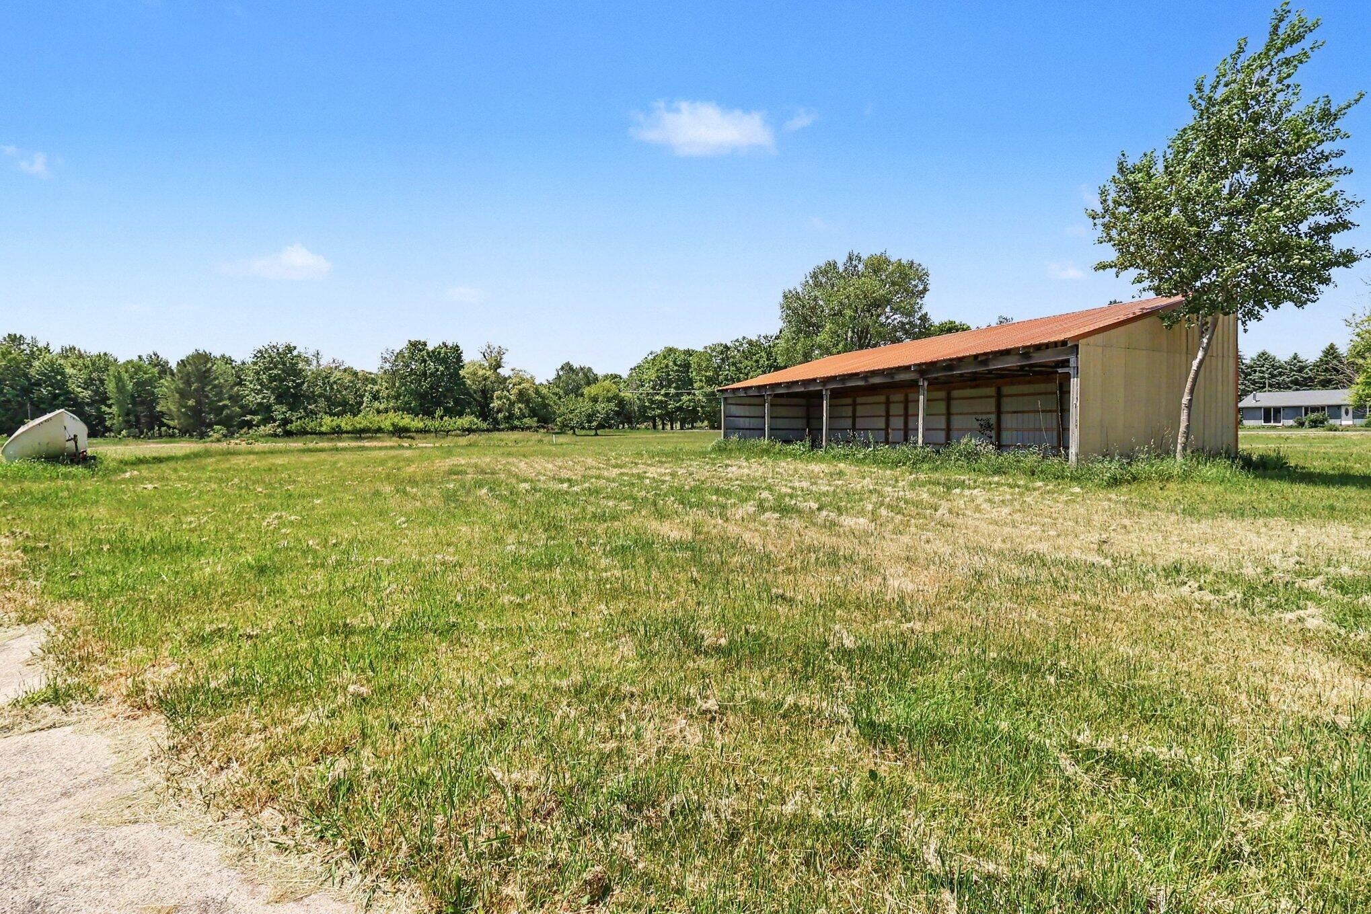
Create a homestead in one of the most magical places in Michigan. This almost 4 acre property in exquisite Golden Township sits just north of the infamous Silver Lake State Park and sand dunes. Be in the middle of the action in summer-time Mears but just outside of the traffic with this lovely farm setting. Tend your orchard, pick the strawberries, plant a garden, and relax in your beautiful yard, or pull your dune toys out of one of the many outbuildings on the property and go have fun in the ORV area. The nearly 2000 square foot farmhouse could be renovated or removed to make way for a brand new dream home in Golden Country. Find your way to paradise with 3516 Ridge Rd in Mears.
Save
Ask
Tour
Hide
Listing Snapshot
Price
$230,000
Days On Site
63 Days
Bedrooms
2
Inside Area (SqFt)
1,670 sqft
Total Baths
1
Full Baths
1
Partial Baths
N/A
Lot Size
3.9 Acres
Year Built
1880
MLS® Number
67026027559
Status
Pending
Property Tax
$4,031.88
HOA/Condo/Coop Fees
N/A
Sq Ft Source
N/A
Friends & Family
Recent Activity
| a week ago | Listing updated with changes from the MLS® | |
| a week ago | Status changed to Pending | |
| 2 months ago | Listing first seen on site |
General Features
Acres
3.9
Attached Garage
Yes
Cross Street
Amber and Lake
Garage
Yes
Garage Spaces
3
Parking
Attached
Property Sub Type
Single Family Residence
Sewer
Septic Tank
SqFt Above
1670
SqFt Total
2286
Style
Farmhouse
Water Source
PrivateWell
Interior Features
Appliances
Refrigerator
Basement
Partial
Heating
Forced AirOil
Laundry Features
Laundry RoomMain Level
Bedroom 2
Dimensions - 12 x 9Level - MainArea - 108
Bonus Room
Dimensions - 15 x 15Level - MainArea - 225
Kitchen
Dimensions - 11 x 9Level - MainArea - 99
Laundry
Dimensions - 7 x 17Level - MainArea - 119
Living Room
Dimensions - 13 x 20Level - MainArea - 260
Master Bathroom
Dimensions - 7 x 7Level - MainArea - 49
Master Bedroom
Dimensions - 11 x 15Level - UpperArea - 165
Other
Dimensions - 36 x 20Level - BasementArea - 720
Save
Ask
Tour
Hide
Exterior Features
Construction Details
Vinyl Siding
Lot Features
Level
Other Structures
GreenhouseOther
Roof
Asphalt
Community Features
Financing Terms Available
CashConventional
MLS Area
Area64051GoldenTwp
Roads
Paved
School District
Hart
Schools
School District
Hart
Elementary School
Unknown
Middle School
Unknown
High School
Unknown
Listing courtesy of Five Star Real Estate - Hart: [email protected]

IDX provided courtesy of Realcomp II Ltd. via MasonOceanaManisteeBoardofREALTORS. Copyright © 2026 Realcomp II Ltd. Shareholders.
IDX information is provided exclusively for consumers' personal, non-commercial use and may not be used for any purpose other than to identify prospective properties consumers may be interested in purchasing and that the data is deemed reliable but not guaranteed accurate by the MLS.
IDX provided courtesy of Realcomp II Ltd. via MasonOceanaManisteeBoardofREALTORS. Copyright © 2026 Realcomp II Ltd. Shareholders.
IDX information is provided exclusively for consumers' personal, non-commercial use and may not be used for any purpose other than to identify prospective properties consumers may be interested in purchasing and that the data is deemed reliable but not guaranteed accurate by the MLS.
Neighborhood & Commute
Source: Walkscore
Save
Ask
Tour
Hide
Did you know? You can invite friends and family to your search. They can join your search, rate and discuss listings with you.