Your Michigan Home Search Starts HERE!

Save
Ask
Tour
Hide
Share
$199,000
57 Days On Site

4035 N Comstock Avenue
Denver Township, MI 49421

For Sale|Single Family Residence|Active
3
Beds
2
Total Baths
2
Full Baths
1,276
SqFt
$156
/SqFt
1976
Built
County:
Newaygo
Call Now: 810-360-3488
Is this the listing for you? We can help make it yours.
810-360-3488
4035 N Comstock Avenue4035 N Comstock Avenue4035 N Comstock Avenue4035 N Comstock Avenue
Save
Ask
Tour
Hide
Share

Mortgage Calculator

Monthly Payment (Est.)

$908
Calculator powered by Showcase IDX, a Constellation1 Company. Copyright ©2026 Information is deemed reliable but not guaranteed.

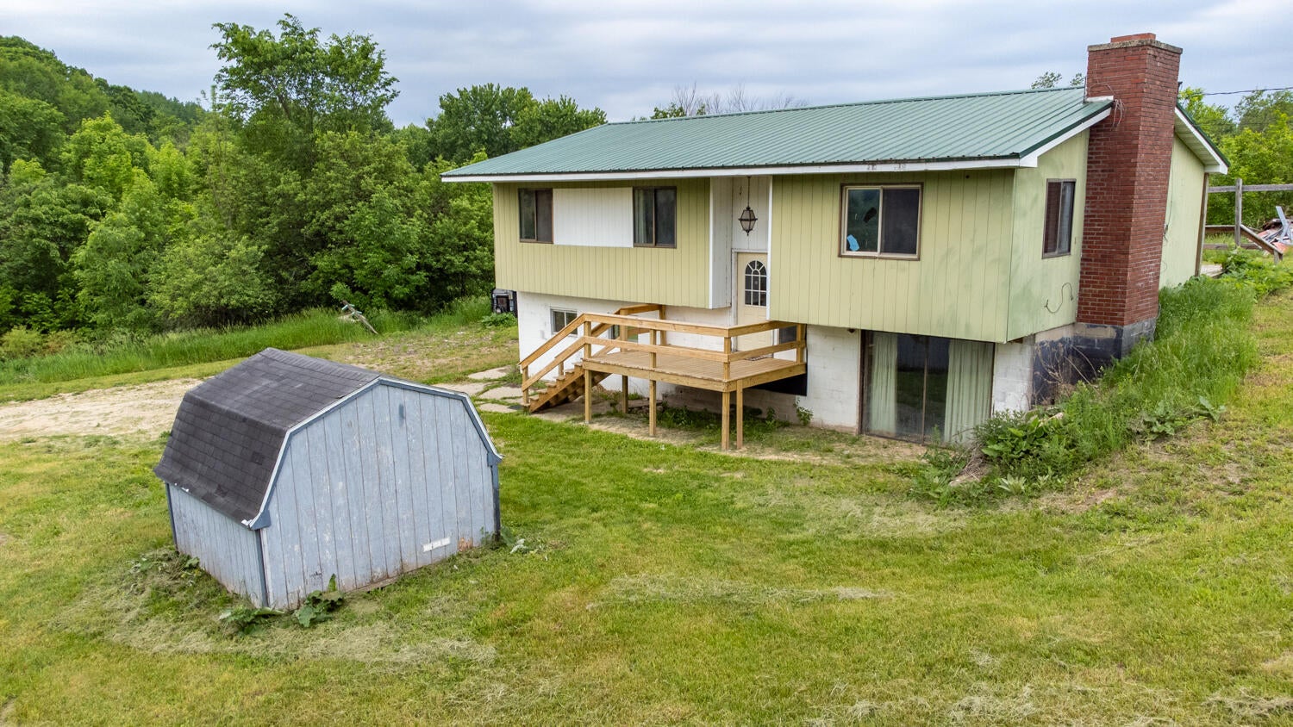
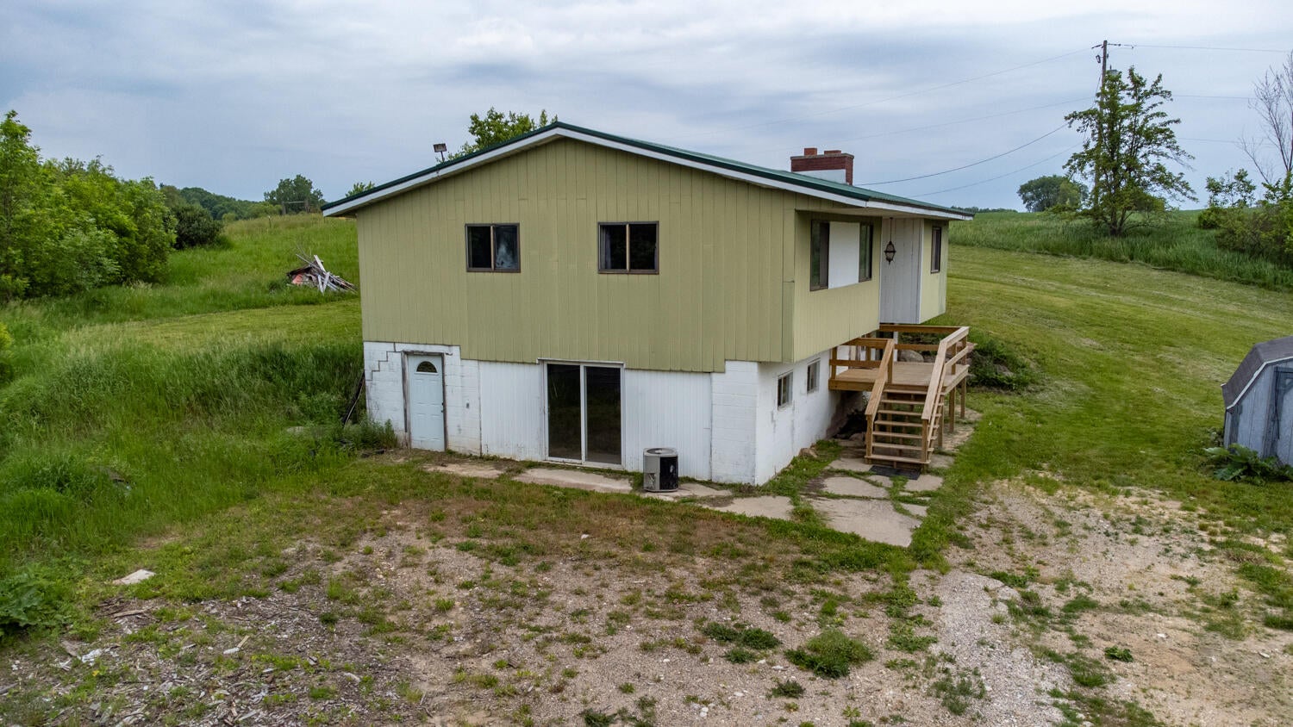
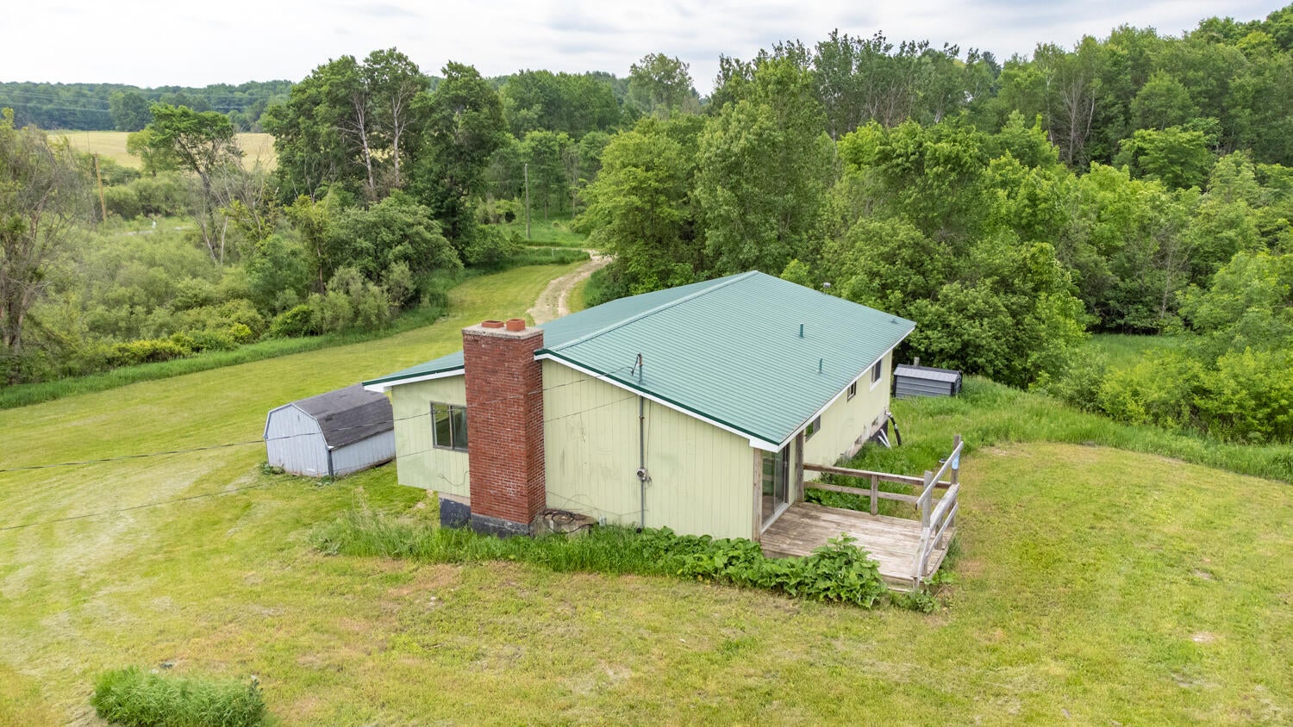
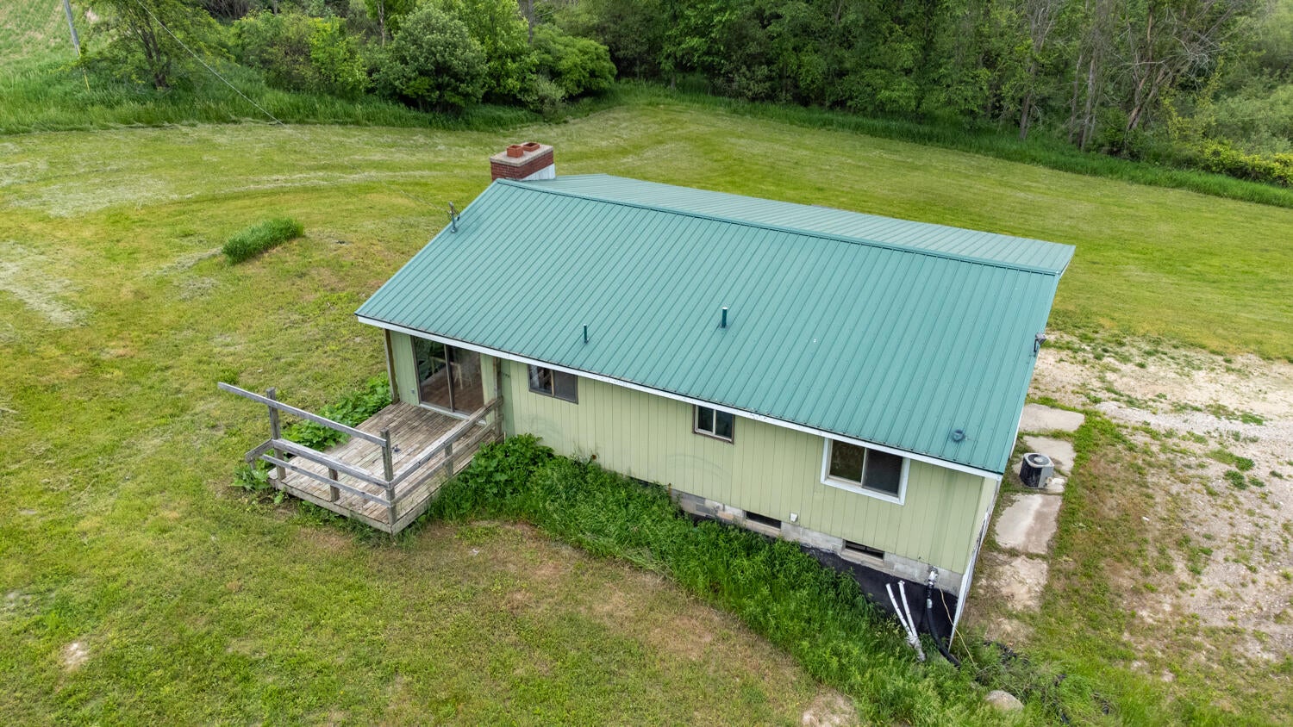
Situated on 3.99 beautiful country acres, this 3-bedroom, 2-bath bi-level home offers privacy, space, and plenty of potential. The property features a full walk-out basement with a fireplace and plumbing already in place for a potential third bathroom, providing an excellent opportunity to expand the living space.Recent improvements include fresh interior paint, a brand-new front deck, updated entry flooring, a newer water heater, and a newer water softener. The spacious acreage offers room to enjoy nature, outdoor recreation, gardening, or simply the peace and quiet of country living.This property presents a fantastic opportunity to make it your own. With nearly 4 acres, a desirable country setting, and several key improvements already completed, this home is ready for its next chapter.

Save
Ask
Tour
Hide
Share
Listing Snapshot
Price 
$199,000
Days On Site 
57 Days
Bedrooms 
3
Inside Area (SqFt) 
1,276 sqft
Total Baths 
2
Full Baths 
2
Partial Baths 
N/A
Lot Size 
3.99 Acres
Year Built 
1976
MLS® Number 
67026028018
Status 
Active
Property Tax 
$2,187
HOA/Condo/Coop Fees 
N/A
Sq Ft Source 
N/A
Friends & Family
Recent Activity
2 months agoListing first seen on site
2 months agoListing updated with changes from the MLS®
General Features
Acres 
3.99
Cross Street 
5 Mile
Levels 
Two
Property Sub Type 
Single Family Residence
Sewer 
Septic Tank
SqFt Above 
1276
SqFt Total 
2552
Water Source 
PrivateWell
Interior Features
Appliances 
DishwasherDryerOvenRefrigeratorRangeWasher
Basement 
Walk-Out Access
Fireplace 
Yes
Fireplaces 
1
Heating 
Forced AirPropaneWood
Laundry Features 
In Basement
BathFull 
Level - Main
Save
Ask
Tour
Hide
Share
Exterior Features
Construction Details 
Other
Community Features
Financing Terms Available 
CashConventional
MLS Area 
Area62091DenverTwp
School District 
Hesperia
Schools
School District
Hesperia
Elementary School
Unknown
Middle School
Unknown
High School
Unknown
Listing courtesy of Wickstra Realty, Inc.: [email protected]


IDX provided courtesy of Realcomp II Ltd. via MasonOceanaManisteeBoardofREALTORS. Copyright © 2026 Realcomp II Ltd. Shareholders.

IDX information is provided exclusively for consumers' personal, non-commercial use and may not be used for any purpose other than to identify prospective properties consumers may be interested in purchasing and that the data is deemed reliable but not guaranteed accurate by the MLS.

Neighborhood & Commute
Source: Walkscore
Save
Ask
Tour
Hide
Share