Your Michigan Home Search Starts HERE!

Save
Ask
Tour
Hide
Share
$399,900
53 Days On Site

4410 N Pine Avenue
Golden Township, MI 49436

Single Family Residence|Pending
3
Beds
2
Total Baths
2
Full Baths
1,700
SqFt
$235
/SqFt
2026
Built
County:
Oceana
Call Now: 810-360-3488
Is this the listing for you? We can help make it yours.
810-360-3488
4410 N Pine Avenue4410 N Pine Avenue4410 N Pine Avenue4410 N Pine Avenue
Save
Ask
Tour
Hide
Share

Mortgage Calculator

Monthly Payment (Est.)

$1,825
Calculator powered by Showcase IDX, a Constellation1 Company. Copyright ©2026 Information is deemed reliable but not guaranteed.

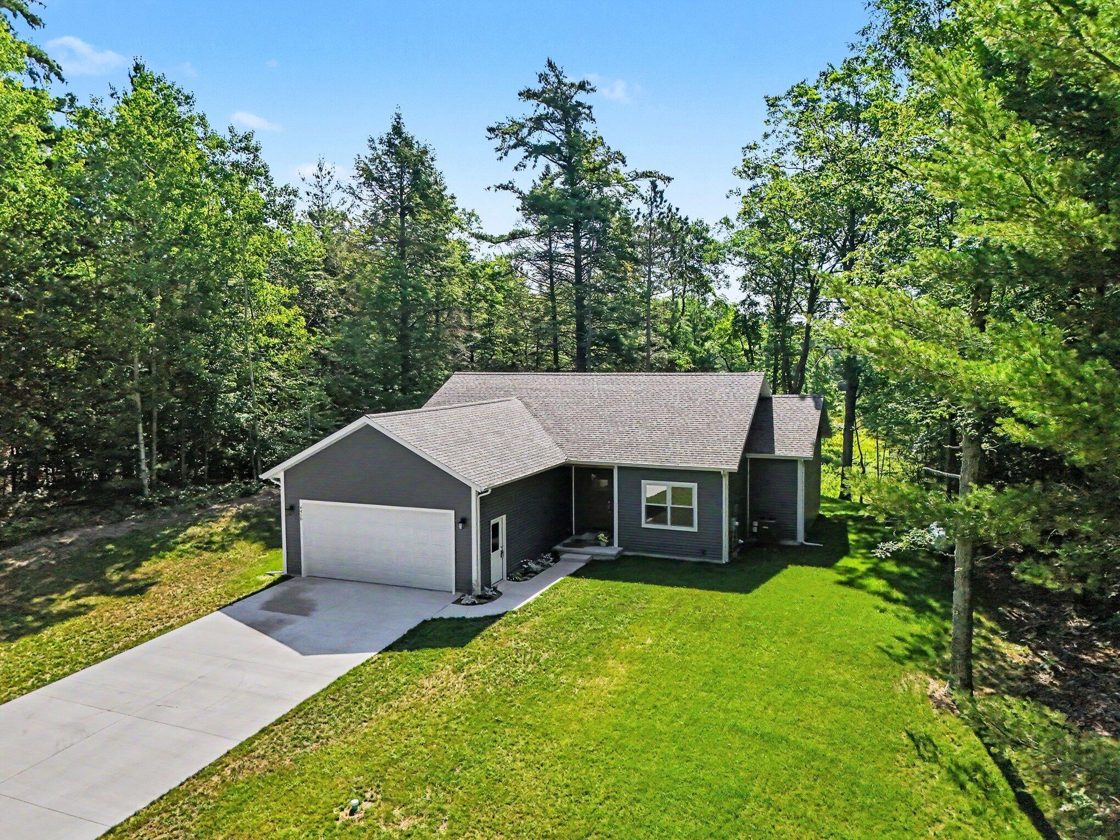
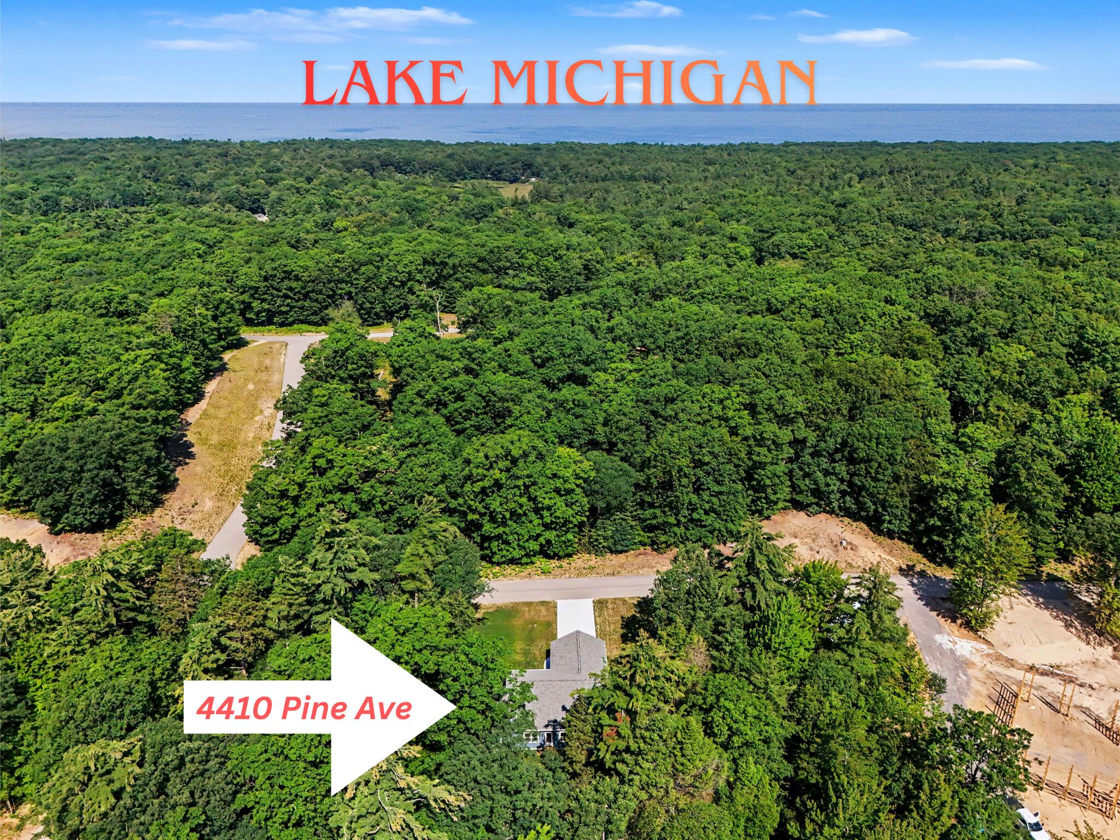
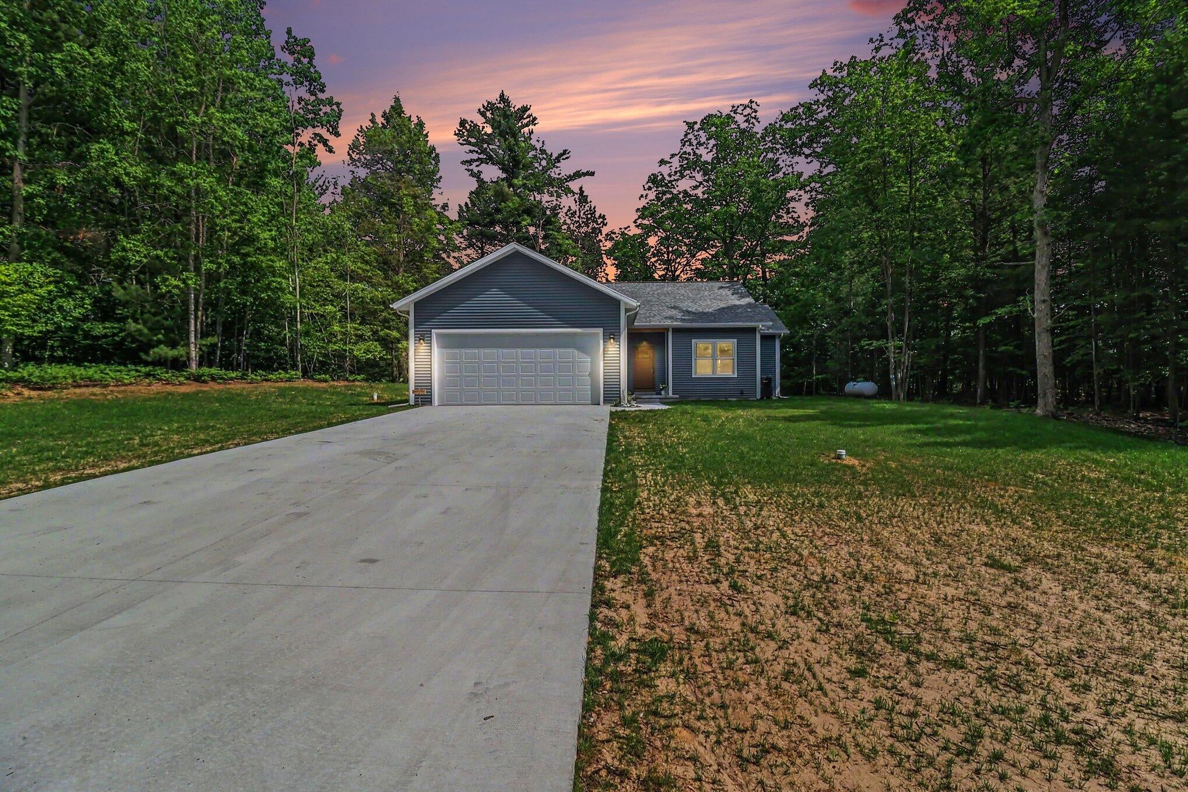
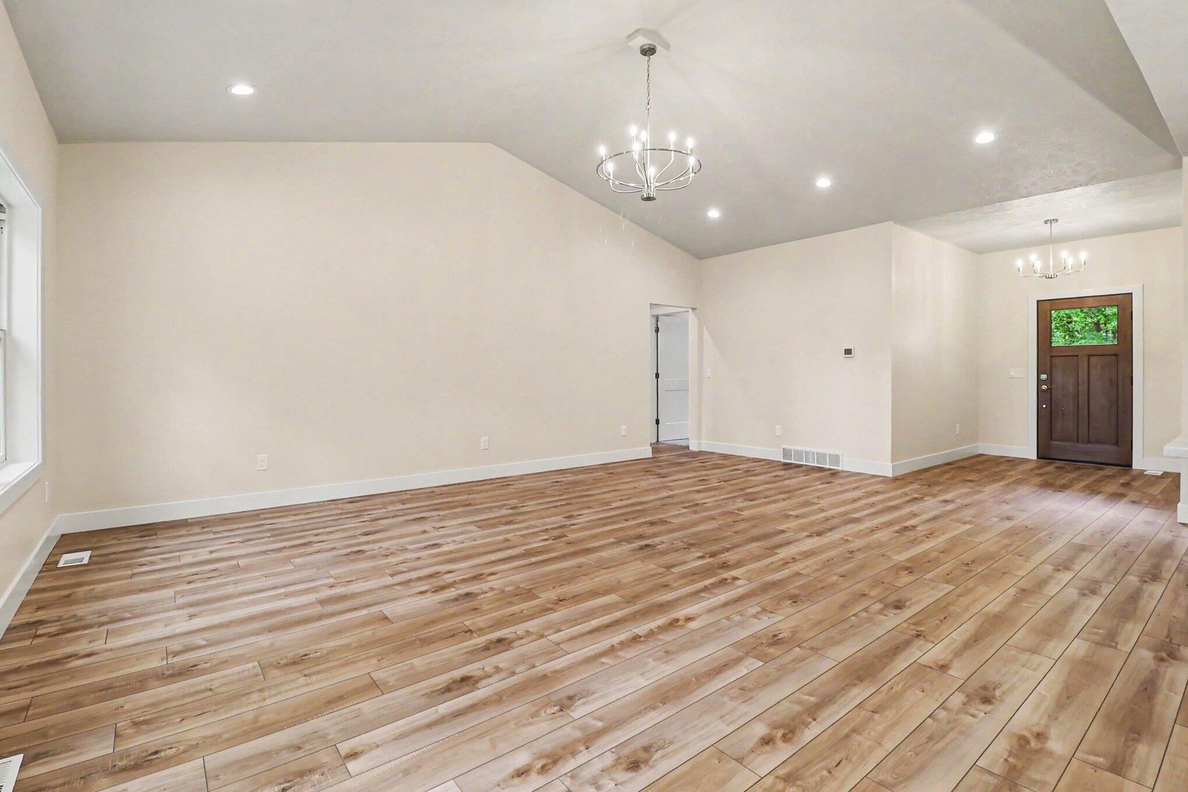
Brand New Construction Near Lake Michigan. Winding paved road brings you to the front door of this beautifully appointed home carefully situated on a wooded parcel overlooking natures wonder. Vaulted ceilings in main living space with 9 foot ceilings throughout. Open concept Kitchen with hard surface counters and stainless appliances. Primary suite features a walk in tiled shower, double sinks and walk-in closet all on a private wing of the house. Full basement with egress windows and ready to finish for added living space, bath and/or bedroom. Great floor plan and attached garage make this the perfect year round home or vacation retreat. The property backs up to over 400 acres of state land. Just about one mile to Lake Michigan at Cedar Point County Park with beautiful beach access, new stairs and parking.

Save
Ask
Tour
Hide
Share
Listing Snapshot
Price 
$399,900
Days On Site 
53 Days
Bedrooms 
3
Inside Area (SqFt) 
1,700 sqft
Total Baths 
2
Full Baths 
2
Partial Baths 
N/A
Lot Size 
0.88 Acres
Year Built 
2026
MLS® Number 
67026029126
Status 
Pending
Property Tax 
N/A
HOA/Condo/Coop Fees 
N/A
Sq Ft Source 
Plans
Friends & Family
Recent Activity
4 days agoListing updated with changes from the MLS®
5 days agoStatus changed to Pending
3 weeks agoPrice changed to $399,900
2 months agoListing first seen on site
General Features
Acres 
0.88
Attached Garage 
Yes
Cross Street 
B-15
Disclosures 
Mineral Rights Excluded
Garage 
Yes
Garage Spaces 
2
Parking 
AttachedConcreteGarage Faces FrontGarage Door OpenerPaved
Property Condition 
New Construction
Property Sub Type 
Single Family Residence
Security 
Smoke Detector(s)Fire Alarm
Sewer 
Septic Tank
Special Circumstances 
Standard
SqFt Above 
1700
SqFt Total 
1700
Style 
RanchTraditional
Water Source 
PrivateWell
Zoning 
Residential
Interior Features
Appliances 
DishwasherDryerMicrowaveRefrigeratorRangeWasher
Basement 
Bath/StubbedFull
Cooling 
Central Air
Flooring 
CarpetCeramic TileWood
Heating 
Forced AirPropane
Laundry Features 
Main LevelSink
Window Features 
Insulated Windows
BathFull 
Level - Main
Bedroom 2 
Dimensions - 12 x 12Level - MainArea - 144
Bedroom 3 
Dimensions - 10 x 10Level - MainArea - 100
Kitchen 
Dimensions - 12 x 14Level - MainArea - 168
Laundry 
Dimensions - 8 x 10Level - MainArea - 80
Living Room 
Dimensions - 14 x 23Level - MainArea - 322
Master Bathroom 
Dimensions - 11 x 10Level - MainArea - 110Description - Includes WIC
Master Bedroom 
Dimensions - 12 x 14Level - MainArea - 168
Other 
Dimensions - 12 x 10Level - MainArea - 120
Utility Room 
Dimensions - 19 x 13Level - LowerArea - 247
Save
Ask
Tour
Hide
Share
Exterior Features
Construction Details 
Vinyl Siding
Lot Features 
Wooded
Patio And Porch 
CoveredPorch
Roof 
AsphaltShingle
Waterfront Features 
LakeWaterfront Access
Windows/Doors 
Insulated Windows
Community Features
Accessibility Features 
Accessible EntranceAccessible Full Bath
Financing Terms Available 
CashConventionalFHAVA Loan
MLS Area 
Area64051GoldenTwp
Roads 
Paved
School District 
Hart
Schools
School District
Hart
Elementary School
Unknown
Middle School
Unknown
High School
Unknown
Listing courtesy of Coldwell Banker Woodland Schmidt-Hart: [email protected]


IDX provided courtesy of Realcomp II Ltd. via MasonOceanaManisteeBoardofREALTORS. Copyright © 2026 Realcomp II Ltd. Shareholders.

IDX information is provided exclusively for consumers' personal, non-commercial use and may not be used for any purpose other than to identify prospective properties consumers may be interested in purchasing and that the data is deemed reliable but not guaranteed accurate by the MLS.

Neighborhood & Commute
Source: Walkscore
Save
Ask
Tour
Hide
Share