
Save
Ask
Tour
Hide
$78,500
89 Days On Site
124 S Menes StreetWalkerville Village, MI 49459
For Sale|Single Family Residence|Active
1
Bed
1
Total Bath
1
Full Bath
521
SqFt
$151
/SqFt
1900
Built
County:
Oceana
Call Now: 810-360-3488
Is this the listing for you? We can help make it yours.
810-360-3488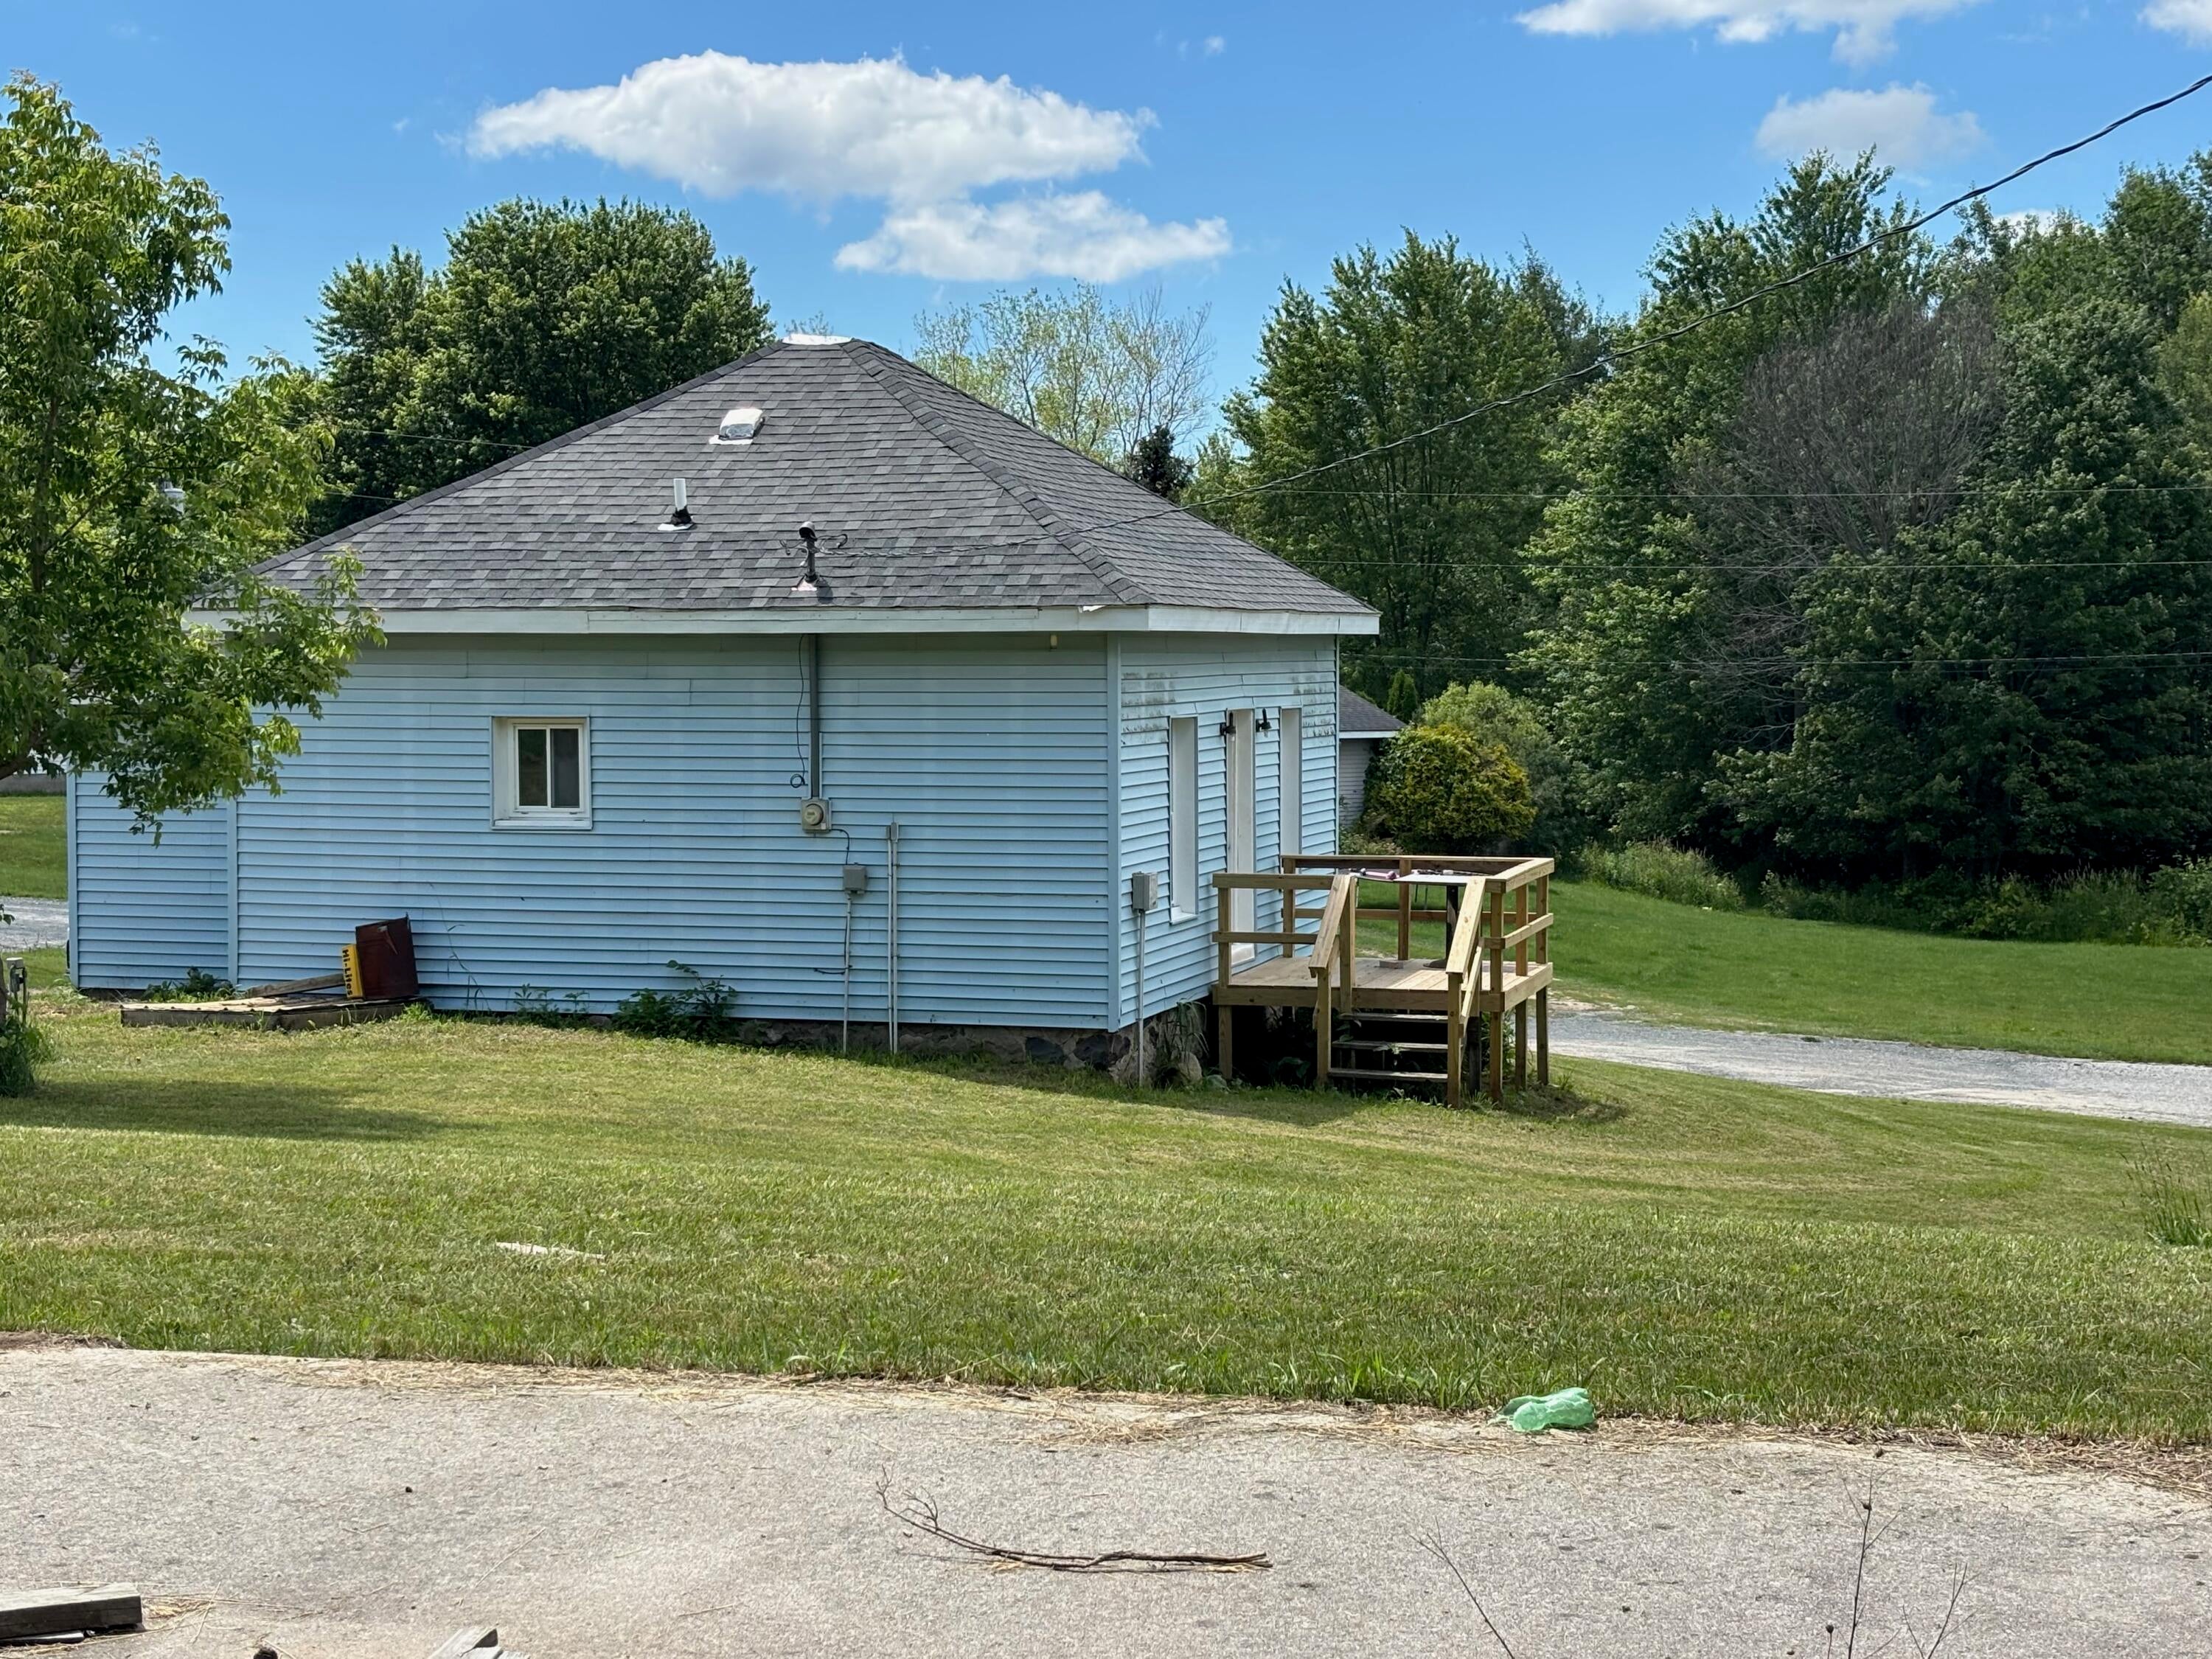
Save
Ask
Tour
Hide
Mortgage Calculator
Monthly Payment (Est.)
Enter an interest rate to see your estimated monthly payment.Calculator powered by Showcase IDX, a Constellation1 Company. Copyright ©2026 Information is deemed reliable but not guaranteed.
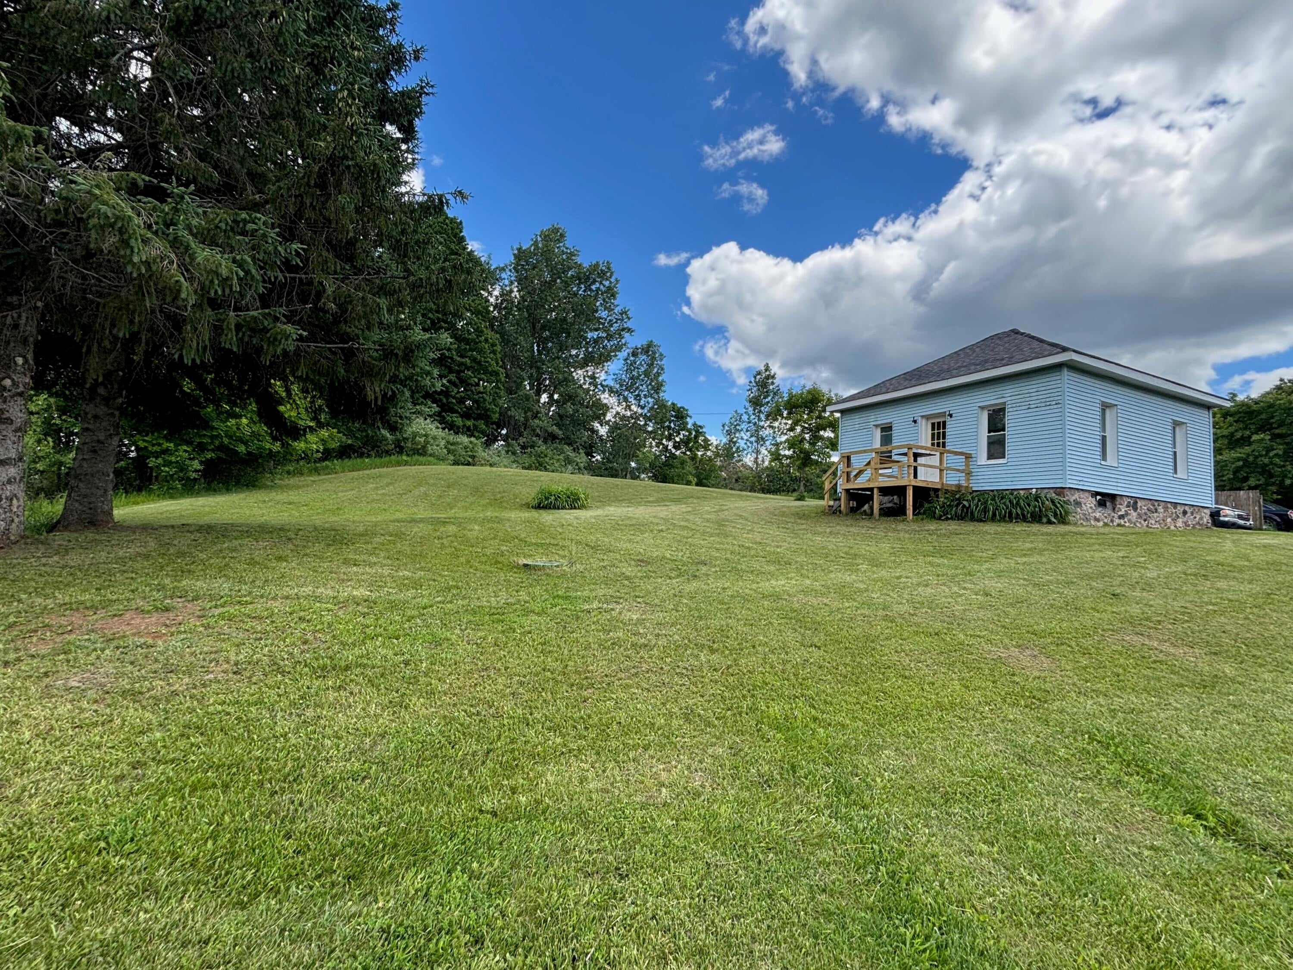
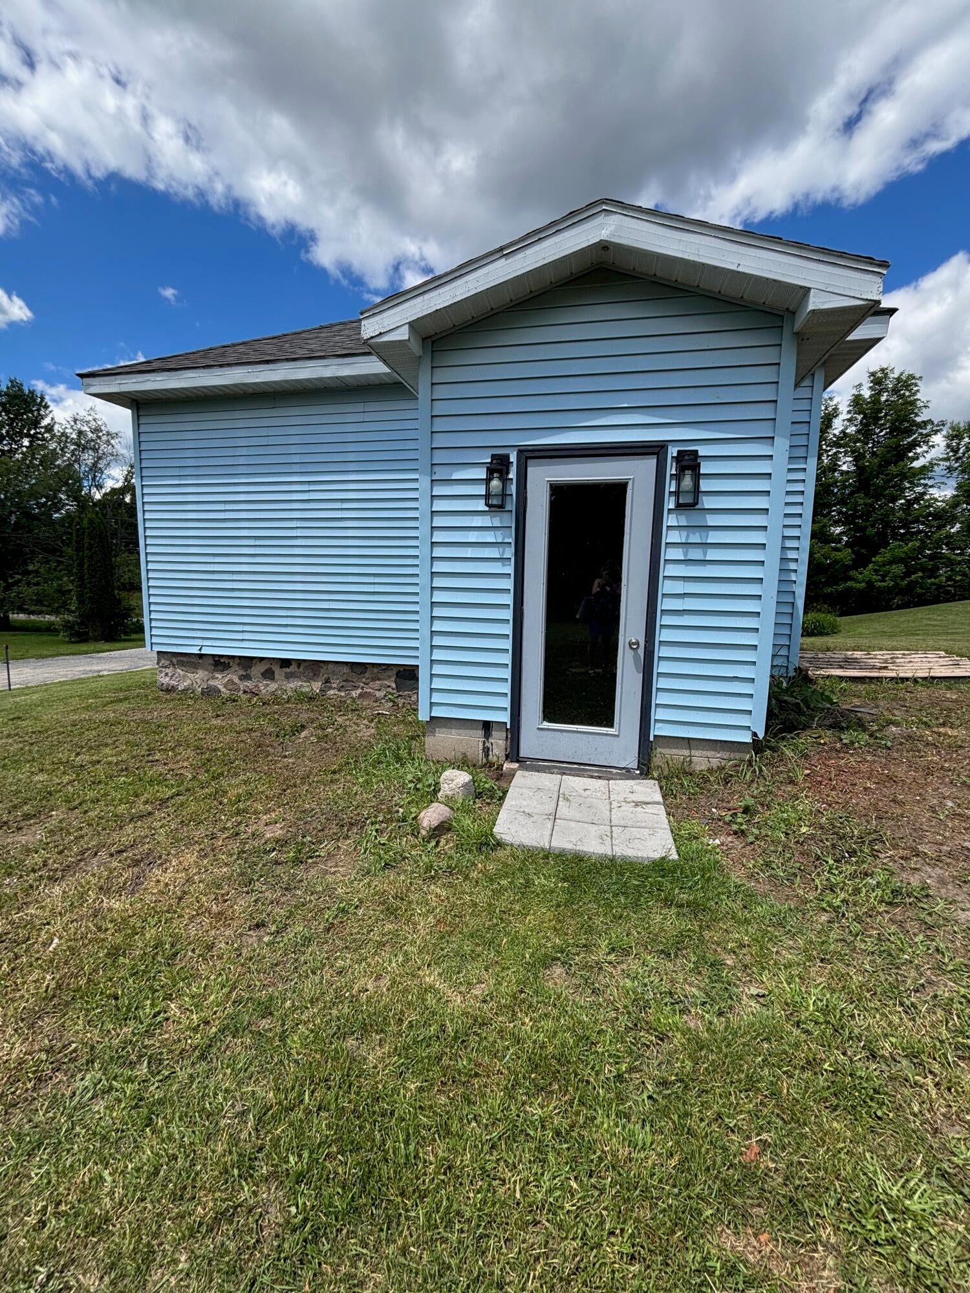
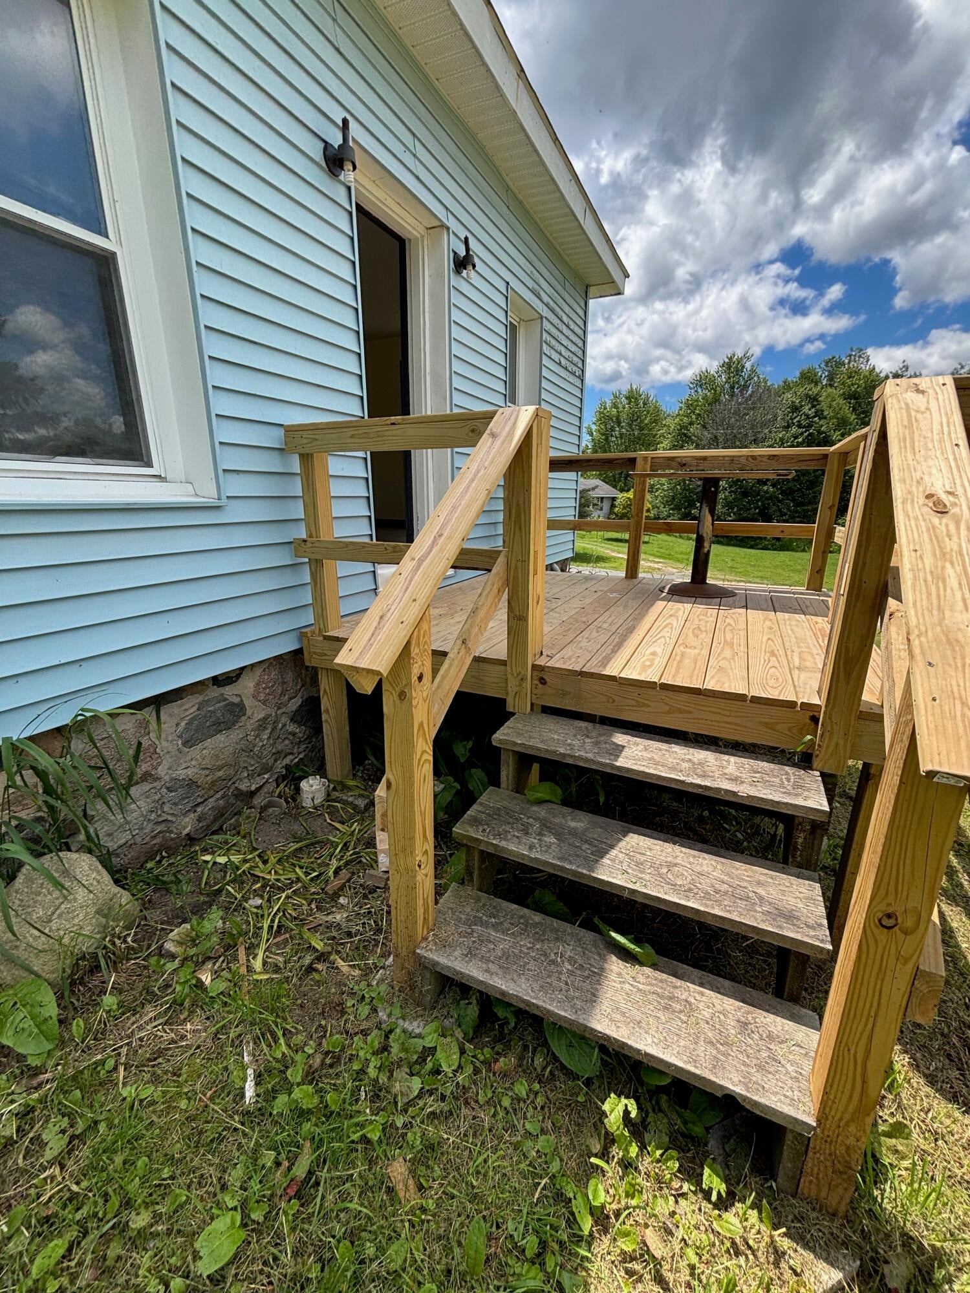
Motivated seller! Recently renovated 1 bedroom, 1 bath would be the perfect starter home or place to live if you're looking to downsize. Bathroom has been completely redone, with new toilet, vanity and tub/ shower combo. The house sits on a large 1/2 acre corner lot on a quiet dead end street, just a block off the main street in Walkerville. Appliances (fridge, stove, washer & dryer) included. There is an additional room that could be used for a closet or pantry or office/ den space. New deck added on side of home and covered entryway adds more storage space. There is also a cement pad on the lot, that previously had a single wide trailer. Call today to see this one in person- priced to sell!
Save
Ask
Tour
Hide
Listing Snapshot
Price
$78,500
Days On Site
89 Days
Bedrooms
1
Inside Area (SqFt)
521 sqft
Total Baths
1
Full Baths
1
Partial Baths
N/A
Lot Size
0.5 Acres
Year Built
1900
MLS® Number
67026031343
Status
Active
Property Tax
$723
HOA/Condo/Coop Fees
N/A
Sq Ft Source
Public Records
Friends & Family
Recent Activity
| a month ago | Listing updated with changes from the MLS® | |
| a month ago | Price changed to $78,500 | |
| 3 months ago | Listing first seen on site |
General Features
Acres
0.5
Cross Street
E Harrison
Property Sub Type
Single Family Residence
Sewer
Public Sewer
Special Circumstances
Standard
SqFt Above
521
SqFt Total
576
Style
Ranch
Water Source
PrivateWell
Interior Features
Appliances
DryerRefrigeratorRangeWasher
Basement
Crawl Space
Heating
Forced AirPropane
Laundry Features
In KitchenMain Level
BathFull
Level - Main
Bedroom 2
Kitchen
Living Room
Master Bathroom
Master Bedroom
Save
Ask
Tour
Hide
Exterior Features
Construction Details
Vinyl Siding
Patio And Porch
DeckPorch
Community Features
MLS Area
Area64082WalkervilleVlg
School District
Walkerville
Financing Terms Available
CashContractConventional
Schools
School District
Walkerville
Elementary School
Unknown
Middle School
Unknown
High School
Unknown
Listing courtesy of Coldwell Banker Anchor-Hart: [email protected]

IDX provided courtesy of Realcomp II Ltd. via MasonOceanaManisteeBoardofREALTORS. Copyright © 2026 Realcomp II Ltd. Shareholders.
IDX information is provided exclusively for consumers' personal, non-commercial use and may not be used for any purpose other than to identify prospective properties consumers may be interested in purchasing and that the data is deemed reliable but not guaranteed accurate by the MLS.
IDX provided courtesy of Realcomp II Ltd. via MasonOceanaManisteeBoardofREALTORS. Copyright © 2026 Realcomp II Ltd. Shareholders.
IDX information is provided exclusively for consumers' personal, non-commercial use and may not be used for any purpose other than to identify prospective properties consumers may be interested in purchasing and that the data is deemed reliable but not guaranteed accurate by the MLS.
Neighborhood & Commute
Source: Walkscore
Save
Ask
Tour
Hide
Did you know? You can invite friends and family to your search. They can join your search, rate and discuss listings with you.