Your Michigan Home Search Starts HERE!

Save
Ask
Tour
Hide
Share
$289,000
41 Days On Site

1904 N 48th Avenue
Golden Township, MI 49436

For Sale|Residential|Active
3
Beds
2
Total Baths
2
Full Baths
1,250
SqFt
$231
/SqFt
1994
Built
County:
Oceana
Call Now: 810-360-3488
Is this the listing for you? We can help make it yours.
810-360-3488
1904 N 48th Avenue1904 N 48th Avenue1904 N 48th Avenue1904 N 48th Avenue
Save
Ask
Tour
Hide
Share

Mortgage Calculator

Monthly Payment (Est.)

$1,319
Calculator powered by Showcase IDX, a Constellation1 Company. Copyright ©2026 Information is deemed reliable but not guaranteed.

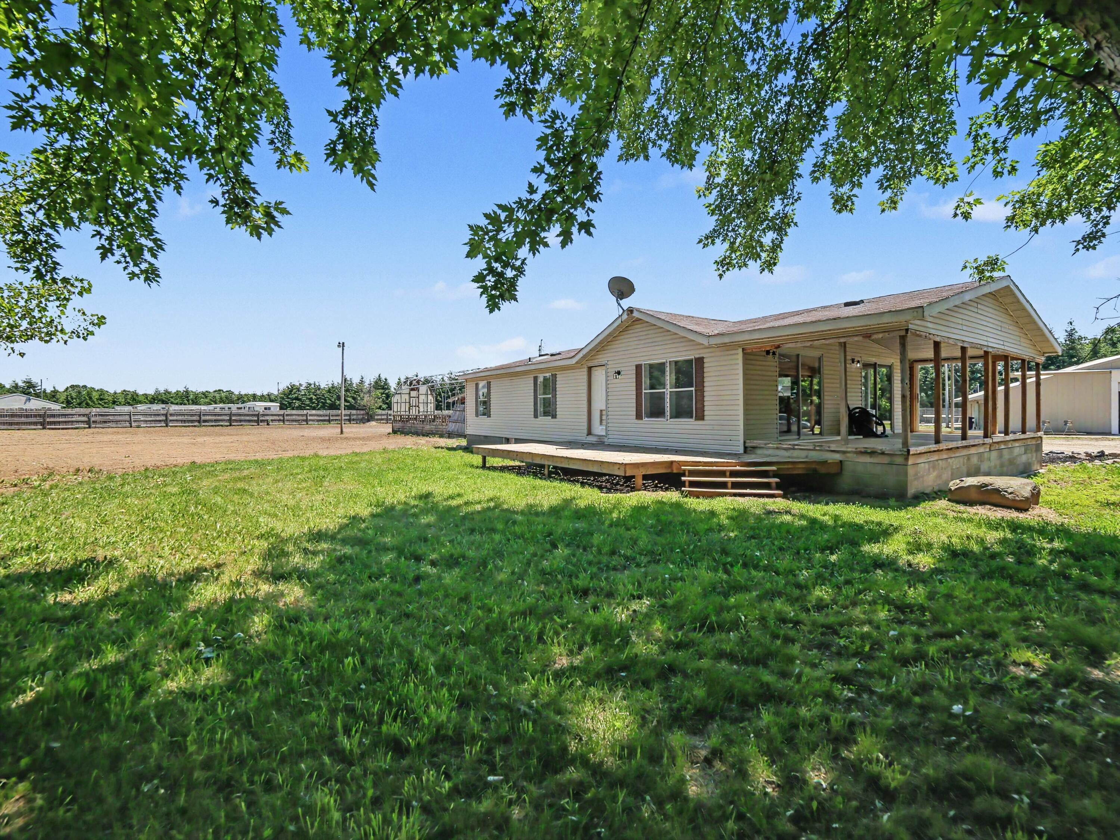
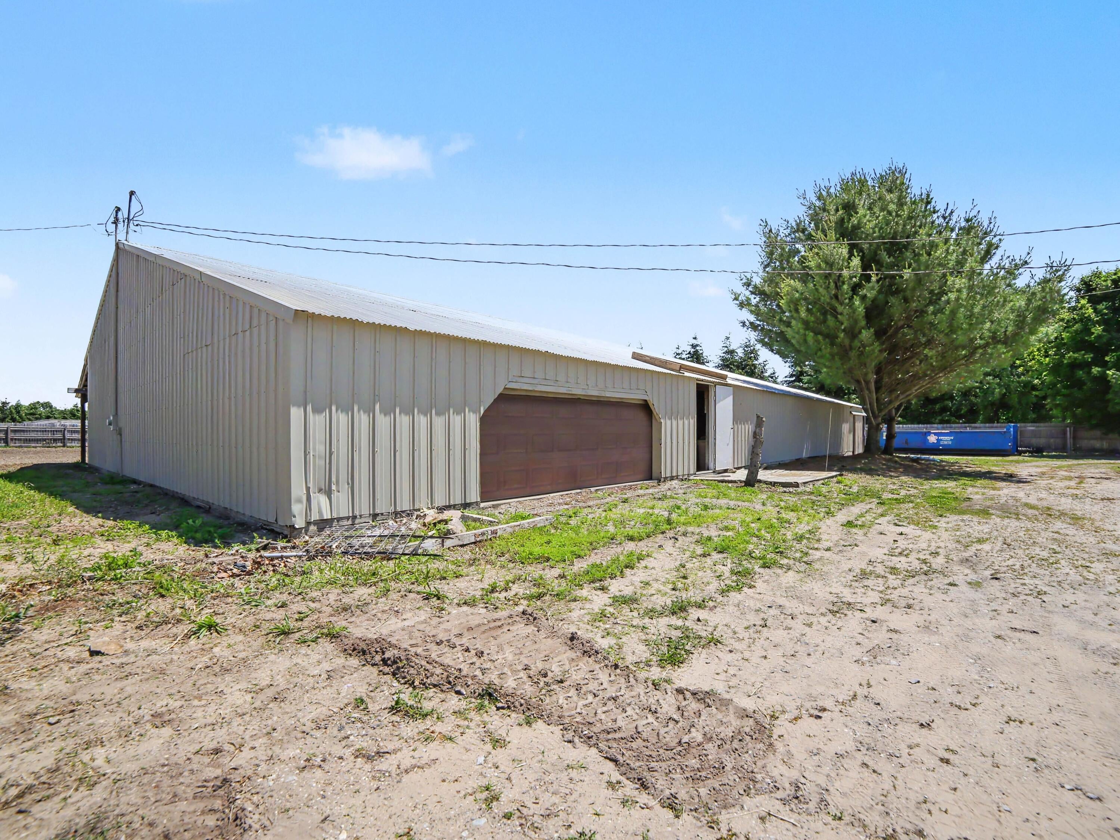
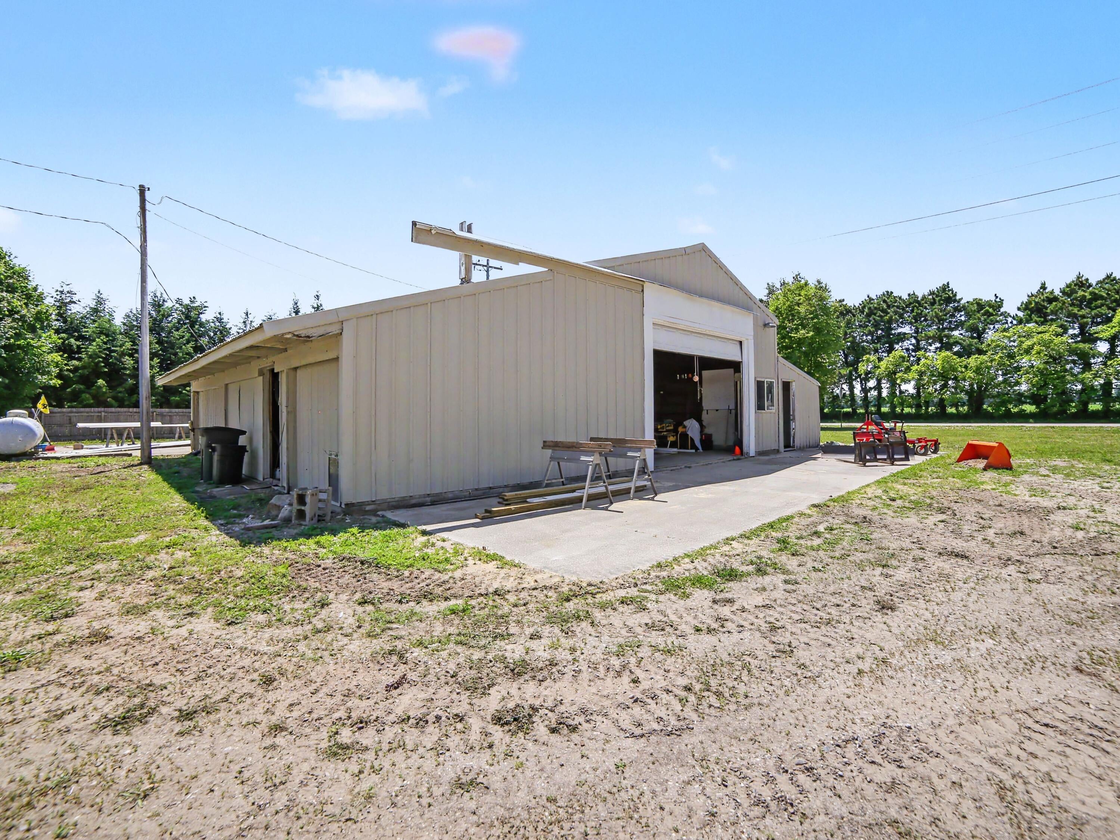
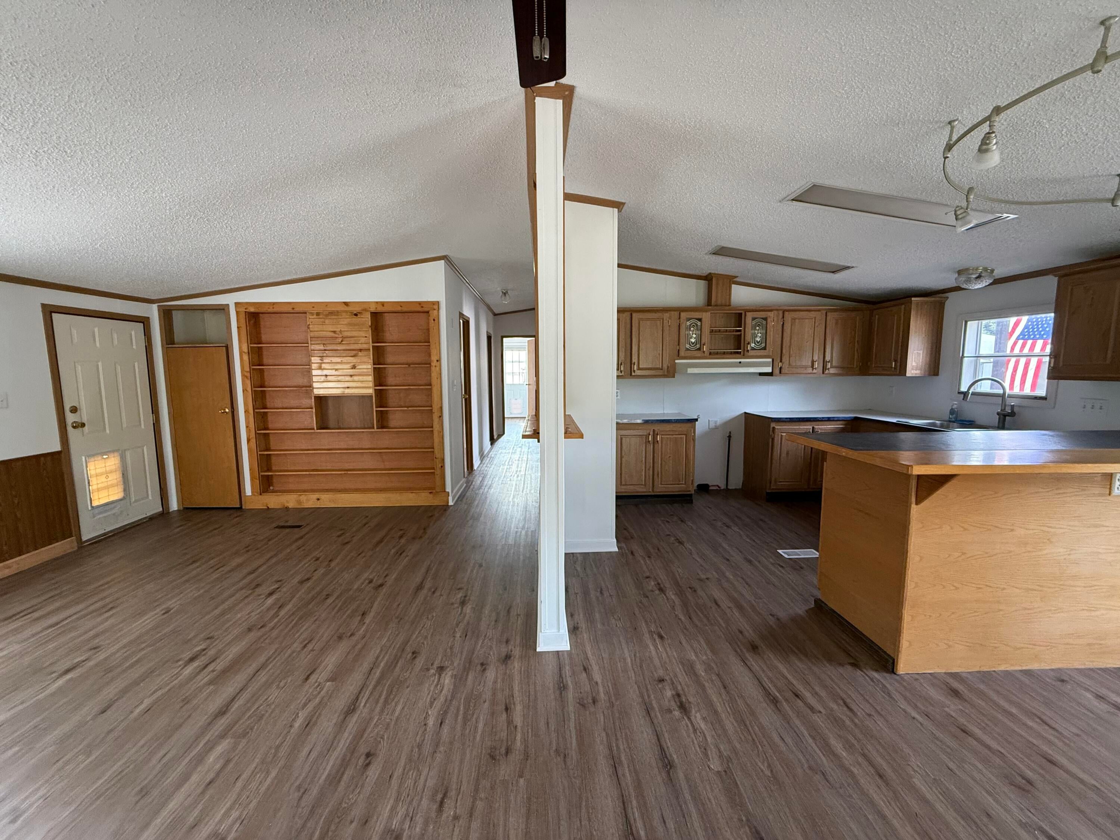
This 3-bedroom, 2-bath is vacant, move in ready and an ideal location near Silver Lake Sand Dunes and Lake Michigan. The home features an open living area and a kitchen with convenient eat-at bar seating. Outside, you'll find a large covered porch and deck, along with plenty of open space to create the outdoor retreat you've been dreaming of. A spacious 55 x 95 horse barn and a 40 x 50 pole barn with a bathroom, automotive mechanics lift and an additional 24 x 24 south-end addition provide exceptional space for storage, hobbies, a workshop, livestock, or recreational equipment. Both outbuildings offer water and electricity, and the pole barn is also heated. Whether you're looking for a year-round home, a weekend getaway, or a property with room to grow, this one offers space, flexibility, and endless potential in one of West Michigan's most sought-after recreational areas.

Save
Ask
Tour
Hide
Share
Listing Snapshot
Price 
$289,000
Days On Site 
41 Days
Bedrooms 
3
Inside Area (SqFt) 
1,250 sqft
Total Baths 
2
Full Baths 
2
Partial Baths 
N/A
Lot Size 
2 Acres
Year Built 
1994
MLS® Number 
67026032275
Status 
Active
Property Tax 
$2,306.08
HOA/Condo/Coop Fees 
N/A
Sq Ft Source 
N/A
Friends & Family
Recent Activity
2 weeks agoListing updated with changes from the MLS®
2 weeks agoPrice changed to $289,000
4 weeks agoStatus changed to Active
a month agoListing first seen on site
General Features
Acres 
2
Cross Street 
Fox Rd & Taylor Rd
Foundation 
Permanent
Garage 
Yes
Garage Spaces 
4
Parking 
DetachedUnpaved
Sewer 
Septic Tank
SqFt Above 
1250
SqFt Total 
1250
Style 
Ranch
Water Source 
PrivateWell
Interior Features
Basement 
Crawl Space
Cooling 
Ceiling Fan(s)Central Air
Flooring 
Ceramic TileLaminate
Heating 
Forced AirPropane
Laundry Features 
Main Level
Window Features 
Insulated Windows
BathFull 
Level - Main
Bedroom 2 
Dimensions - 10.0 x 14.0Level - MainArea - 140
Bedroom 3 
Dimensions - 8.0 x 10.0Level - MainArea - 80
Kitchen 
Dimensions - 10.0 x 12.0Level - MainArea - 120
Laundry 
Dimensions - 5.0 x 12.0Level - MainArea - 60
Living Room 
Dimensions - 16.0 x 14.0Level - MainArea - 224
Master Bathroom 
Dimensions - 4.0 x 12.0Level - MainArea - 48
Master Bedroom 
Dimensions - 11.0 x 12.0Level - MainArea - 132
Other 
Dimensions - 7.0 x 12.0Level - MainArea - 84
Save
Ask
Tour
Hide
Share
Exterior Features
Construction Details 
Vinyl Siding
Fencing 
Back Yard
Lot Features 
Level
Patio And Porch 
DeckPorch
Roof 
Composition
Windows/Doors 
Insulated Windows
Community Features
Financing Terms Available 
CashConventional
MLS Area 
Area64051GoldenTwp
Roads 
Paved
School District 
Hart
Schools
School District
Hart
Elementary School
Unknown
Middle School
Unknown
High School
Unknown
Listing courtesy of Town Square Real Estate Group LLC: [email protected]


IDX provided courtesy of Realcomp II Ltd. via MasonOceanaManisteeBoardofREALTORS. Copyright © 2026 Realcomp II Ltd. Shareholders.

IDX information is provided exclusively for consumers' personal, non-commercial use and may not be used for any purpose other than to identify prospective properties consumers may be interested in purchasing and that the data is deemed reliable but not guaranteed accurate by the MLS.

Neighborhood & Commute
Source: Walkscore
Save
Ask
Tour
Hide
Share