
Save
Ask
Tour
Hide
$585,000
38 Days On Site
9039 E Ensign CourtNewfield Township, MI 49421
For Sale|Single Family Residence|Active
3
Beds
2
Total Baths
2
Full Baths
1,964
SqFt
$298
/SqFt
1970
Built
County:
Oceana
Call Now: 810-360-3488
Is this the listing for you? We can help make it yours.
810-360-3488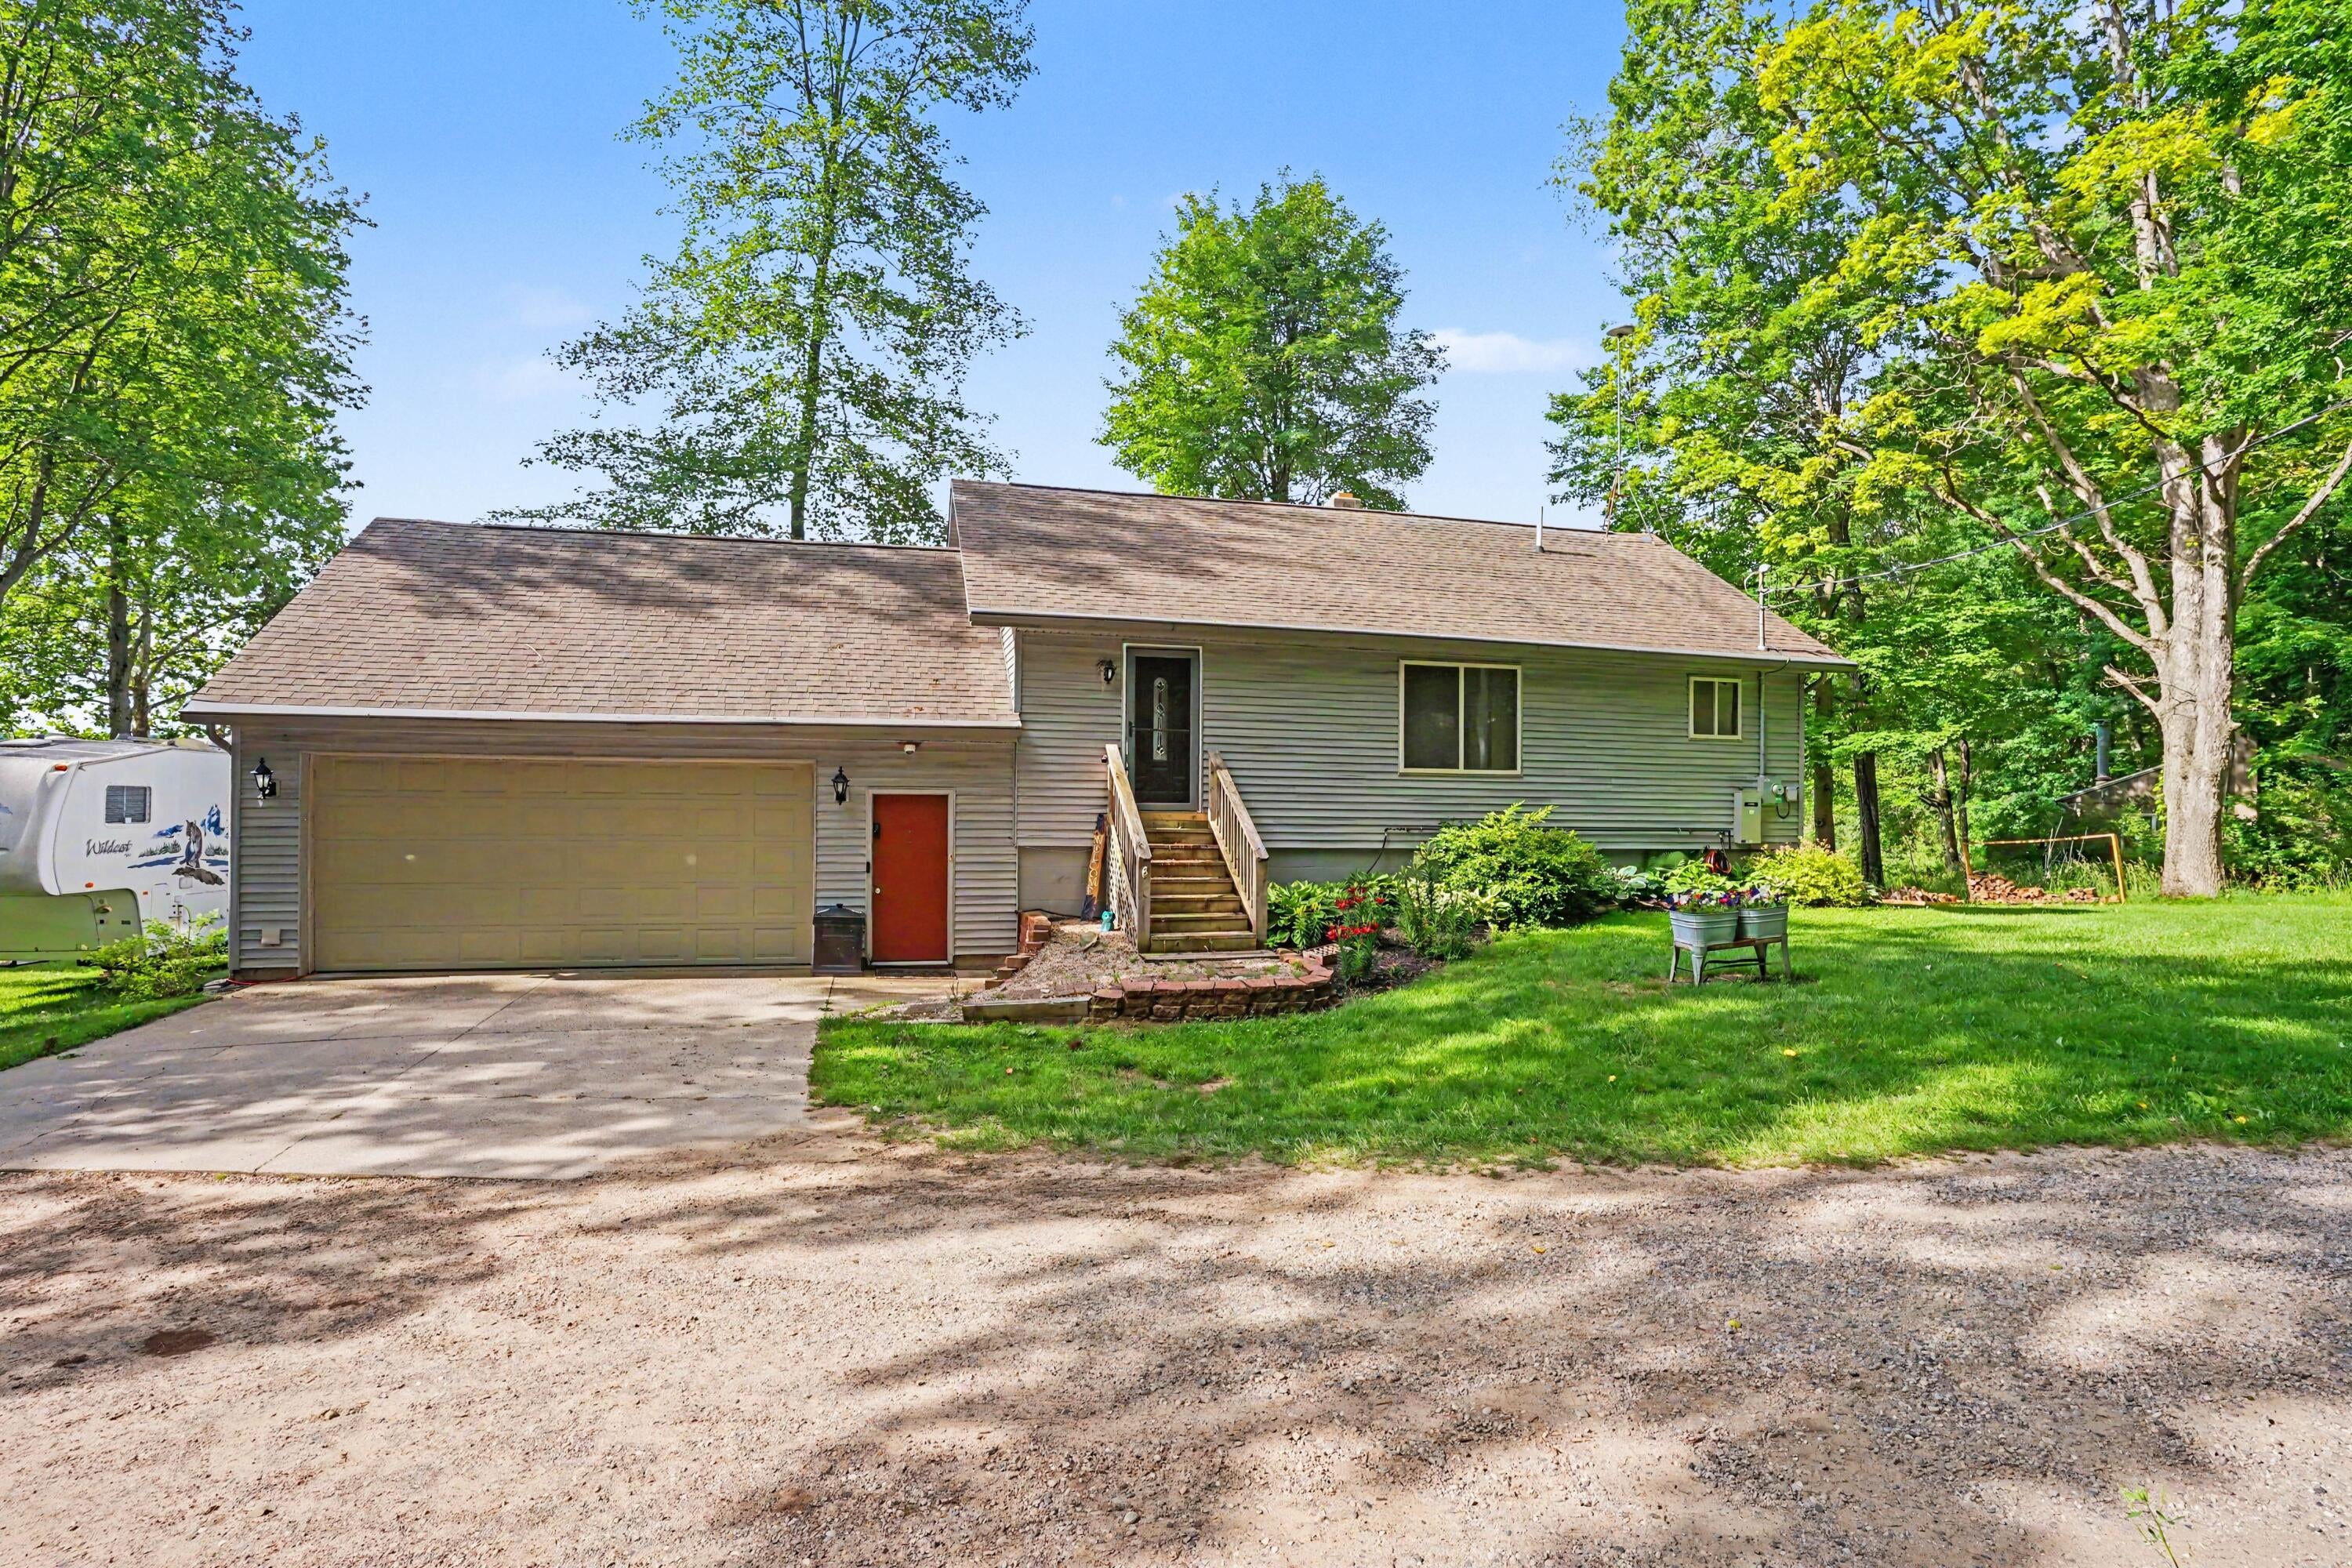
Save
Ask
Tour
Hide
Mortgage Calculator
Monthly Payment (Est.)
$2,669Calculator powered by Showcase IDX, a Constellation1 Company. Copyright ©2026 Information is deemed reliable but not guaranteed.
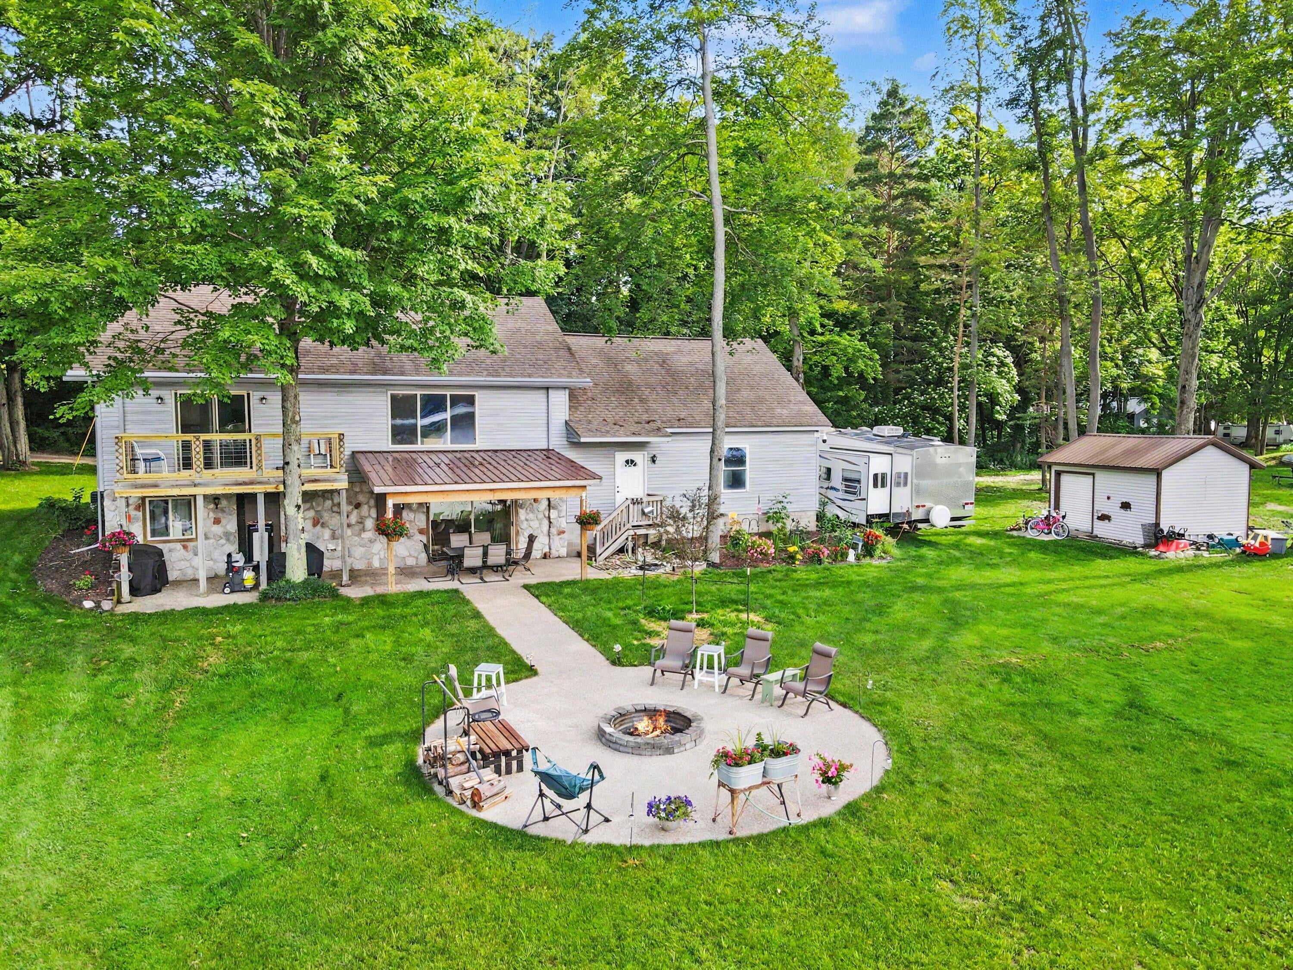
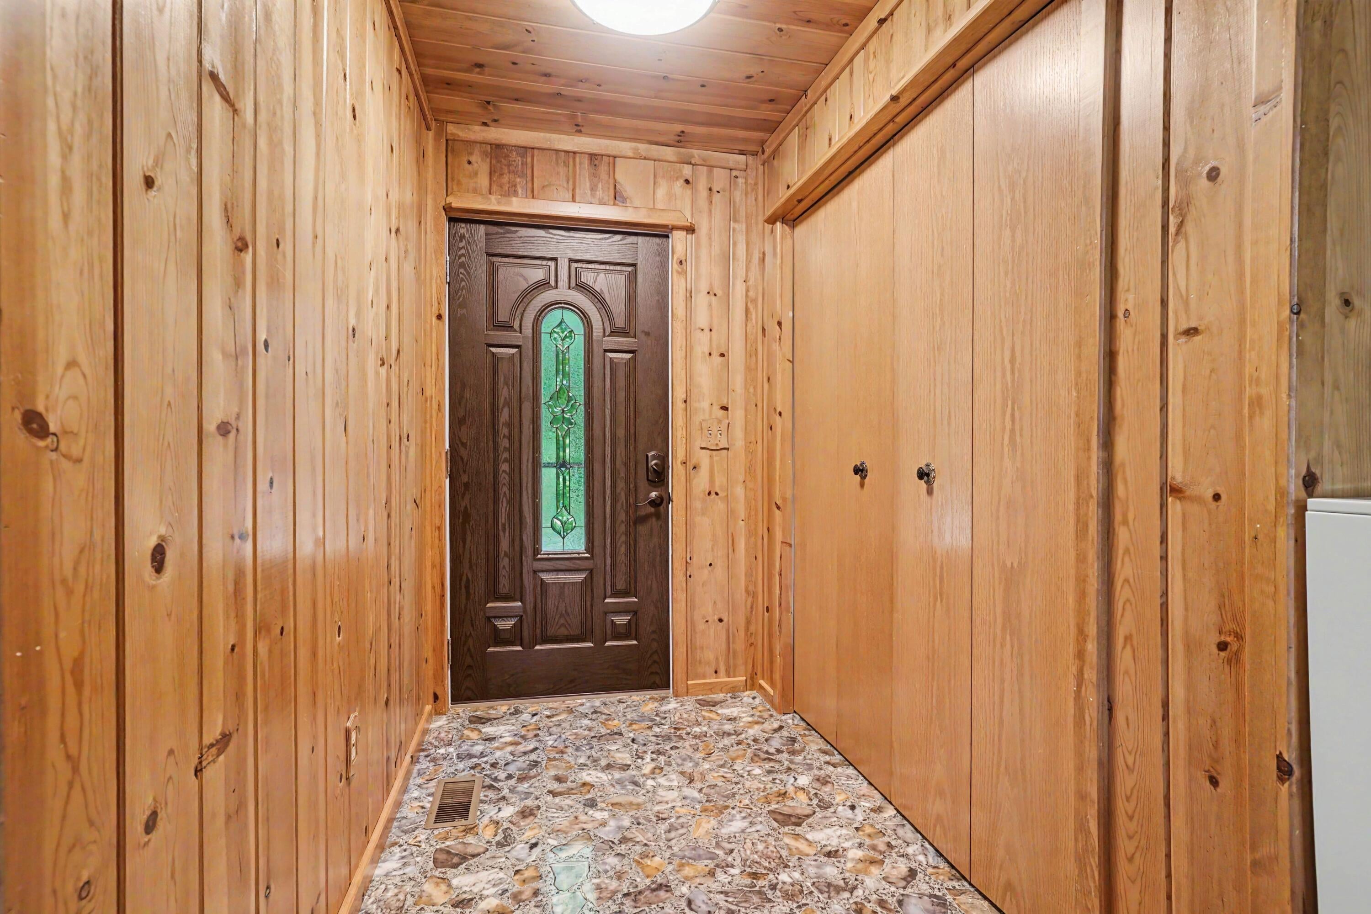
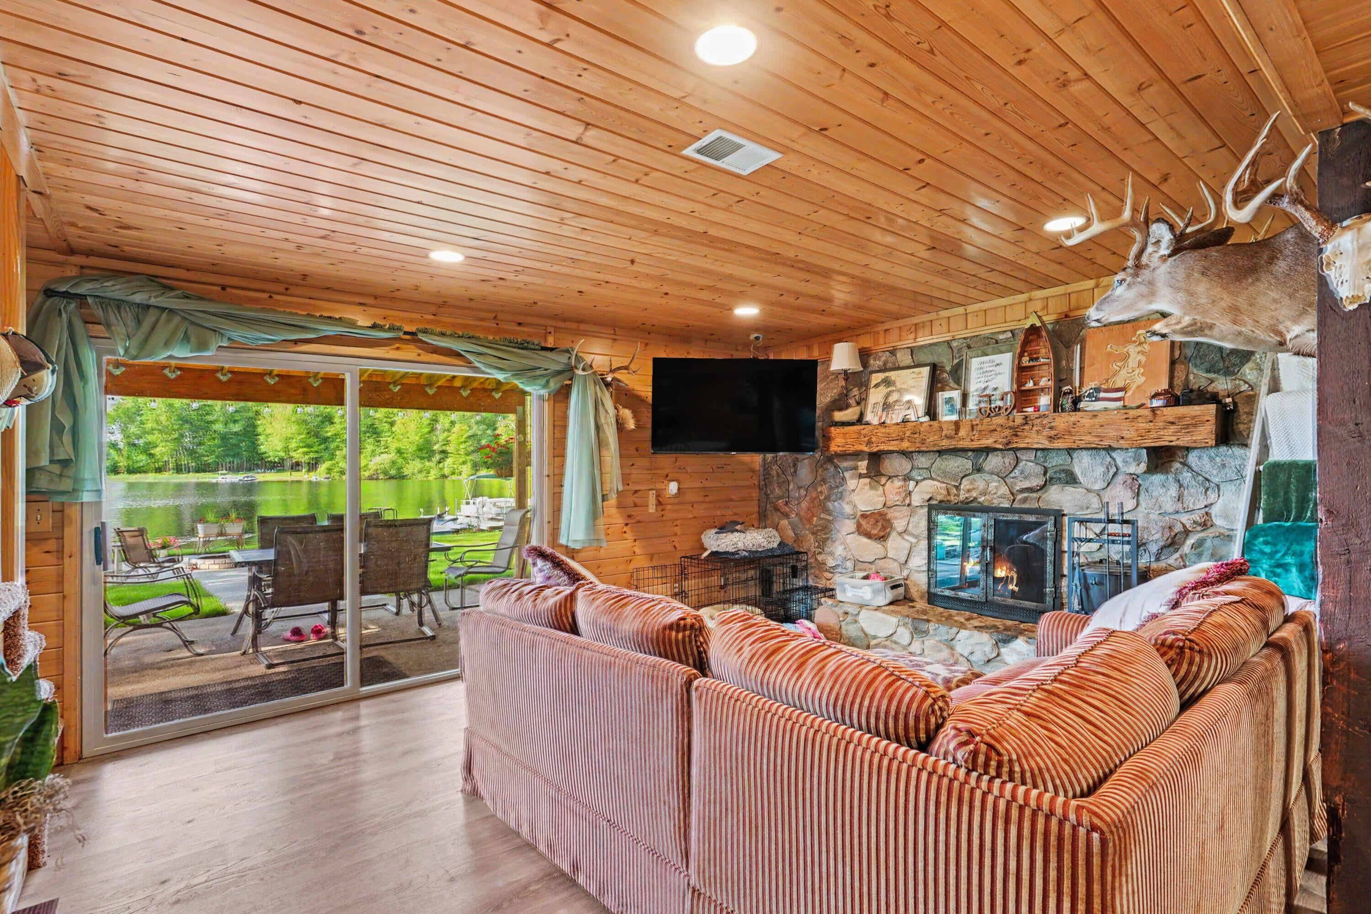
Enjoy lake living in this well maintained 3 bedroom, 2 bath home on all sports McLaren Lake. With beautiful lake frontage and stunning views, this property offers a peaceful setting to relax and unwind. Inside, you'll find quality woodwork, a stone fireplace, and a comfortable layout designed to make the most of the lake setting. Outside, enjoy a covered seating area overlooking the water, a lakeside fire pit, and a spacious 0.68-acre lot with plenty of room to relax, entertain, or enjoy time by the lake. Whether you're looking for a year-round home or a seasonal getaway, this property is ready to enjoy!
Save
Ask
Tour
Hide
Listing Snapshot
Price
$585,000
Days On Site
38 Days
Bedrooms
3
Inside Area (SqFt)
1,964 sqft
Total Baths
2
Full Baths
2
Partial Baths
N/A
Lot Size
0.68 Acres
Year Built
1970
MLS® Number
67026032601
Status
Active
Property Tax
$4,557.94
HOA/Condo/Coop Fees
N/A
Sq Ft Source
N/A
Friends & Family
Recent Activity
| a month ago | Listing first seen on site | |
| a month ago | Listing updated with changes from the MLS® |
General Features
Acres
0.68
Attached Garage
Yes
Cross Street
Buchanan & Harmony Hill
Garage
Yes
Garage Spaces
2
Parking
AttachedConcreteOtherPaved
Property Sub Type
Single Family Residence
Sewer
Septic Tank
SqFt Above
982
SqFt Below
982
SqFt Total
1964
Style
Traditional
Utilities
Phone Connected
Water Source
PrivateWell
Interior Features
Appliances
DryerRefrigeratorRangeWasherWater Softener Owned
Basement
FullWalk-Out Access
Cooling
Ceiling Fan(s)Central Air
Fireplace
Yes
Fireplace Features
Family RoomWood Burning
Fireplaces
1
Flooring
Ceramic Tile
Heating
Forced AirPropane
Interior
Pantry
Laundry Features
Laundry RoomMain Level
Window Features
Insulated WindowsWindow Treatments
BathFull
Level - Main
BathLav
Level - Main
Bedroom 2
Dimensions - 17 x 13Level - MainArea - 221
Bedroom 3
Dimensions - 14 x 8Level - MainArea - 112
Family Room
Dimensions - 14 x 13Level - BasementArea - 182
Kitchen
Dimensions - 12 x 13Level - BasementArea - 156
Laundry
Dimensions - 8 x 6Level - BasementArea - 48
Living Room
Dimensions - 21 x 20Level - MainArea - 420
Master Bathroom
Dimensions - 5 x 17Level - BasementArea - 85
Master Bedroom
Dimensions - 14 x 9Level - BasementArea - 126
Other
Dimensions - 9 x 13Level - BasementArea - 117
Save
Ask
Tour
Hide
Exterior Features
Construction Details
Vinyl Siding
Lot Features
OtherWooded
Other Structures
Shed(s)
Patio And Porch
DeckPatio
Roof
Composition
View
Water
Waterfront
Yes
Waterfront Features
Lake FrontWaterfrontWaterfront Access
Waterview
Water
Windows/Doors
Insulated WindowsWindow Treatments
Community Features
Financing Terms Available
CashConventionalFHAVA Loan
MLS Area
Area64121NewfieldTwp
School District
Hesperia
Schools
School District
Hesperia
Elementary School
Unknown
Middle School
Unknown
High School
Unknown
Listing courtesy of Town Square Real Estate Group LLC: [email protected]

IDX provided courtesy of Realcomp II Ltd. via MasonOceanaManisteeBoardofREALTORS. Copyright © 2026 Realcomp II Ltd. Shareholders.
IDX information is provided exclusively for consumers' personal, non-commercial use and may not be used for any purpose other than to identify prospective properties consumers may be interested in purchasing and that the data is deemed reliable but not guaranteed accurate by the MLS.
IDX provided courtesy of Realcomp II Ltd. via MasonOceanaManisteeBoardofREALTORS. Copyright © 2026 Realcomp II Ltd. Shareholders.
IDX information is provided exclusively for consumers' personal, non-commercial use and may not be used for any purpose other than to identify prospective properties consumers may be interested in purchasing and that the data is deemed reliable but not guaranteed accurate by the MLS.
Neighborhood & Commute
Source: Walkscore
Save
Ask
Tour
Hide
Did you know? You can invite friends and family to your search. They can join your search, rate and discuss listings with you.