Your Michigan Home Search Starts HERE!

Save
Ask
Tour
Hide
Share
$299,000
35 Days On Site

105 N Mike Street
Branch Township, MI 49410

For Sale|Single Family Residence|Active
5
Beds
3
Total Baths
3
Full Baths
3,115
SqFt
$96
/SqFt
1975
Built
County:
Mason
Call Now: 810-360-3488
Is this the listing for you? We can help make it yours.
810-360-3488
105 N Mike Street105 N Mike Street105 N Mike Street105 N Mike Street
Save
Ask
Tour
Hide
Share

Mortgage Calculator

Monthly Payment (Est.)

$1,364
Calculator powered by Showcase IDX, a Constellation1 Company. Copyright ©2026 Information is deemed reliable but not guaranteed.

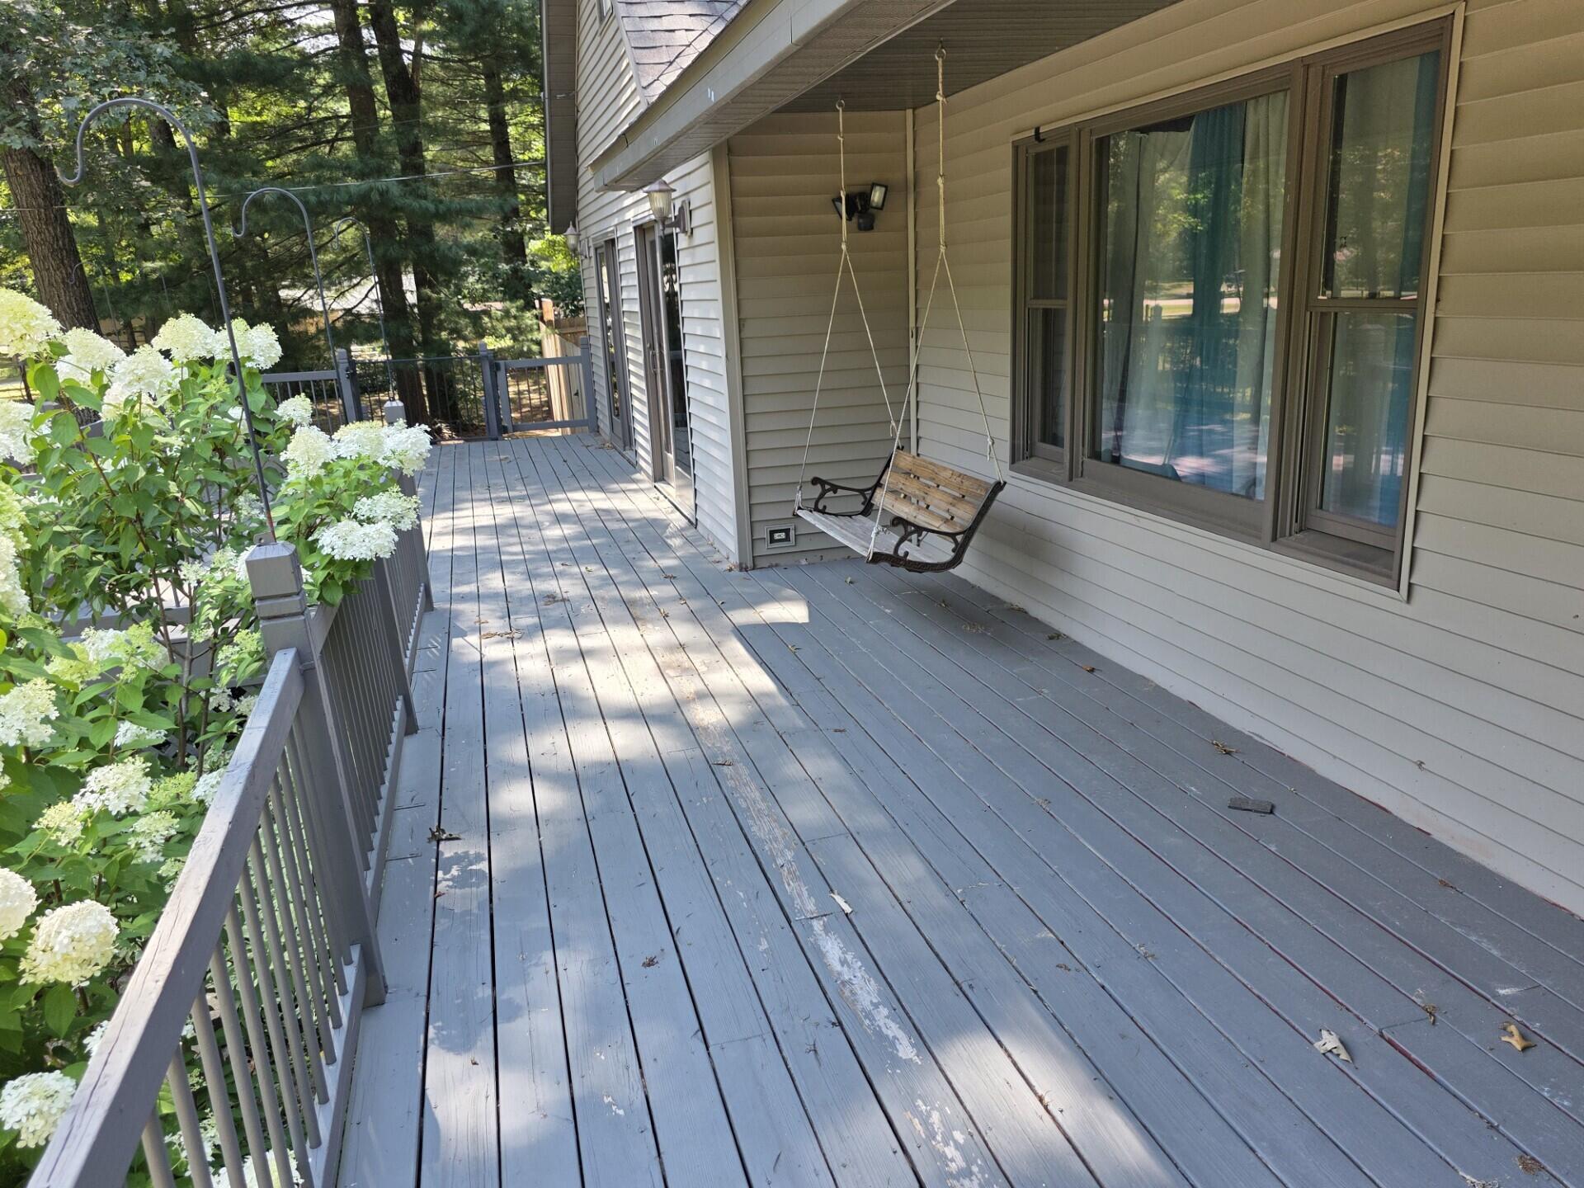
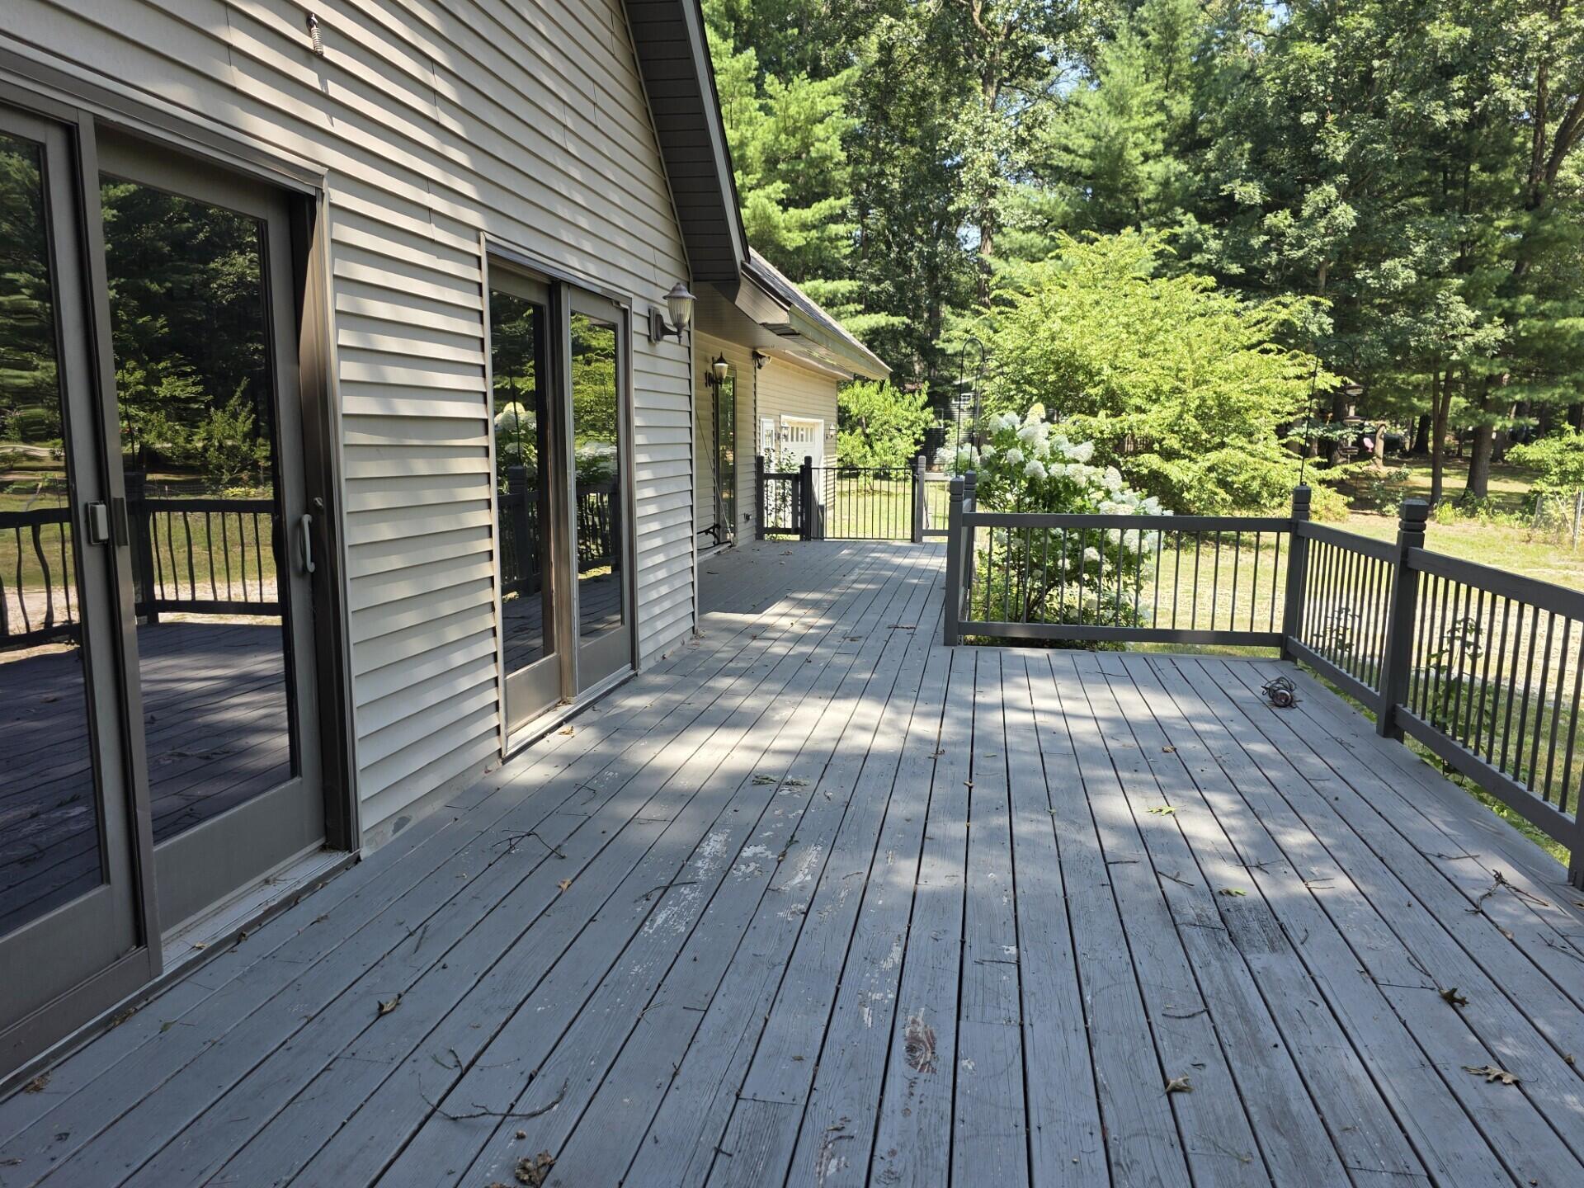
Comfortable and well-maintained 5-bedroom, 3-bath home with an attached 2 car garage and a spacious mudroom with an entrance ramp for accessibility, making daily living completely seamless. Designed for ultimate convenience, the main level boasts a true primary bedroom suite and main floor laundry room.The nicely updated kitchen is equipped with stainless steel appliances and a pantry, flowing effortlessly into the dining area with deck access. The large primary bedroom suite serves as a private retreat on the main floor with its own sliding door to the backyard. Recent improvements include a brand-new roof (2026). The massive 25' x 30' attached 2 car garage and the adjacent spacious mudroom with an entrance ramp for accessibility were added in 2020 to maximize functionality. Great location just moments from Long Lake public access and 20 minutes from Ludington.

Save
Ask
Tour
Hide
Share
Listing Snapshot
Price 
$299,000
Days On Site 
35 Days
Bedrooms 
5
Inside Area (SqFt) 
3,115 sqft
Total Baths 
3
Full Baths 
3
Partial Baths 
N/A
Lot Size 
1.26 Acres
Year Built 
1975
MLS® Number 
67026033584
Status 
Active
Property Tax 
$2,436
HOA/Condo/Coop Fees 
N/A
Sq Ft Source 
N/A
Friends & Family
Recent Activity
a month agoListing updated with changes from the MLS®
a month agoListing first seen on site
General Features
Acres 
1.26
Attached Garage 
Yes
Cross Street 
Wever Road
Garage 
Yes
Garage Spaces 
2
Parking 
AttachedGarage Faces FrontGarage Door Opener
Property Sub Type 
Single Family Residence
Sewer 
Septic Tank
Special Circumstances 
Standard
SqFt Above 
3115
SqFt Total 
3115
Style 
Traditional
Utilities 
Natural Gas Connected
Water Source 
PrivateWell
Interior Features
Appliances 
Gas Water HeaterDishwasherDryerMicrowaveRefrigeratorRangeWasher
Basement 
Crawl Space
Heating 
Hot WaterNatural Gas
Interior 
Pantry
Laundry Features 
Laundry RoomMain Level
BathFull 
Level - Upper
Bedroom 2 
Dimensions - 9.0 x 11.0Level - MainArea - 99
Bedroom 3 
Dimensions - 14.0 x 15.0Level - UpperArea - 210
Bedroom 4 
Dimensions - 12.0 x 15.0Level - UpperArea - 180
Bedroom 5 
Dimensions - 15.0 x 15.0Level - UpperArea - 225
Den 
Dining Room 
Dimensions - 12.0 x 23.0Level - MainArea - 276Description - Formal
Family Room 
Game Room 
Kitchen 
Dimensions - 9.0 x 10.0Level - MainArea - 90
Laundry 
Dimensions - 5.0 x 11.0Level - MainArea - 55
Living Room 
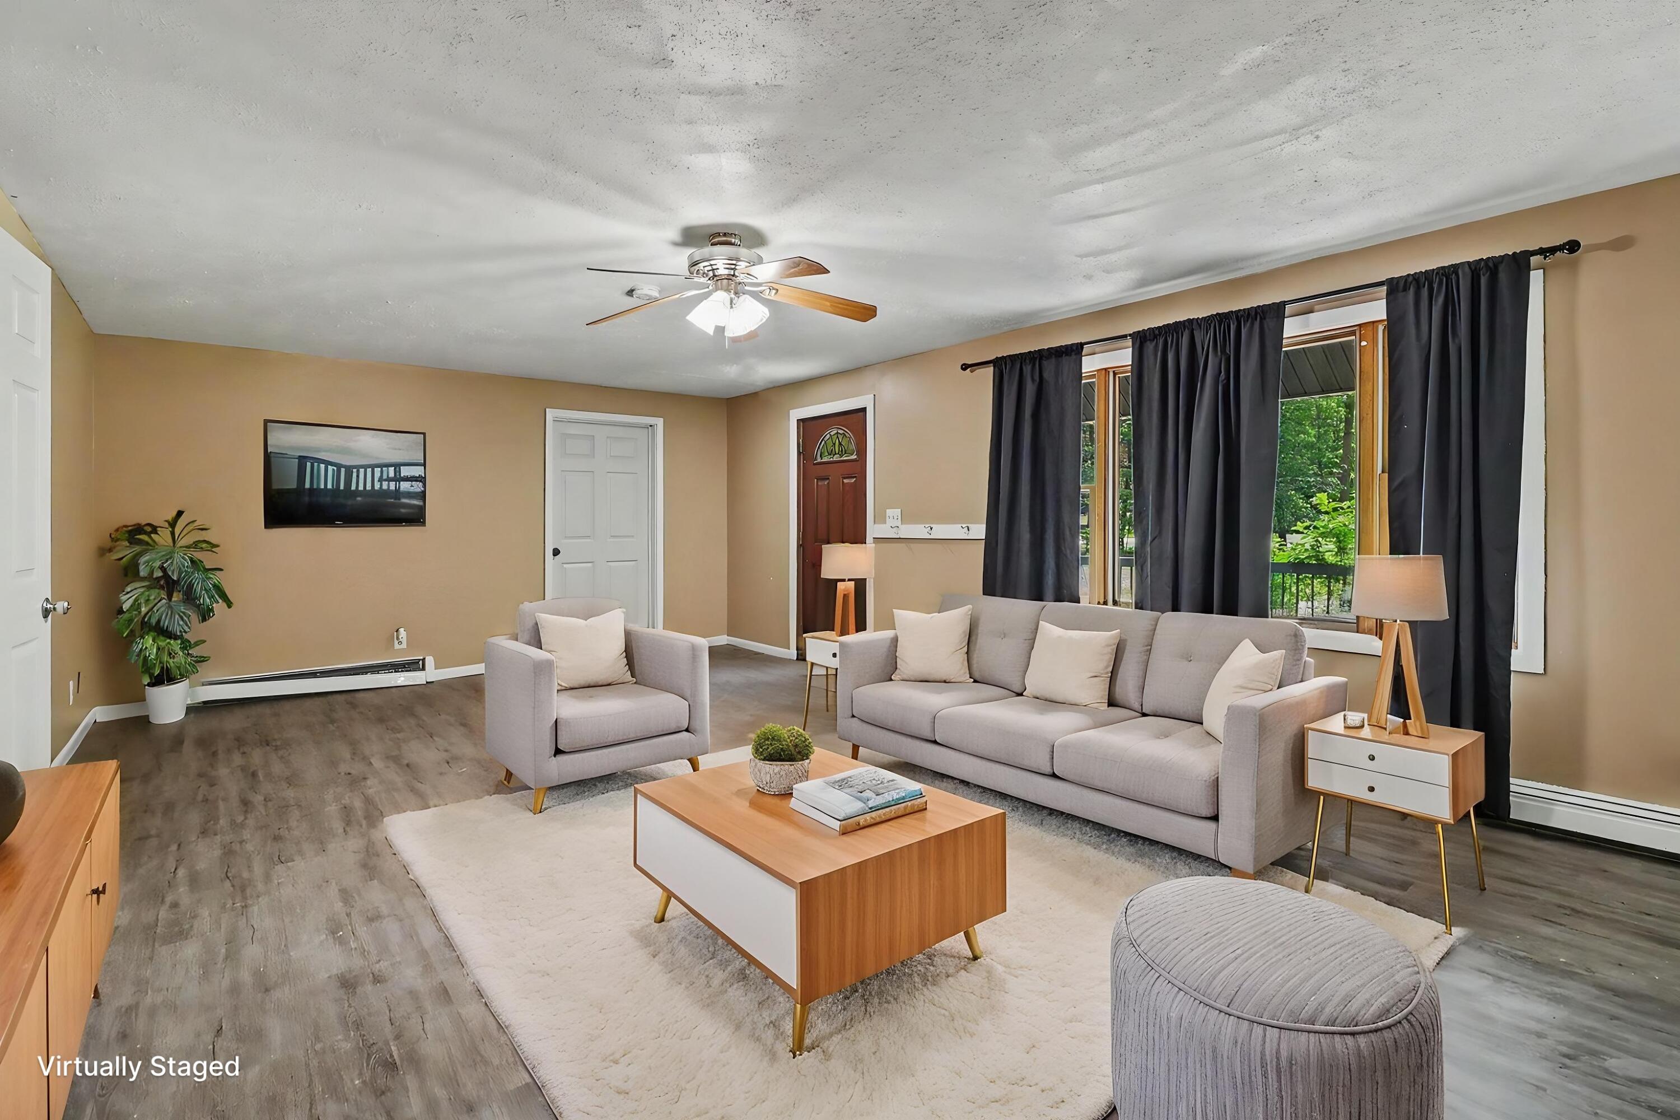
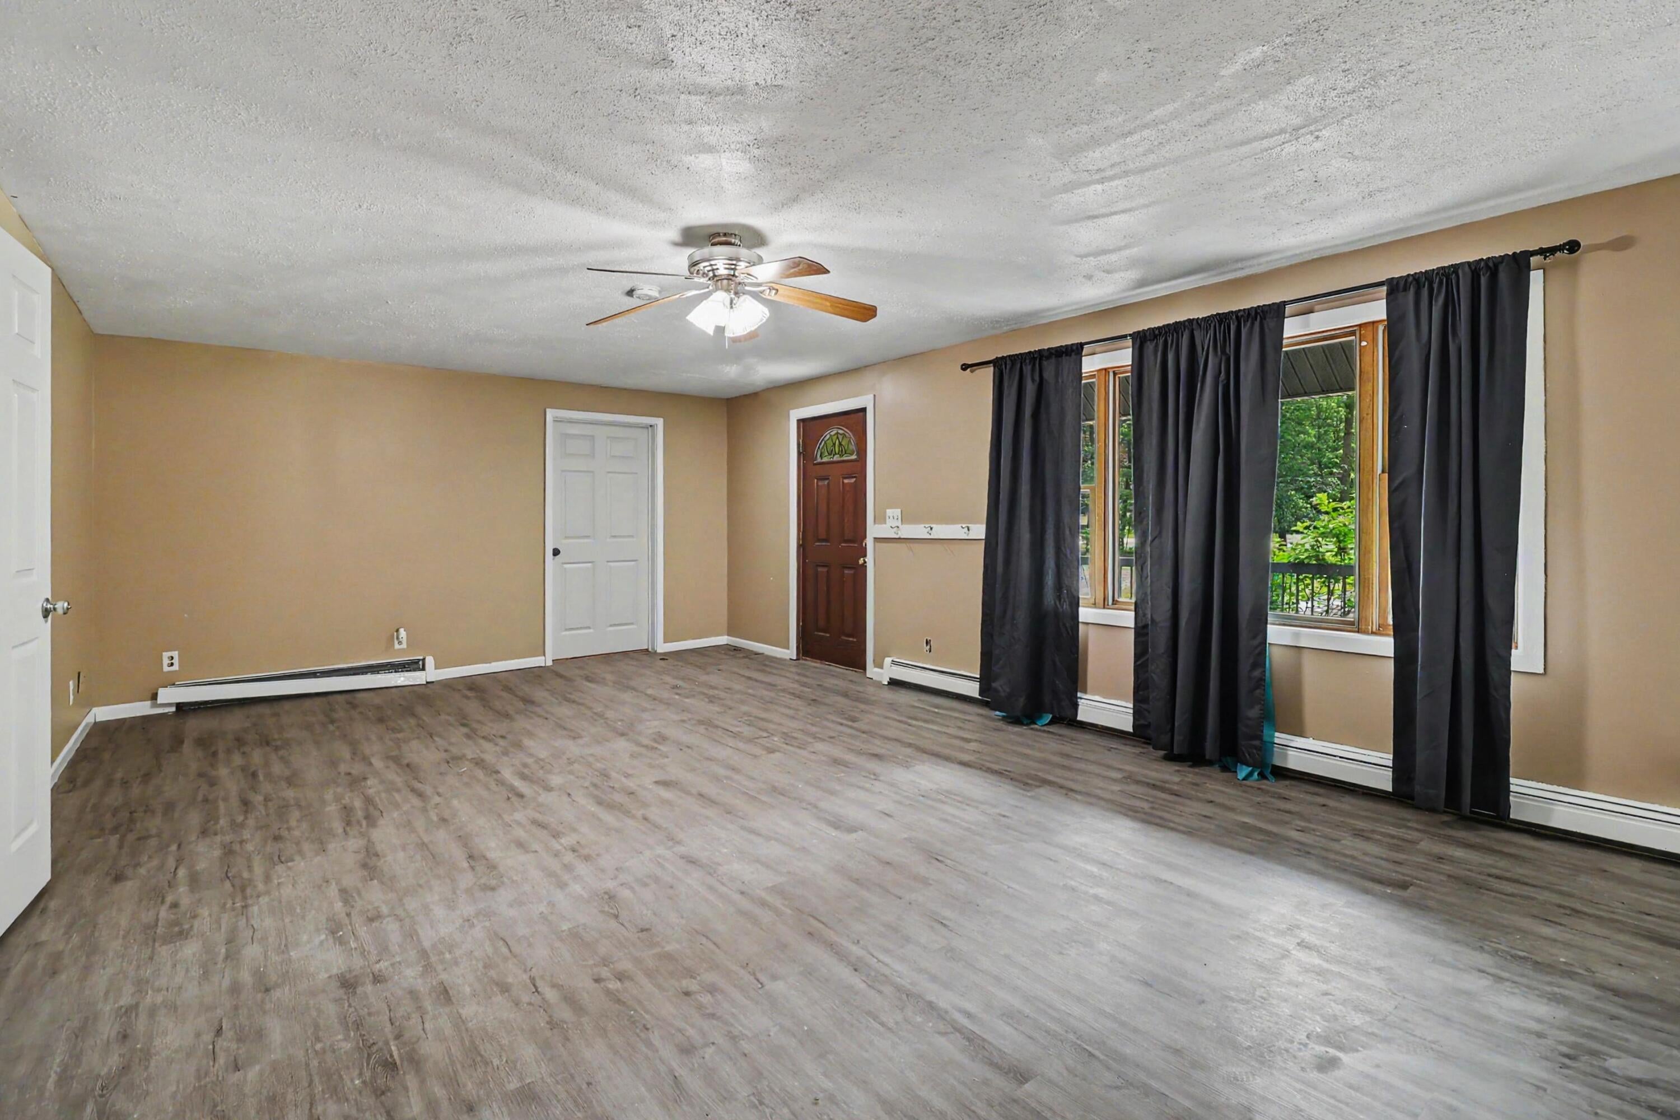
Dimensions - 14.0 x 20.0Level - MainArea - 280
Master Bathroom 
Dimensions - 9.0 x 10.0Level - MainArea - 90
Master Bedroom 
Dimensions - 13.0 x 21.0Level - MainArea - 273
Other 
Save
Ask
Tour
Hide
Share
Exterior Features
Construction Details 
Vinyl Siding
Fencing 
Back Yard
Other Structures 
Shed(s)
Patio And Porch 
Deck
Roof 
Composition
Waterfront Features 
Lake
Community Features
Accessibility Features 
Accessible EntranceAccessible Approach with RampAccessible Full Bath
Financing Terms Available 
CashConventionalFHAUSDA LoanVA Loan
MLS Area 
Area53111BranchTwp
Roads 
Paved
School District 
MasonCountyCentralScott
Schools
School District
MasonCountyCentralScott
Elementary School
Unknown
Middle School
Unknown
High School
Unknown
Listing courtesy of GREENRIDGE Realty Ludington: [email protected]


IDX provided courtesy of Realcomp II Ltd. via MasonOceanaManisteeBoardofREALTORS. Copyright © 2026 Realcomp II Ltd. Shareholders.

IDX information is provided exclusively for consumers' personal, non-commercial use and may not be used for any purpose other than to identify prospective properties consumers may be interested in purchasing and that the data is deemed reliable but not guaranteed accurate by the MLS.

Neighborhood & Commute
Source: Walkscore
Save
Ask
Tour
Hide
Share