Your Michigan Home Search Starts HERE!

Save
Ask
Tour
Hide
Share
$395,000
26 Days On Site

4895 W Birch Lane
Summit Township, MI 49449

For Sale|Single Family Residence|Active Under Contract
4
Beds
3
Total Baths
3
Full Baths
1,988
SqFt
$199
/SqFt
1995
Built
County:
Mason
Call Now: 810-360-3488
Is this the listing for you? We can help make it yours.
810-360-3488
4895 W Birch Lane4895 W Birch Lane4895 W Birch Lane4895 W Birch Lane
Save
Ask
Tour
Hide
Share

Mortgage Calculator

Monthly Payment (Est.)

$1,802
Calculator powered by Showcase IDX, a Constellation1 Company. Copyright ©2026 Information is deemed reliable but not guaranteed.

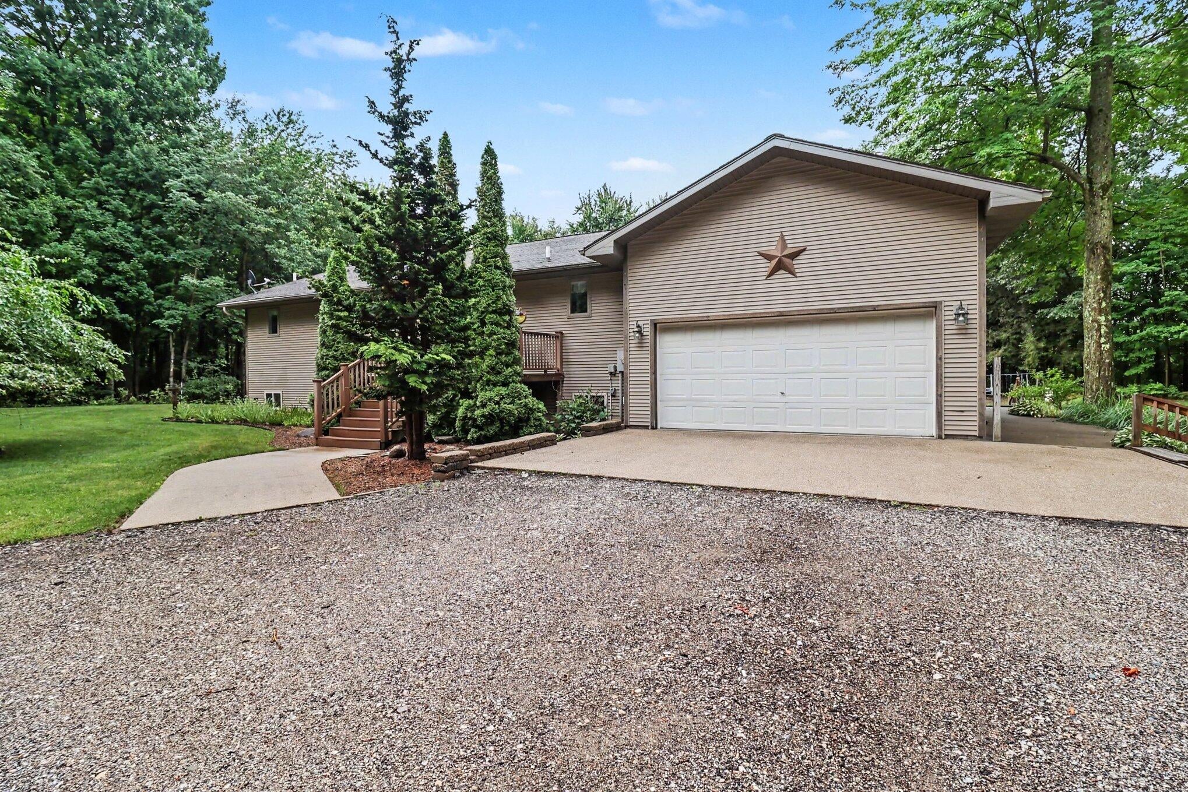
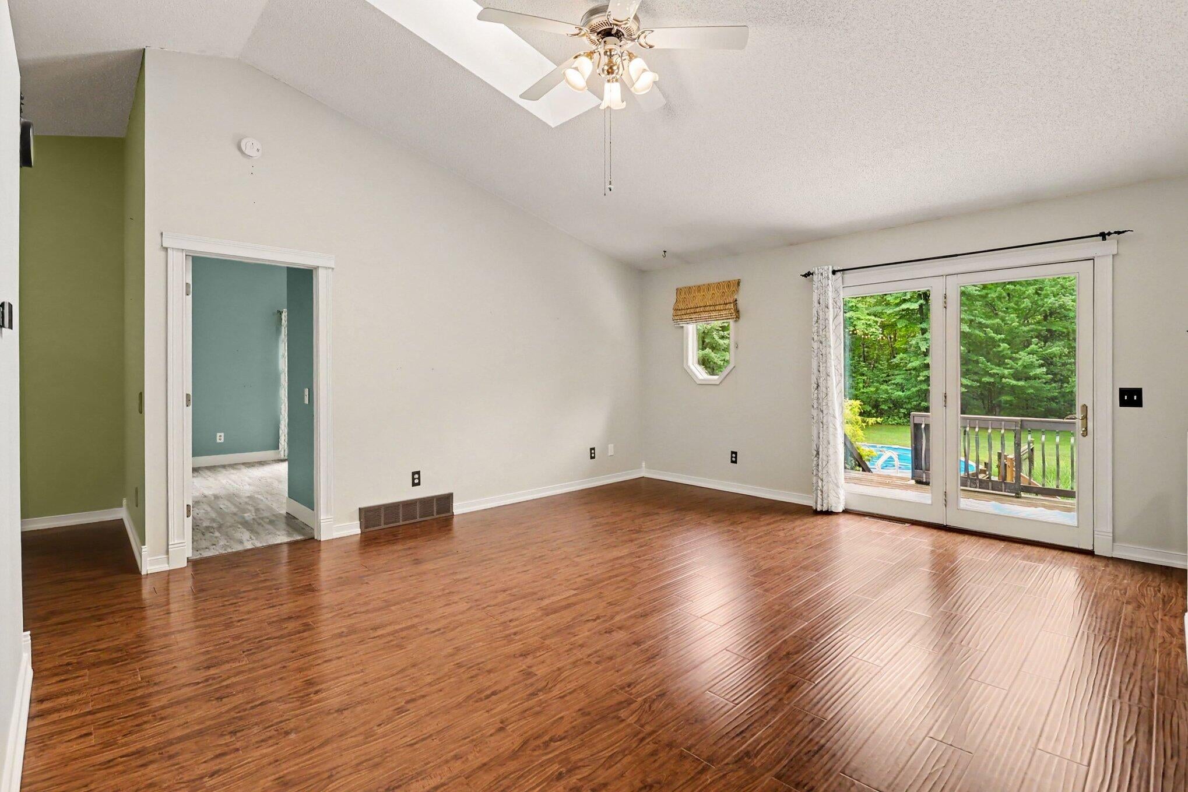
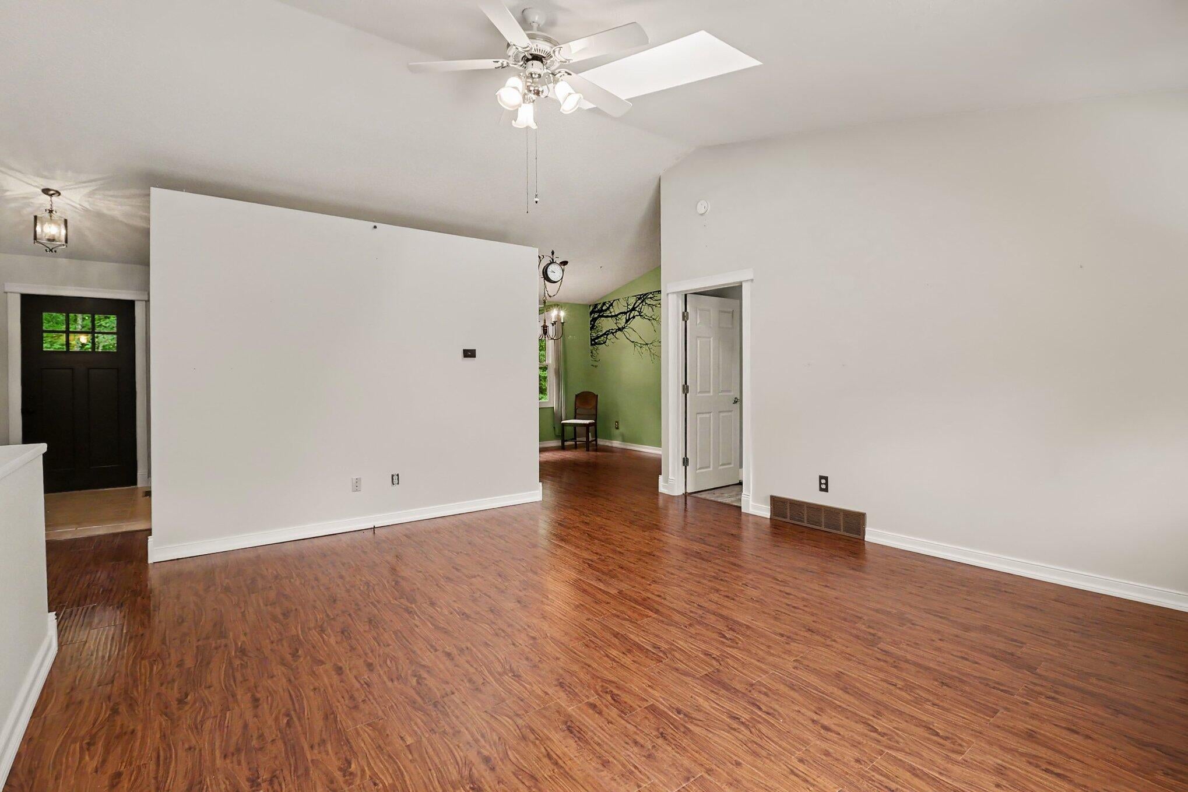
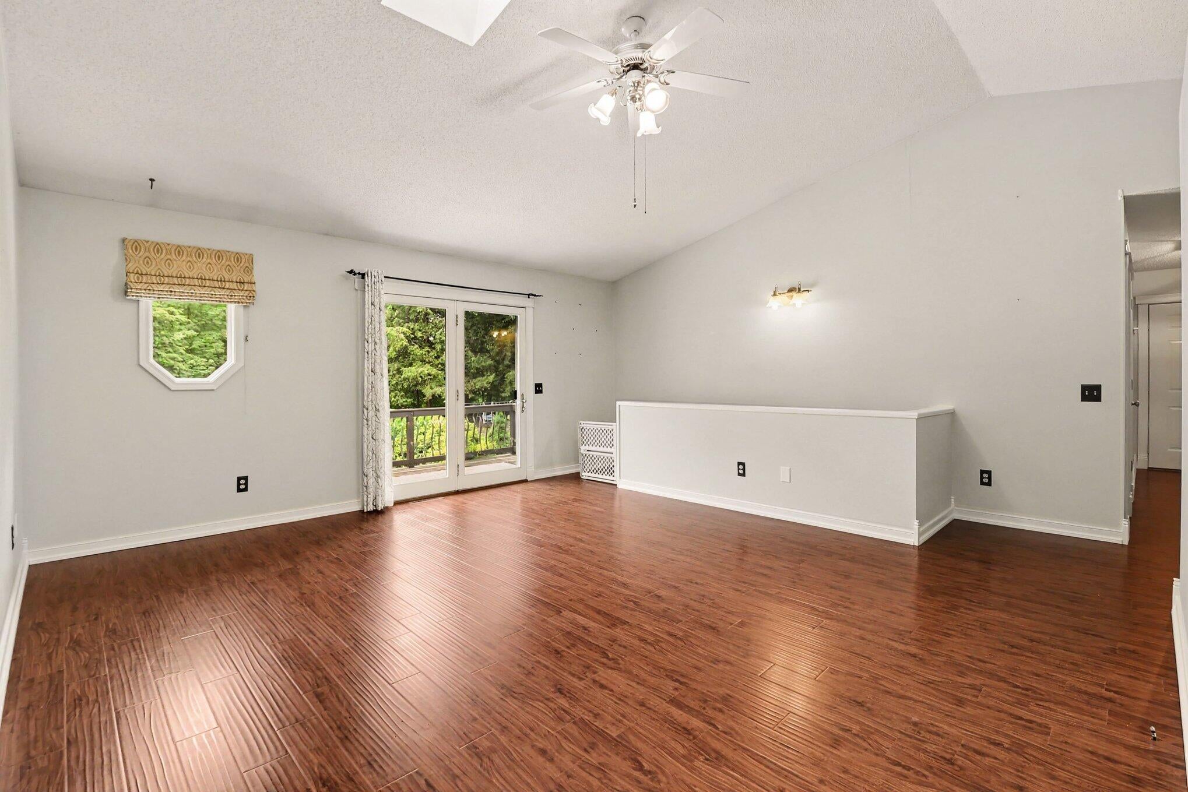
A COMFORTABLE PLACE TO CALL HOME! Nestled on 5.83 beautifully maintained acres, this one-owner home offers a peaceful setting tucked back from the road for added privacy. The impressive outdoor space features underground irrigation, mature landscaping, a fenced garden area, and an above-ground pool--perfect for enjoying the outdoors all summer long. Inside, you'll find a bright, welcoming interior with 4 bedrooms, 3 full baths, and a full walkout basement with an abundance of storage. Pride of ownership is evident throughout this well-maintained home. Additional features include an attached 2-car garage, two storage sheds, and access to the Birch Harbor Backlot Association. With two nearby access points to Bass Lake, you can enjoy year-round recreation just minutes from your doorstep. Located in Mason County in the Ludington School District. Immediate occupancy is available, so you can move in and start enjoying your new home this summer!

Save
Ask
Tour
Hide
Share
Listing Snapshot
Price 
$395,000
Days On Site 
26 Days
Bedrooms 
4
Inside Area (SqFt) 
1,988 sqft
Total Baths 
3
Full Baths 
3
Partial Baths 
N/A
Lot Size 
5.83 Acres
Year Built 
1995
MLS® Number 
67026035119
Status 
Active Under Contract
Property Tax 
$2,810
HOA/Condo/Coop Fees 
$4.17 monthly
Sq Ft Source 
N/A
Friends & Family
Recent Activity
2 days agoListing updated with changes from the MLS®
3 days agoStatus changed to Active Under Contract
5 days agoPrice changed to $395,000
4 weeks agoListing first seen on site
General Features
Acres 
5.83
Attached Garage 
Yes
Cross Street 
Pere Marquette Highway
Garage 
Yes
Garage Spaces 
2
Parking 
AttachedGravel
Property Sub Type 
Single Family Residence
Sewer 
Septic Tank
Special Circumstances 
Standard
SqFt Above 
1288
SqFt Below 
700
SqFt Total 
1288
Style 
Ranch
Water Source 
PrivateWell
Interior Features
Appliances 
DishwasherDryerOvenRefrigeratorRangeWasher
Basement 
FullPartially FinishedWalk-Out Access
Cooling 
Central Air
Heating 
Forced AirPropane
Laundry Features 
In Basement
BathFull 
Level - Main
Bedroom 2 
Dimensions - 13.5 x 16.8Level - MainArea - 227
Bedroom 3 
Dimensions - 14.5 x 14.11Level - BasementArea - 205
Bedroom 4 
Dimensions - 13.5 x 13.7Level - BasementArea - 185
Dining Room 
Dimensions - 9.9 x 12.4Level - MainArea - 123
Family Room 
Dimensions - 16.4 x 13.7Level - BasementArea - 225
Kitchen 
Dimensions - 9.4 x 10.1Level - MainArea - 95
Living Room 
Dimensions - 18.3 x 18.0Level - MainArea - 329
Master Bathroom 
Dimensions - 10.2 x 4.11Level - MainArea - 42
Master Bedroom 
Dimensions - 16.3 x 15.5Level - MainArea - 253
Save
Ask
Tour
Hide
Share
Exterior Features
Construction Details 
Vinyl Siding
Exterior 
Garden
Lot Features 
Wooded
Patio And Porch 
DeckPatio
Pool Features 
Above Ground
Roof 
Composition
Waterfront Features 
LakeWaterfront Access
Community Features
Association Dues 
50
Financing Terms Available 
CashConventionalFHAVA Loan
HOA Fee Frequency 
Annually
MLS Area 
Area53121SummitTwp
Roads 
Paved
School District 
Ludington
Schools
School District
Ludington
Elementary School
Unknown
Middle School
Unknown
High School
Unknown
Listing courtesy of Five Star RE Ludington: [email protected]


IDX provided courtesy of Realcomp II Ltd. via MasonOceanaManisteeBoardofREALTORS. Copyright © 2026 Realcomp II Ltd. Shareholders.

IDX information is provided exclusively for consumers' personal, non-commercial use and may not be used for any purpose other than to identify prospective properties consumers may be interested in purchasing and that the data is deemed reliable but not guaranteed accurate by the MLS.

Neighborhood & Commute
Source: Walkscore
Save
Ask
Tour
Hide
Share