Your Michigan Home Search Starts HERE!

Save
Ask
Tour
Hide
Share
$639,000
68 Days On Site

416 N Rush Street
Pentwater Village, MI 49449

For Sale|Single Family Residence|Active
5
Beds
3
Total Baths
3
Full Baths
2,970
SqFt
$215
/SqFt
1998
Built
County:
Oceana
Call Now: 810-360-3488
Is this the listing for you? We can help make it yours.
810-360-3488
416 N Rush Street416 N Rush Street416 N Rush Street416 N Rush Street
Save
Ask
Tour
Hide
Share

Mortgage Calculator

Monthly Payment (Est.)

Enter an interest rate to see your estimated monthly payment.
Calculator powered by Showcase IDX, a Constellation1 Company. Copyright ©2026 Information is deemed reliable but not guaranteed.

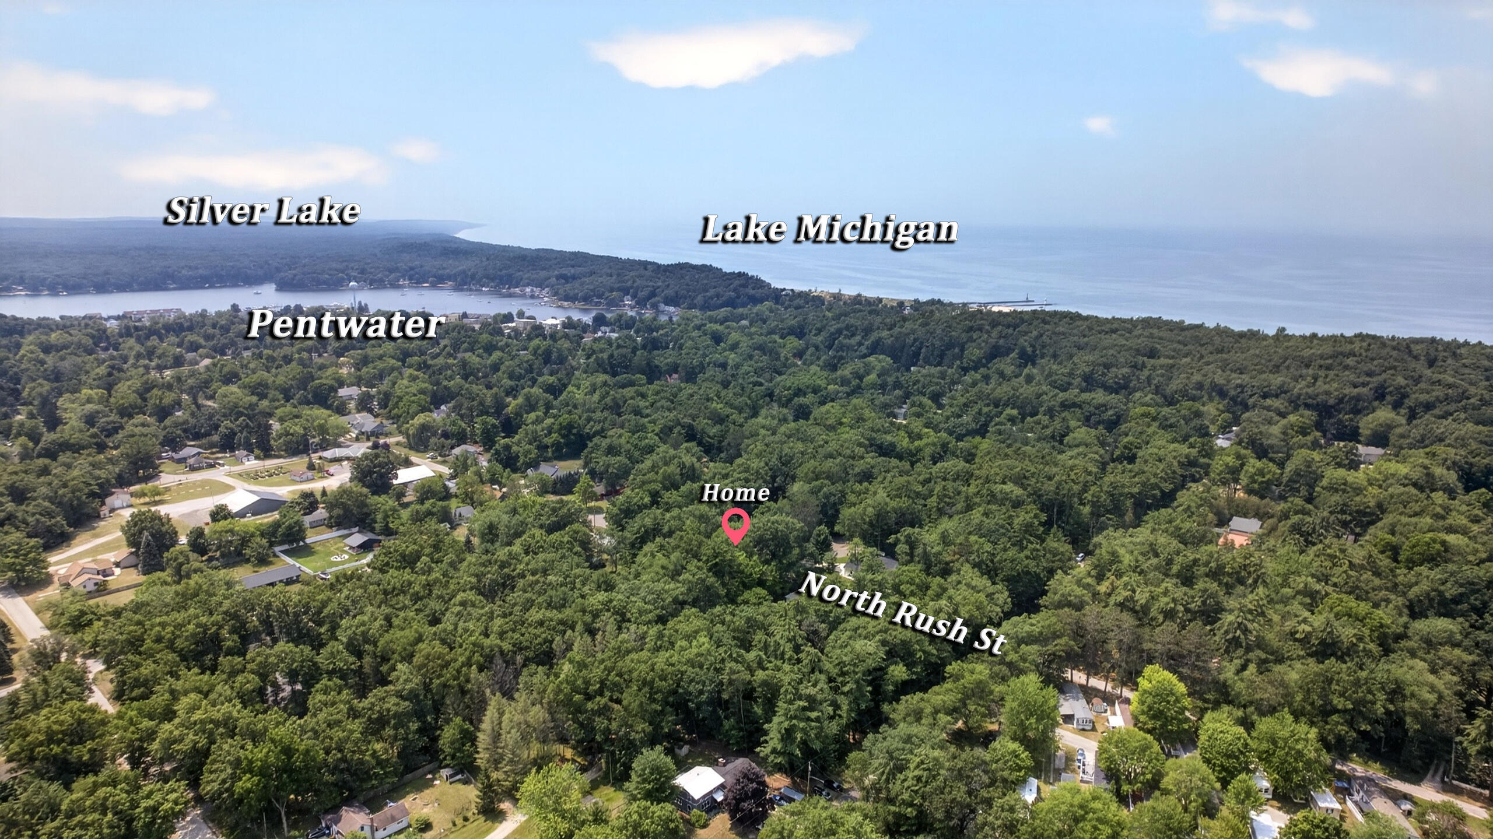
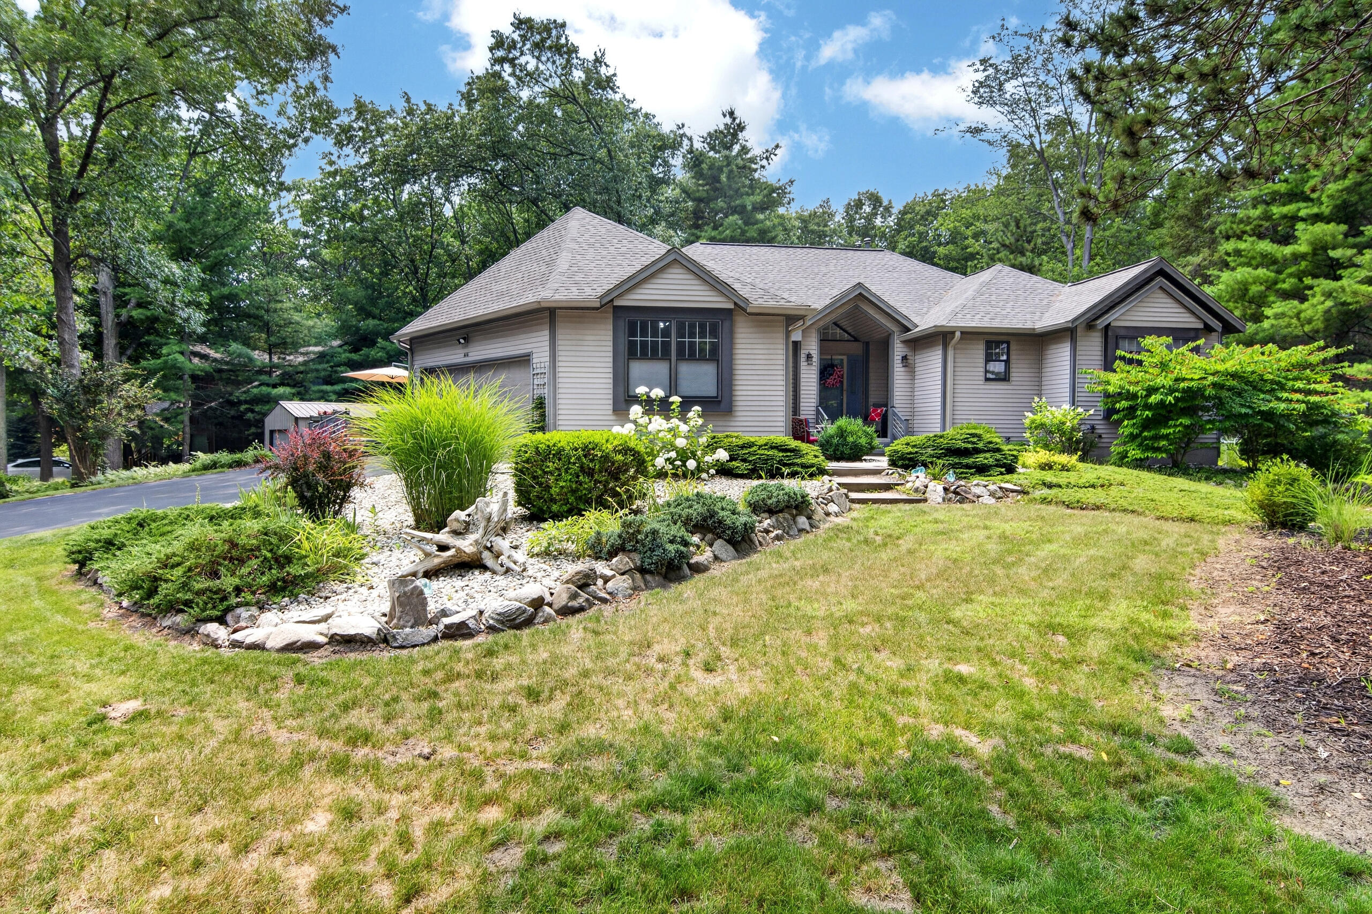
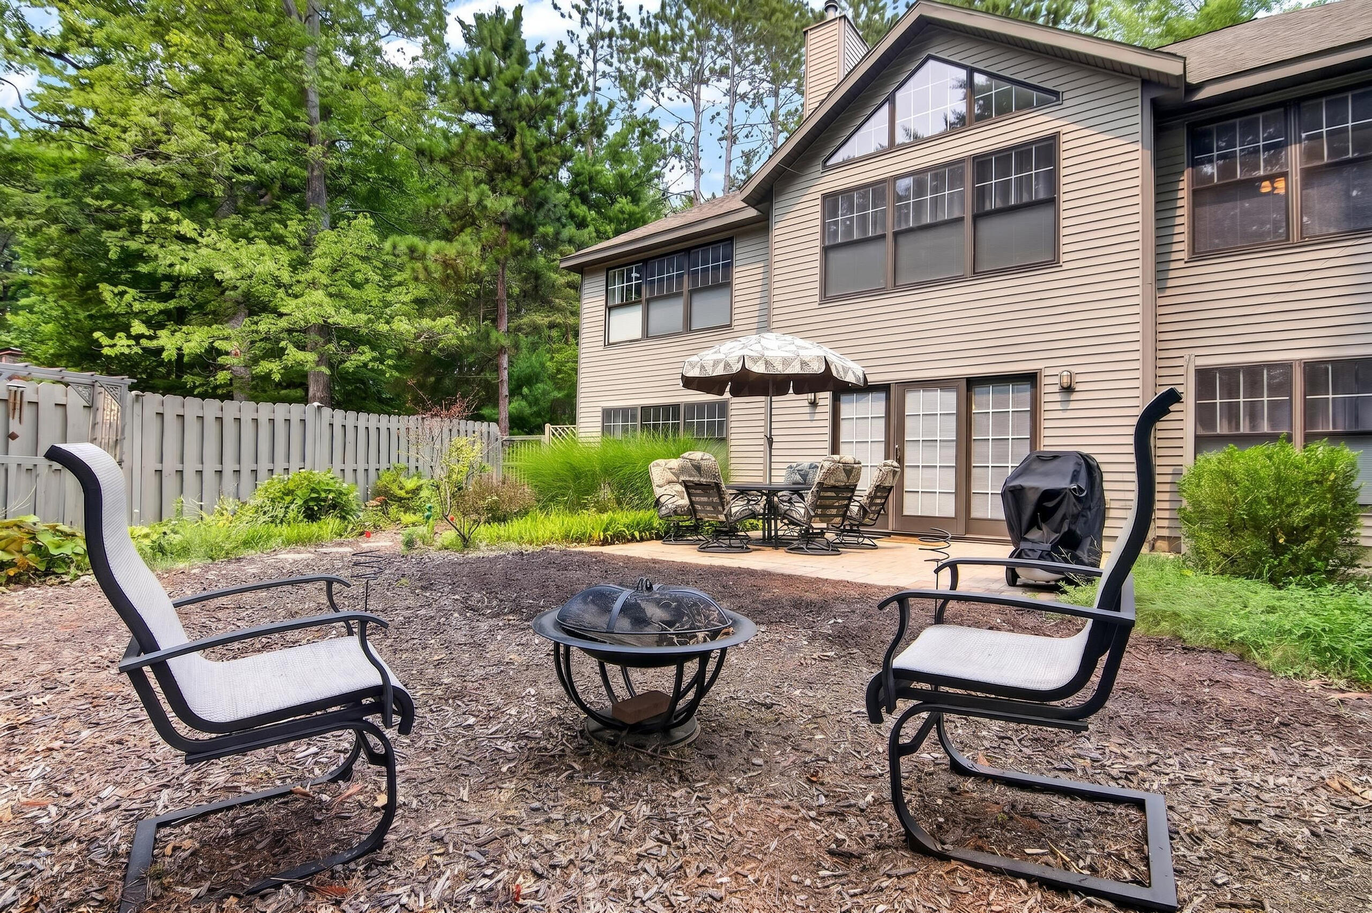
Exceptional Pentwater location! This Village of Pentwater home is move in ready, offering 5 bedrooms and 3 full baths. This beautifully maintained home sits on an oversized corner lot with mature landscaping, underground sprinklers, two patios, and an additional two-tier deck, creating exceptional outdoor living spaces. The attached oversized two-car garage offers plenty of room for vehicles & more. Inside, the open-concept floor plan features a chef's kitchen w/abundant cabinetry and counterspace. Newer flooring throughout, updated baths and spacious bedrooms, including a bright primary suite with three closets & a beautifully tile shower. Two gas fireplaces add warmth and character. New furnace and roof provide peace of mind. The main level offers 3 bedrooms, 2 full baths, and laundry, providing convenient 1st story living. The lower level provides the 2 additional bedrooms and the 3rd full bath for family and friends. The finished walkout lower level also offers a wet bar, workoutroom, workshop/craft room, and generous storage. Outside offers additional storage shed/garage and off-street driveway for parking or storing your boat/RV. Village services for water, garbage, recycling, sewer, leaf and snow removal, makes this property an option for year-round living. No HOA fees, rental opportunity with Village permit. Furnishings optional.

Save
Ask
Tour
Hide
Share
Listing Snapshot
Price 
$639,000
Days On Site 
68 Days
Bedrooms 
5
Inside Area (SqFt) 
2,970 sqft
Total Baths 
3
Full Baths 
3
Partial Baths 
N/A
Lot Size 
0.38 Acres
Year Built 
1998
MLS® Number 
67026036673
Status 
Active
Property Tax 
$6,301.91
HOA/Condo/Coop Fees 
N/A
Sq Ft Source 
Public Records
Friends & Family
Recent Activity
2 months agoListing updated with changes from the MLS®
2 months agoStatus changed to Active
2 months agoListing first seen on site
General Features
Acres 
0.38
Attached Garage 
Yes
Cross Street 
Hanover and Sands
Disclosures 
Mineral Rights Excluded
Garage 
Yes
Garage Spaces 
2
Parking 
AsphaltAttachedGarage Door Opener
Property Sub Type 
Single Family Residence
Sewer 
Public Sewer
Special Circumstances 
Standard
SqFt Above 
3564
SqFt Below 
1188
SqFt Total 
3564
Style 
Traditional
Utilities 
Cable ConnectedNatural Gas ConnectedPhone Connected
Water Source 
Public
Zoning 
Residential
Interior Features
Appliances 
Gas Water HeaterBuilt-In Electric OvenDishwasherMicrowaveRefrigeratorRange
Basement 
Walk-Out AccessDaylightFinishedFull
Cooling 
Central Air
Fireplace 
Yes
Fireplace Features 
Family RoomGas LogLiving Room
Fireplaces 
2
Heating 
Forced AirNatural Gas
Interior 
Wet Bar
Laundry Features 
Laundry RoomMain Level
Window Features 
Insulated WindowsScreensWindow Treatments
BathFull 
Level - Lower
Bedroom 2 
Bedroom 3 
Bedroom 4 
Bedroom 5 
Den 
Dining Room 
Description - Formal
Family Room 
Game Room 
Kitchen 
Laundry 
Living Room 
Master Bathroom 
Master Bedroom 
Other 
Save
Ask
Tour
Hide
Share
Exterior Features
Construction Details 
Vinyl Siding
Exterior 
Garden
Fencing 
Privacy
Lot Features 
Corner Lot
Other Structures 
Shed(s)
Patio And Porch 
CoveredDeckPatioPorch
Roof 
Composition
Waterfront Features 
LakeWaterfront Access
Windows/Doors 
Insulated WindowsScreensWindow Treatments
Community Features
MLS Area 
Area64012PentwaterVlg
School District 
Pentwater
Financing Terms Available 
CashConventional
Roads 
Paved
Schools
School District
Pentwater
Elementary School
Unknown
Middle School
Unknown
High School
Unknown
Listing courtesy of Coldwell Banker Anchor-Pentwater: [email protected]


IDX provided courtesy of Realcomp II Ltd. via MasonOceanaManisteeBoardofREALTORS. Copyright © 2026 Realcomp II Ltd. Shareholders.

IDX information is provided exclusively for consumers' personal, non-commercial use and may not be used for any purpose other than to identify prospective properties consumers may be interested in purchasing and that the data is deemed reliable but not guaranteed accurate by the MLS.

Neighborhood & Commute
Source: Walkscore
Save
Ask
Tour
Hide
Share