
Save
Ask
Tour
Hide
$295,000
14 Days On Site
5957 E Ford Lake Dr. DriveSheridan Township, MI 49410
For Sale|Residential|Active
3
Beds
2
Total Baths
2
Full Baths
1,775
SqFt
$166
/SqFt
2025
Built
Subdivision:
FORD LAKE ESTATES
County:
Mason
Call Now: 810-360-3488
Is this the listing for you? We can help make it yours.
810-360-3488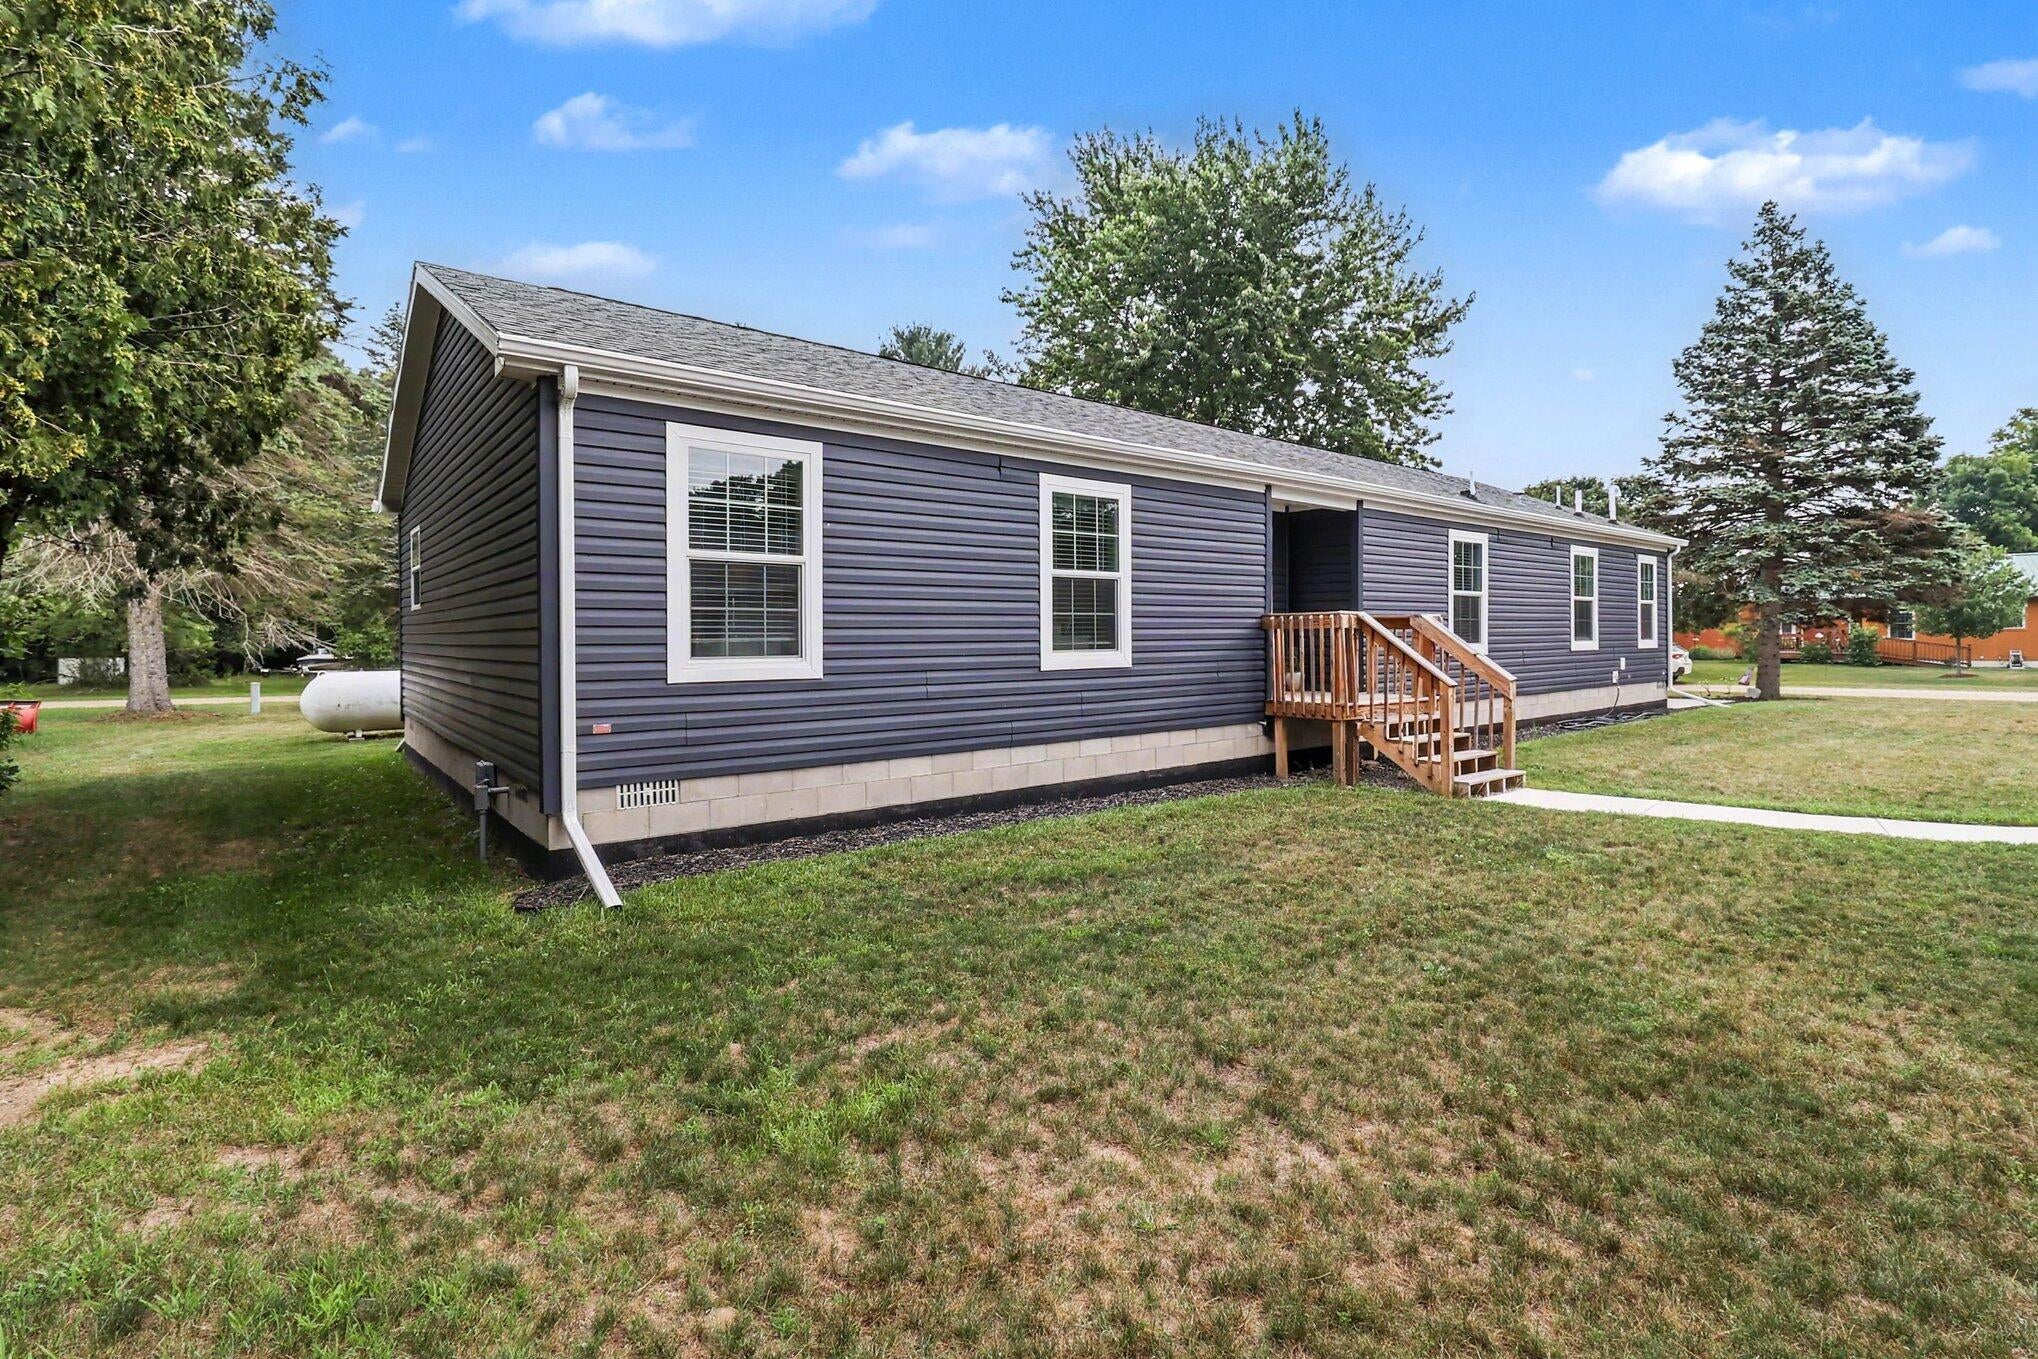
Save
Ask
Tour
Hide
Mortgage Calculator
Monthly Payment (Est.)
$1,346Calculator powered by Showcase IDX, a Constellation1 Company. Copyright ©2026 Information is deemed reliable but not guaranteed.
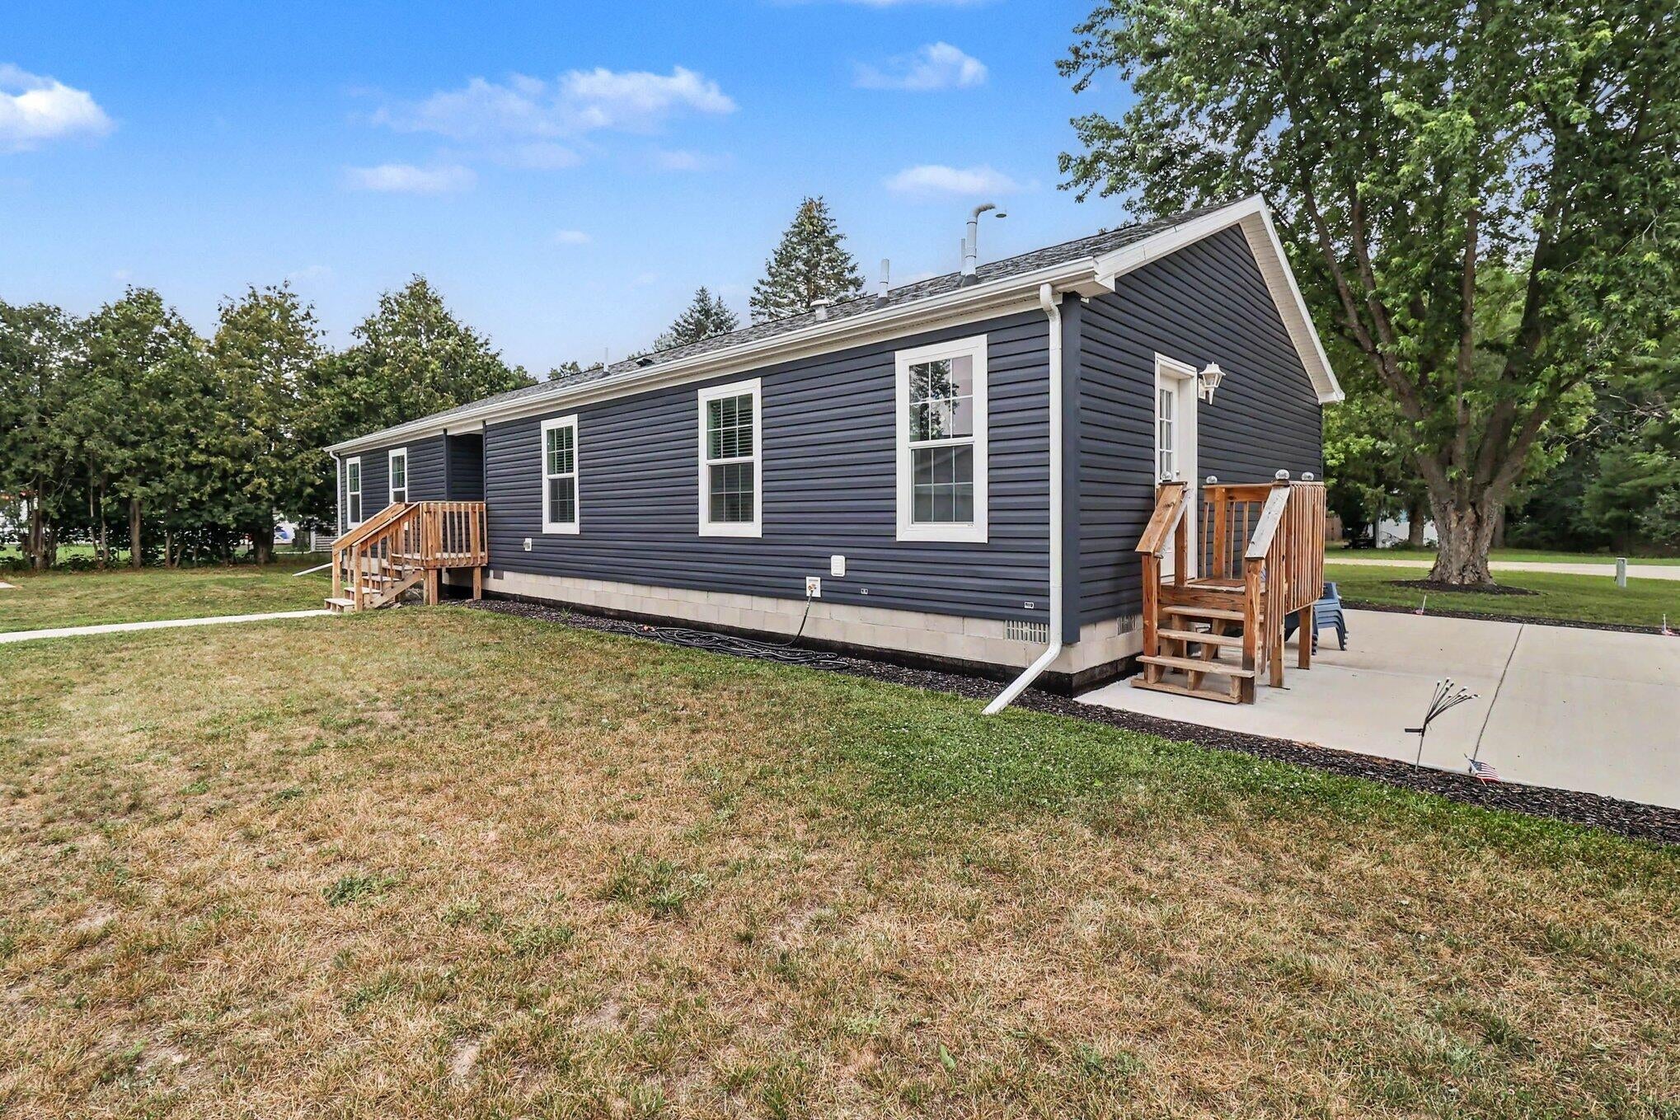
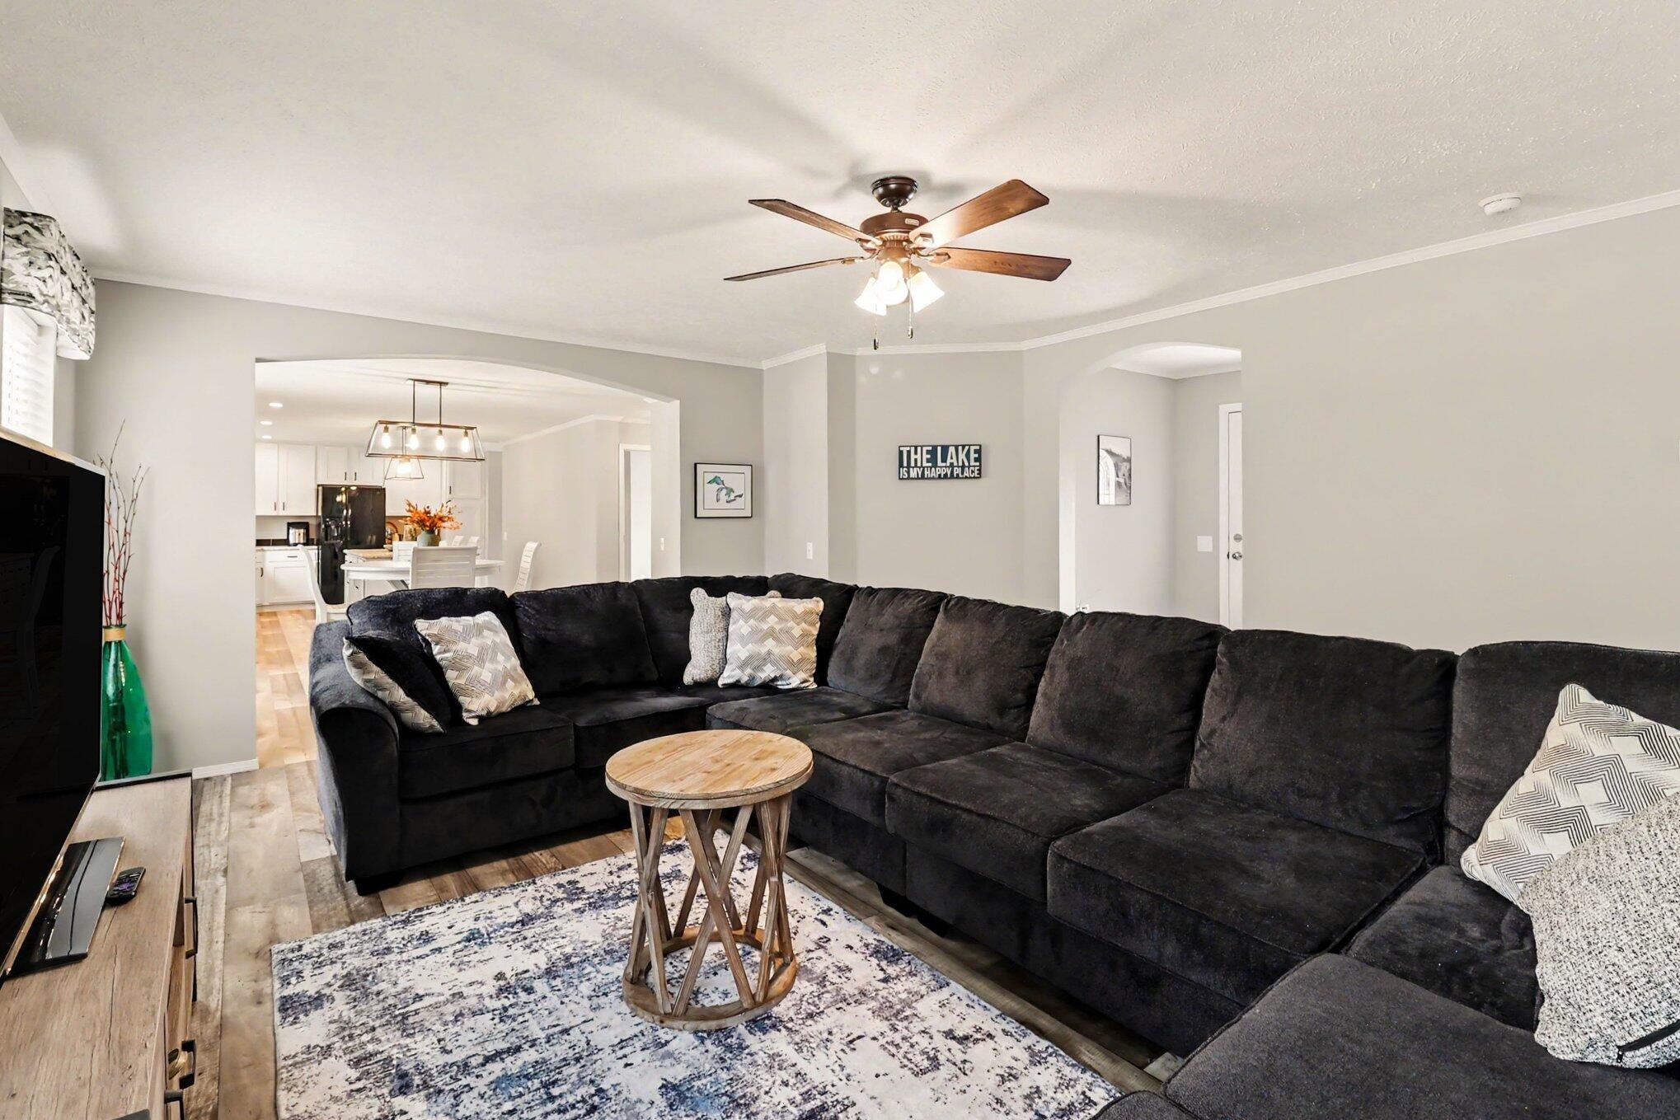
Welcome to this well-appointed manufactured home in Ford Lake Estates, Fountain, Michigan. This residence offers 1,876 square feet of finished living space across three bedrooms and two full bathrooms, providing comfortable accommodations for various living situations. The property sits on a spacious 21,105-square-foot lot, offering plenty of outdoor space and privacy and lake view. A two-car garage provides secure parking and storage solutions. Located in the Ford Lake Estates community, this home presents an opportunity to enjoy the benefits of established residential living in the Fountain area.
Save
Ask
Tour
Hide
Listing Snapshot
Price
$295,000
Days On Site
14 Days
Bedrooms
3
Inside Area (SqFt)
1,775 sqft
Total Baths
2
Full Baths
2
Partial Baths
N/A
Lot Size
0.3 Acres
Year Built
2025
MLS® Number
67026037668
Status
Active
Property Tax
$2,793
HOA/Condo/Coop Fees
$5.83 monthly
Sq Ft Source
N/A
Friends & Family
Recent Activity
| 2 weeks ago | Listing first seen on site | |
| 2 weeks ago | Listing updated with changes from the MLS® |
General Features
Acres
0.3
Cross Street
Pinto
Garage
Yes
Garage Spaces
2
Parking
ConcreteDetachedGravelGarage Door Opener
Security
Smoke Detector(s)
Sewer
Septic Tank
Special Circumstances
Standard
SqFt Above
1775
SqFt Total
1775
Style
Ranch
Utilities
Propane
Water Source
PrivateWell
Zoning
Residential
Interior Features
Appliances
DishwasherDisposalDryerMicrowaveOvenRefrigeratorRangeWasher
Basement
Crawl Space
Cooling
Ceiling Fan(s)Central Air
Flooring
CarpetLaminateWood
Heating
Forced AirPropane
Laundry Features
Laundry RoomSink
Window Features
Insulated Windows
BathFull
Level - Main
Bedroom 2
Dimensions - 12.0 x 10.0Level - MainArea - 120
Bonus Room
Dimensions - 8.0 x 8.0Level - MainArea - 64
Kitchen
Dimensions - 18.0 x 13.0Level - MainArea - 234
Laundry
Dimensions - 5.0 x 8.0Level - MainArea - 40
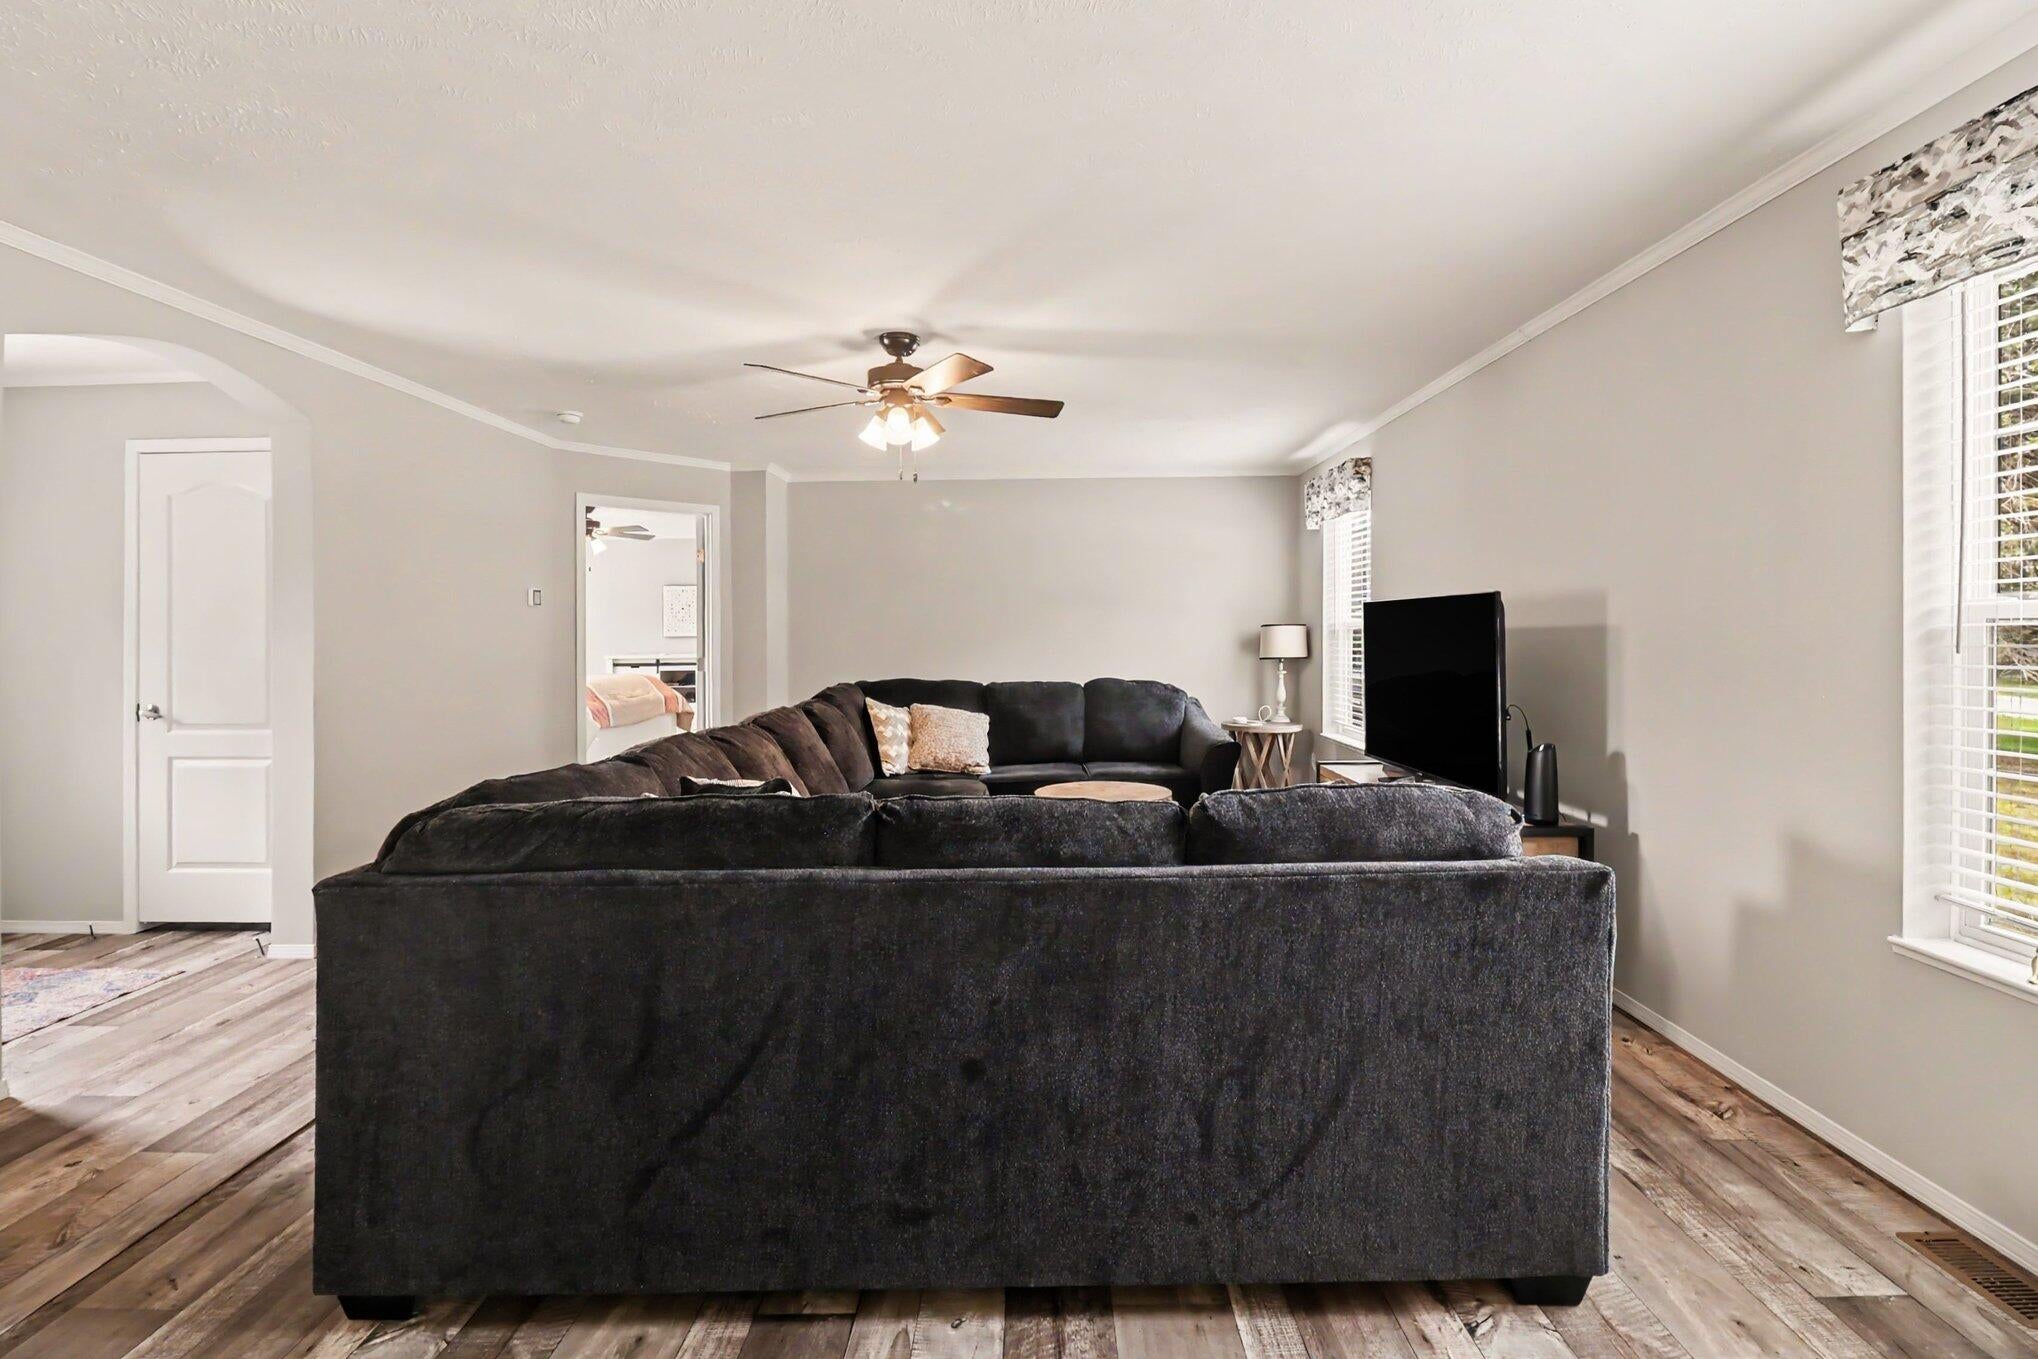
Living Room
Dimensions - 21.0 x 16.0Level - MainArea - 336
Master Bathroom
Dimensions - 13.0 x 12.0Level - MainArea - 156
Master Bedroom
Dimensions - 18.0 x 13.0Level - MainArea - 234
Other
Dimensions - 6.0 x 6.0Area - 36
Save
Ask
Tour
Hide
Exterior Features
Construction Details
Vinyl Siding
Lot Features
Corner LotLevel
Patio And Porch
Patio
Roof
Shingle
View
Water
Waterfront
Yes
Waterfront Features
LakeWaterfrontWaterfront Access
Waterview
Water
Windows/Doors
Insulated Windows
Community Features
Association Amenities
Beach RightsPlayground
Association Dues
70
Financing Terms Available
CashConventional
HOA Fee Frequency
Annually
MLS Area
Area53071SheridanTwp
Roads
Paved
School District
MASONCOUNTYEASTERN
Schools
School District
MASONCOUNTYEASTERN
Elementary School
Unknown
Middle School
Unknown
High School
Unknown
Listing courtesy of CENTURY 21 Northland: [email protected]

IDX provided courtesy of Realcomp II Ltd. via MasonOceanaManisteeBoardofREALTORS. Copyright © 2026 Realcomp II Ltd. Shareholders.
IDX information is provided exclusively for consumers' personal, non-commercial use and may not be used for any purpose other than to identify prospective properties consumers may be interested in purchasing and that the data is deemed reliable but not guaranteed accurate by the MLS.
IDX provided courtesy of Realcomp II Ltd. via MasonOceanaManisteeBoardofREALTORS. Copyright © 2026 Realcomp II Ltd. Shareholders.
IDX information is provided exclusively for consumers' personal, non-commercial use and may not be used for any purpose other than to identify prospective properties consumers may be interested in purchasing and that the data is deemed reliable but not guaranteed accurate by the MLS.
Neighborhood & Commute
Source: Walkscore
Save
Ask
Tour
Hide
Did you know? You can invite friends and family to your search. They can join your search, rate and discuss listings with you.